

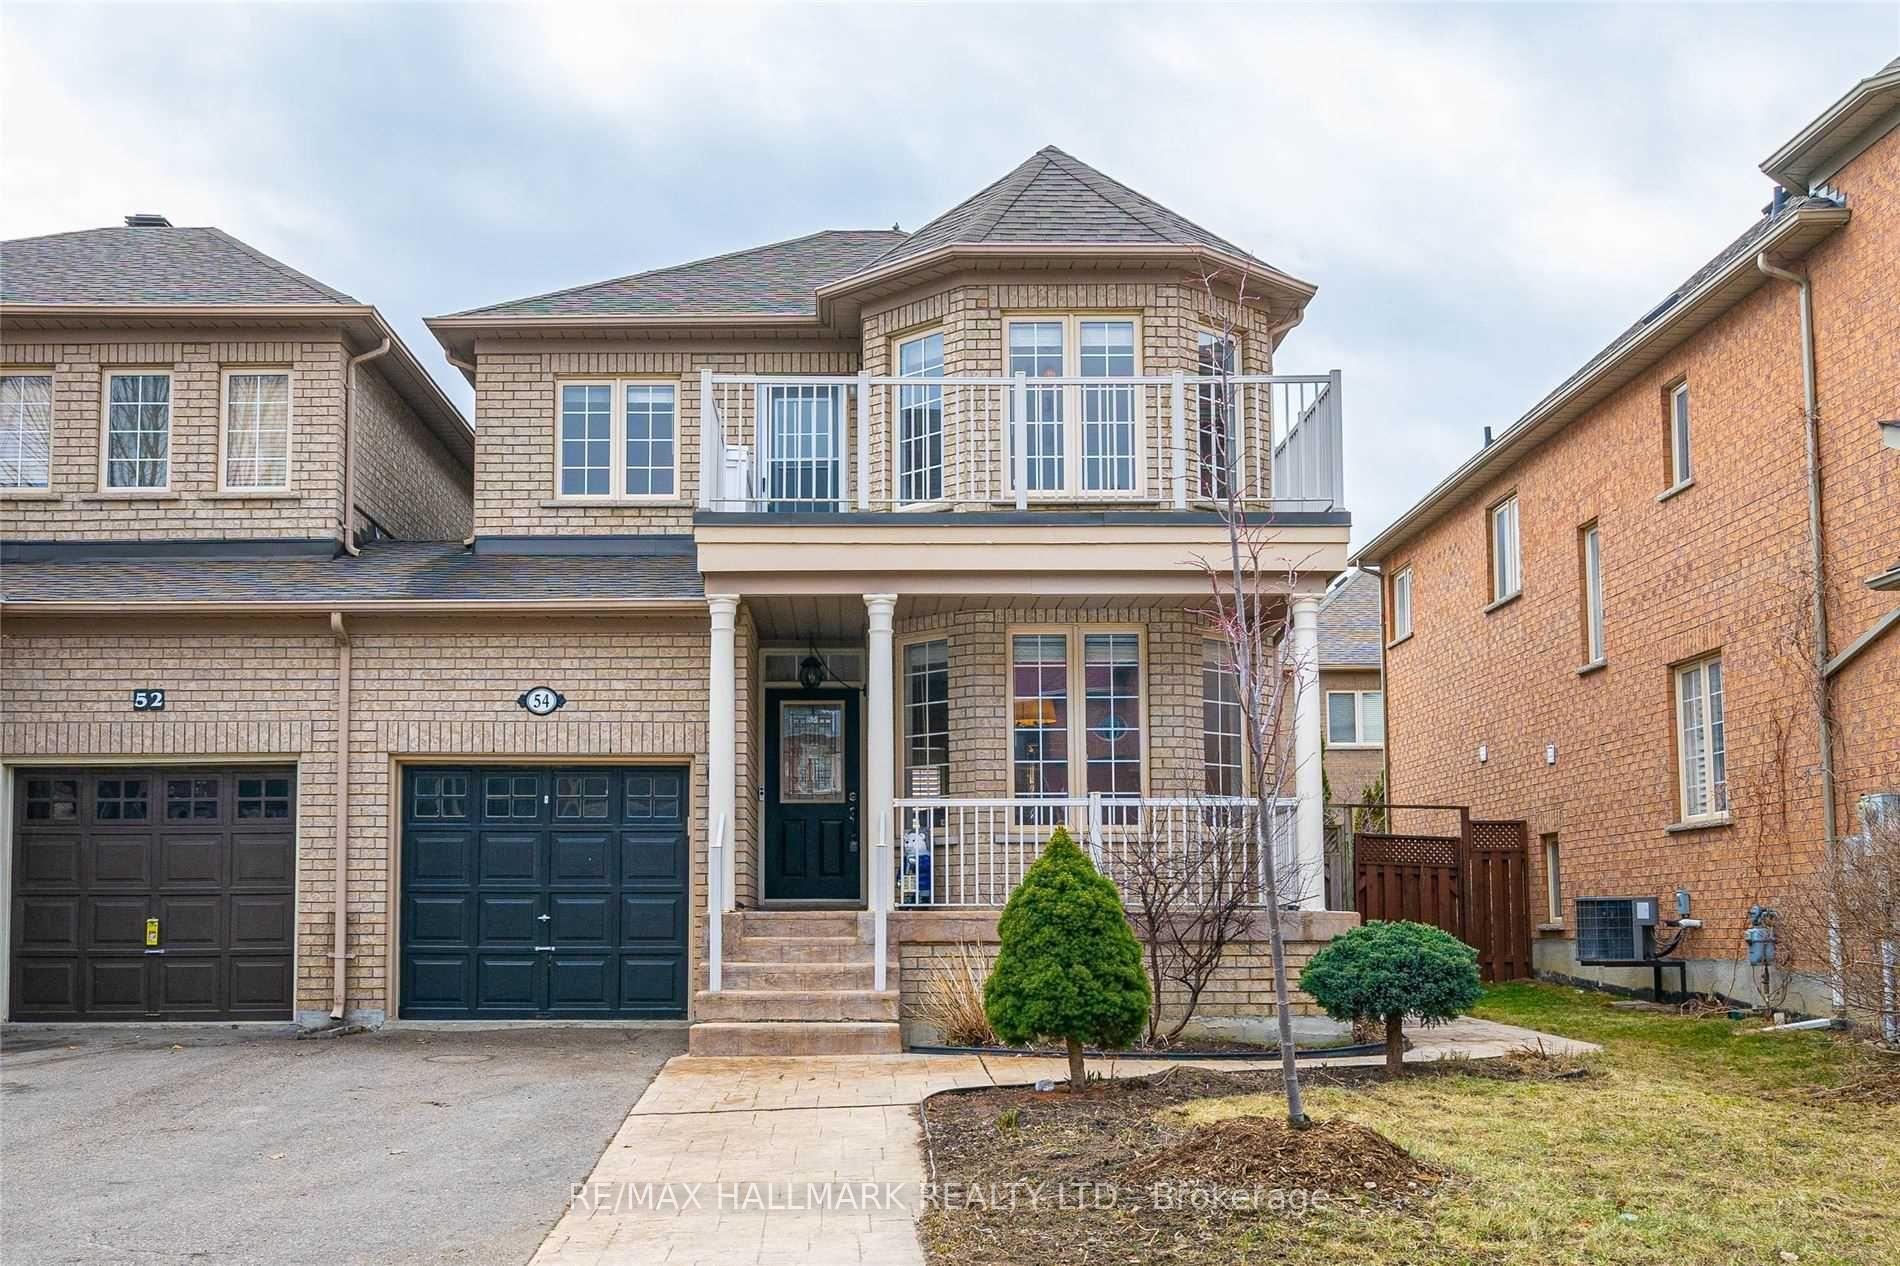
54 Waldron Crescent
54 Waldron Crescent
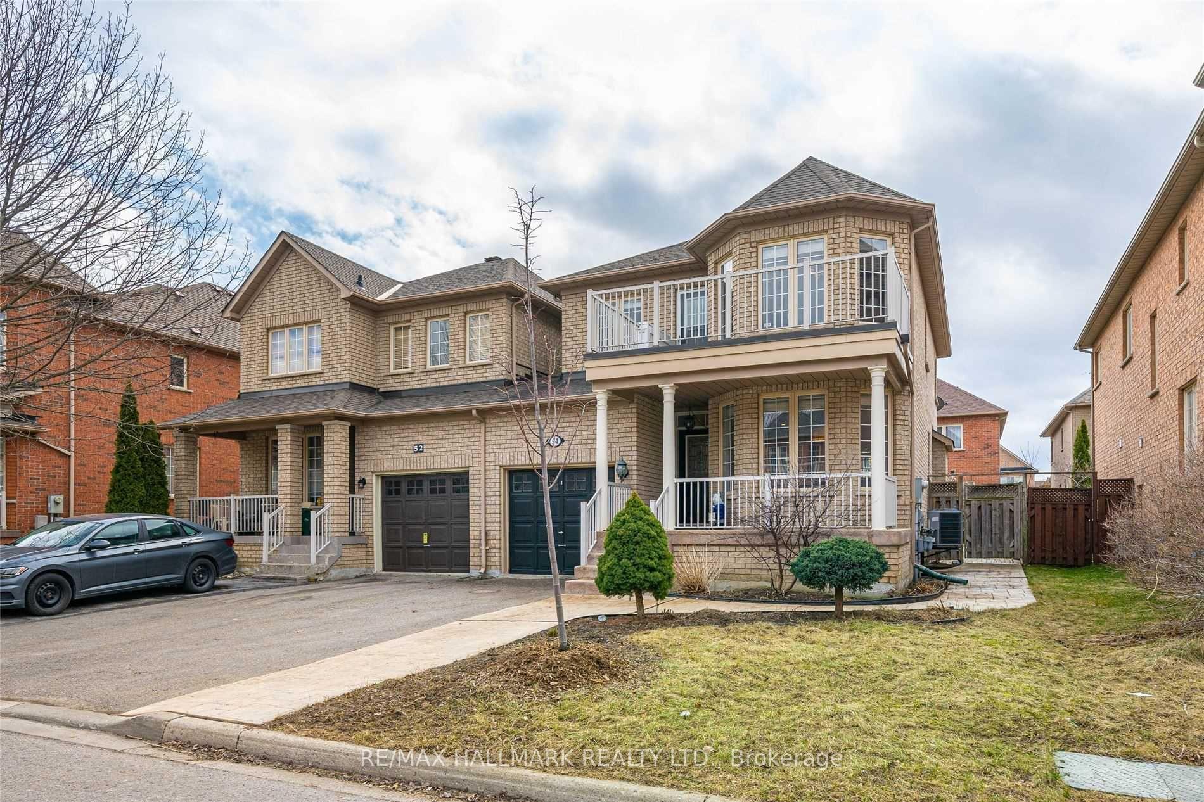
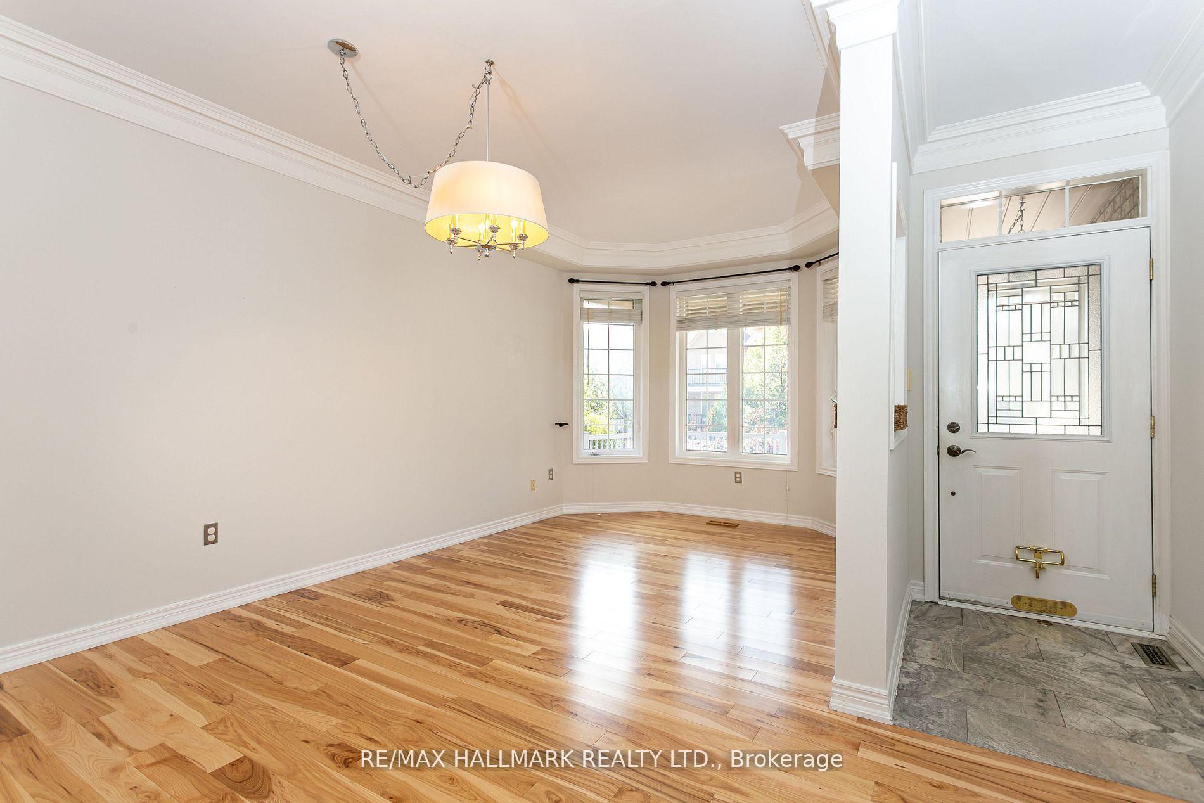
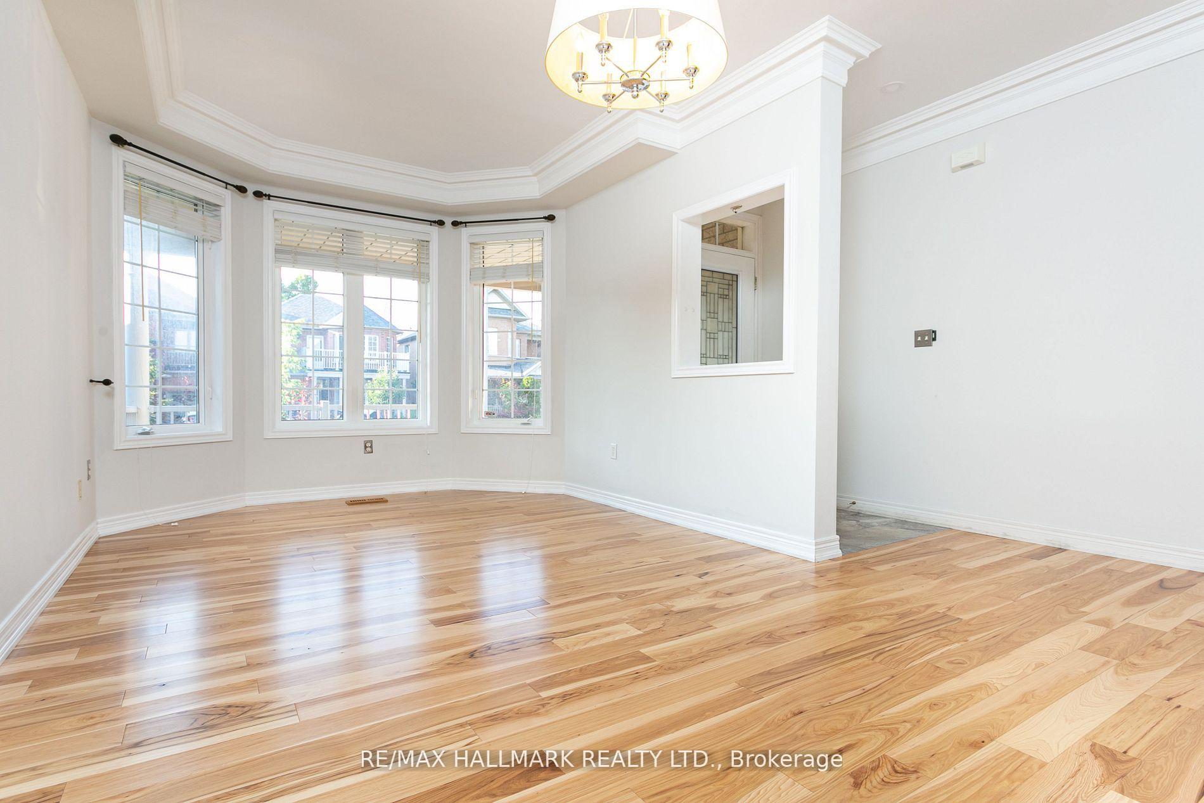
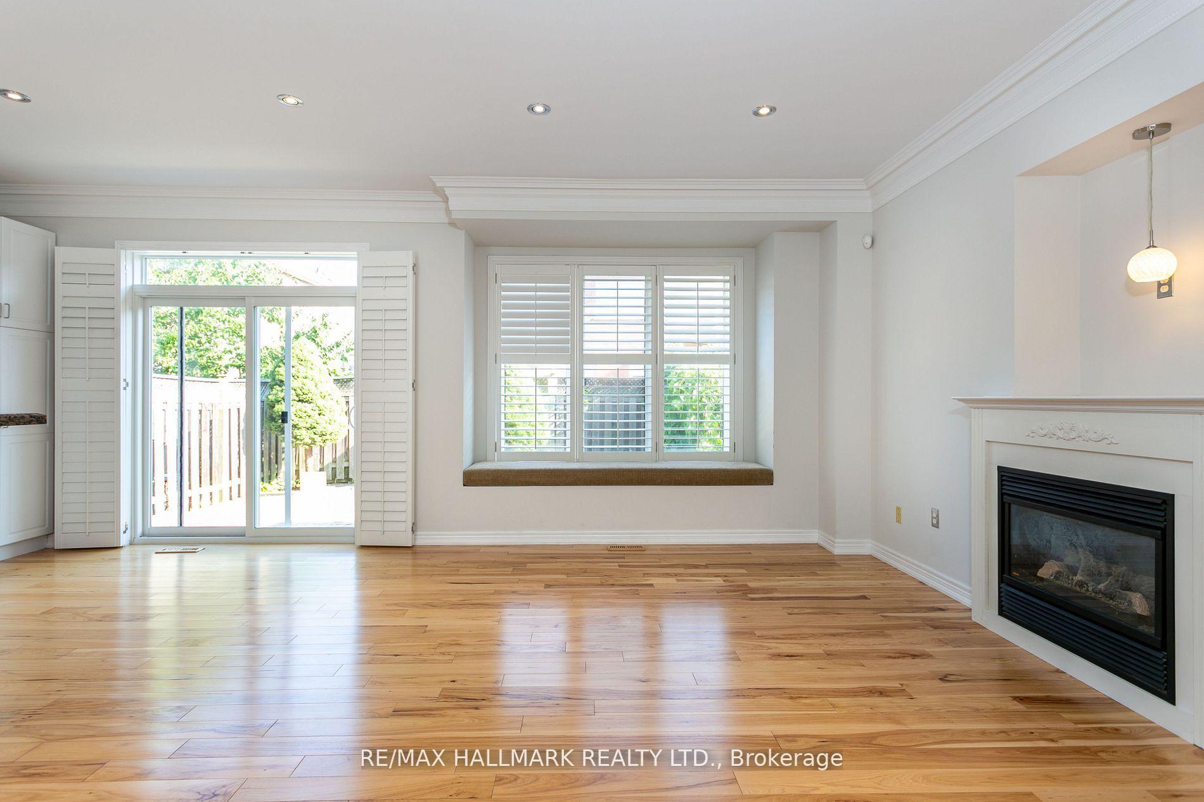 See all 17 photos
Property history
- $1,259,000TerminatedList: 2025-04-22|End: 2025-06-25|64 daysN12094550
Facts and features
- BasementFinished
- Price per sq ft~$719
- Water, sewerMunicipal
- HeatingForced air
- Hardwood floors
- Fireplace
- Central air
The homeLink, 2-storey, 1,500–2,000 sq ft
- Type: Link
- Style: 2-storey
- Living space: 1,500–2,000 sq ft
- Basement: Finished
InsideFireplace Yes, family room, Stone, Hardwood, Tile, Central vacuum, auto garage door remote, carpet free, storage
- Fireplace: Yes, family room
- Flooring: Stone, Hardwood, Tile
- Features: Central vacuum, auto garage door remote, carpet free, storage
- Rooms above ground: 8
- Rooms in the basement: 1
- Bedrooms: 3 + 1 in the basement
- Bathrooms: 3
- Kitchens: 1
Outside and lotBrick, Shingles, Concrete
- Exterior: Brick
- Roof: Shingles
- Foundation: Concrete
- Size: 32.81 × 83.01 ft
Parking1 Garage, Attached
- Spaces: 1 Garage
- Garage: Attached
Heating, water and powerForced air, gas, Central air, Municipal water
- Heating: Forced air, gas
- Cooling: Central air
- Water: Municipal water
- Sewer: Municipal sewer
Costs and taxesTaxes $4,613 a year, HST included in the price, Hot water tank
- Taxes, 2024: $4,613 a year
- HST: HST included in the price
- Rental items: Hot water tank
Included in the saleNew s/s fridge, new s/s stove, bosch dishwasher, carrier furnace & a/c, california shutters, elfs, cvac(as is).
- Included: New s/s fridge, new s/s stove, bosch dishwasher, carrier furnace & a/c, california shutters, elfs, cvac(as is).
Listing detailsN12094550, Terminated, Apr 22, 2025
- MLS® number: N12094550
- Status: Terminated
- Listed on: Apr 22, 2025
- Days on market: 64
- Updated: Jun 25, 2025
- Possession: 2025-07-01 / 60-89 days
- Occupied by: Tenant
- Listing brokerage: RE/MAX HALLMARK REALTY LTD.
About this home
54 Waldron Crescent, Richmond Hill (Oak Ridges), ON L4E 4A3
Welcome to 54 Waldron Crescent, a rare find in the heart of Oak Ridges, Richmond Hill! This beautifully maintained link home (attached only at the garage) offers the feel and privacy of a detached, making it the perfect choice for first-time homebuyers, young families, and professionals seeking comfort, style, and space in a welcoming community. Step inside and fall in love with the bright, open-concept layout filled with natural light, hardwood floors on both levels, and a thoughtfully upgraded kitchen with granite countertops, Stainless Steel Appliances and a separate walk-in pantry a dream for anyone who loves organized, functional storage. Whether you're cooking, entertaining, or enjoying quiet evenings at home, this space is designed to make life easy and enjoyable. California shutters on the main floor add a crisp, clean look and are easy to maintain. The fully finished basement offers endless versatility, set it up as a cozy rec room, home office, gym, or playroom. Plus, the large laundry room provides bonus space that can double as a storage hub or a creative workshop for a crafty homeowner. Located on a quiet, family-friendly crescent just minutes to beautiful parks, nature trails, top-rated schools, shopping, transit, Yonge Street, and Highways 400/404 this home delivers the perfect balance of suburban charm and urban convenience. Move in and enjoy everything this special home and thriving Oak Ridges community have to offer!
Ask about this home
A HOMEH agent will answer your questions about this home.
Around this home
Daily convenience, out of 100, from the distances below
Schools nearby
School rating, out of 10.
Helpful calculators
Your HOMEH agent

"I would see it this week."