

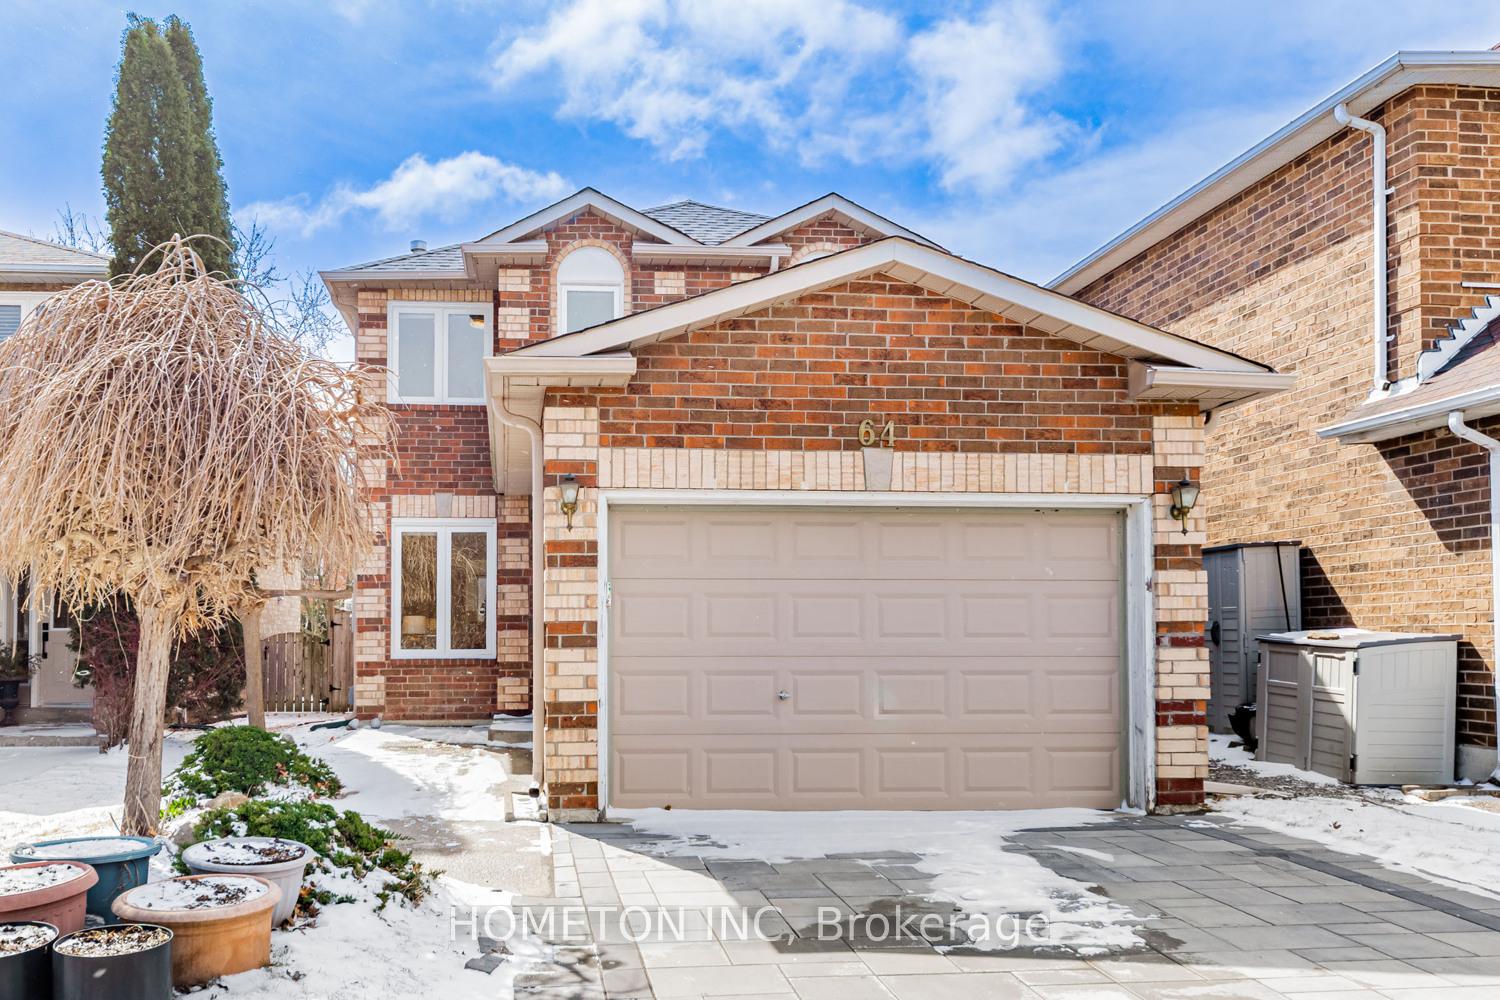
64 Dunsmore Crescent
64 Dunsmore Crescent
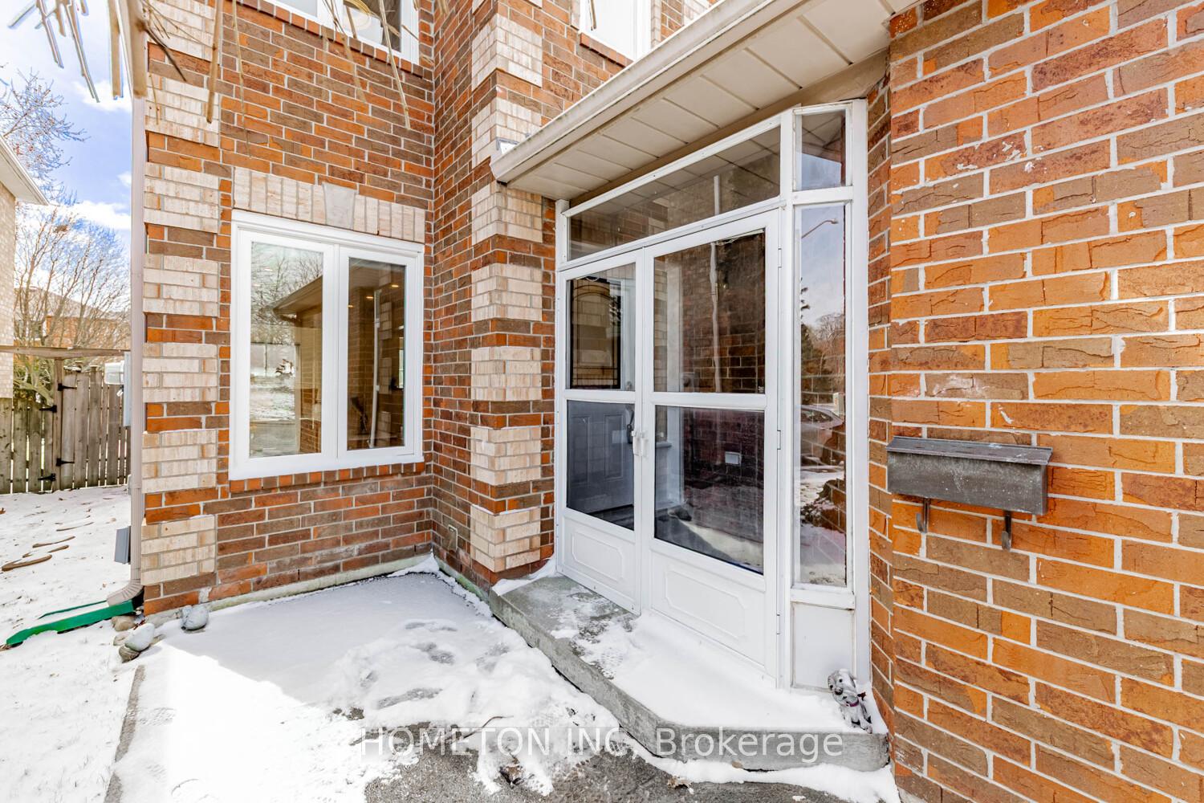
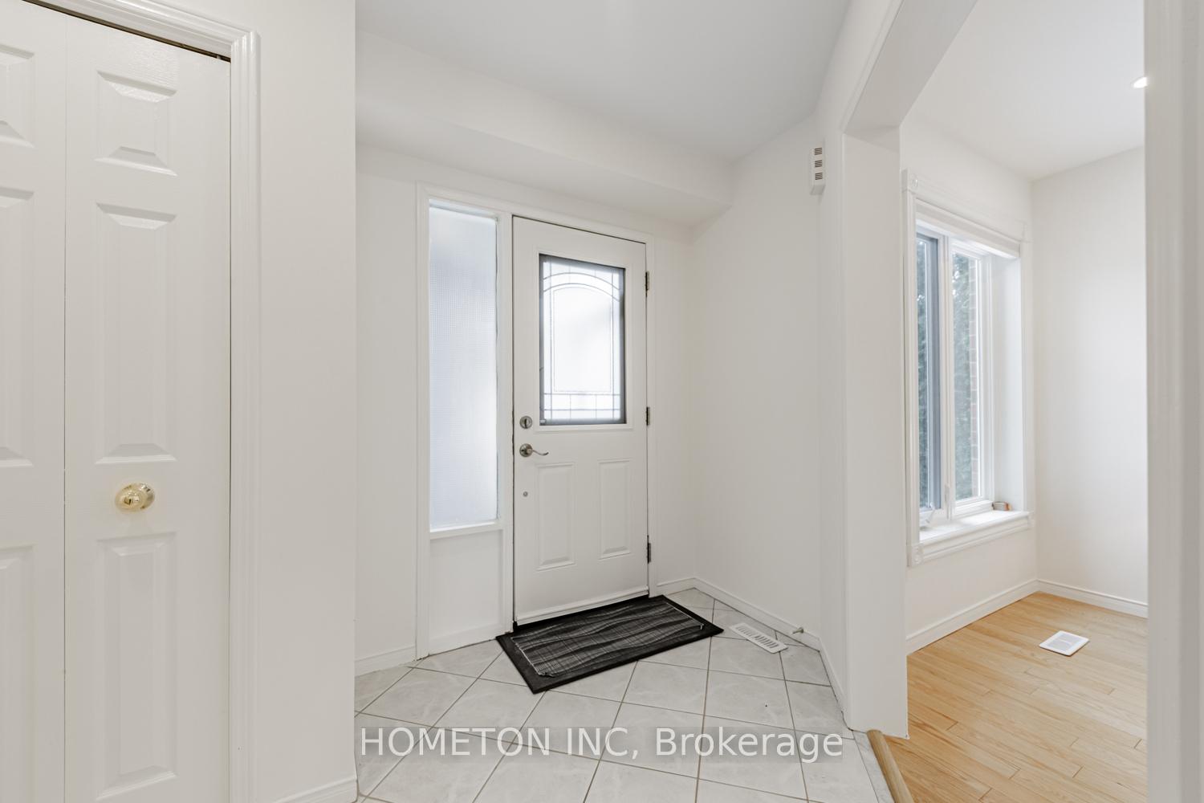
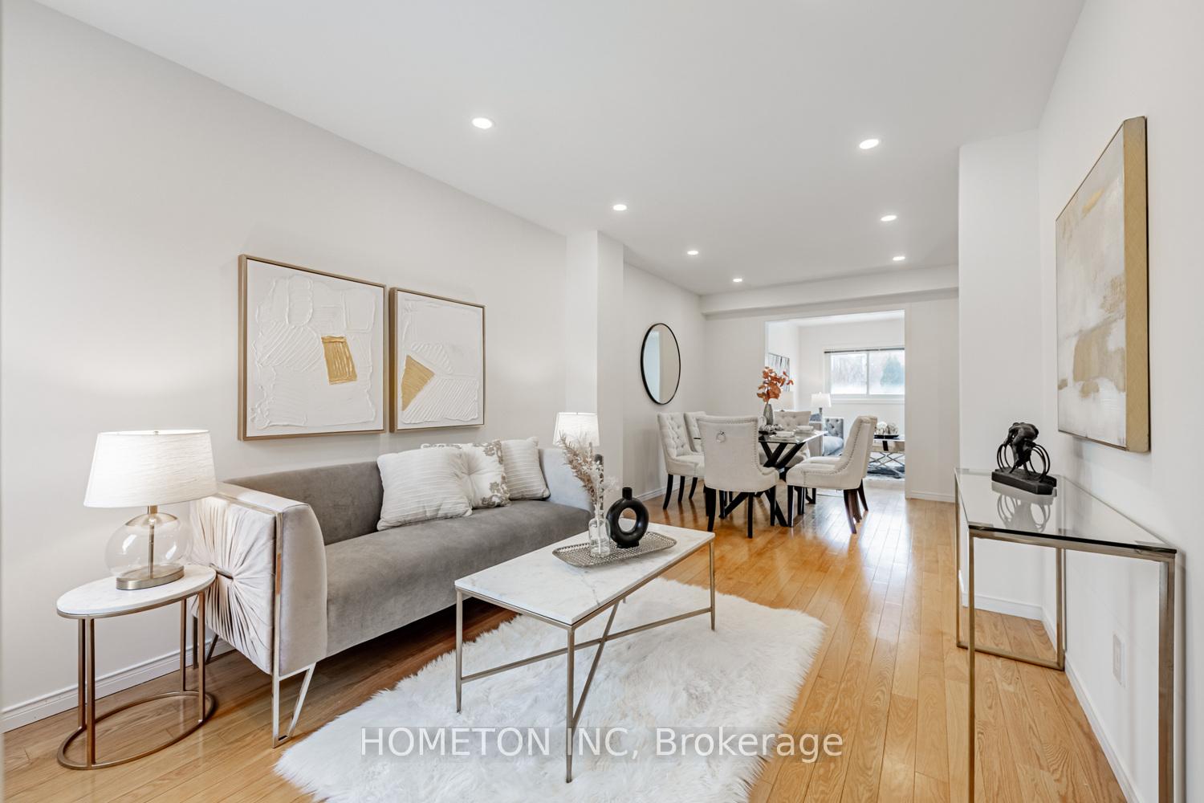
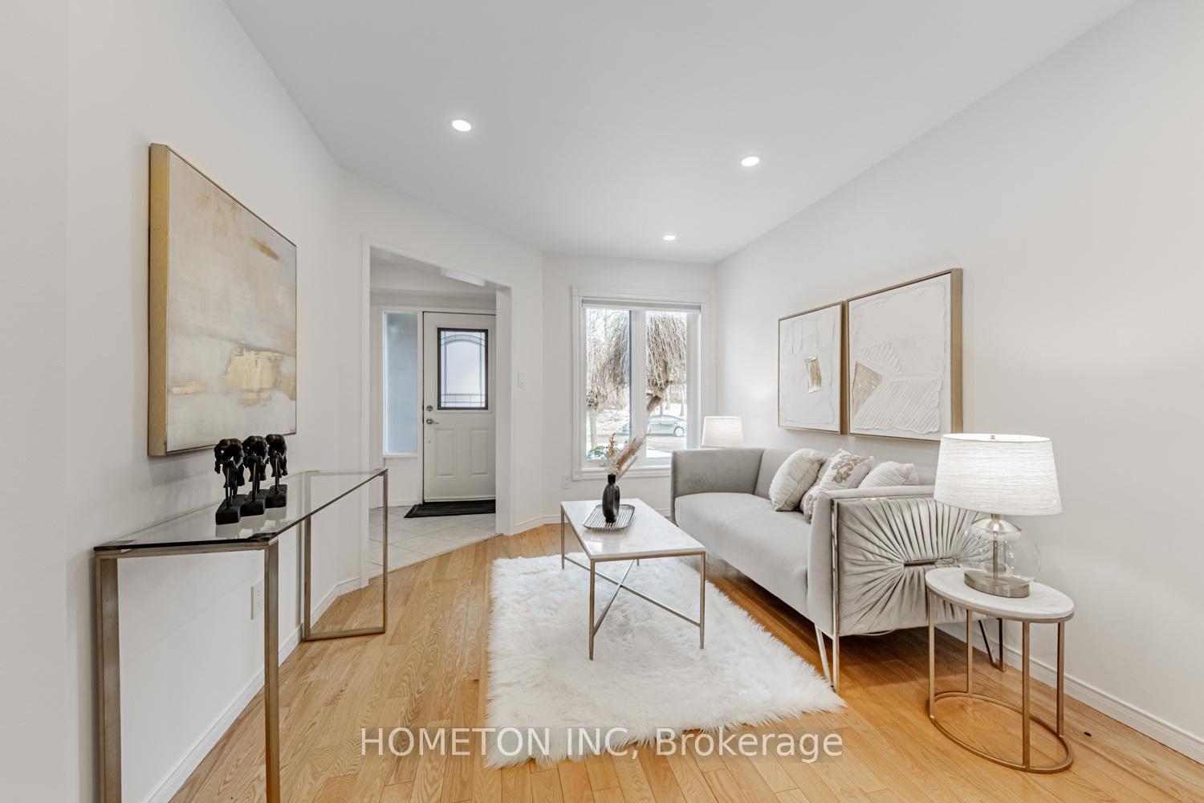 See all 34 photos
Property history
Facts and features
- BasementPart finished
- Age of home31–50 years
- Water, sewerMunicipal
- HeatingForced air
- Hardwood floors
- Central air
The homeDetached, 2-storey, Age 31–50 years
- Type: Detached
- Style: 2-storey
- Age: 31–50 years
- Living space: 1,100–1,500 sq ft
- Basement: Partially finished
InsideHardwood, Ceramic, Broadloom, Lower level, Water purifier
- Flooring: Hardwood, Ceramic, Broadloom
- Laundry: Lower level
- Features: Water purifier
- Rooms above ground: 7
- Bedrooms: 3 + 1 in the basement
- Bathrooms: 4
- Kitchens: 1
Outside and lotBrick, vinyl siding, Asphalt shingle, Concrete
- Exterior: Brick, vinyl siding
- Roof: Asphalt shingle
- Foundation: Concrete
- Size: 29.53 × 111.55 ft
- Zoning: Res
Parking1 Garage, Attached, Private
- Spaces: 1 Garage
- Garage: Attached
- Driveway: Private
Heating, water and powerForced air, gas, Central air, Municipal water
- Heating: Forced air, gas
- Cooling: Central air
- Water: Municipal water
- Sewer: Municipal sewer
Costs and taxesTaxes $5,100 a year, HST included in the price, Hot water tank, furnace , a/c - all items can buyout anytime from reliance
- Taxes, 2025: $5,100 a year
- HST: HST included in the price
- Rental items: Hot water tank, furnace , a/c - all items can buyout anytime from reliance
Listing detailsN12205571, Sold, Jun 8, 2025
- MLS® number: N12205571
- Status: Sold
- Listed on: Jun 8, 2025
- Days on market: 18
- Updated: Jun 26, 2025
- Possession: 2025-06-15 / Immediate
- Occupied by: Vacant
- Listing brokerage: HOMETON INC
About this home
64 Dunsmore Crescent, Richmond Hill (Crosby), ON L4C 0C5
Just Newly Renovated! Single Detached Home in the Heart of Richmond Hill. #1 Top School - St. Theresa High School (10/10, Ranked 1st in Ontario out of 746 Schools), Alexander Mackenzie H.S (8.2, Arts Program + IB Program), 3+1 Bedrooms, Renovated and Well Maintained, near Major Mackenzie & Bayview Ave - Property Main Floor and Basement Has Been Extended (Legal Building Permit Obtained from Richmond Hill), the Extended Finished Basement has Spacious Bedroom, Full Bath, and Living Room. Approx 1810 sq.ft - Stunning Kitchen Designed with Elegant Cabinetry, Premium Stone Countertops, Backsplash, Smart Pantry Organizers, High-End Clean Water Filtration Installed - Modern Hardwood Flooring (2025), New Fully Renovated Baths (2025), Skylight Above Dining, Potlights, Elegant Ceiling Light Fixtures, New Custom-Built Closets, New Paint, New Doors, Modern Stone Interlock in Driveway (2024) and Backyard (2019), Recently Upgraded (2-3yrs) Furnace, Hot Water Tank, and AC, New Roofing (2024) - Rare Forever Views of the Park Across Your Home, Quiet Street - Mins to GO Train (Richmond Hill Station), Arrive Downtown Union Station in under 60 Mins, Minutes to Walmart, Costco, T&T Supermarket, Hmart, FreshCo, Longos, many Restaurants, Hillcrest Mall. Only One Owner/Family in the last 24 years!
Ask about this home
A HOMEH agent will answer your questions about this home.
Around this home
Daily convenience, out of 100, from the distances below
Schools nearby
School rating, out of 10.
Helpful calculators
Your HOMEH agent

"I would see it this week."