

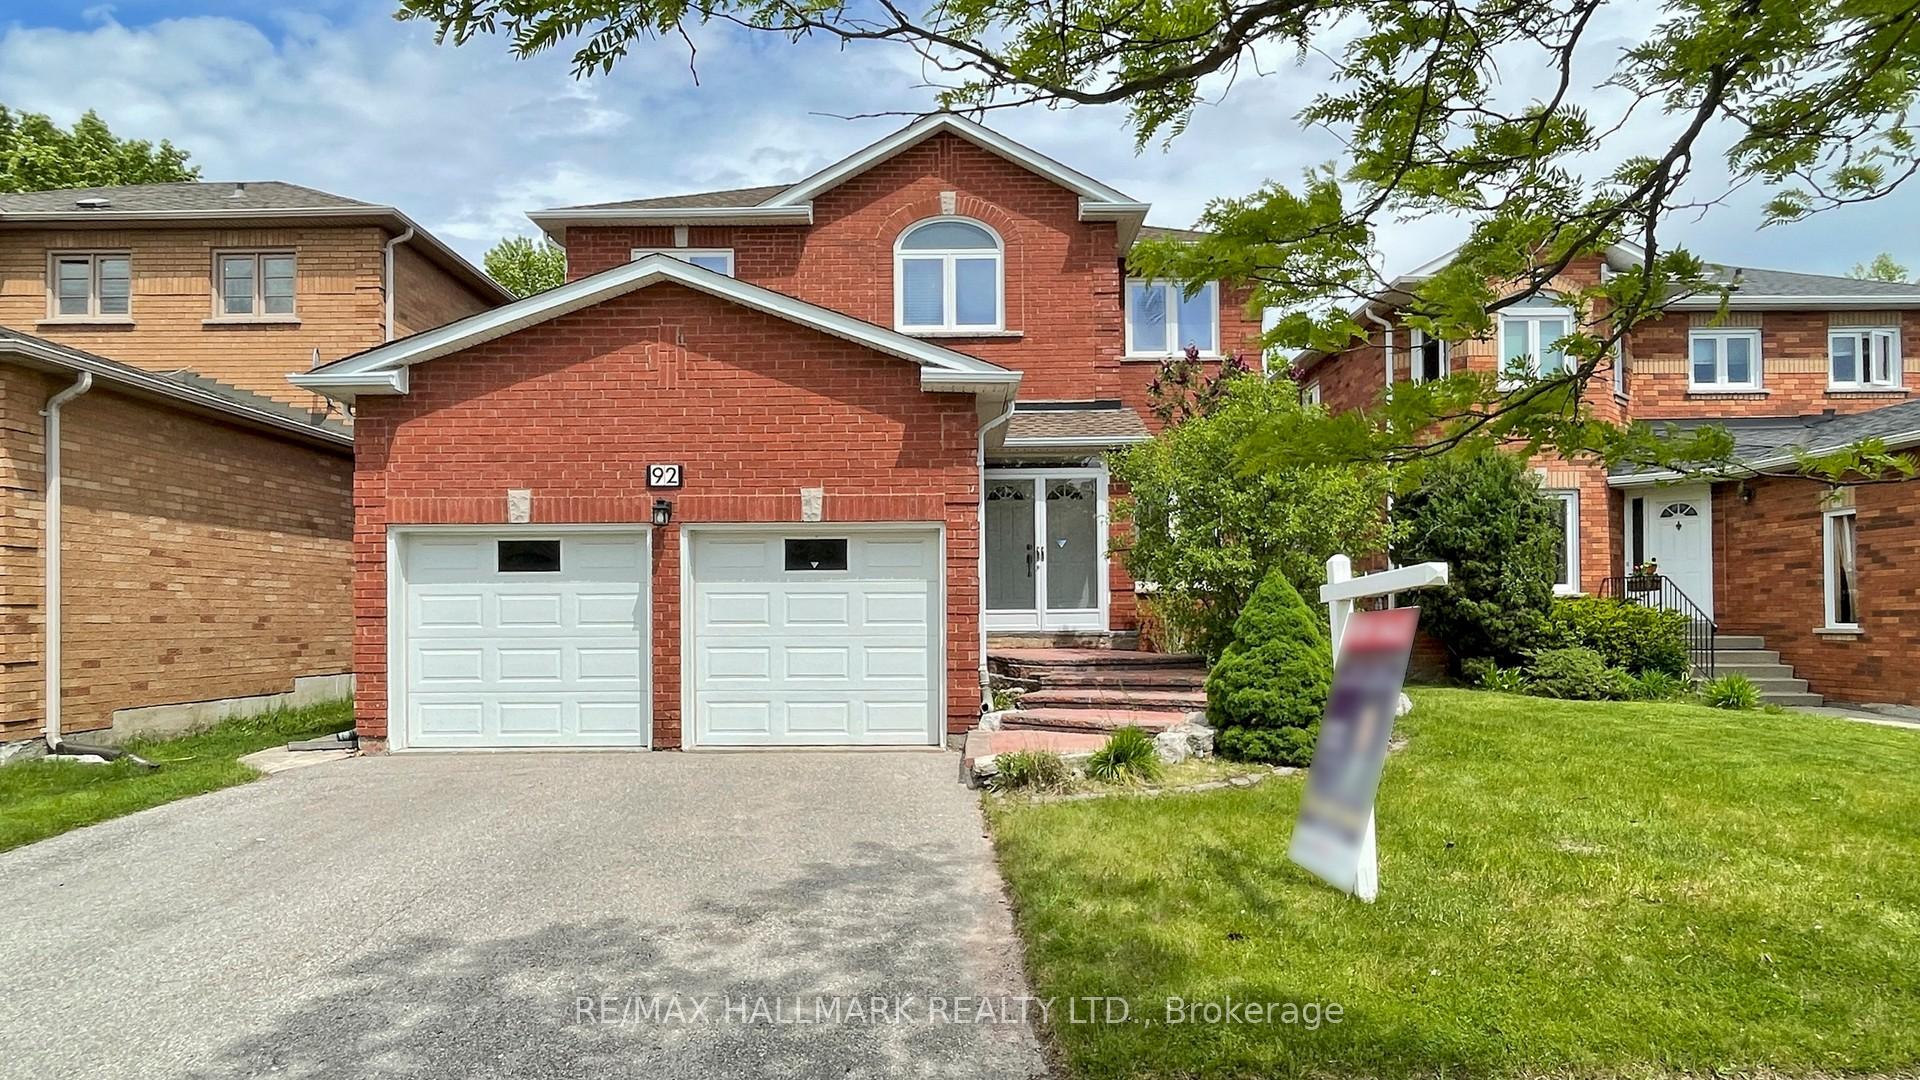
92 Canyon Hill Avenue
92 Canyon Hill Avenue
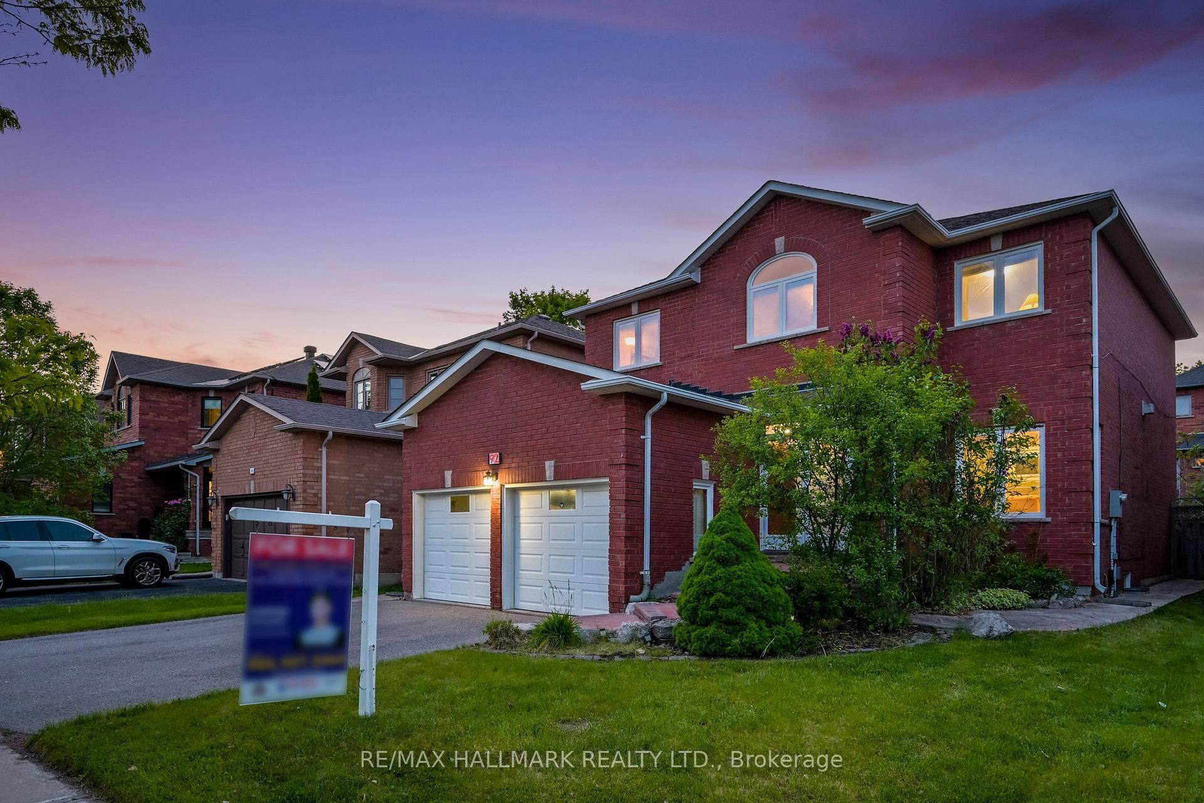
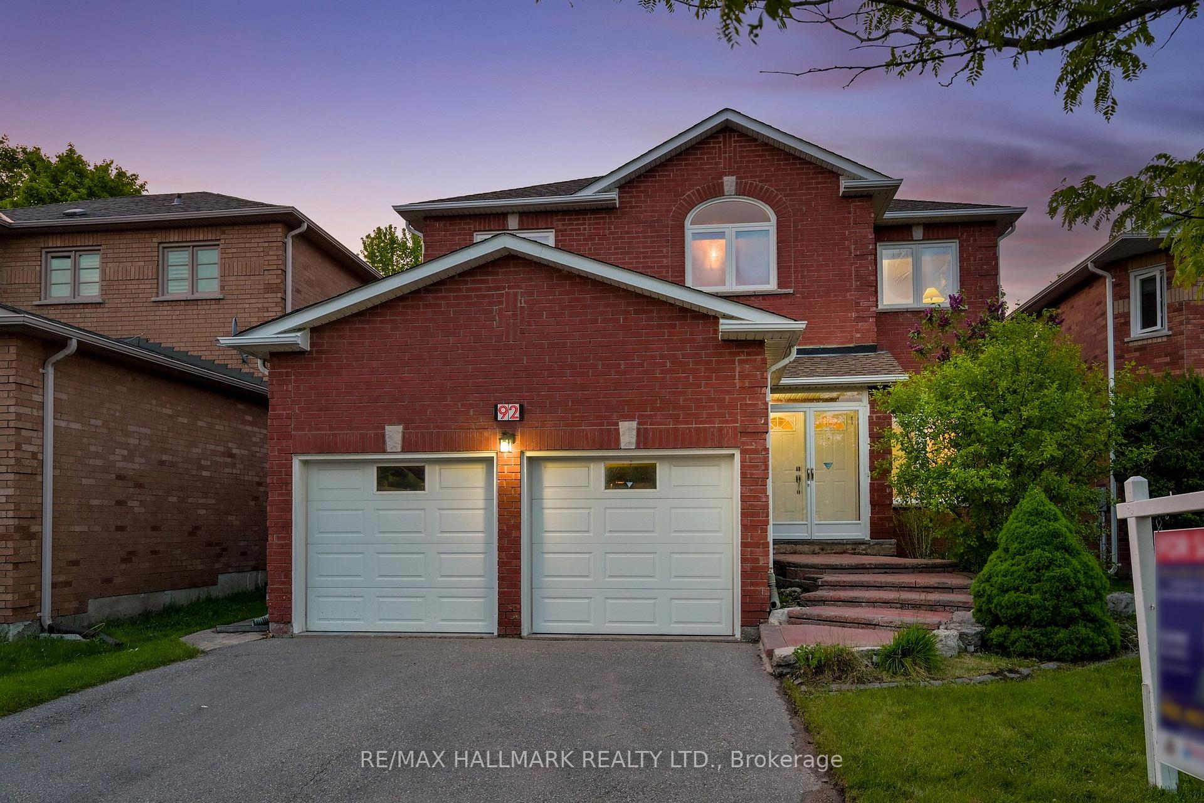
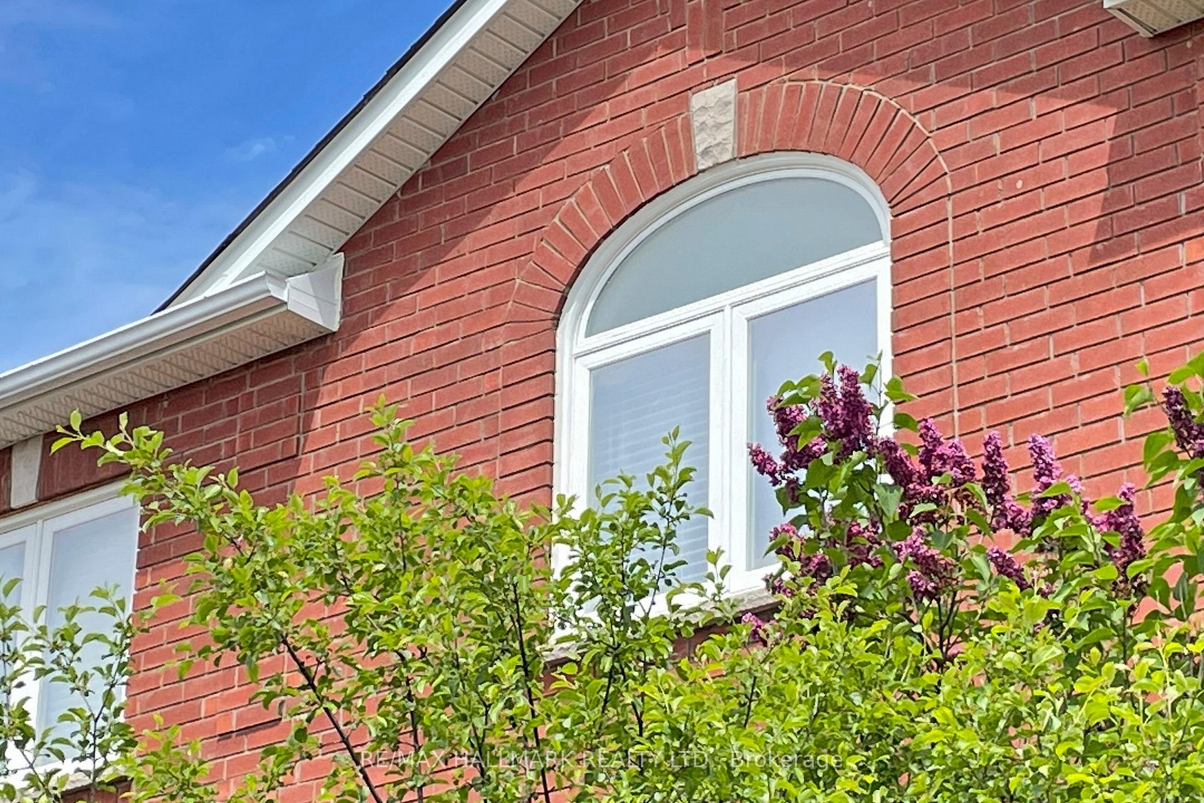
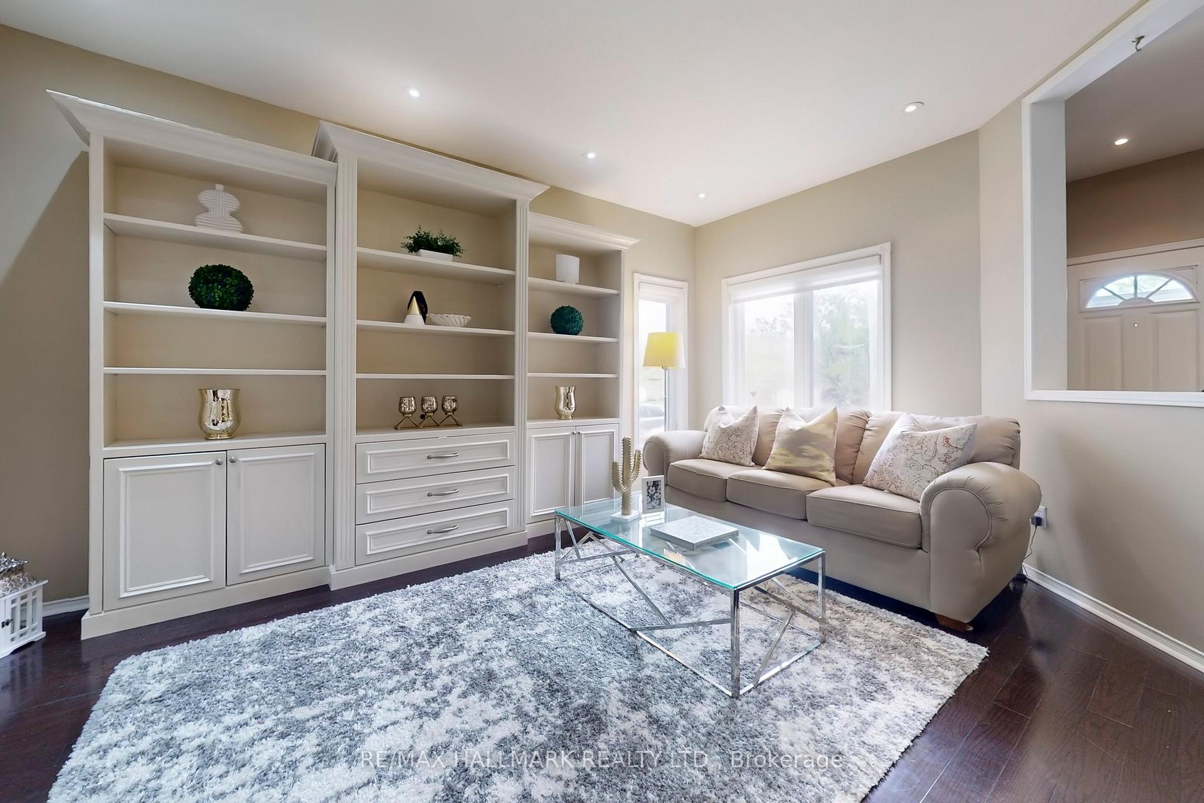 See all 50 photos
Property history
Facts and features
- BasementFinished
- Water, sewerMunicipal
- HeatingForced air
- CoolingCentral air
- Second kitchen
- Hardwood floors
- Fireplace
- Central air
The homeDetached, 2-storey, 2,500–3,000 sq ft
- Type: Detached
- Style: 2-storey
- Living space: 2,500–3,000 sq ft
- Basement: Finished
InsideFireplace Yes, family room, living room, rec room, Hardwood, Main level
- Fireplace: Yes, family room, living room, rec room
- Flooring: Hardwood
- Laundry: Main level
- Features: Central vacuum
- Security: Alarm system, carbon monoxide detectors, smoke detector
- Rooms above ground: 9
- Rooms in the basement: 1
- Bedrooms: 5
- Bathrooms: 4
- Kitchens: 2
- Family room: Yes
Outside and lotBrick, Asphalt shingle, Concrete
- Exterior: Brick
- Roof: Asphalt shingle
- Foundation: Concrete
- Features: Deck, lawn sprinkler system, porch enclosed
- Other structures: Fence - full, out buildings
- Accessibility: Modified bathroom counter, modified kitchen counter
- Size: 42.89 × 112.07 ft
Parking2 Garage, Attached, Private
- Spaces: 2 Garage
- Garage: Attached
- Driveway: Private
Heating, water and powerForced air, gas, Central air, Municipal water
- Heating: Forced air, gas
- Cooling: Central air
- Water: Municipal water
- Sewer: Municipal sewer
Costs and taxesTaxes $6,566 a year, HST included in the price, Hot water tank, built in security system
- Taxes, 2024: $6,566 a year
- HST: HST included in the price
- Rental items: Hot water tank, built in security system
Included in the sale2 stoves, 2 fridges, 2 hood fans, dishwasher, washer & dryer, 2 fireplaces, 1 bar fridge and freezer in basement, 2 garage door openers with 2 remotes, all electric light fixtures and pot lights, california shutters, cac, cavc with accessories, large deck, built-in wood bookshelf in living rm, lawn sprinkler system (as is), built in security system.
- Included: 2 stoves, 2 fridges, 2 hood fans, dishwasher, washer & dryer, 2 fireplaces, 1 bar fridge and freezer in basement, 2 garage door openers with 2 remotes, all electric light fixtures and pot lights, california shutters, cac, cavc with accessories, large deck, built-in wood bookshelf in living rm, lawn sprinkler system (as is), built in security system.
NearbyHospital, library, park, school, rec./commun.centre, public transit
- Close to: Hospital, library, park, school, rec./commun.centre, public transit
Listing detailsN12216796, Sold, Jun 12, 2025
- MLS® number: N12216796
- Status: Sold
- Listed on: Jun 12, 2025
- Days on market: 14
- Updated: Jun 26, 2025
- Possession: 90+ days
- Occupied by: Owner
- Listing brokerage: RE/MAX HALLMARK REALTY LTD.
About this home
92 Canyon Hill Avenue, Richmond Hill (Westbrook), ON L4C 0K5
Spacious & Beautiful 5-Bedroom Detached Home in the Highly Sought-After Westbrook Community Walking Distance to Ontarios #1 Ranked St. Theresa of Lisieux CHS (Overall Rating 10), Close to Richmond Hill HS *9Ft Ceilings on Main Flr *Prof Finished Bsmt W/Kitchen, 3-pc Bath, Rec Room, Cozy Fireplace & Bar * Approx. 3,700 sf Total Living Space (2,501 sf Above Ground as per MPAC + 1,200 sf Finished Bsmt ) *Grand Double-Door Entrance, Smooth Ceilings W/Pot Lights and Hardwood Flr Throughout Main Flr *Elegant & Luxury Upgraded Kitchen W/Ivory Cabinets to the Ceiling, Granite Countertops, Gas Stove, and SS Appliances *A Double-Sided Fireplace Connects the Family Rm and Living Rm Upgraded Hardwood Staircase W/Wrought-Iron Spindles* A Huge Skylight Floods the Home W/Natural Light, Creating an Airy Ambiance and Showcasing the Architectural Grace of this Central Feature* 2nd Flr Offers 5 Generously Sized Bdrms, Upgraded Primary Bdrm WSpa-Like Ensuite Featuring Jacuzzi Tub, Glass Shower, and Built-In Closet Organizers *California Shutters and Much More. Unbeatable location: Walking Distance to Yonge St, VIVA Transit. Close to Community Center w/Swimming Pool, Gym, Trails. Minutes to Costco, Longo's, Restaurants, T&T Supermarket, Hillcrest Shopping Mall, Library, Hospital, HWY 404, 400 & 407...
Ask about this home
A HOMEH agent will answer your questions about this home.
Around this home
Daily convenience, out of 100, from the distances below
Schools nearby
School rating, out of 10.
Helpful calculators
Your HOMEH agent

"I would see it this week."