

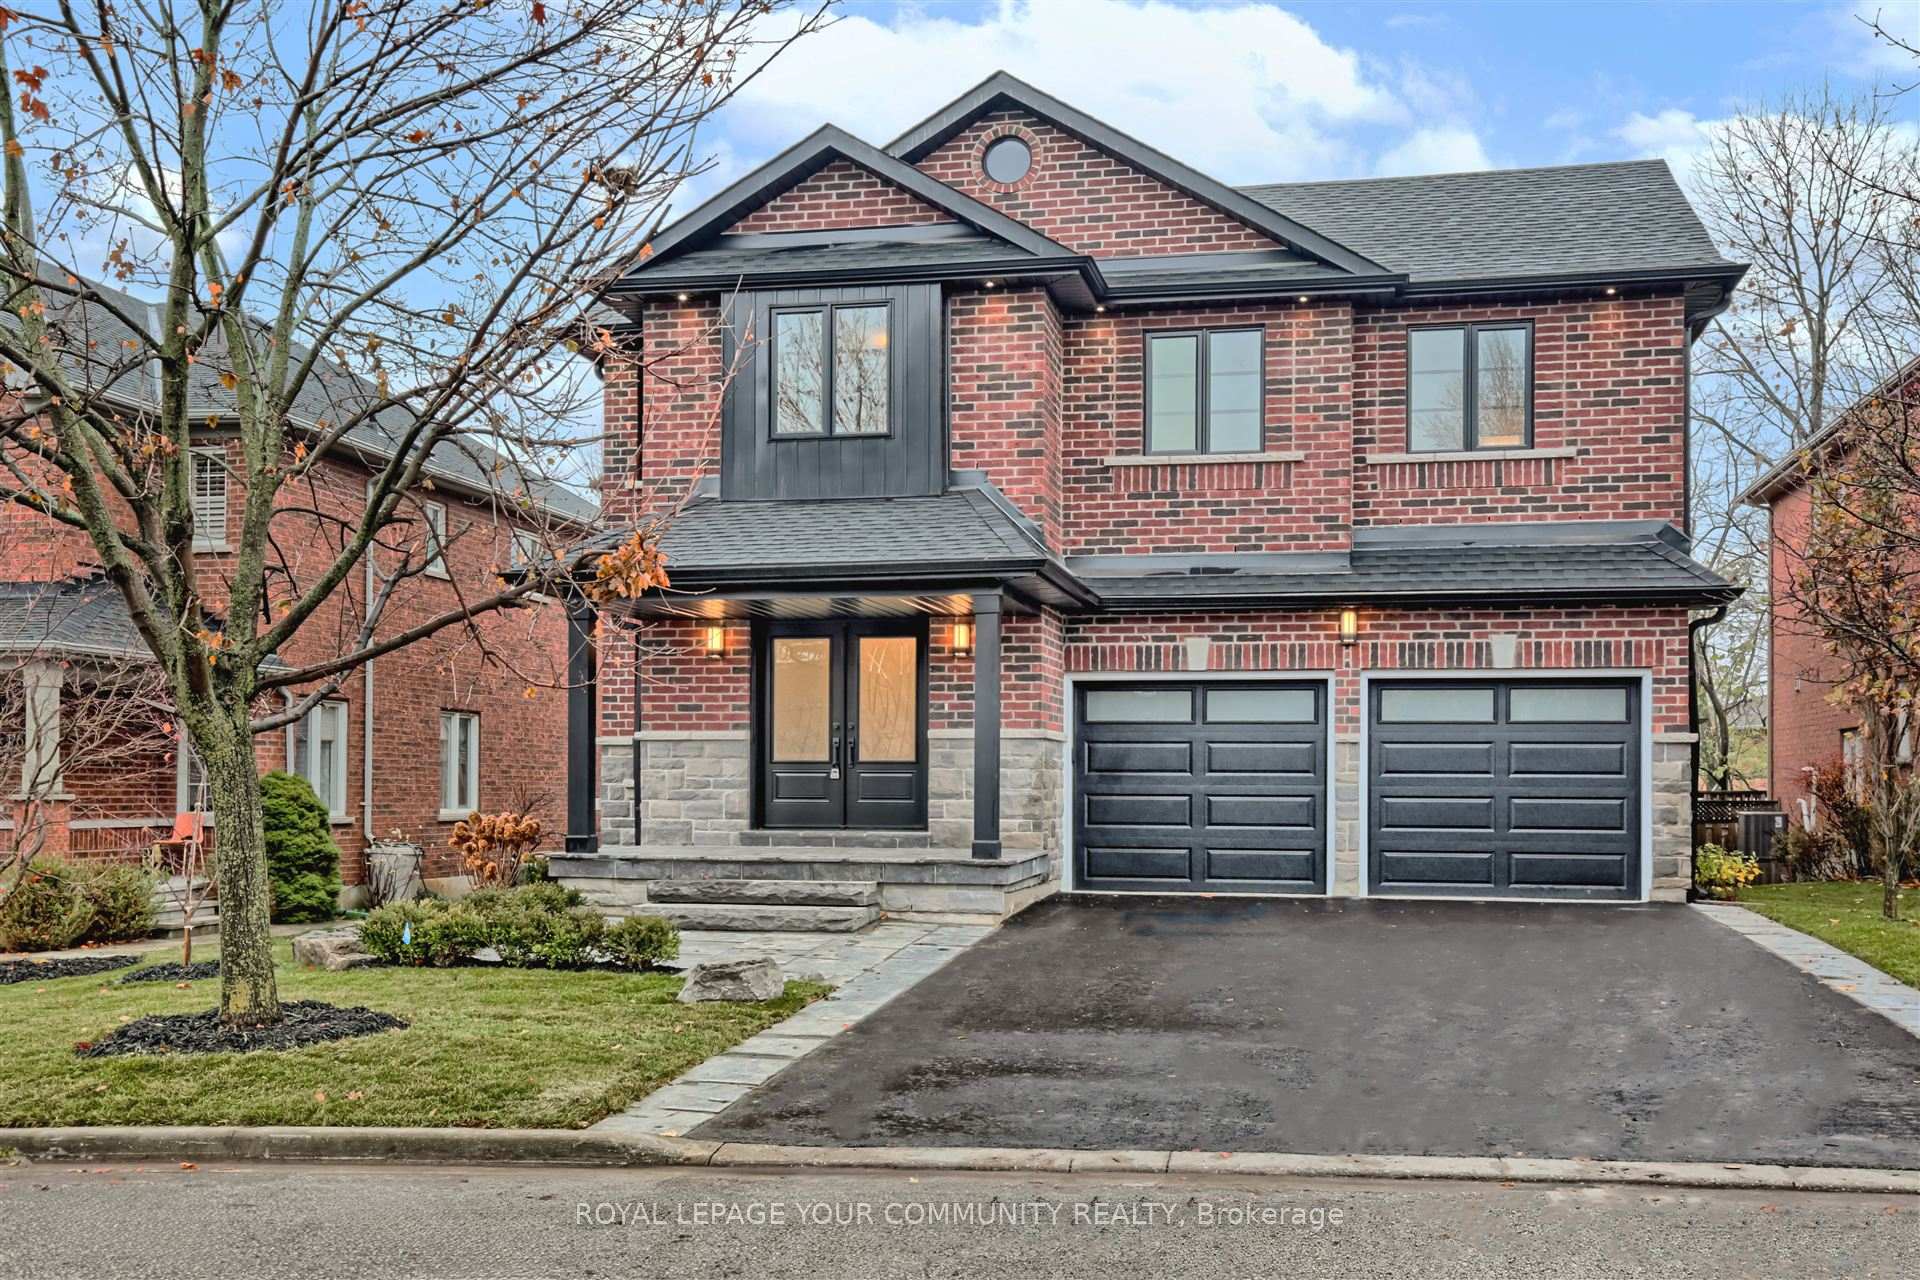
78 Gracedale Drive
78 Gracedale Drive
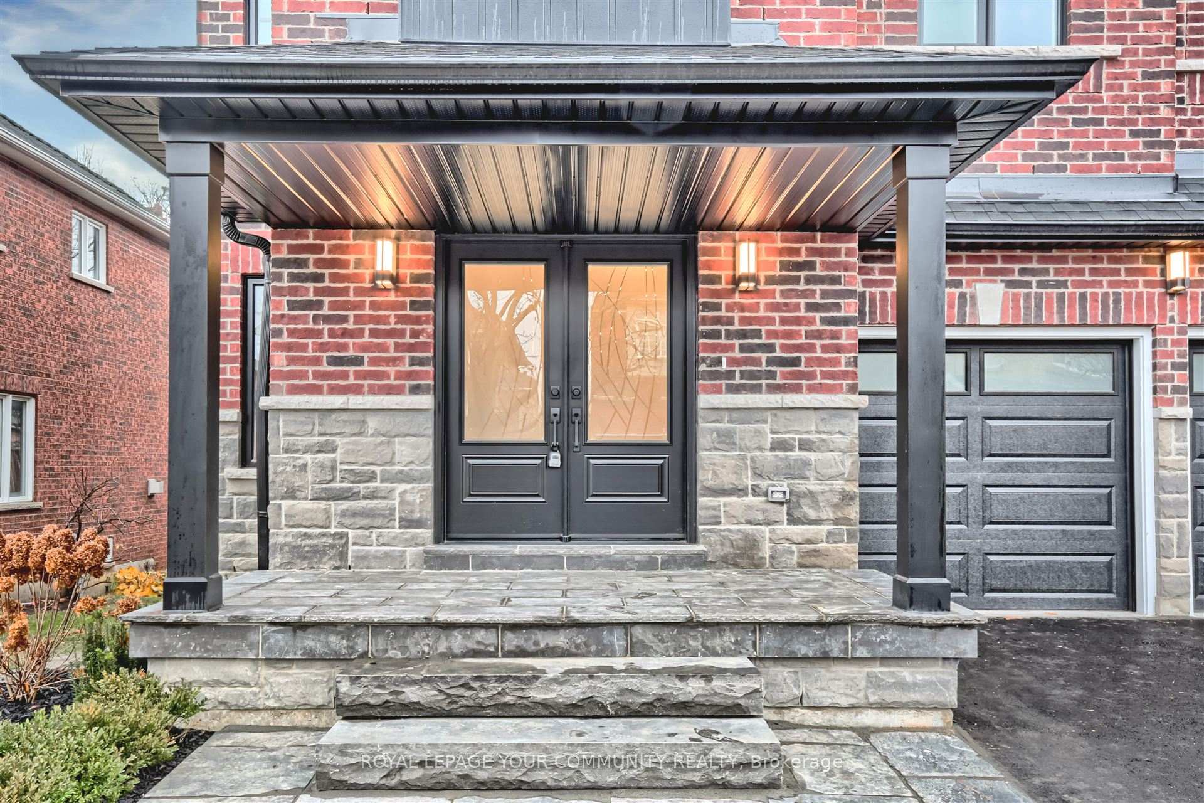
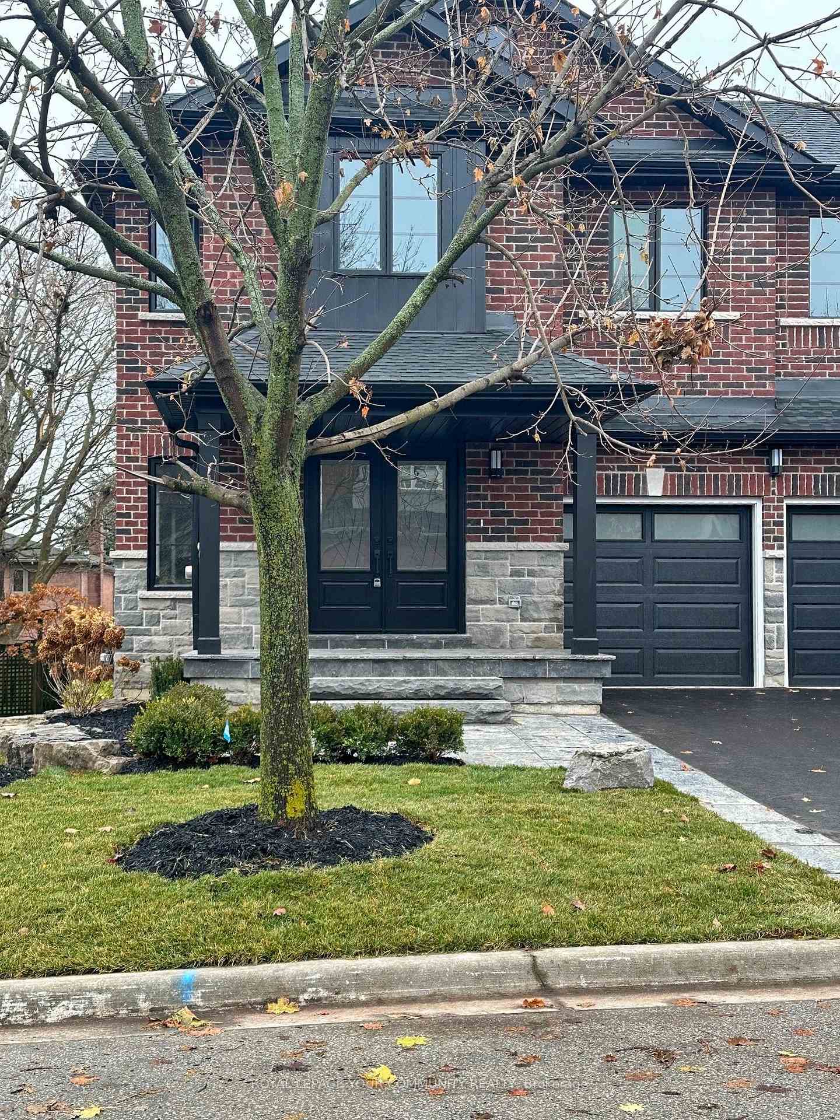
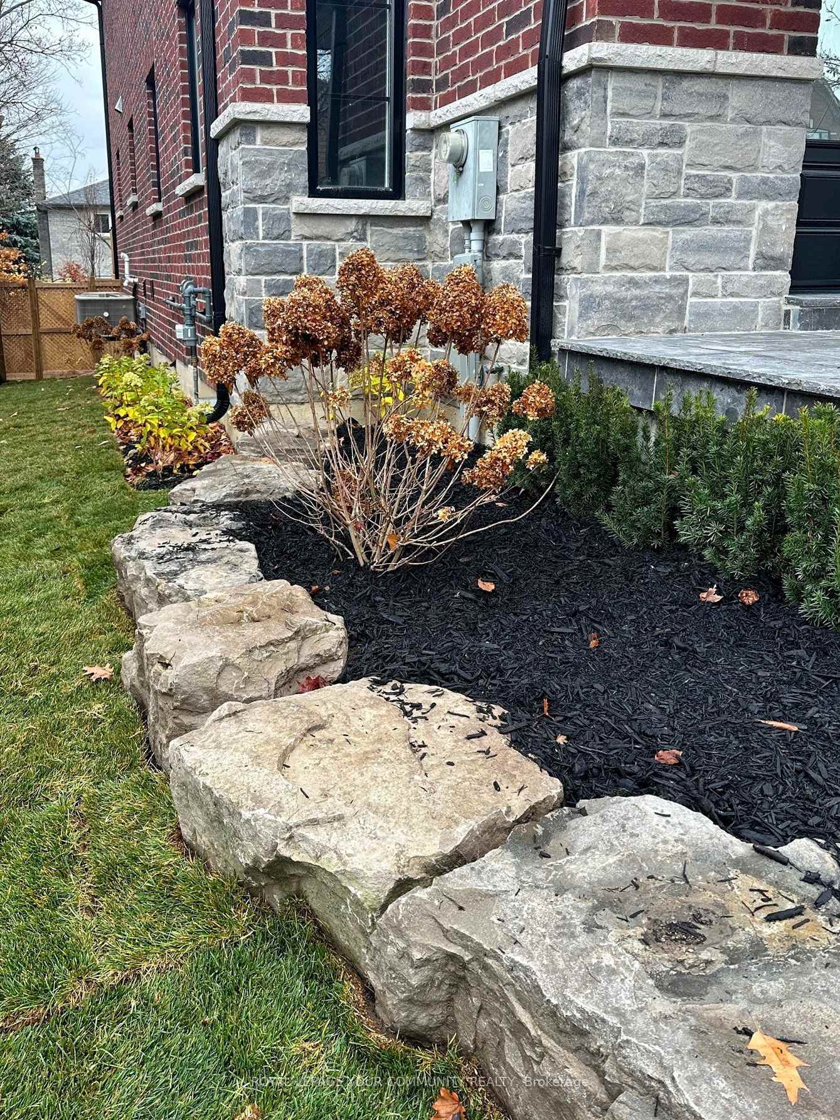
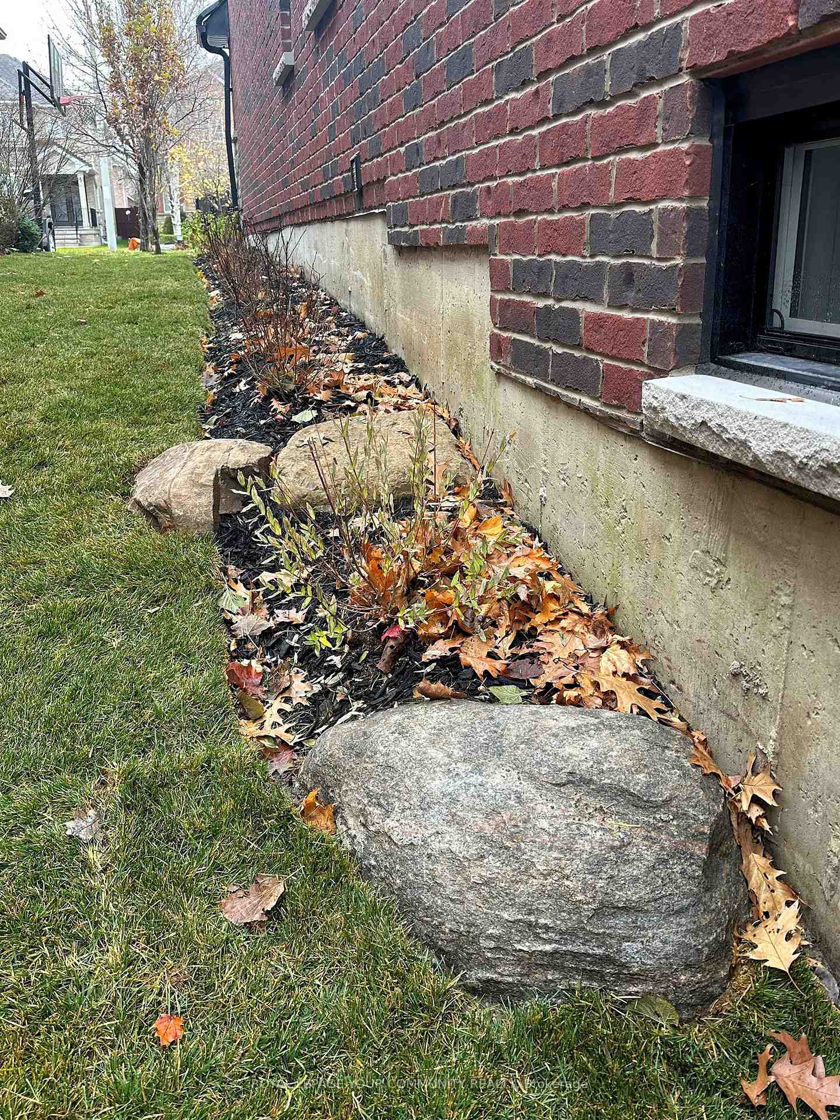 See all 50 photos
Property history
- $2,878,800TerminatedList: 2025-04-30|End: 2025-06-26|57 daysN12115785
Facts and features
- BasementFinished
- Age of homeNew
- Price per sq ft~$886
- Water, sewerMunicipal
- Hardwood floors
- Fireplace
- Central air
The homeDetached, 2-storey, New
- Type: Detached
- Style: 2-storey
- Age: New
- Living space: 3,000–3,500 sq ft
- Basement: Full, finished
InsideFireplace Yes, natural gas, Hardwood, Porcelain, Main level
- Fireplace: Yes, natural gas
- Flooring: Hardwood, Porcelain
- Laundry: Main level
- Features: Carpet free, central vacuum, floor drain, in-law capability, storage, upgraded insulation, ventilation system, water heater owned
- Rooms above ground: 9
- Rooms in the basement: 3
- Bedrooms: 4 + 1 in the basement
- Bathrooms: 5
- Kitchens: 1
- Family room: Yes
Outside and lotBrick, Asphalt shingle, Unknown
- Exterior: Brick
- Roof: Asphalt shingle
- Foundation: Unknown
- Features: Landscaped, patio
- Size: 47.62 × 112.93 ft
Parking2 Garage, Built-in, Private double
- Spaces: 2 Garage
- Garage: Built-in
- Driveway: Private double
Heating, water and powerForced air, gas, Central air, Municipal water
- Heating: Forced air, gas
- Cooling: Central air
- Water: Municipal water
- Sewer: Municipal sewer
Costs and taxesHST included in the price
- HST: HST included in the price
Included in the saleS/s fridge, gas stove /b/in dishwasher, all kitchen aid appliances. whirlpool washer and dryer. all electric light fixtures, hot water tank owned, garage door opener w/ remotes. central vac and central air conditioner, gas furnace, air exchange and humidifier. gas bbq line. main floor laundry -garage entry.
- Included: S/s fridge, gas stove /b/in dishwasher, all kitchen aid appliances. whirlpool washer and dryer. all electric light fixtures, hot water tank owned, garage door opener w/ remotes. central vac and central air conditioner, gas furnace, air exchange and humidifier. gas bbq line. main floor laundry -garage entry.
Listing detailsN12115785, Terminated, Apr 30, 2025
- MLS® number: N12115785
- Status: Terminated
- Listed on: Apr 30, 2025
- Days on market: 57
- Updated: Jun 26, 2025
- Possession: 2025-05-30 / Flexible
- Occupied by: Vacant
- Listing brokerage: ROYAL LEPAGE YOUR COMMUNITY REALTY
About this home
78 Gracedale Drive, Richmond Hill (Westbrook), ON L4C 0S8
**Welcome To This Beautiful Brand New Build Luxury Home**In Prime Westbrook Community!!It Offers over 4000 Sq Ft Of Elegant Finishes Including Bsmt. Tons Of Natural Light And Open Concept Spaces. Features Of This Lovely Home Include: 4+ Spacious Bdrm, 5 Luxury Baths, Maple Hardwood Floors Throughout, 24x48 Porcelain Tiles, Crown Moldings, Pot Lights, Solid Hardwood Staircase With Black Wrought Iron Railings, Main Level - Study and Laundry Room - Garage Entry, Fully Finished Bsmt. Ideal For In -Law or Nannys Suite. Entertain Effortlessly In This Gourmet Custom Dream Kitchen, Featuring Large Centre Island S/S Kitchen Aid Appls, Quality Cabinetry and B/Ins, Quartz Counter Tops And Backsplash. Pot Lights, Designer's Light Fixtures Illuminating Every Corner And convenient breakfast Area That Opens Directly Into A Large Deck, Ideal For Indoor-Outdoor Living!! Fully Landscaped! Close To Yonge St, Public Transit, Top Rated Schools, *Silver Pines* St. Theresa Of Lisieux Catholic High*, And Famous *Richmond Hill High School* Tons Of Walking Trails, Community Centre, Parks, Shops And More!! If You Are Searching For Convenience, Space,New And Family Friendly Living,This Will Be A Perfect Match For Your New Home! An Entertainers Dream!! Ideal For A Growing Family** Move In And Enjoy** Don't Miss This Rare opportunity Must Be Seen!
Ask about this home
A HOMEH agent will answer your questions about this home.
Around this home
Daily convenience, out of 100, from the distances below
Schools nearby
School rating, out of 10.
Helpful calculators
Your HOMEH agent

"I would see it this week."