

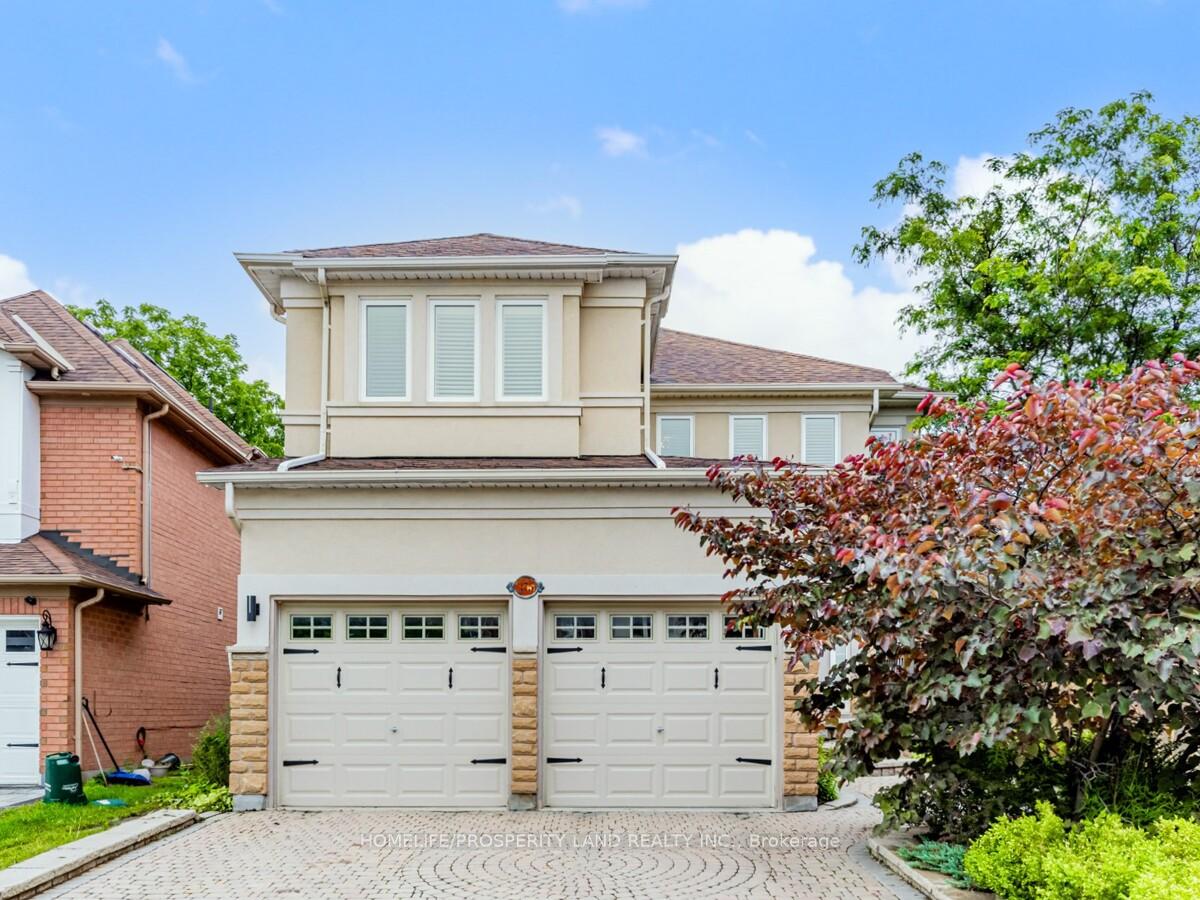
375 Shirley Drive
375 Shirley Drive
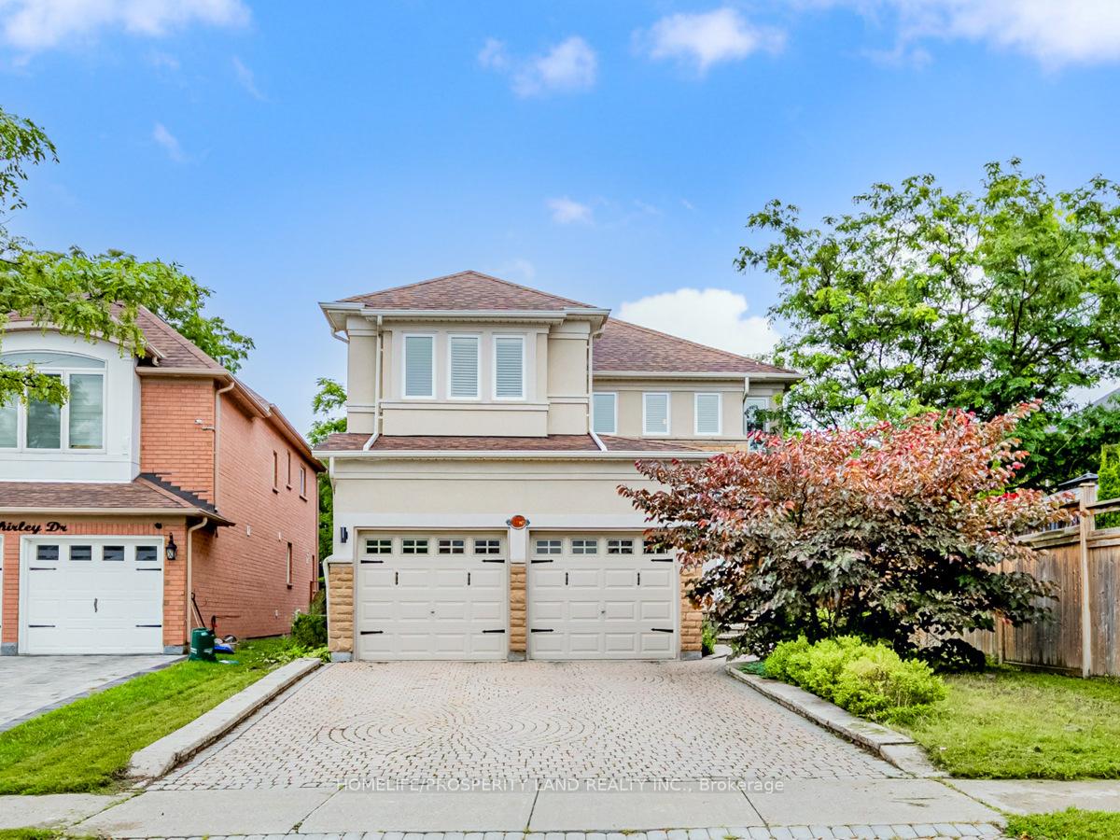
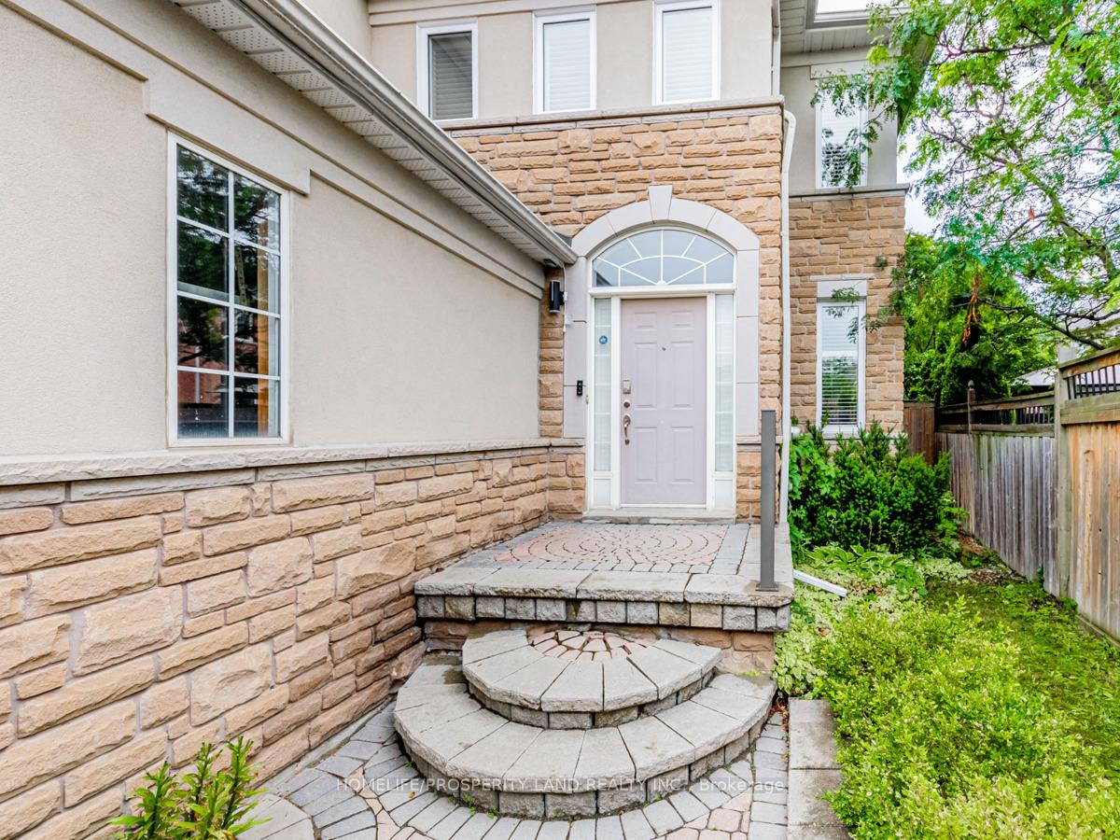
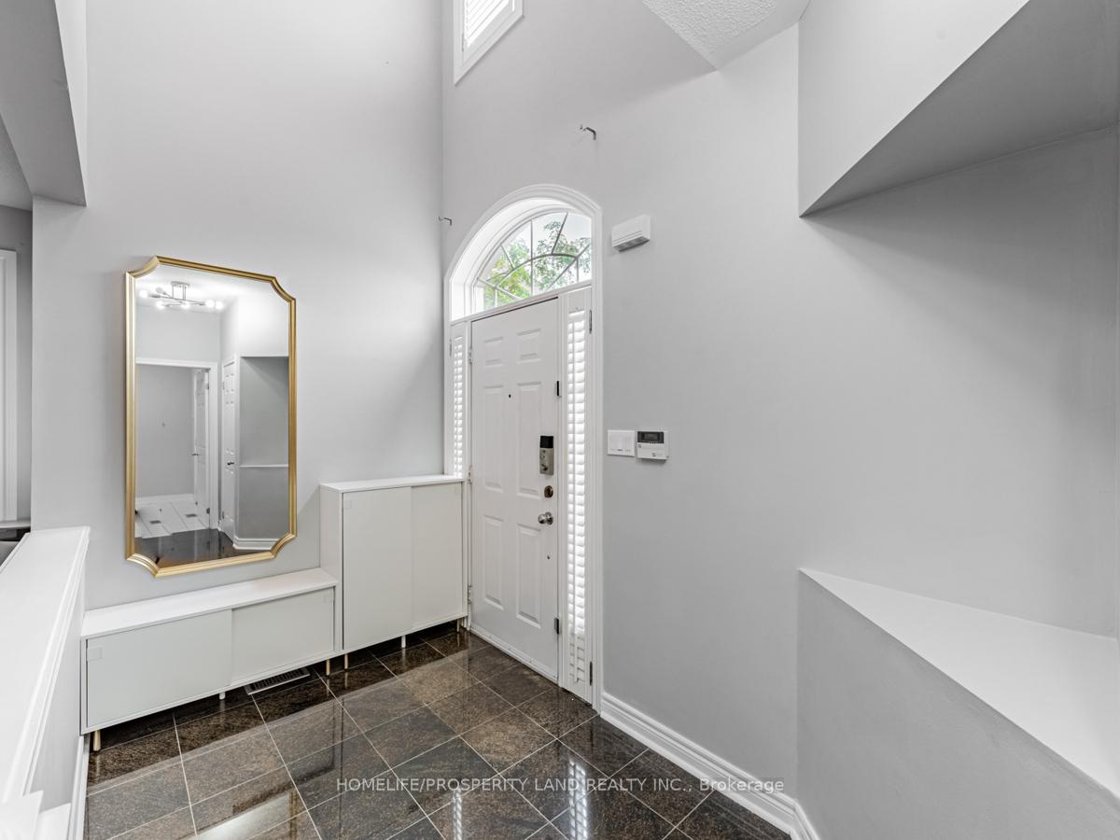
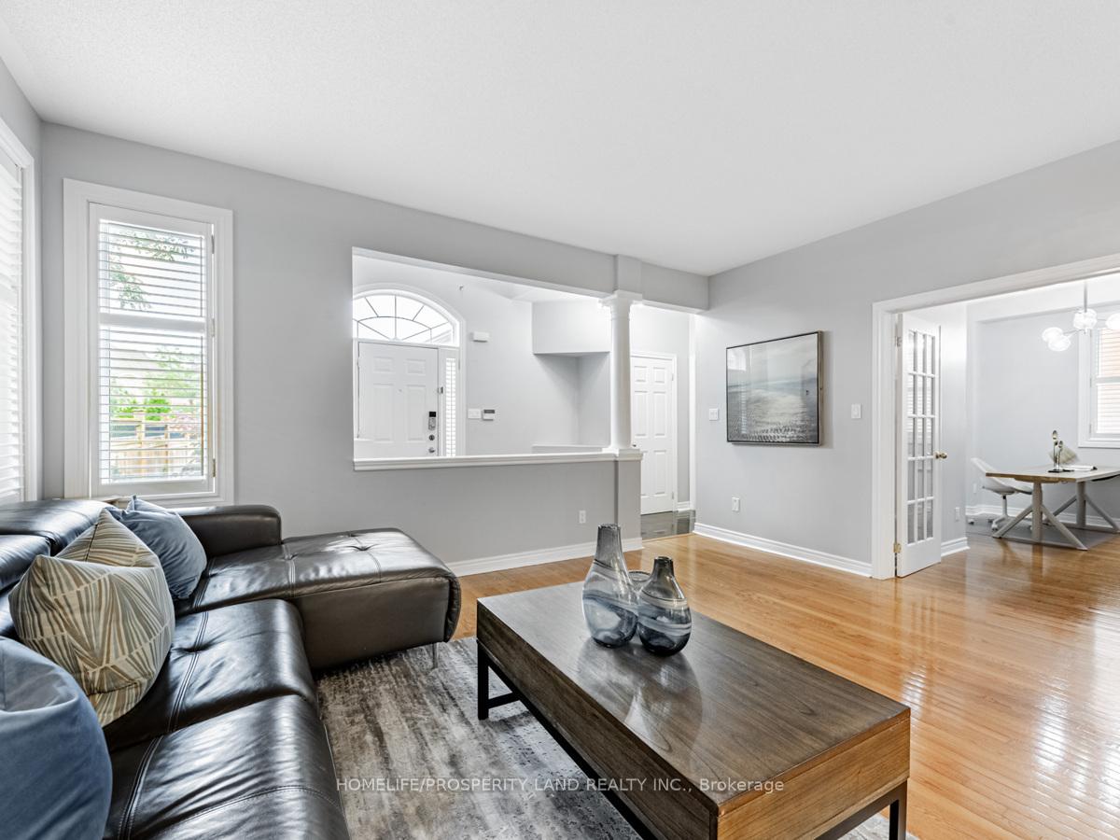 See all 41 photos
Property history
Facts and features
- BasementFinished
- Water, sewerSeptic
- HeatingForced air
- CoolingCentral air
- Hardwood floors
- Fireplace
- Central air
The homeDetached, 2-storey, 2,500–3,000 sq ft
- Type: Detached
- Style: 2-storey
- Living space: 2,500–3,000 sq ft
- Basement: Finished
InsideFireplace Yes, Hardwood, Granite, Rooms above ground 10
- Fireplace: Yes
- Flooring: Hardwood, Granite
- Rooms above ground: 10
- Rooms in the basement: 1
- Bedrooms: 5 + 1 in the basement
- Bathrooms: 5
- Kitchens: 1
- Family room: Yes
Outside and lotStone, stucco (plaster), Asphalt shingle, Concrete
- Exterior: Stone, stucco (plaster)
- Roof: Asphalt shingle
- Foundation: Concrete
- Size: 38.2 × 120.02 ft
Parking2 Garage, Attached, Private
- Spaces: 2 Garage
- Garage: Attached
- Driveway: Private
Heating, water and powerForced air, gas, Central air, Municipal water
- Heating: Forced air, gas
- Cooling: Central air
- Water: Municipal water
- Sewer: Septic
Costs and taxesTaxes $8,297 a year, HST included in the price, Hot water tank
- Taxes, 2024: $8,297 a year
- HST: HST included in the price
- Rental items: Hot water tank
Included in the saleS/s fridge, s/s stove, s/s dishwasher, s/s rangehoold, washer & dryer, all existing window coverings and light fixtures.
- Included: S/s fridge, s/s stove, s/s dishwasher, s/s rangehoold, washer & dryer, all existing window coverings and light fixtures.
NearbyFenced yard, park, public transit, school
- Close to: Fenced yard, park, public transit, school
Listing detailsN12184191, Sold, May 30, 2025
- MLS® number: N12184191
- Status: Sold
- Listed on: May 30, 2025
- Days on market: 28
- Updated: Jun 27, 2025
- Possession: 60-89 days
- Occupied by: Owner
- Listing brokerage: HOMELIFE/PROSPERITY LAND REALTY INC.
About this home
375 Shirley Drive, Richmond Hill (Rouge Woods), ON L4S 2N4
Don't Miss This Stunning Spacious 5+1 Bedroom Family Home(Approx. 2900 sf.) in Prestigious Rouge Woods Area. Top-Ranking School Bayview S.S, Richmond Rose P.S. Great Curb Appeal with Stone/Stucco Exterior. Main Flr Office, California Shutter Thru Out. Recent Renovation: New Window (2023)Thru out, New Bathrooms(2023) and Heat Pump(2023). Upgraded Main Flr Laundry Rm. Professional Finished Basement with 4Pc Bath/Wood Flr/Library, Functional Custom Built Wood Wall Unit in Between Main/2nd Flr, Oak Staircase. Large Backyard With Privacy. Bus@Door Steps To Go Station.
Ask about this home
A HOMEH agent will answer your questions about this home.
Around this home
Daily convenience, out of 100, from the distances below
Schools nearby
School rating, out of 10.
Helpful calculators
Your HOMEH agent

"I would see it this week."