

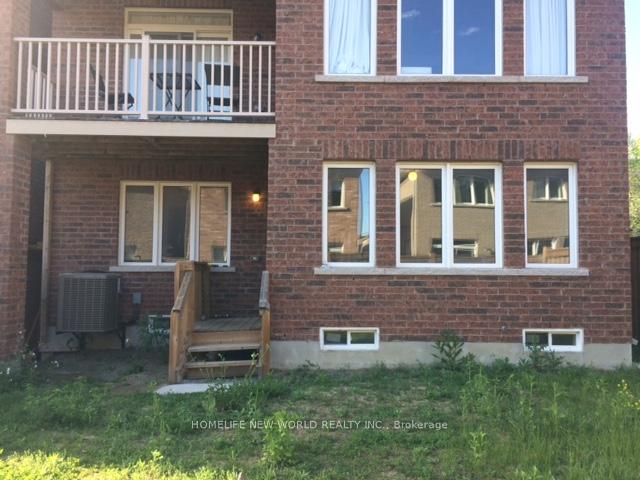
Main, 41 Pulpwood Cres
Detached Terminated
1/8Main, 41 Pulpwood Cres
Detached Terminated
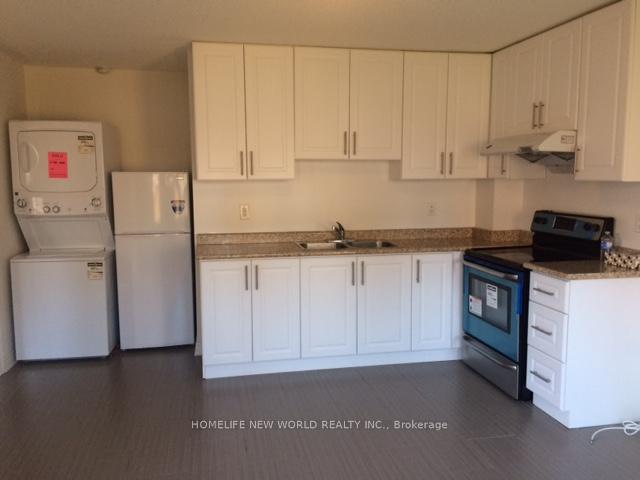
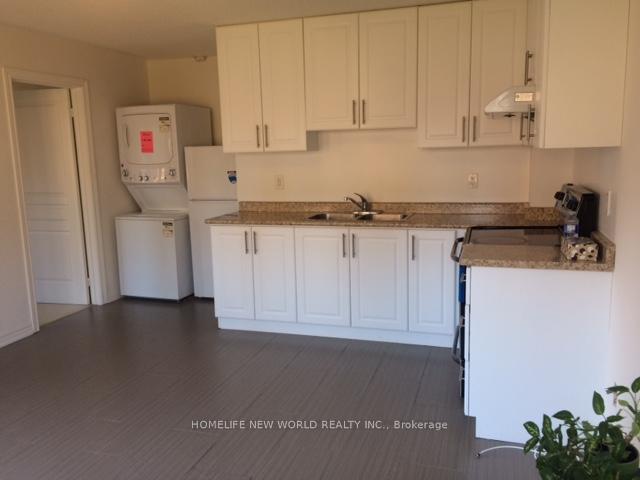
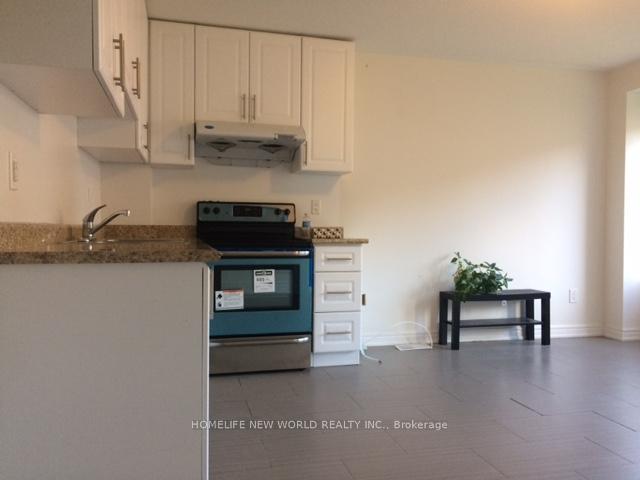
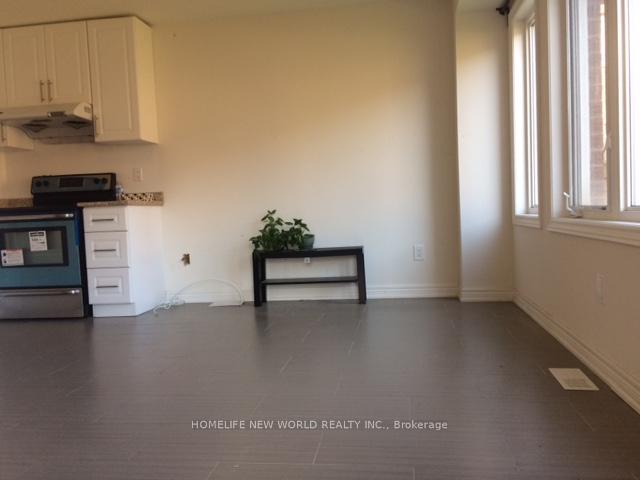 See all 8 photos
1 Bedroom
1 Bathroom
1 Garage
3K–3.5K sq.ft
Main Floor
— Unit
Property history
- $2,060TerminatedList: 2025-05-19|End: 2025-07-22|64 daysN12157384
Facts and features
- BasementNone
- Lot size35 ft frontage
- Lease term12 months
- FurnishedUnfurnished
What stands out
- Central air
The homeDetached, 3-storey, Age 6–15 years
- Type: Detached
- Style: 3-storey
- Age: 6–15 years
- Living space: 3,000–3,500 sq ft
- Basement: None
InsideCeramic, In-suite laundry, main level, Auto garage door remote, countertop range, primary bedroom - main floor
- Flooring: Ceramic
- Laundry: In-suite laundry, main level
- Features: Auto garage door remote, countertop range, primary bedroom - main floor
- Rooms above ground: 3
- Bedrooms: 1
- Bathrooms: 1
- Kitchens: 1
Outside and lotBrick, Asphalt shingle, Concrete
Outside
- Exterior: Brick
- Roof: Asphalt shingle
- Foundation: Concrete
- Size: 35.16 ft frontage
Parking1 Garage, Attached
- Spaces: 1 Garage
- Garage: Attached
Heating, water and powerForced air, gas, Central air, Municipal water
- Heating: Forced air, gas
- Cooling: Central air
- Water: Municipal water
- Sewer: Municipal sewer
- Natural gas: Available
- Hydro: Available
- Telephone: No
Rent and termsRent $2,060 a month, Main, Unfurnished
- Rent: $2,060 a month
- Space for rent: Main
- Furnished: Unfurnished
- Lease: 12 months
- Paid: Monthly
- Rent includes: Parking
- Deposit: Required
- Credit check: Required
- Employment letter: Required
- Rental application: Required
- References: Required
IncludedRefrigerator, stove, washer & dryer, all electrical fixtures., Tenant shares utilities with upstair tenants.
- Included: Refrigerator, stove, washer & dryer, all electrical fixtures.
- Not included: Tenant shares utilities with upstair tenants.
NearbyPark, public transit, ravine, rec./commun.centre, school bus route
- Close to: Park, public transit, ravine, rec./commun.centre, school bus route
Listing detailsN12157384, Terminated, May 19, 2025
- MLS® number: N12157384
- Status: Terminated
- Listed on: May 19, 2025
- Days on market: 64
- Updated: Jul 22, 2025
- Possession: 2025-07-15 / 30-59 days
- Occupied by: Tenant
- Listing brokerage: HOMELIFE NEW WORLD REALTY INC.
About this home
Main, 41 Pulpwood Cres, Richmond Hill (Jefferson), ON L4E 0V1
Auto Garage Door RemoteCountertop RangePrimary Bedroom - Main FloorParkPublic TransitRavine
Separate Entrance And Own Laundry. Famous Richmond Hill High School Area. Last Row Of The New Development In Front Of Ravine And Next To Summit Golf & Country Club! South Exposure. Extremely Bright And Spacious. Close To Public Transit, Parks, Shopping Plaza, Easy Access To 404 And Yonge Street. Tenant is responsible for cutting grass in the backyard, and sharing snow removal of the driveway With Upstair Tenant. Photos were taken when vacant. For illustration only.
Read more
Ask about this home
A HOMEH agent will answer your questions about this home.
Ask a question
Around this home
Yonge St / Jefferson Forest Dr
Errands
Parks
Schools
Daily convenience, out of 100, from the distances below
ParkPoplar Forest Parkette · 4 within 1 km8 min walk473 m
GroceryLaya Cafe & Pastry12 min walk760 m
SchoolEdukos Academy16 min walk980 m
PharmacyPharmasave12 min walk711 m
Cafés & foodSubway · 3 within 1 km11 min walk659 m
Gym & rec centreDriving Range7 min walk449 m
WalkDriveStraight-line distance, open map data
Grocery0.8 km
Park0.5 km
Dining0.7 km
Gym0.5 km
Schools nearby
School rating, out of 10.
Edukos Academyelementary · Private · 1.0 km
—
Richland Academyelementary · Private · 1.0 km
—
MacLeod's Landing Public Schoolelementary · Public · 1.4 km
7.2/10Good
Contact agent
Helpful calculators
Rent vs buy
Affordability
Mortgage
Down payment
Stress test
CMHC insurance
Your HOMEH agent

KimHOMEH agent · Richmond Hill
"I would see it this week."
Ask Kim