

3 Waterton Crescent
3 Waterton Crescent
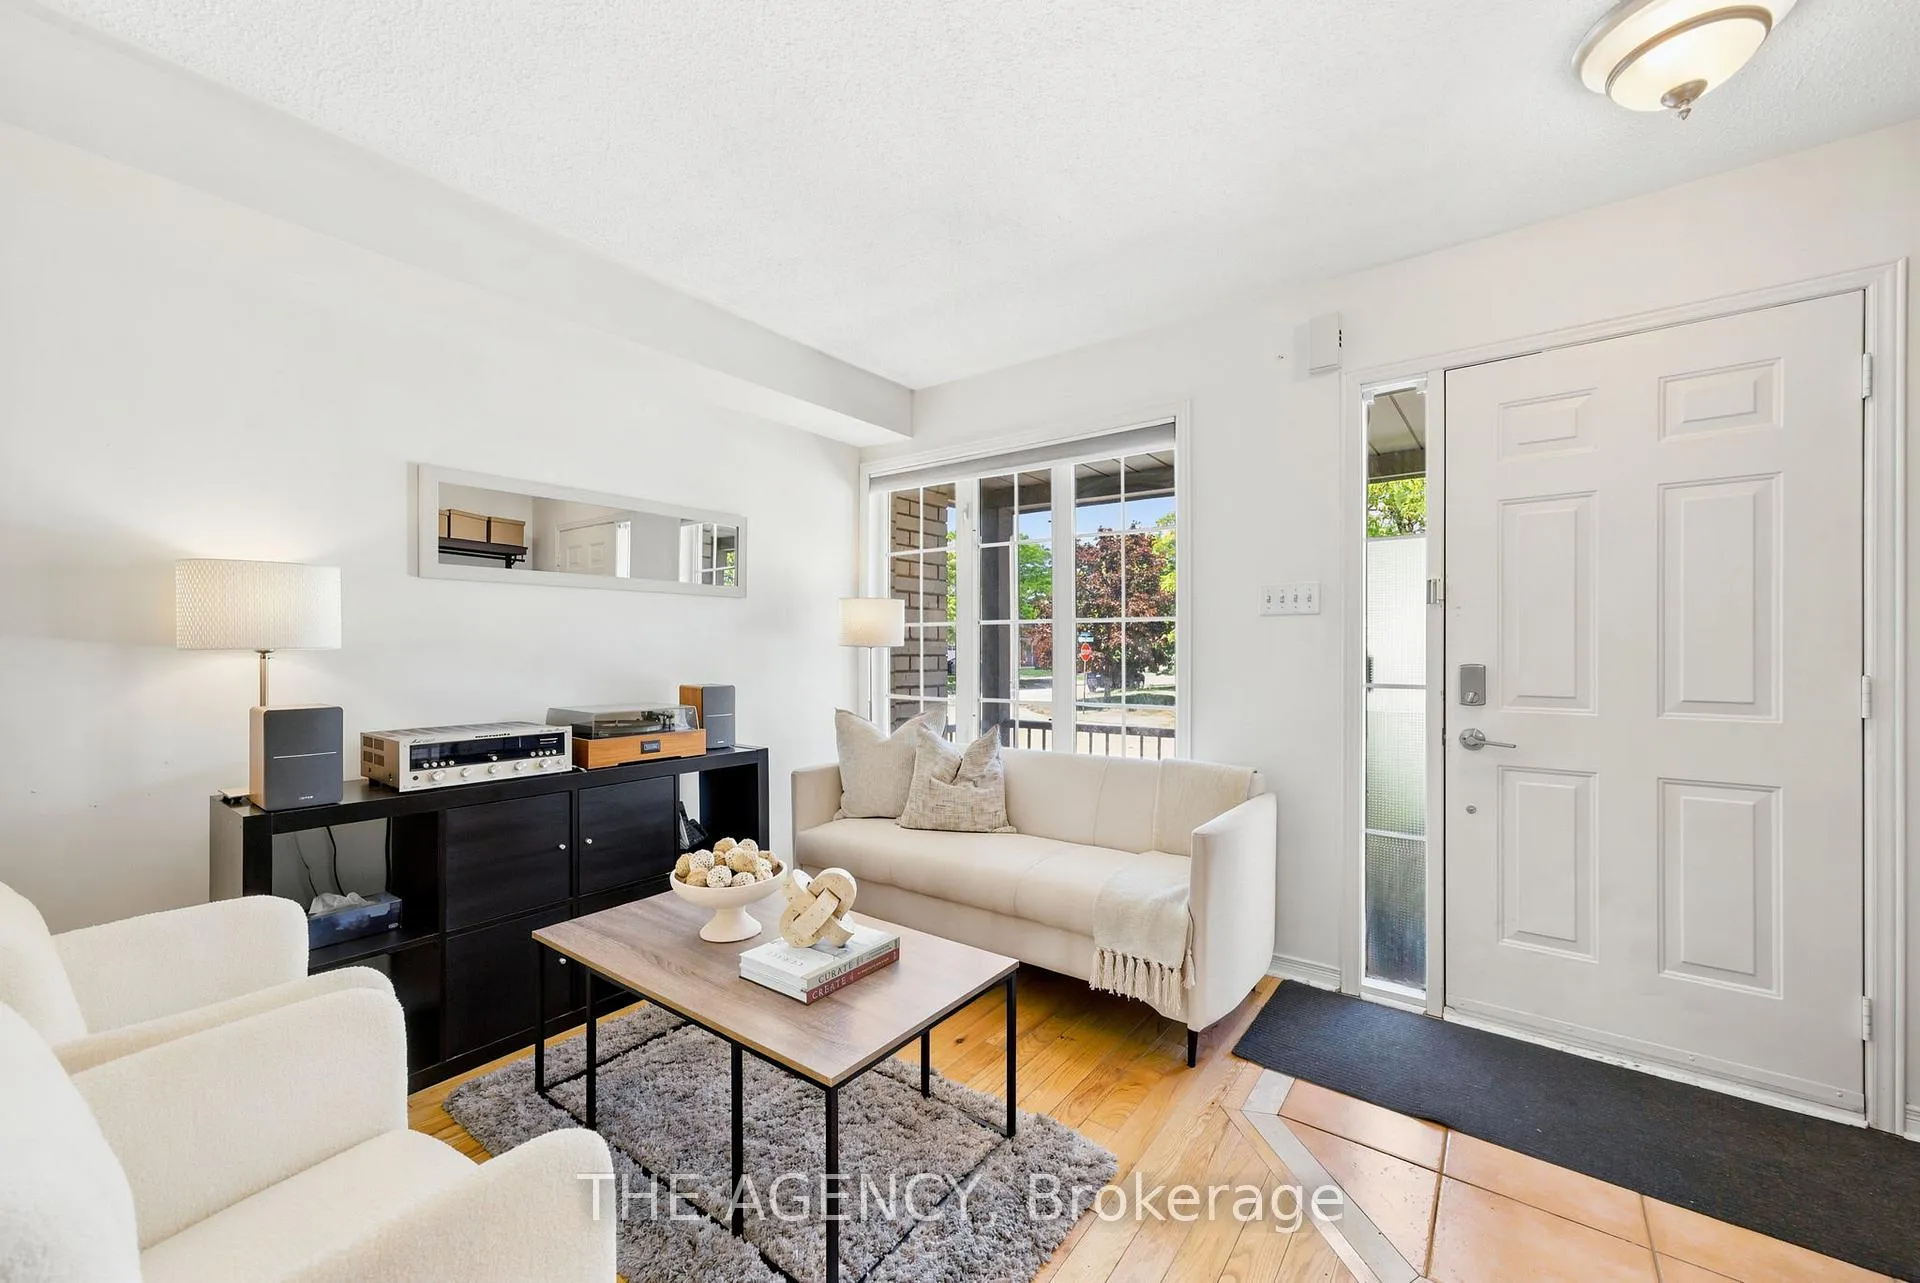 See all 39 photos
Property history
Facts and features
- BasementFinished
- Water, sewerMunicipal
- HeatingForced air
- CoolingCentral air
- Hardwood floors
- Central air
The homeFreehold Townhouse, 2-storey, 1,100–1,500 sq ft
- Type: Freehold Townhouse
- Style: 2-storey
- Living space: 1,100–1,500 sq ft
- Basement: Finished
- View: Clear, garden
- Waterfront: None
InsideHardwood, Tile, Broadloom, Concrete, Lower level, Features None, storage
- Flooring: Hardwood, Tile, Broadloom, Concrete
- Laundry: Lower level
- Features: None, storage
- Rooms above ground: 7
- Rooms in the basement: 3
- Bedrooms: 3 + 1 in the basement
- Bathrooms: 3
- Kitchens: 1
Outside and lotBrick, Asphalt shingle, Concrete, other, unknown
- Exterior: Brick
- Roof: Asphalt shingle
- Foundation: Concrete, other, unknown
- Features: Patio, porch
- Size: 24.61 × 86.94 ft
- Zoning: Residential
Parking1 Garage, Attached, Private
- Spaces: 1 Garage
- Garage: Attached
- Driveway: Private
Heating, water and powerForced air, gas, Central air, Municipal water
- Heating: Forced air, gas
- Cooling: Central air
- Water: Municipal water
- Sewer: Municipal sewer
- Natural gas: Yes
- Hydro: Yes
- Cable: Yes
- Telephone: Yes
Costs and taxesTaxes $5,380 a year, HST included in the price, Hwt - $49.04/month
- Taxes, 2026: $5,380 a year
- HST: HST included in the price
- Rental items: Hwt - $49.04/month
- Under contract: Hot water heater
Included in the saleInclude:all existing appliances, all elf's and all wc's., N/a
- Included: Include:all existing appliances, all elf's and all wc's.
- Not included: N/a
NearbyFenced yard, library, public transit, rec./commun.centre, school, park
- Close to: Fenced yard, library, public transit, rec./commun.centre, school, park
Listing detailsN13420074, Sold, Jun 9, 2026
- MLS® number: N13420074
- Status: Sold
- Listed on: Jun 9, 2026
- Days on market: 10
- Updated: Jun 19, 2026
- Possession: 60-89 days
- Occupied by: Owner
- Listing brokerage: THE AGENCY
About this home
3 Waterton Crescent, Richmond Hill (Langstaff), ON L4B 4L7
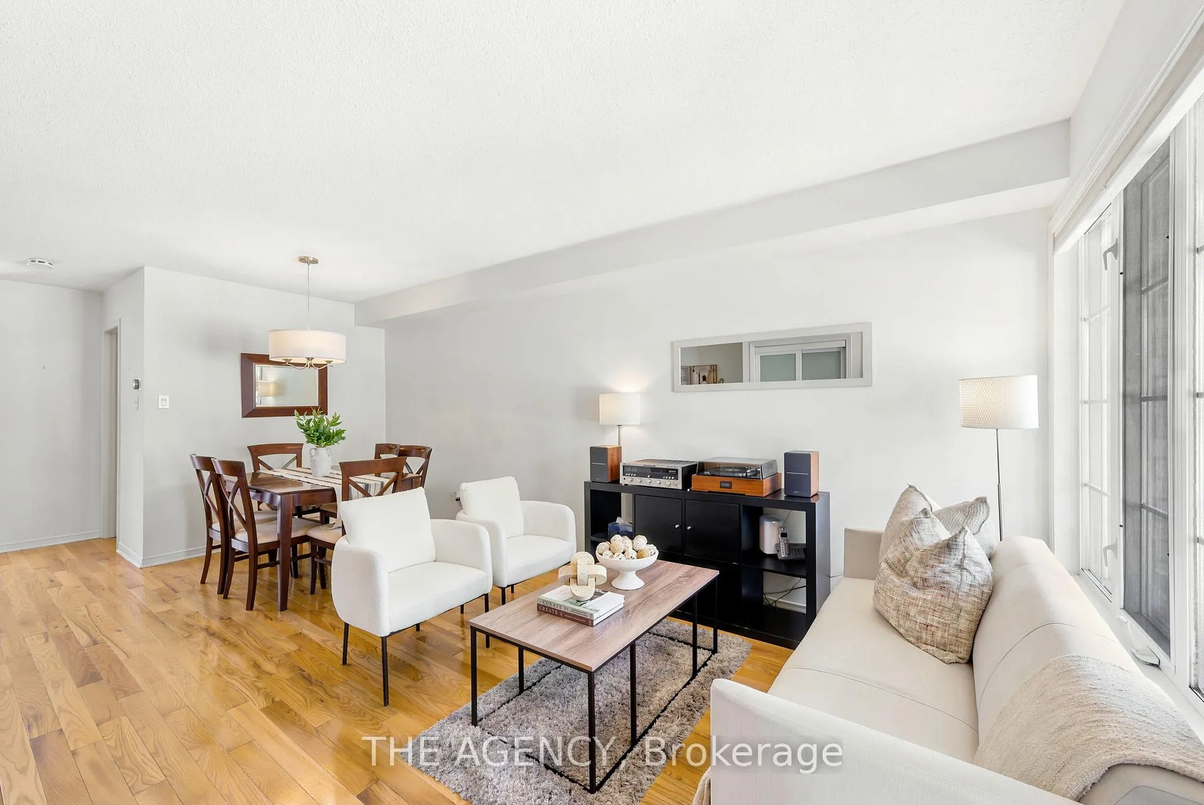
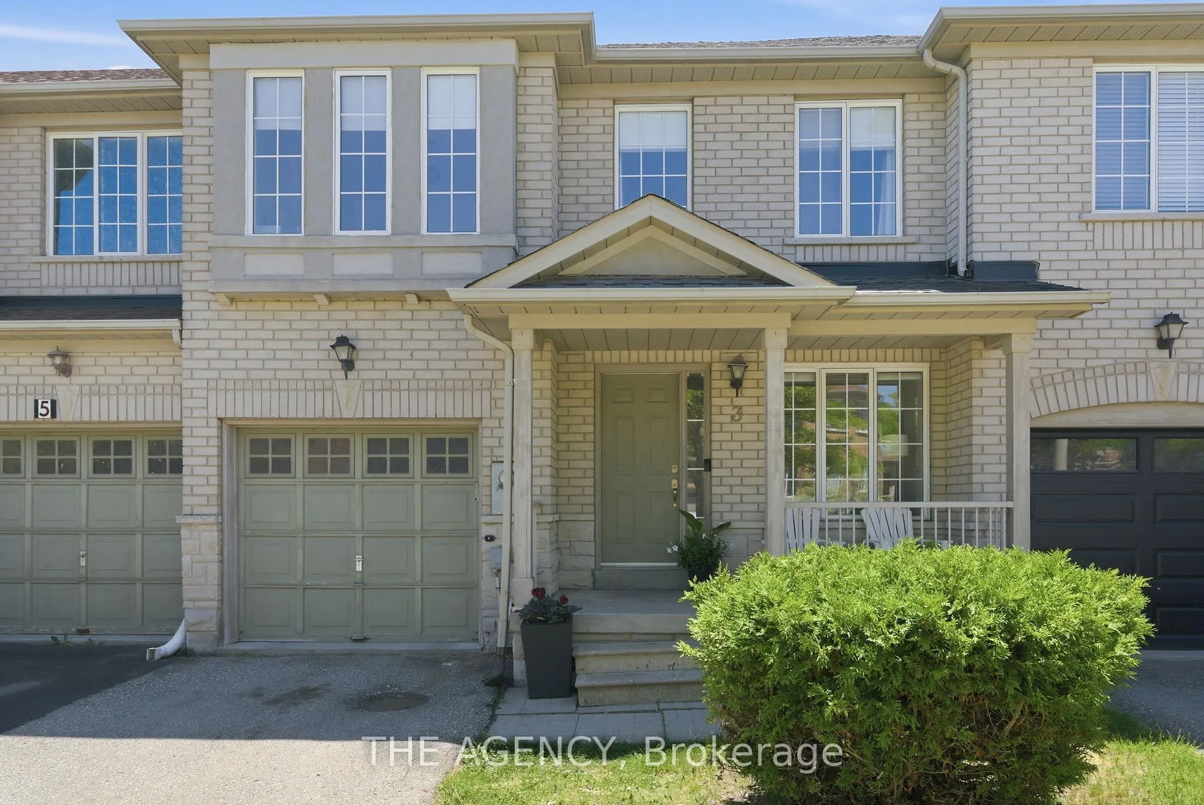
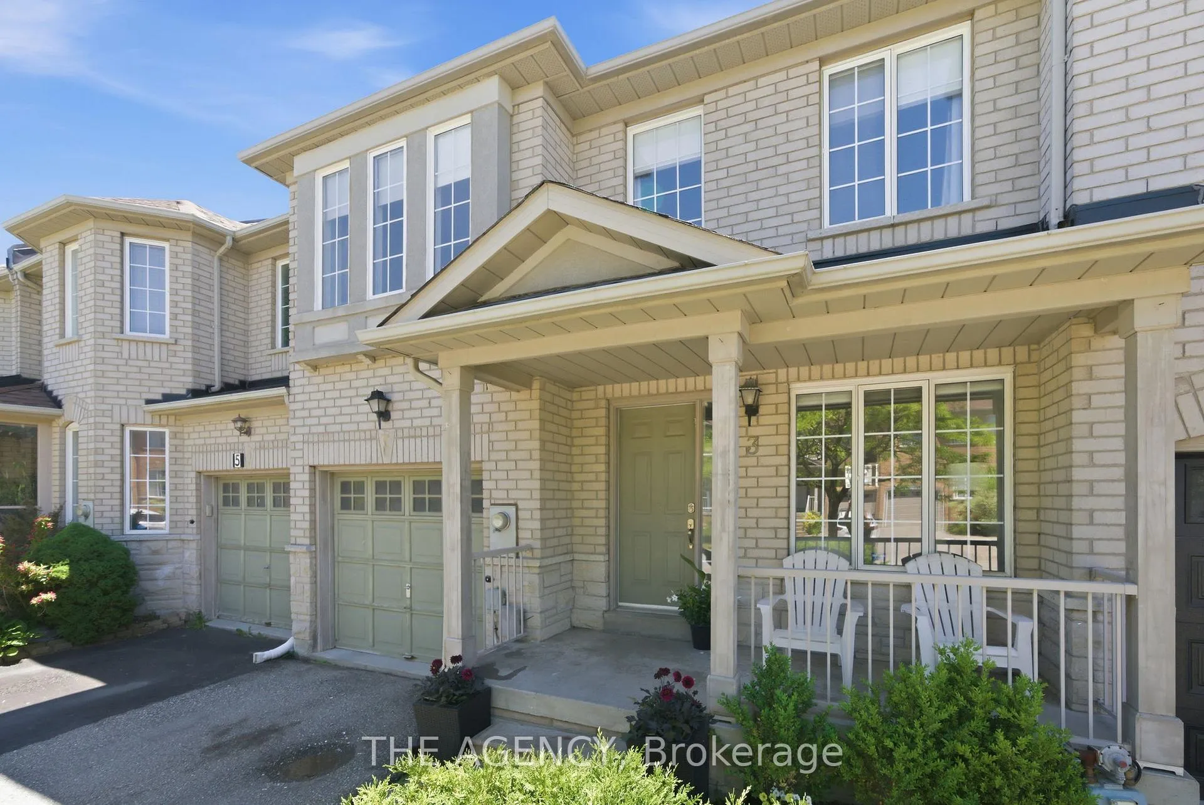
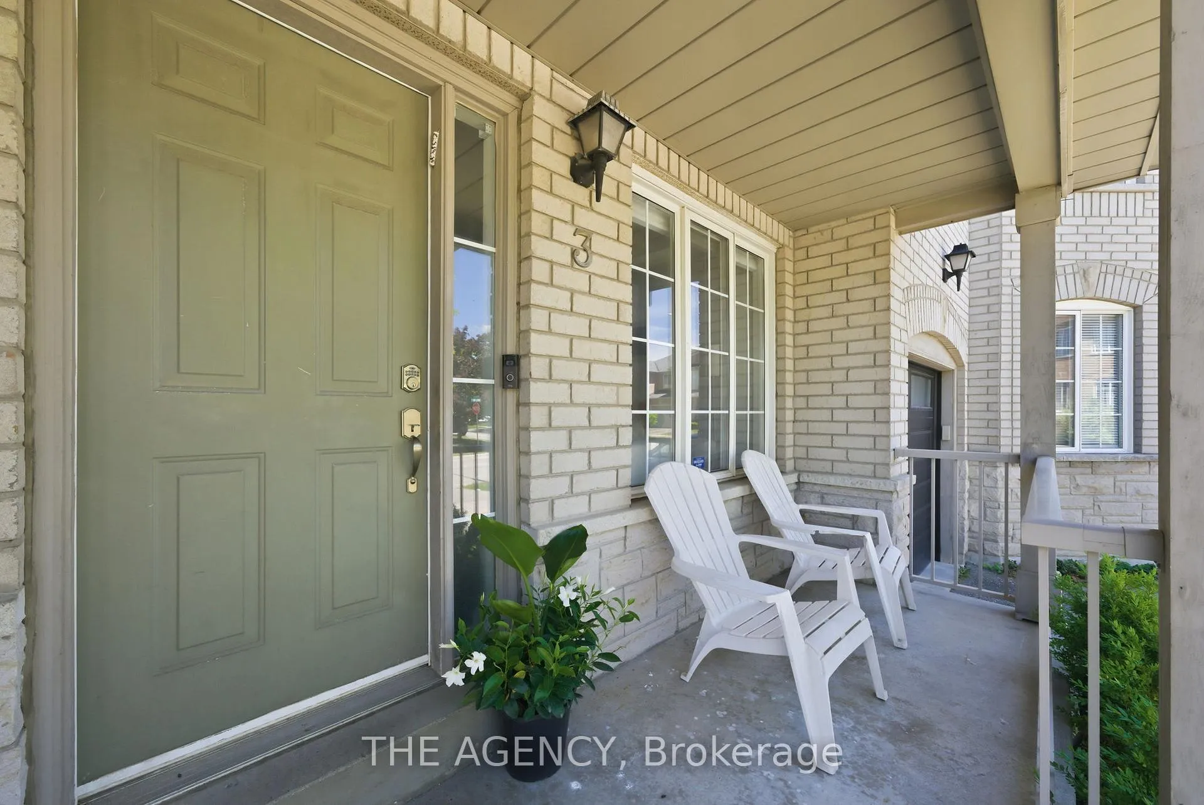
There is something special about a home that simply feels right the moment you arrive. Nestled on a quiet crescent in Richmond Hill's desirable south end, 3 Waterton Crescent offers the perfect balance of comfort, functionality, and everyday living. Mornings begin on the charming front porch with a coffee in hand, while evenings are spent gathered around the table, entertaining friends, or enjoying family time in the open-concept living spaces. At the heart of the home, the kitchen seamlessly connects to a bright breakfast area and opens onto a private patio and garden retreat-an inviting backdrop for summer barbecues, weekend relaxation, and making memories outdoors. Upstairs, three spacious bedrooms provide room to grow, including a serene primary suite complete with a walk-in closet and private en suite designed for quiet moments at the end of a busy day. Two equally sized secondary bedrooms offer flexibility for children, guests, or a home office. The finished lower level adds another layer of versatility, featuring a generous recreation room perfect for movie nights, game days, or cozy evenings in. A dedicated office creates an ideal work-from-home environment, while ample storage-including a cantina and dedicated storage areas-ensures everything has its place. Surrounded by parks, schools, shopping, transit, and every convenience imaginable, this is more than just a townhome-it's a place to put down roots, create traditions, and enjoy the next chapter of life.
Ask about this home
A HOMEH agent will answer your questions about this home.
Around this home
Daily convenience, out of 100, from the distances below
Schools nearby
School rating, out of 10.
Helpful calculators
Your HOMEH agent

"I would see it this week."