

18 Mayvern Crescent
18 Mayvern Crescent
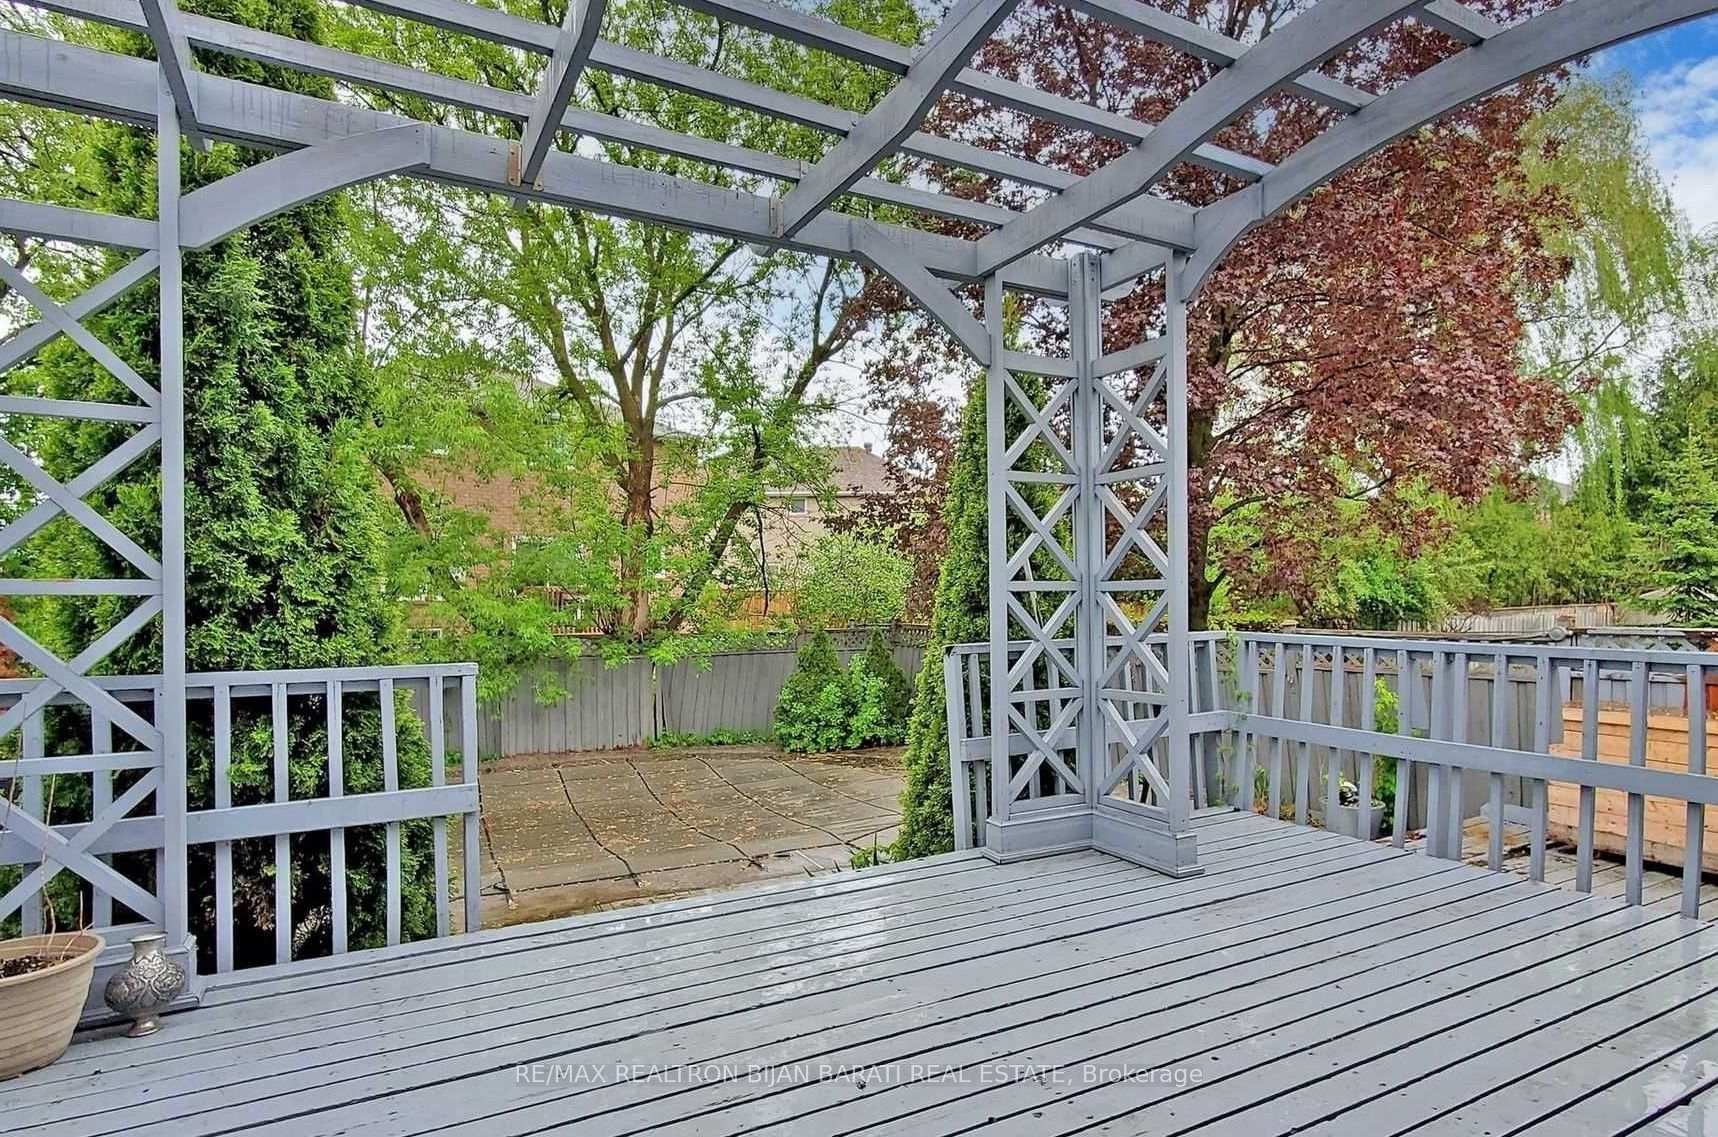 See all 34 photos
Property history
- $1,880,000ExpiredList: 2026-07-06|End: 2026-10-30|116 daysN13527524
- $1,288,000TerminatedList: 2026-05-07|End: 2026-07-06|60 daysN13097560
- $1,688,000TerminatedList: 2025-07-09|End: 2025-09-12|65 daysN12273669
- $1,888,000TerminatedList: 2025-06-11|End: 2025-07-09|28 daysN12213794
Facts and features
- BasementFinished
- Price per sq ft~$965
- Water, sewerMunicipal
- Lot shapeRectangular
- Hardwood floors
- Fireplace
- Central air
- Inground pool
The homeDetached, Sidesplit 3, 1,500–2,000 sq ft
- Type: Detached
- Style: Sidesplit 3
- Living space: 1,500–2,000 sq ft
- Basement: Finished
InsideFireplace Yes, Parquet, Hardwood, Lower level
- Fireplace: Yes
- Flooring: Parquet, Hardwood
- Laundry: Lower level
- Rooms above ground: 7
- Bedrooms: 3 + 1 in the basement
- Bathrooms: 2
- Kitchens: 1
- Family room: Yes
Outside and lotStucco (plaster), Asphalt shingle, Concrete, block
- Exterior: Stucco (plaster)
- Roof: Asphalt shingle
- Foundation: Concrete, block
- Pool: Inground
- Size: 80 × 120 ft
- Shape: Rectangular
- Zoning: Residential
Parking2 Garage, Attached, Private
- Spaces: 2 Garage
- Garage: Attached
- Driveway: Private
Heating, water and powerForced air, gas, Central air, Municipal water
- Heating: Forced air, gas
- Cooling: Central air
- Water: Municipal water
- Sewer: Municipal sewer
Costs and taxesTaxes $6,430 a year, HST included in the price
- Taxes, 2024: $6,430 a year
- HST: HST included in the price
NearbyLibrary, park, public transit, school
- Close to: Library, park, public transit, school
Listing detailsN12273669, Terminated, Jul 9, 2025
- MLS® number: N12273669
- Status: Terminated
- Listed on: Jul 9, 2025
- Days on market: 65
- Updated: Sep 12, 2025
- Possession: 30-59 days
- Occupied by: Tenant
- Listing brokerage: RE/MAX REALTRON BIJAN BARATI REAL ESTATE
About this home
18 Mayvern Crescent, Richmond Hill (North Richvale), ON L4C 5J4
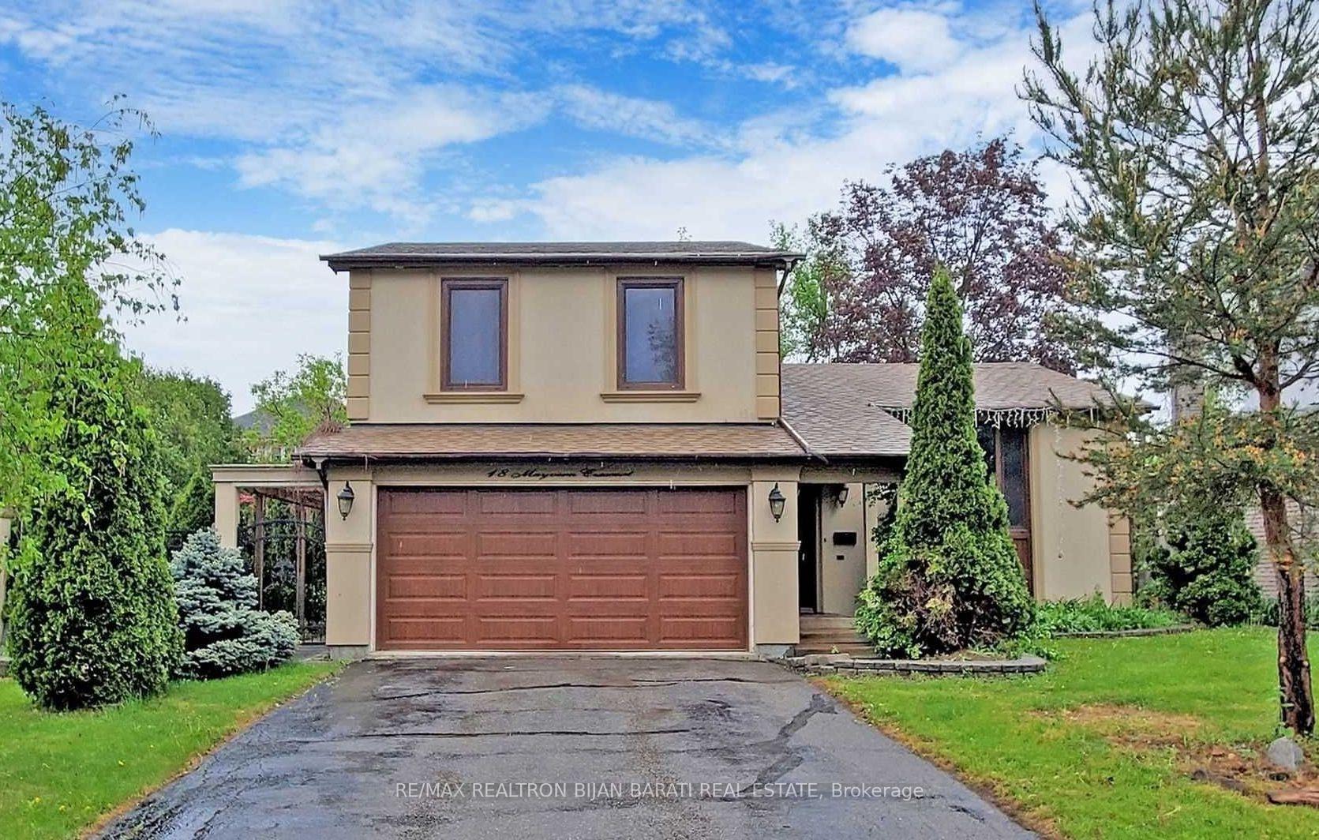
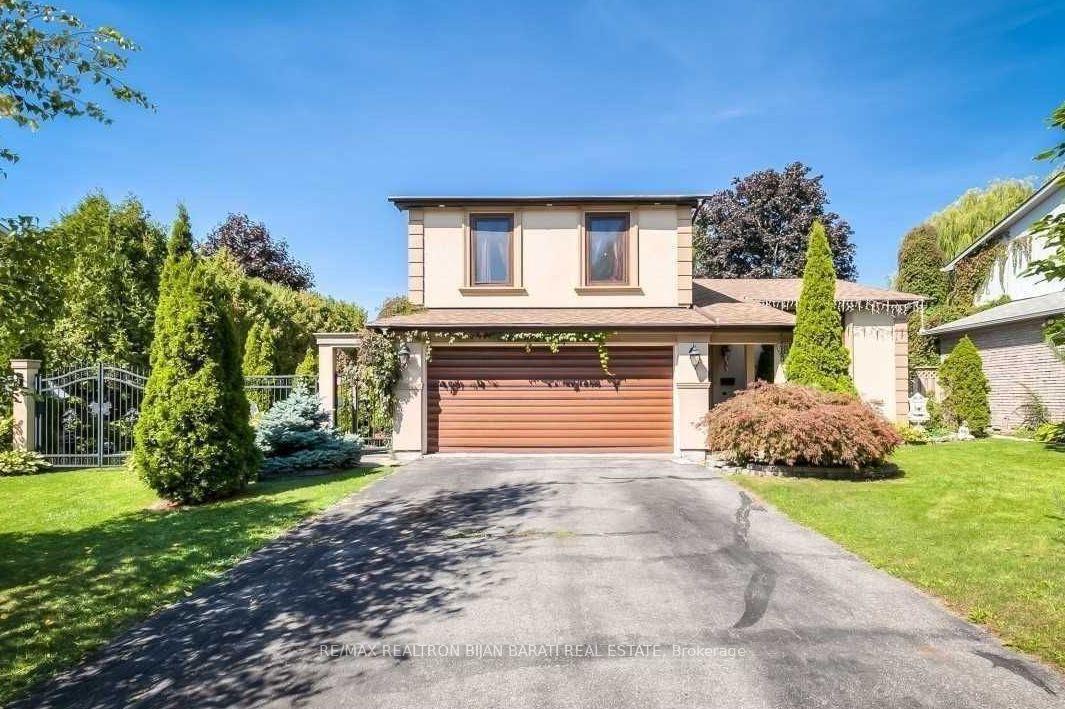
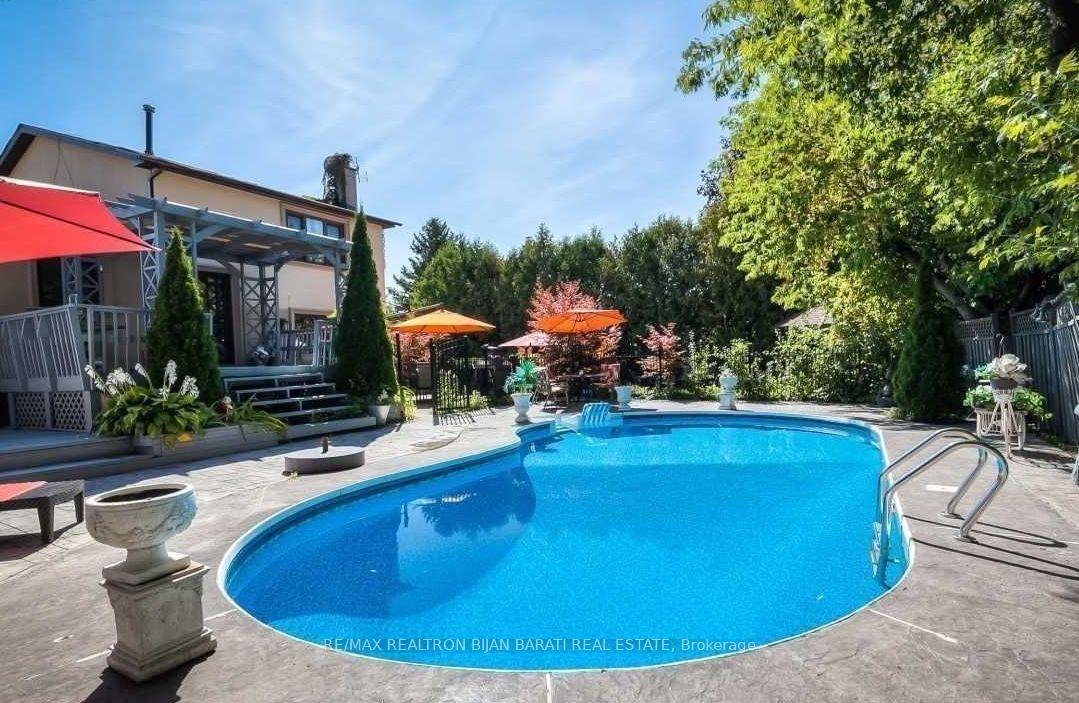
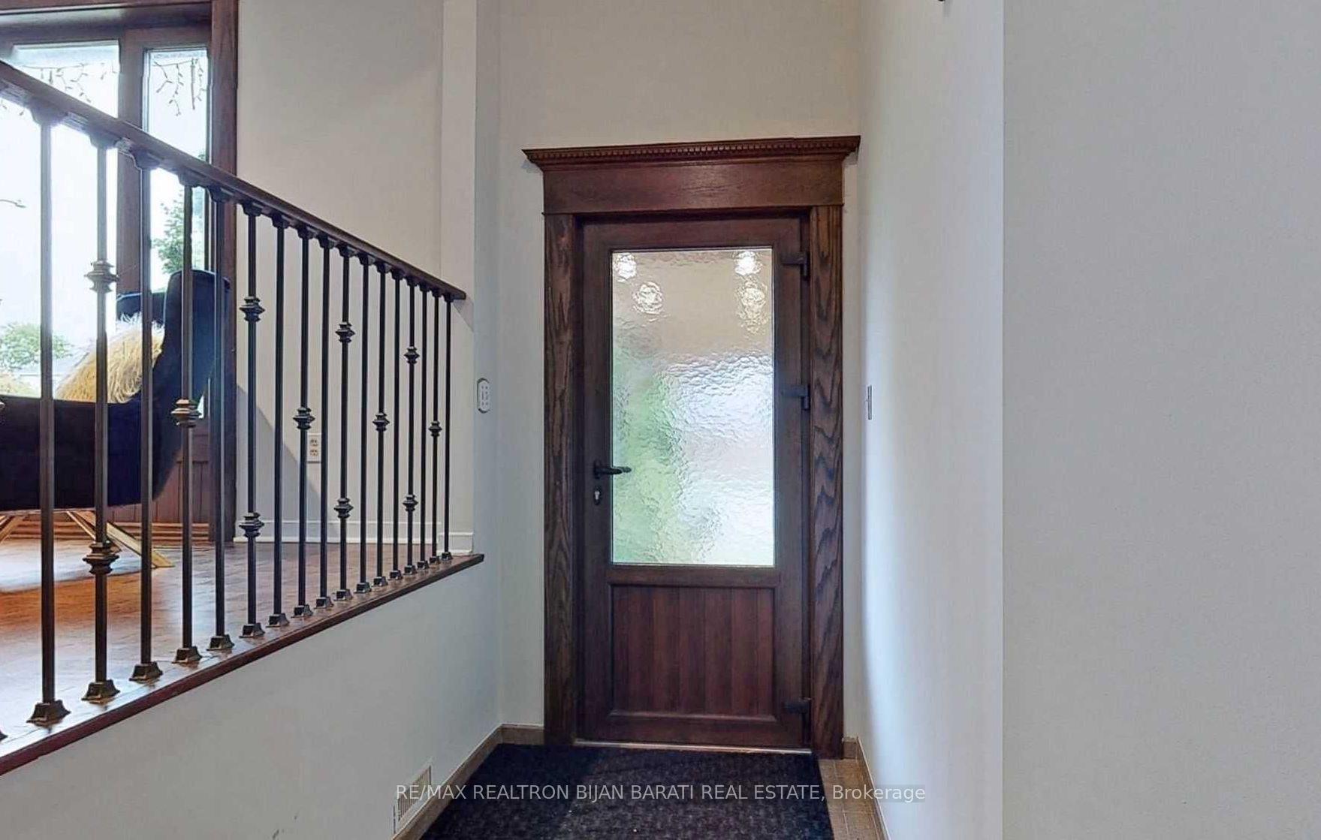
Great Opportunity for End-Users, Builders and Investors! This Unique Property with 80 Ft Frontage, Combination of Two Lands: ( 50'x120' + 30'x120') = 9,600 Sq.Ft in Total, Can Be Severed to 2 x (40'x120') Land, for Building Two Separate New Houses, Each Building About 3,250 Sq.Ft and Double Car Garages, on a Quiet Crescent in Prestigious North Richvale in Richmond Hill. The Existing Beautiful Home Features a Spacious Living and Dining Room, an Eat-In Kitchen Walk-Out to Deck & Pergola, a Family Room Walk-Out To Private Lovely Backyard, and A Swimming Pool. Full Bath in Main Floor and Side Access to the Yard. Upper Level Has Three Bedrooms and Large Luxury Renovated Bathroom. Lower Level Includes Recreation Room and A Bedroom! There Have Been Many Upgrades, Including New Custom-Made European-Style Wooden Windows, and Metal Gates. The Property Is Close to a Golf Club, Park, Schools, and a Shopping Mall. Please Note That the Photos Are From Archive. "The Committee of Adjustment's Decision for the Severance Has Been Finalized; However, It Has Since Expired and Will Require a New Application for Resubmission".
Ask about this home
A HOMEH agent will answer your questions about this home.
Around this home
Daily convenience, out of 100, from the distances below
Schools nearby
School rating, out of 10.
Helpful calculators
Your HOMEH agent

"I would see it this week."