

18 Trish Drive
18 Trish Drive
 See all 43 photos
Property history
Facts and features
- BasementFinished
- Water, sewerMunicipal
- Lot shapePie
- HeatingForced air
- Hardwood floors
- Fireplace
- Central air
- Waterfront
The homeDetached, 2-storey, 1,500–2,000 sq ft
- Type: Detached
- Style: 2-storey
- Living space: 1,500–2,000 sq ft
- Basement: Finished
- Waterfront: Indirect
InsideFireplace Yes, natural gas, Hardwood, Broadloom, Upper level
- Fireplace: Yes, natural gas
- Flooring: Hardwood, Broadloom
- Laundry: Upper level
- Features: Central vacuum
- Rooms above ground: 7
- Rooms in the basement: 2
- Bedrooms: 3 + 1 in the basement
- Bathrooms: 4
- Kitchens: 1
Outside and lotBrick, stone, Asphalt shingle, Poured concrete
- Exterior: Brick, stone
- Roof: Asphalt shingle
- Foundation: Poured concrete
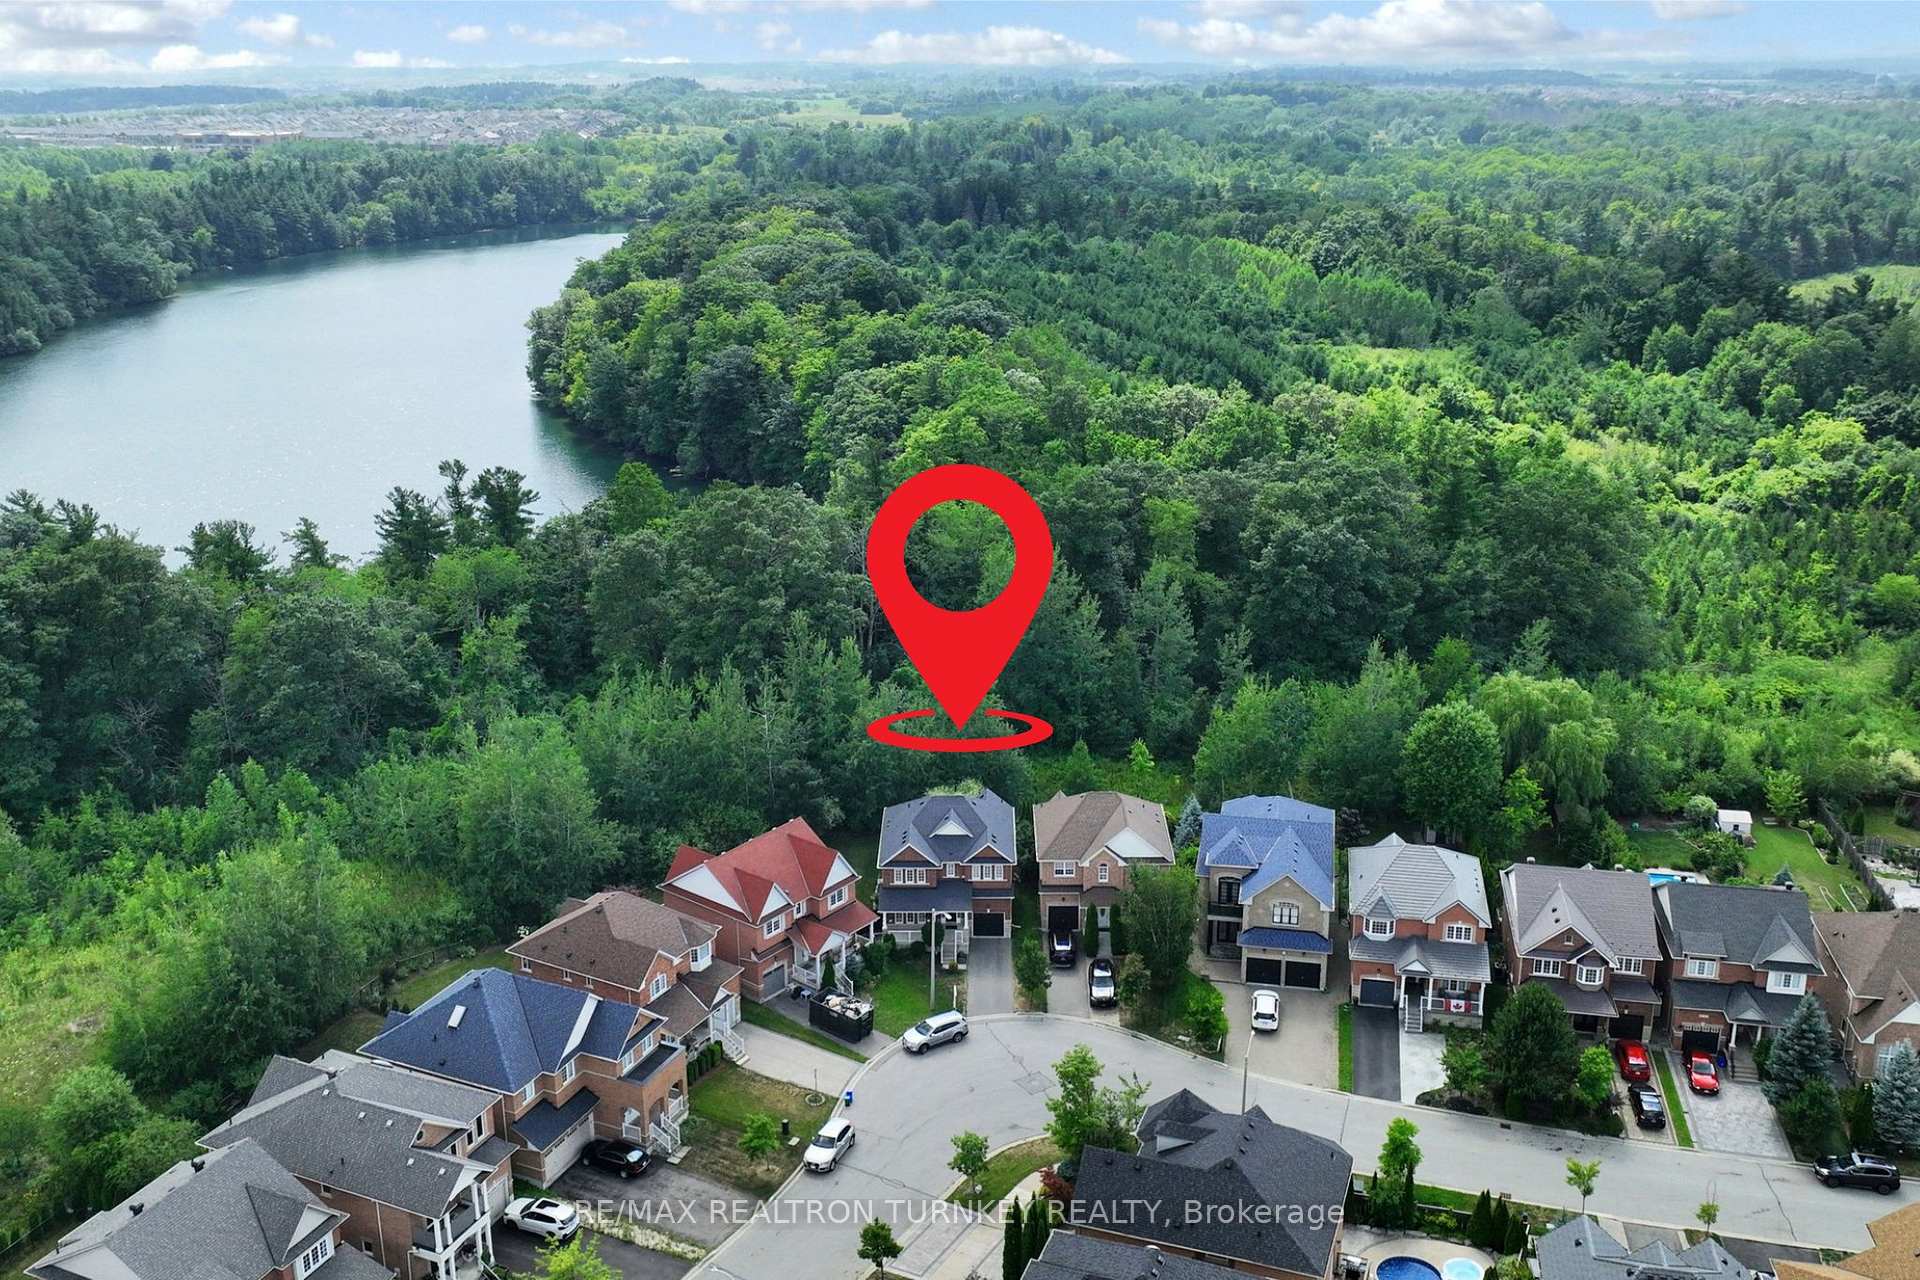
- Features: Backs on green belt, deck, porch, recreational area
- Size: 29.57 × 79.43 ft
- Shape: Pie
- Zoning: ORMCO - Oak Ridges Morraine
Parking1 Garage, Built-in, Private
- Spaces: 1 Garage
- Garage: Built-in
- Driveway: Private
Heating, water and powerForced air, gas, Central air, Municipal water
- Heating: Forced air, gas
- Cooling: Central air
- Water: Municipal water
- Sewer: Municipal sewer
Costs and taxesTaxes $5,668 a year, HST included in the price
- Taxes, 2025: $5,668 a year
- HST: HST included in the price
Included in the saleAll elfs & window coverings. air conditioner ('22), furnace, humidifier, tankless hot water heater, water softener. ss stove, ss built-in dishwasher, ss microwave hoodfan, ss fridge. washer & dryer. central vac & attachments.
- Included: All elfs & window coverings. air conditioner ('22), furnace, humidifier, tankless hot water heater, water softener. ss stove, ss built-in dishwasher, ss microwave hoodfan, ss fridge. washer & dryer. central vac & attachments.
NearbyRavine, public transit, school, fenced yard, golf, rec./commun.centre
- Close to: Ravine, public transit, school, fenced yard, golf, rec./commun.centre
Listing detailsN12307880, Sold, Jul 25, 2025
- MLS® number: N12307880
- Status: Sold
- Listed on: Jul 25, 2025
- Days on market: 10
- Updated: Aug 4, 2025
- Possession: Flexible
- Occupied by: Owner
- Listing brokerage: RE/MAX REALTRON TURNKEY REALTY
About this home
18 Trish Drive, Richmond Hill (Oak Ridges Lake Wilcox), ON L4E 5C5
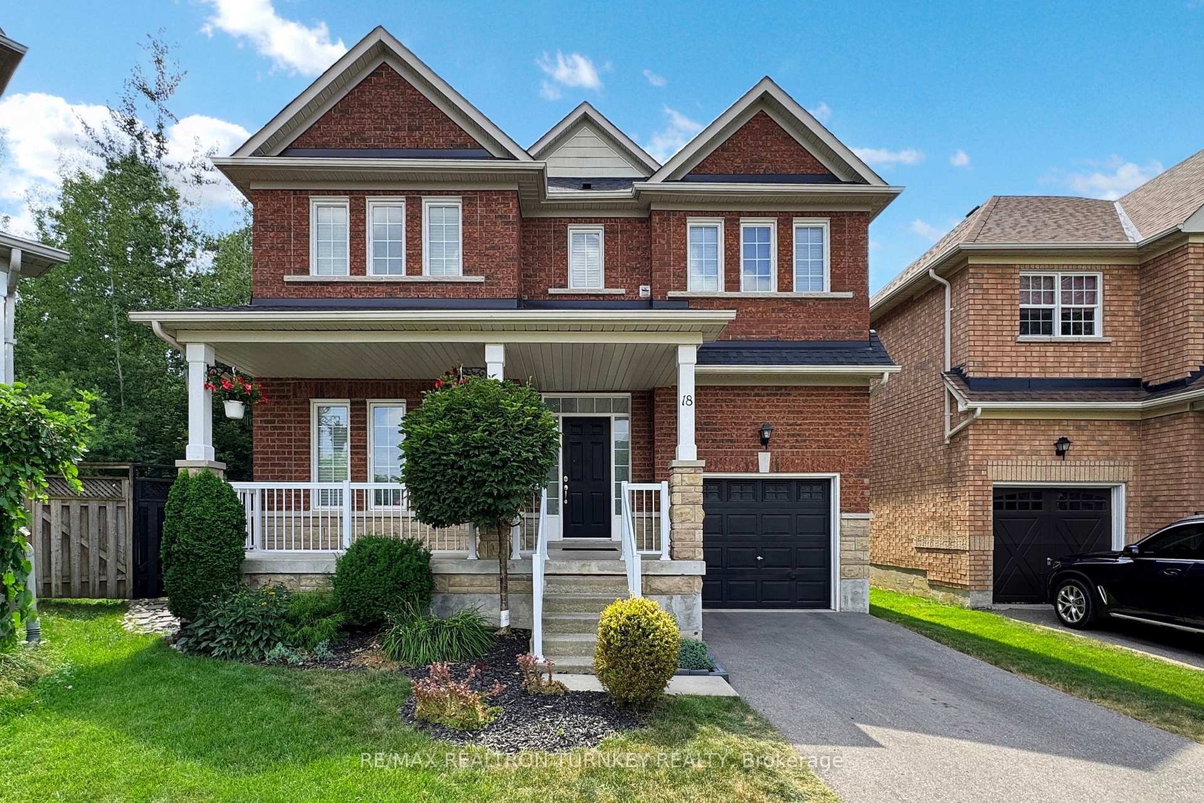
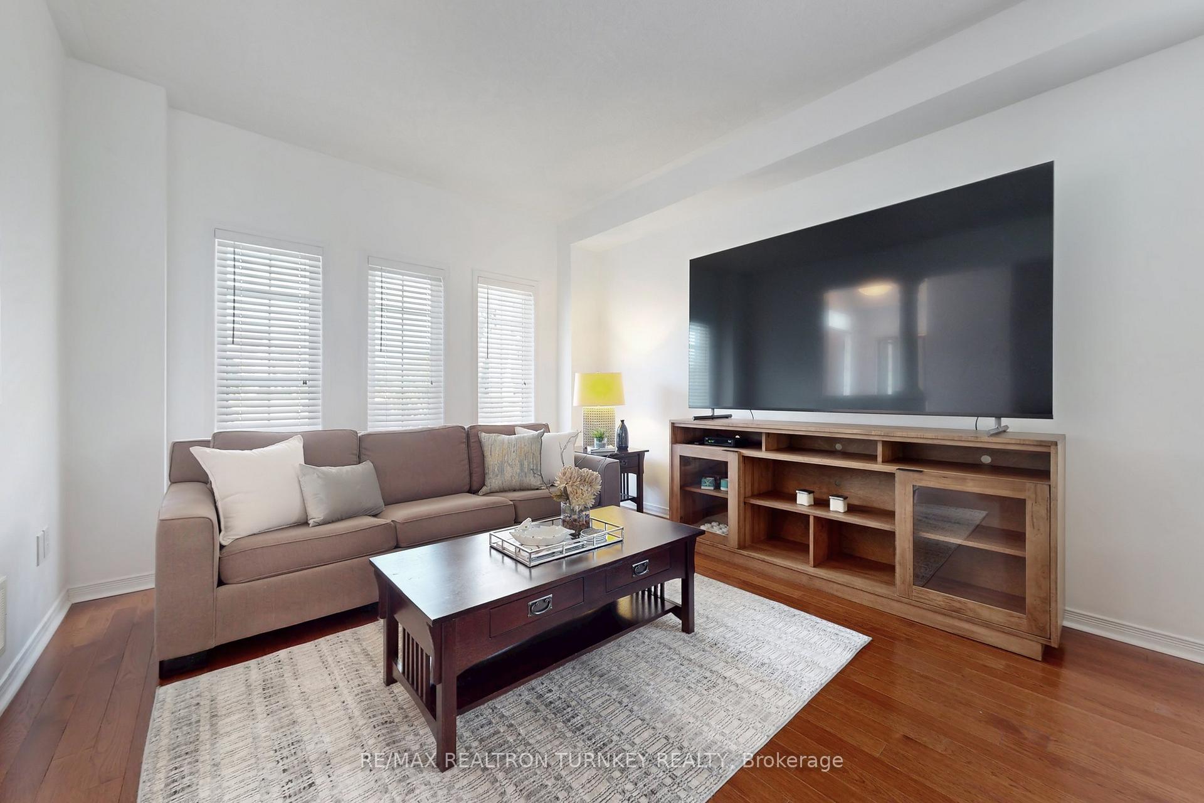
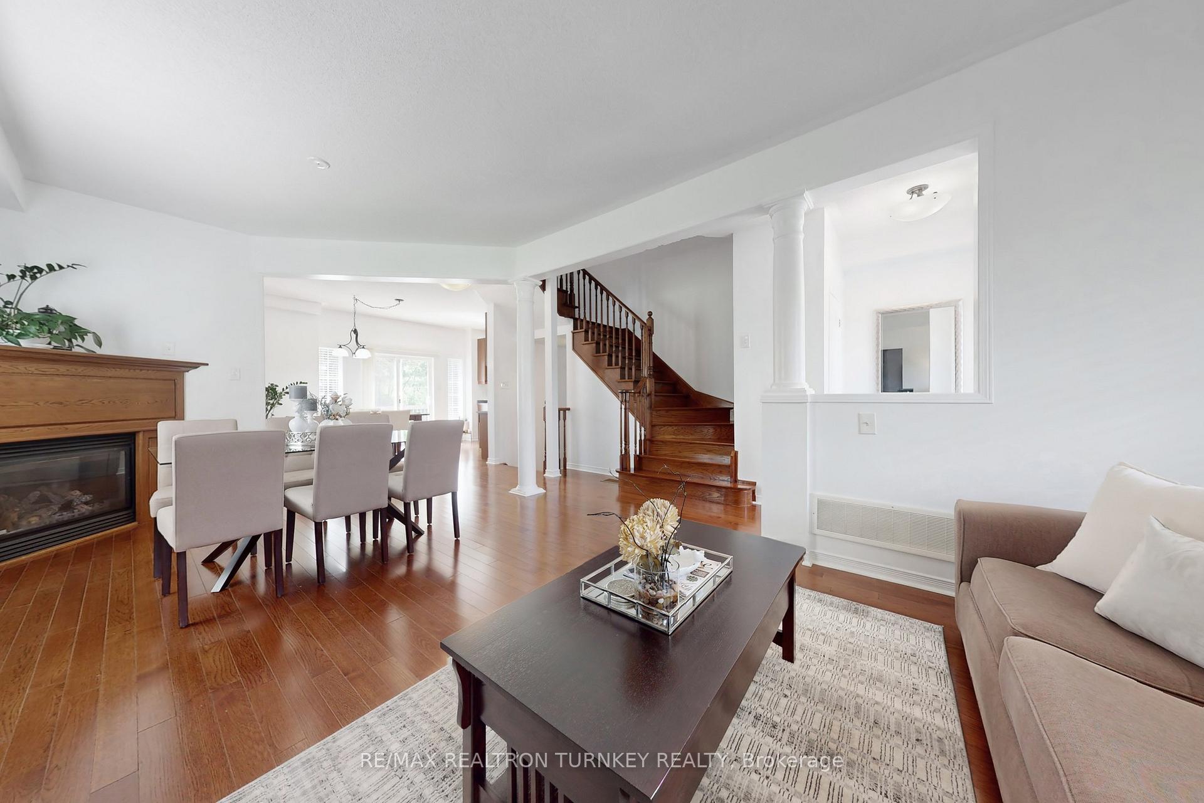
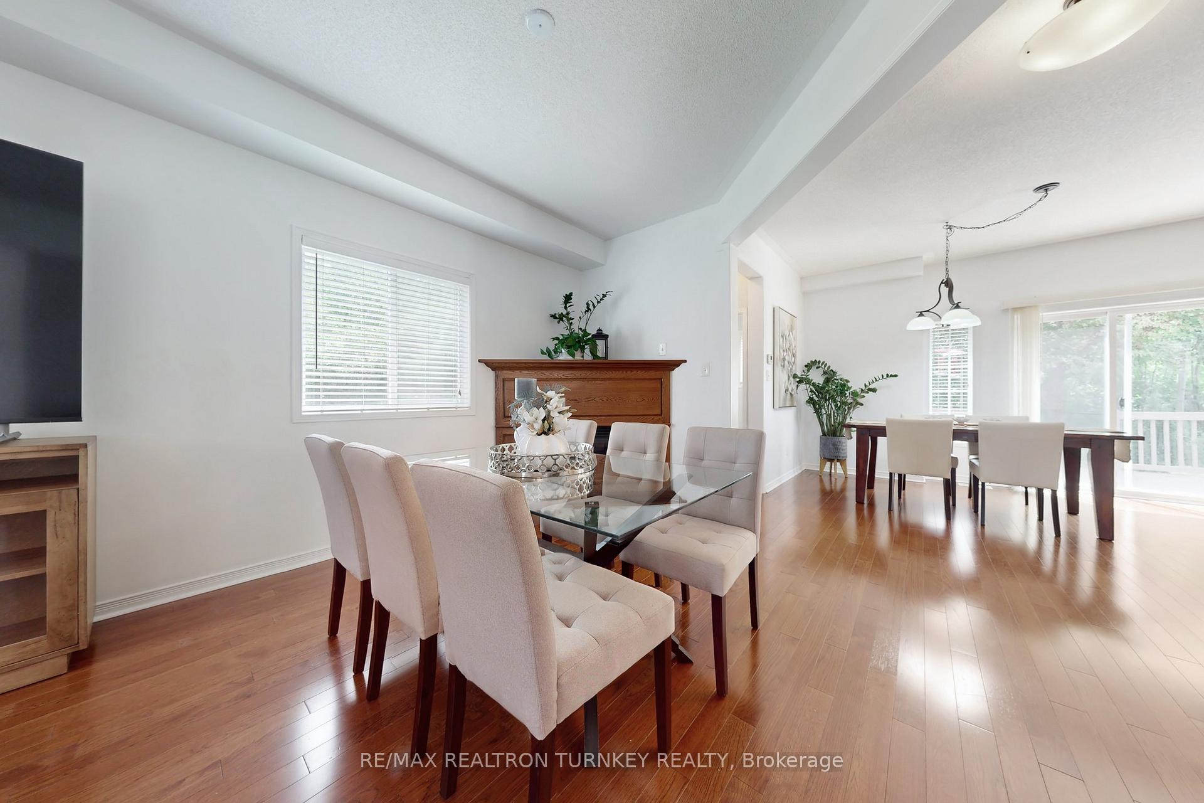
Welcome to 18 Trish Drive, an exceptional, executive family home located in the highly sought-after Oak Ridges Lake Wilcox neighbourhood of Richmond Hill with TOP RANKED SCHOOL zone. Backing directly onto the protected greenspace of Oak Ridges Corridor Conservation Reserve showcasing the ecological treasure of Bond Lake with no rear neighbours, this home offers rare privacy and year-round views of nature's beauty! Inviting manicured lawns and a spacious front porch create the perfect welcome home. Step inside to find soaring ceilings, hardwood flooring throughout the main floor, Direct garage access and a spacious open-concept layout ideal for family living. The large eat-in chef's kitchen features stainless steel appliances, ample cabinetry, and a bright breakfast area with stunning views of the treetops. Walk out to a private deck and backyard oasis, where every season brings a new, picturesque backdrop. Upstairs, you'll find generously sized bedrooms and a convenient second-floor laundry. The oversized primary suite boasts peaceful forest views, a walk-in closet, and a 4-piece ensuite with soaker tub and separate shower. The fully finished basement adds flexible living space with a rec room, fourth bedroom, full bathroom, and the potential for an in-law suite. Located on a quiet, family-friendly street and just minutes to Lake Wilcox Park, this home is also zoned for one of the top-ranked schools in York Region Bond Lake Public School. Enjoy access to nearby trails, water activities, Yonge Street shops, GO Transit, and Highway 404. Meticulously maintained and move-in ready, this home offers a rare chance to secure a property backing onto Bond Lake with quick closing available before the school year begins. Don't miss it!
Ask about this home
A HOMEH agent will answer your questions about this home.
Around this home
Daily convenience, out of 100, from the distances below
Schools nearby
School rating, out of 10.
Helpful calculators
Your HOMEH agent

"I would see it this week."