

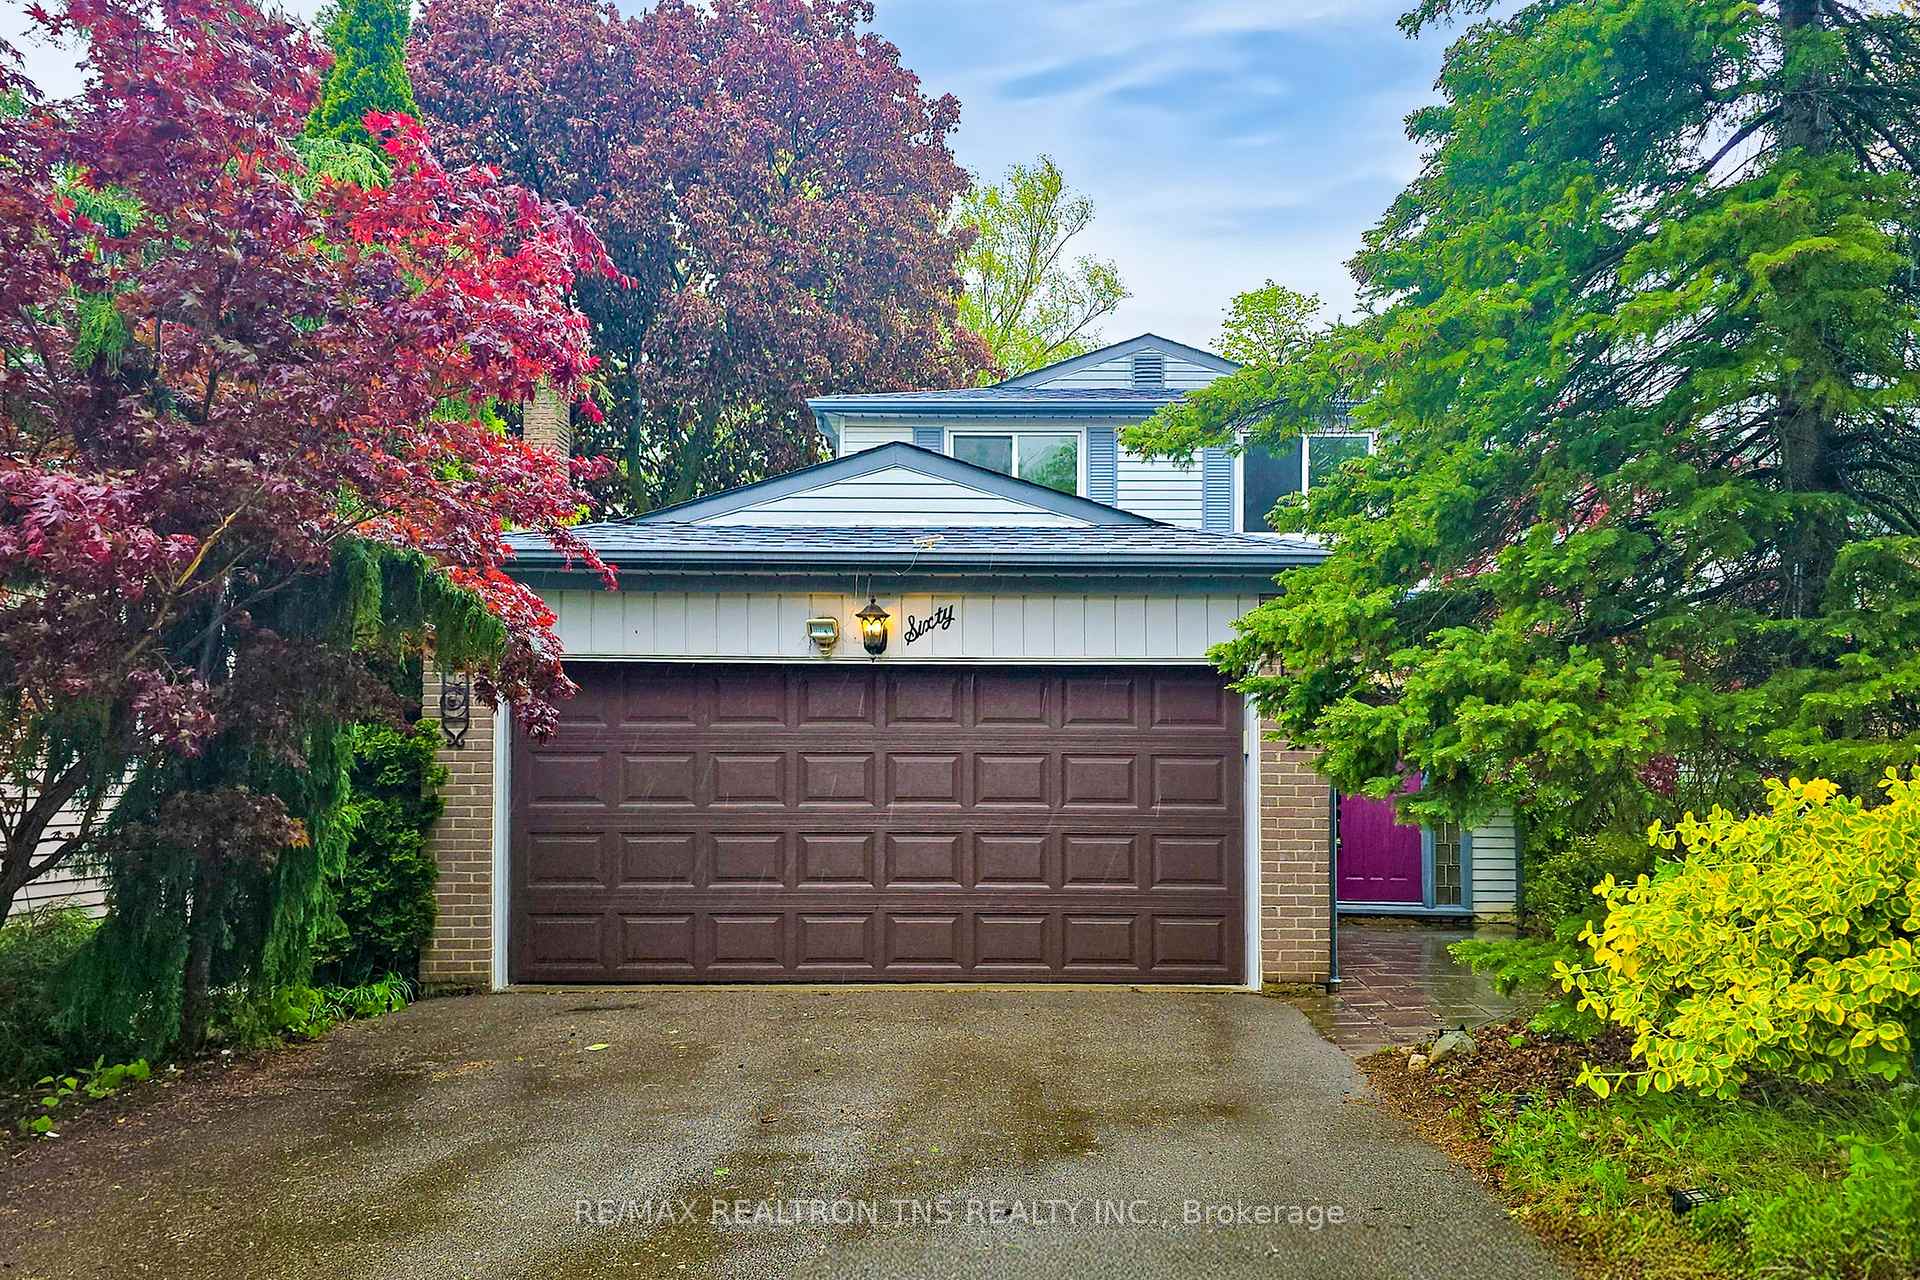
60 Springhead Gardens
Link Sold
1/4060 Springhead Gardens
Link Sold
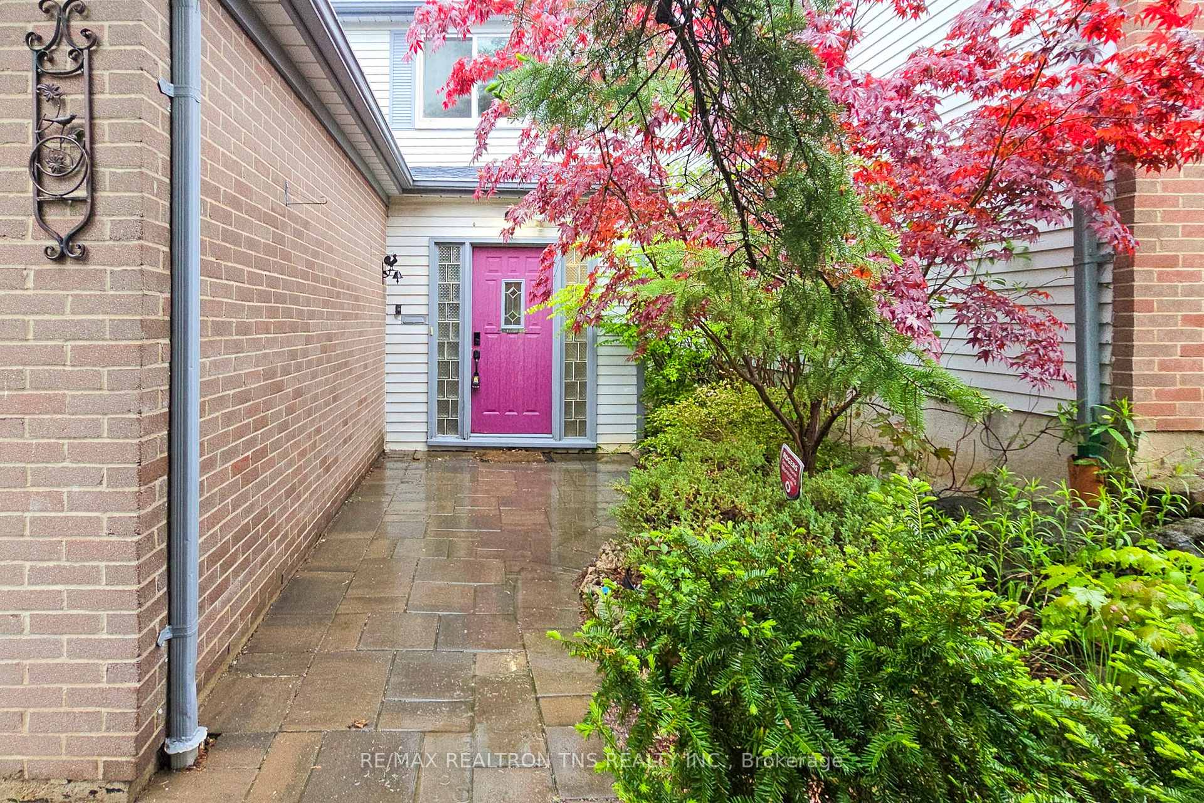
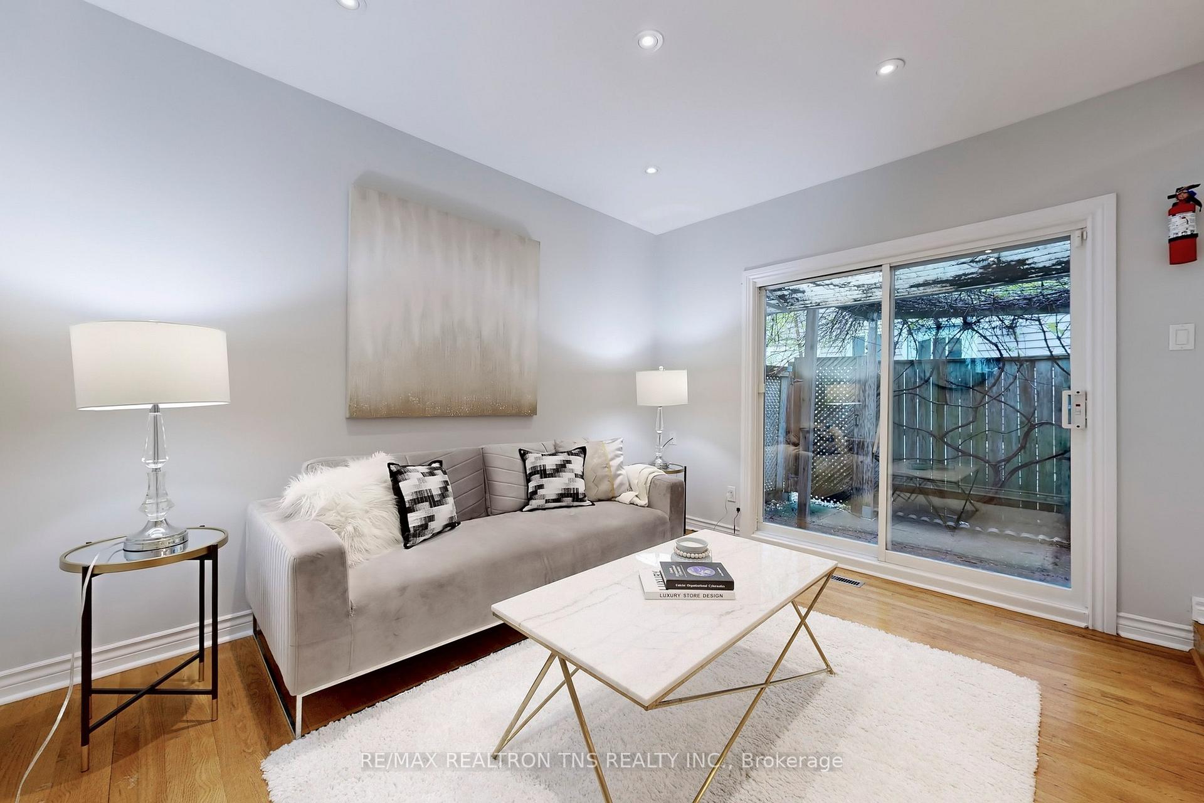
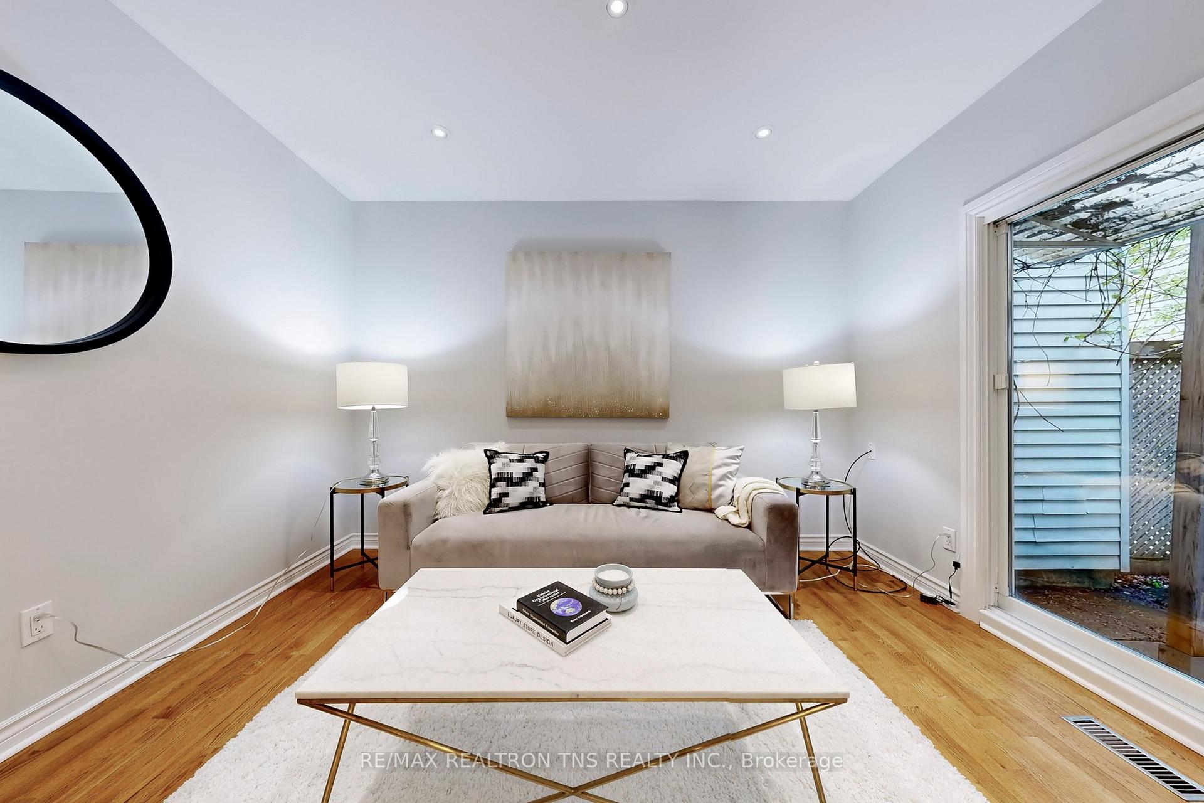
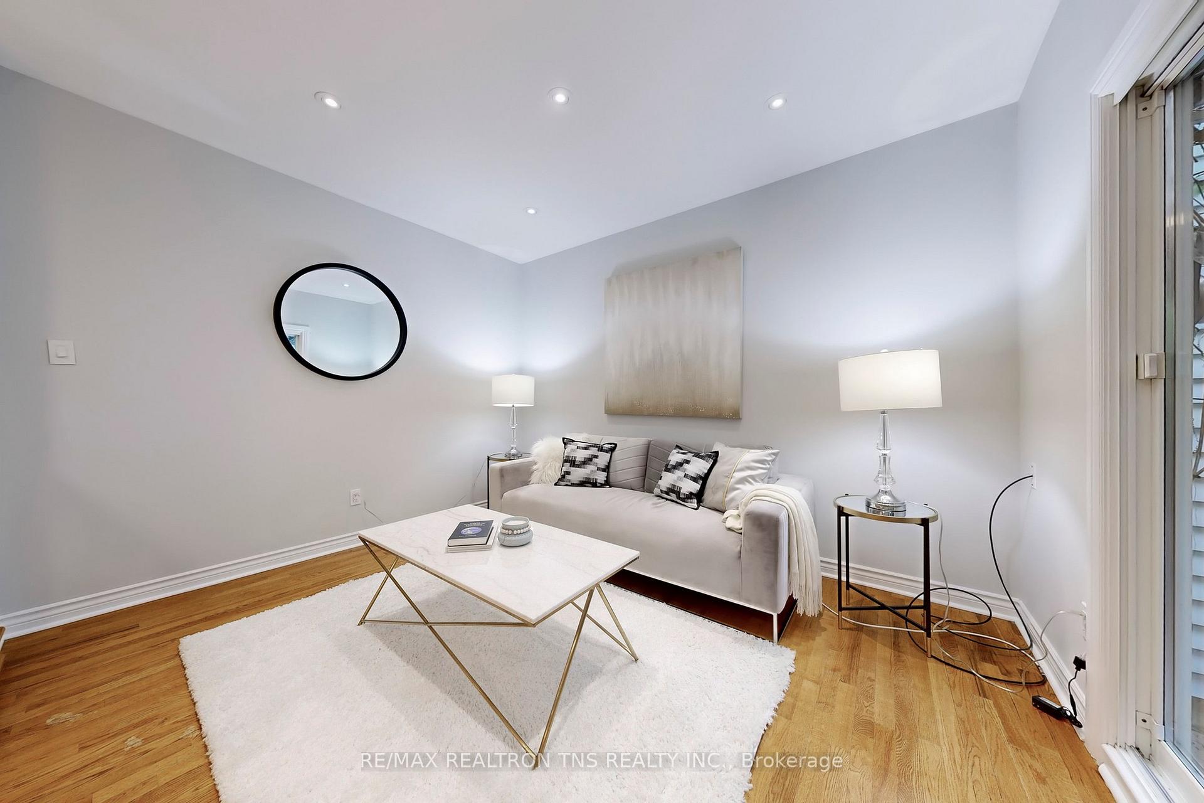 See all 40 photos
Asked for: $1,185,000Sold Aug 31, 2025
4 Bedrooms
4 Bathrooms
2 Garage
1.5K–2K sq.ft
35×120 ft
$5,143/yr
Property history
Facts and features
- BasementFinished
- Water, sewerMunicipal
- HeatingForced air
- CoolingCentral air
What stands out
- Hardwood floors
- Central air
The homeLink, 2-storey, 1,500–2,000 sq ft
- Type: Link
- Style: 2-storey
- Living space: 1,500–2,000 sq ft
- Basement: Finished
- Special designation: Other, unknown
InsideHardwood, Ceramic, Carpet free, Rooms above ground 9
- Flooring: Hardwood, Ceramic
- Features: Carpet free
- Rooms above ground: 9
- Bedrooms: 4
- Bathrooms: 4
- Kitchens: 1
- Family room: Yes
Outside and lotBrick front, Asphalt shingle, Concrete
Outside
- Exterior: Brick front
- Roof: Asphalt shingle
- Foundation: Concrete
- Size: 35 × 120 ft
Parking2 Garage, Attached
- Spaces: 2 Garage
- Garage: Attached
Heating, water and powerForced air, gas, Central air, Municipal water
- Heating: Forced air, gas
- Cooling: Central air
- Water: Municipal water
- Sewer: Municipal sewer
- Natural gas: Yes
- Hydro: Yes
- Telephone: No
Costs and taxesTaxes $5,143 a year, HST included in the price, Hot water tank
- Taxes, 2025: $5,143 a year
- HST: HST included in the price
- Rental items: Hot water tank
Included in the saleS.s fridge; stove; b/i dishwasher; washer/dryer; all exist window coverings; all exist. elf's ;furnace a/c 2023; great neighborhood for families and children;
- Included: S.s fridge; stove; b/i dishwasher; washer/dryer; all exist window coverings; all exist. elf's ;furnace a/c 2023; great neighborhood for families and children;
Listing detailsN12307049, Sold, Jul 25, 2025
- MLS® number: N12307049
- Status: Sold
- Listed on: Jul 25, 2025
- Days on market: 37
- Updated: Aug 31, 2025
- Possession: Immediate
- Occupied by: Owner
- Listing brokerage: RE/MAX REALTRON TNS REALTY INC.
About this home
60 Springhead Gardens, Richmond Hill (North Richvale), ON L4C 5B9
Carpet Free
Upgraded Gorgeous 4-Bdrs Family Home In The Center Of Richmond Hill! Welcoming Entrance Leads To Open Concept Living -Dining Room Overlooking Private Backyard Back Onto Park. Modern Kitchen W/Family Size Sunny And Bright Breakfast Area, Brand New Quartz Counter with Backsplash. Hardwood And Ceramic Fl Throughout; Upgraded Bathrooms; Pot Lights; Professional Finished Basement with a Great Room, Extra Family Room or Office, Walking Distance To Community Center, Hillcrest Mall, Public Trans...
Read more
Ask about this home
A HOMEH agent will answer your questions about this home.
Ask a question
Thinking of selling your home?See what your home is worth today.
Around this home
Carrville Rd & Plaisance Rd
Errands
Parks
Schools
Daily convenience, out of 100, from the distances below
ParkBurr Park · 8 within 1 km2 min walk94 m
GroceryUncle Tetsu Japanese Cheesecake6 min walk368 m
SchoolSt Charles Garnier Catholic Elementary School7 min walk430 m
PharmacyShoppers Drug Mart8 min walk489 m
Cafés & foodPopeyes · 15 within 1 km6 min walk351 m
Gym & rec centreRichvale Community Centre & Pool6 min walk351 m
LibraryRichmond Hill Public Library - Richvale Branch15 min walk945 m
WalkDriveStraight-line distance, open map data
Grocery0.4 km
Park0.1 km
Coffee0.4 km
Gym0.5 km
Schools nearby
School rating, out of 10.
St Charles Garnier Catholic Elementary Schoolelementary · Catholic · 0.4 km
8.9/10Excellent
Roselawn Public Schoolelementary · Public · 0.5 km
—
Ross Doan Public Schoolelementary · Public · 0.5 km
—
Contact agent
Helpful calculators
Mortgage
Affordability
Closing costs
Land transfer tax
Property tax
Down payment
CMHC insurance
Stress test
Cashback Rebate
Your HOMEH agent

NimaHOMEH agent · Richmond Hill
"I would see it this week."
Ask Nima