

67 Wingate Crescent
67 Wingate Crescent
 See all 41 photos
Property history
Facts and features
- BasementFinished
- Water, sewerMunicipal
- Lot shapeIrregular
- HeatingForced air
- Hardwood floors
- Fireplace
- Central air
The homeDetached, 2-storey, 3,500–5,000 sq ft
- Type: Detached
- Style: 2-storey
- Living space: 3,500–5,000 sq ft
- Basement: Finished, full
InsideFireplace Yes, natural gas, Hardwood, Main level
- Fireplace: Yes, natural gas
- Flooring: Hardwood
- Laundry: Main level
- Features: Built-in oven, carpet free, countertop range, water purifier, water softener
- Security: Alarm system, carbon monoxide detectors, smoke detector
- Rooms above ground: 11
- Rooms in the basement: 4
- Bedrooms: 4 + 2 in the basement
- Bathrooms: 5
- Kitchens: 1
- Family room: Yes
Outside and lotStone, brick, Unknown, Unknown
- Exterior: Stone, brick
- Roof: Unknown
- Foundation: Unknown
- Size: 73.21 × 192.64 ft
- Shape: Irregular
Parking3 Garage, Attached, Private
- Spaces: 3 Garage
- Garage: Attached
- Driveway: Private
Heating, water and powerForced air, gas, Central air, Municipal water
- Heating: Forced air, gas
- Cooling: Central air
- Water: Municipal water
- Sewer: Municipal sewer
Costs and taxesTaxes $16,354 a year, HST No HST, Hot water tank - $39.45+tax monthly
- Taxes, 2025: $16,354 a year
- HST: No HST
- Rental items: Hot water tank - $39.45+tax monthly
- Under contract: Hot water heater
Included in the saleMiele steam oven, oven, cooktop, range hood, fridge & freezer. bosch dishwasher. lg washer & dryer. snooker table, ring alarm system with outdoor cameras, whole-house steam humidifier, water softener, water purifier, smart switches, timer exhaust fans, usb charging wall plates, all existing elf and all existing window coverings., Lg steam closet in master wic and fridge in basement.
- Included: Miele steam oven, oven, cooktop, range hood, fridge & freezer. bosch dishwasher. lg washer & dryer. snooker table, ring alarm system with outdoor cameras, whole-house steam humidifier, water softener, water purifier, smart switches, timer exhaust fans, usb charging wall plates, all existing elf and all existing window coverings.
- Not included: Lg steam closet in master wic and fridge in basement.
NearbyPark, public transit, rec./commun.centre, school bus route
- Close to: Park, public transit, rec./commun.centre, school bus route
Listing detailsN12307237, Sold, Jul 25, 2025
- MLS® number: N12307237
- Status: Sold
- Listed on: Jul 25, 2025
- Days on market: 22
- Updated: Aug 16, 2025
- Possession: 60-89 days
- Occupied by: Owner
- Listing brokerage: HOMELIFE BROADWAY REALTY INC.
About this home
67 Wingate Crescent, Richmond Hill (Bayview Hill), ON L4B 2Y9
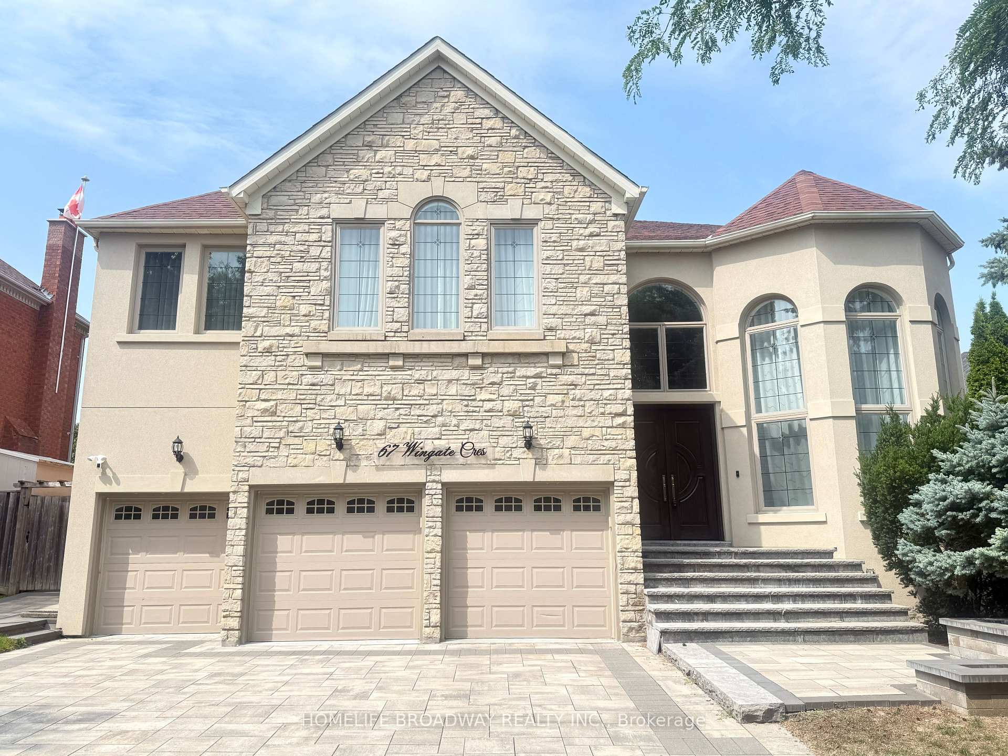
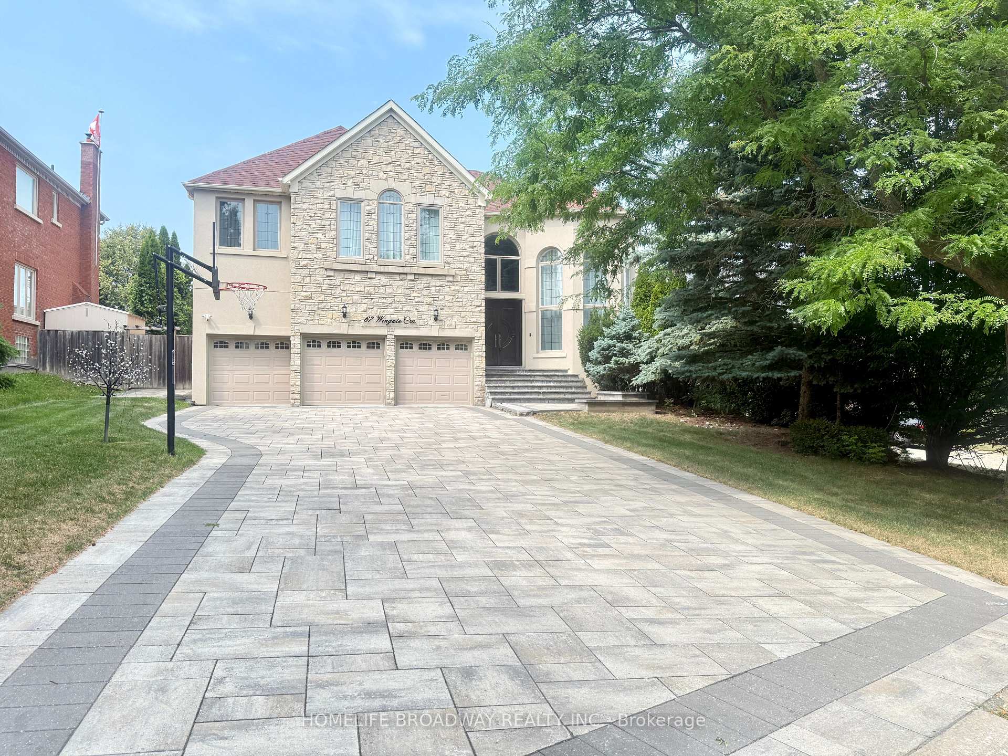
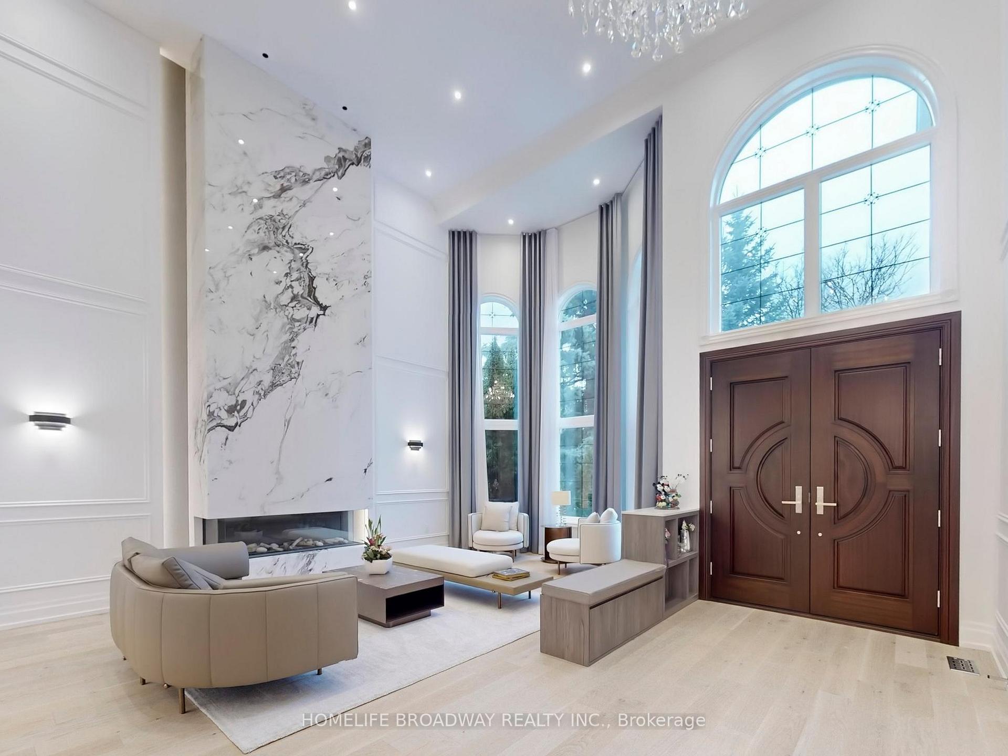
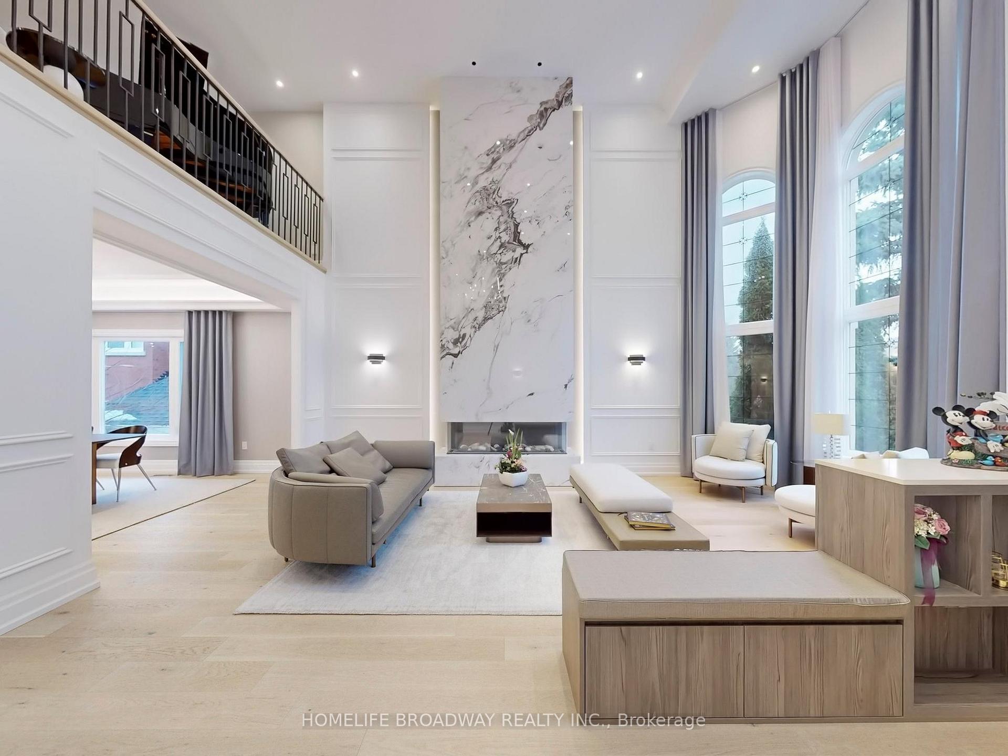
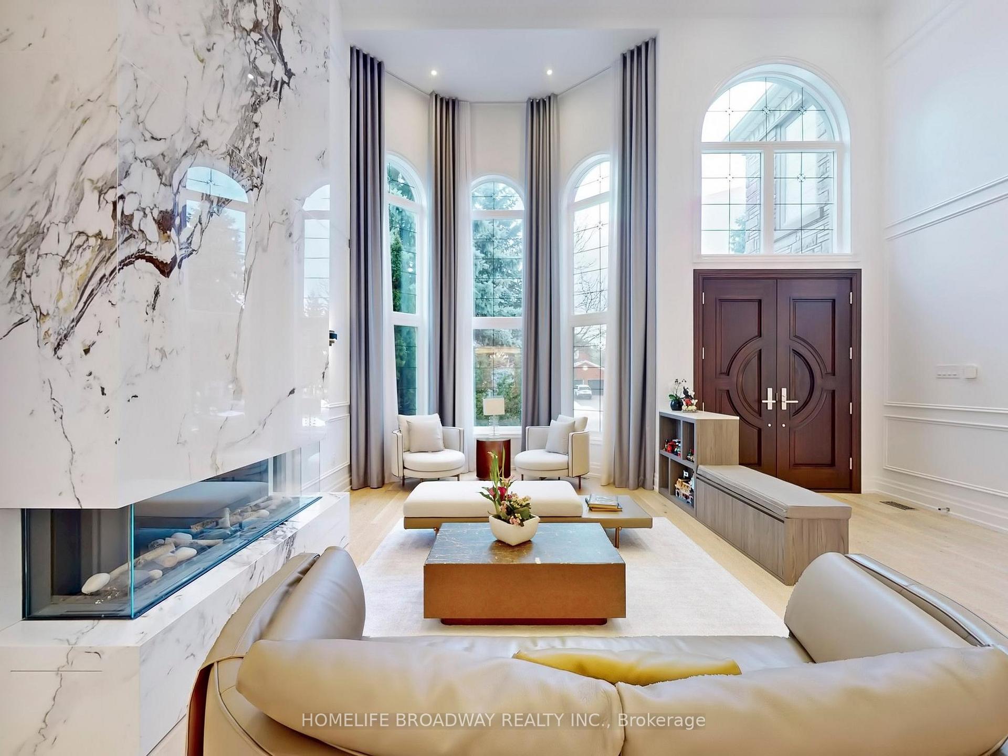
Luxurious Modern Home In The Prestigious And Highly Sought-After Bayview Hill Community. 4500+ Sf Above-Grade Living Space Per MPAC. Expertly Renovated By Designer In 2021 With Premium Materials And Finishes. Functional South-Facing Sun-Filled Open-Concept Layout With 9 Ft Ground Floor. Soaring 18 Ft Foyer And Living Room With Elegant Fireplace Feature Wall. Gourmet Open-Concept Kitchen With Miele Built-In Appliances, Large Island, Quartz Countertops, Quartz Backsplash, Breakfast Area, And Wine Cellar. The 2nd Floor Features 3 Generously Sized Ensuite Bedrooms, A Guest Room, And An Open Family Retreat Space, Which Can Easily Be Converted Into A 5th Bedroom. Almost 9 Ft High Ceiling Basement Offers A Spacious Open Recreation Area, Two Bedroom, A Storage Room And A Wet Bar. 200 Amp EV Charger Rough-In In Garage And BBQ Gas Line In Backyard. Hugh Lot With Ample Parking And Backyard Space. Walking Distance To Bayview Hill Community Center And Pool, Artisan Park, And Bike Trails. Just Minutes From Top-Ranking Schools, Grocery Stores, Restaurants, Banks, Gas Stations, And Major Highways (404 & 407).
Ask about this home
A HOMEH agent will answer your questions about this home.
Around this home
Daily convenience, out of 100, from the distances below
Schools nearby
School rating, out of 10.
Helpful calculators
Your HOMEH agent

"I would see it this week."