

181 King Road
181 King Road
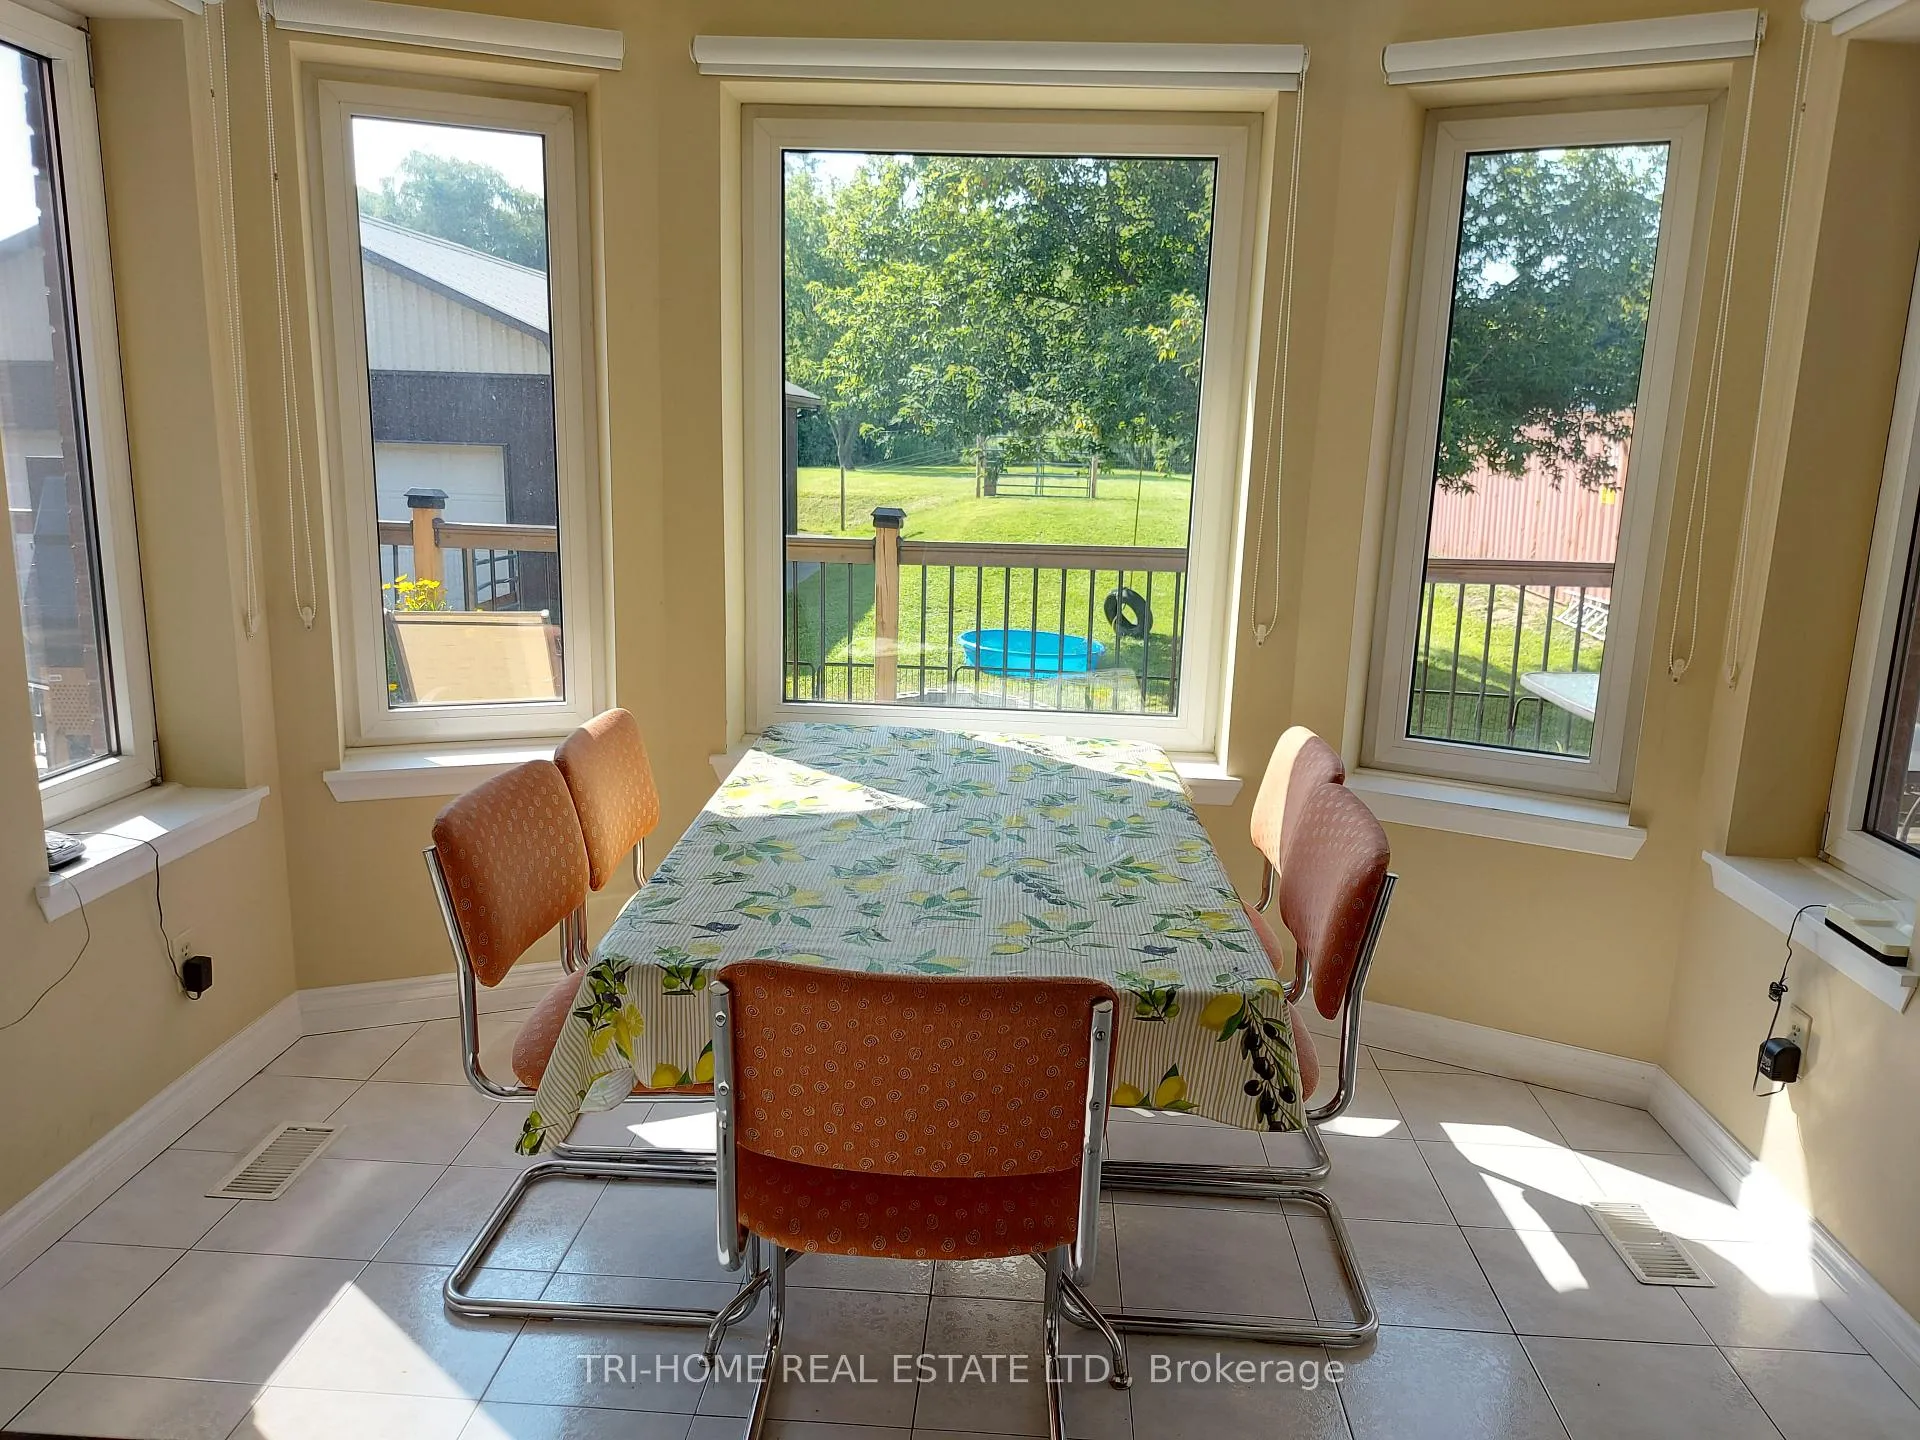 See all 16 photos
Property history
- $12,300For SaleList: 2025-10-01|417 daysN12437829
- $3,899,900TerminatedList: 2025-03-05|End: 2025-09-08|187 daysN12003877
- $3,988,000ExpiredList: 2024-08-12|End: 2024-12-31|141 daysN9250988
Facts and features
- BasementWalk-up
- Age of home31–50 years
- Price per sq ft~$938
- Water, sewerMunicipal
- Hardwood floors
- Fireplace
- Central air
The homeDetached, 2-storey, Age 31–50 years
- Type: Detached
- Style: 2-storey
- Age: 31–50 years
- Living space: 3,500–5,000 sq ft
- Basement: Finished, walk-up
InsideFireplace Yes, Broadloom, Ceramic, Hardwood, Lower level
- Fireplace: Yes
- Flooring: Broadloom, Ceramic, Hardwood
- Laundry: Lower level
- Features: Sump pump
- Rooms above ground: 12
- Bedrooms: 5 + 1 in the basement
- Bathrooms: 5
- Kitchens: 1
- Family room: Yes
Outside and lotBrick, Asphalt shingle, Concrete block
- Exterior: Brick
- Roof: Asphalt shingle
- Foundation: Concrete block
- Size: 68.99 × 406.95 ft
- Zoning: 67% residential and 33% Commercial
Parking2 Garage, Detached, Private
- Spaces: 2 Garage
- Garage: Detached
- Driveway: Private
Heating, water and powerForced air, gas, Central air, Municipal water
- Heating: Forced air, gas
- Cooling: Central air
- Water: Municipal water
- Sewer: Municipal sewer
- Natural gas: Available
- Hydro: Available
- Cable: Available
- Telephone: Available
Costs and taxesTaxes $13,214 a year
- Taxes, 2023: $13,214 a year
Included in the saleAll equipment and inventory belonging to commercial tenat.
- Not included: All equipment and inventory belonging to commercial tenat.
Listing detailsN9250988, Expired, Aug 12, 2024
- MLS® number: N9250988
- Status: Expired
- Listed on: Aug 12, 2024
- Days on market: 141
- Updated: Dec 31, 2024
- Possession: 2024-09-30 / September 30, 2024
- Occupied by: Owner+tenant
- Listing brokerage: TRI-HOME REAL ESTATE LTD.
About this home
181 King Road, Richmond Hill (Oak Ridges), ON L4E 2W1
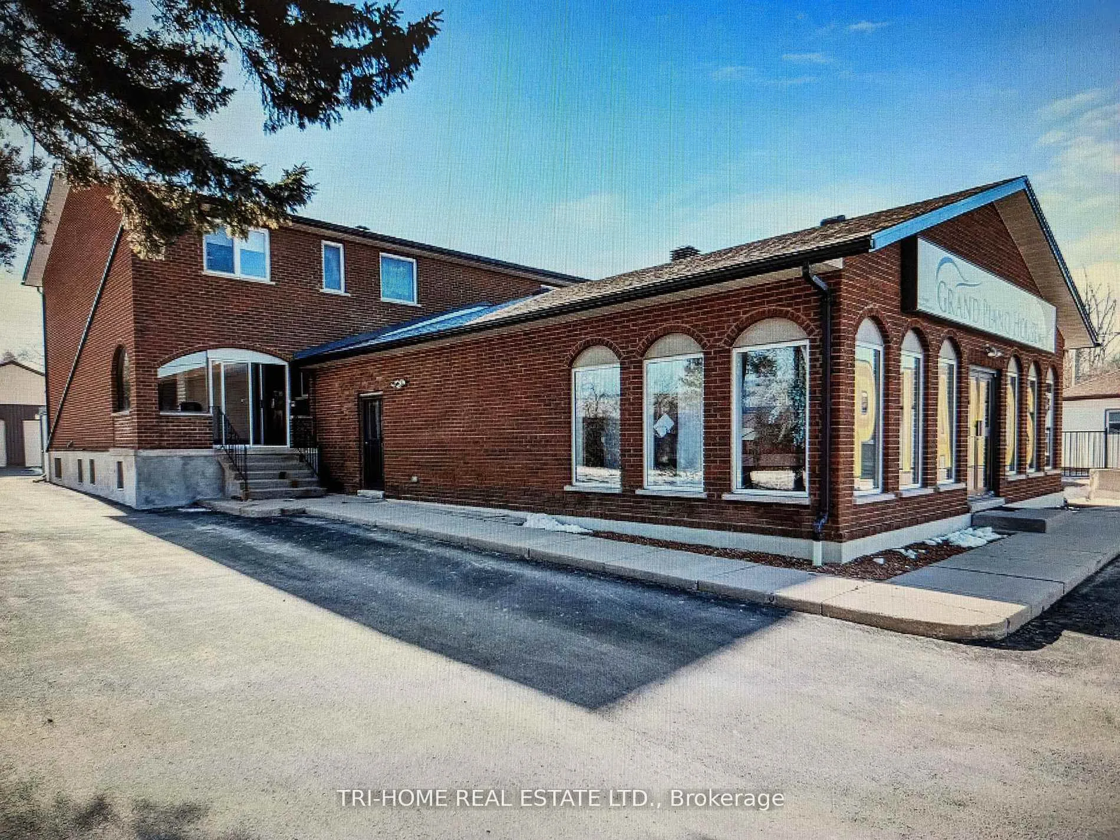
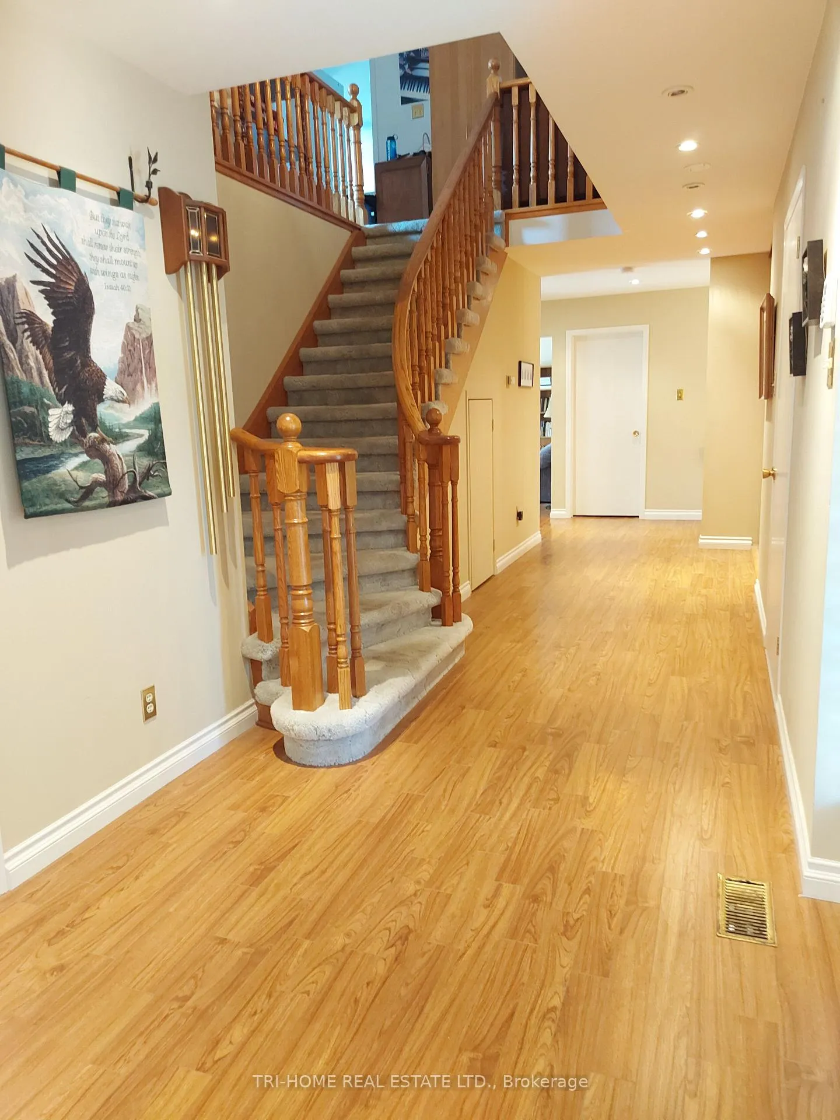
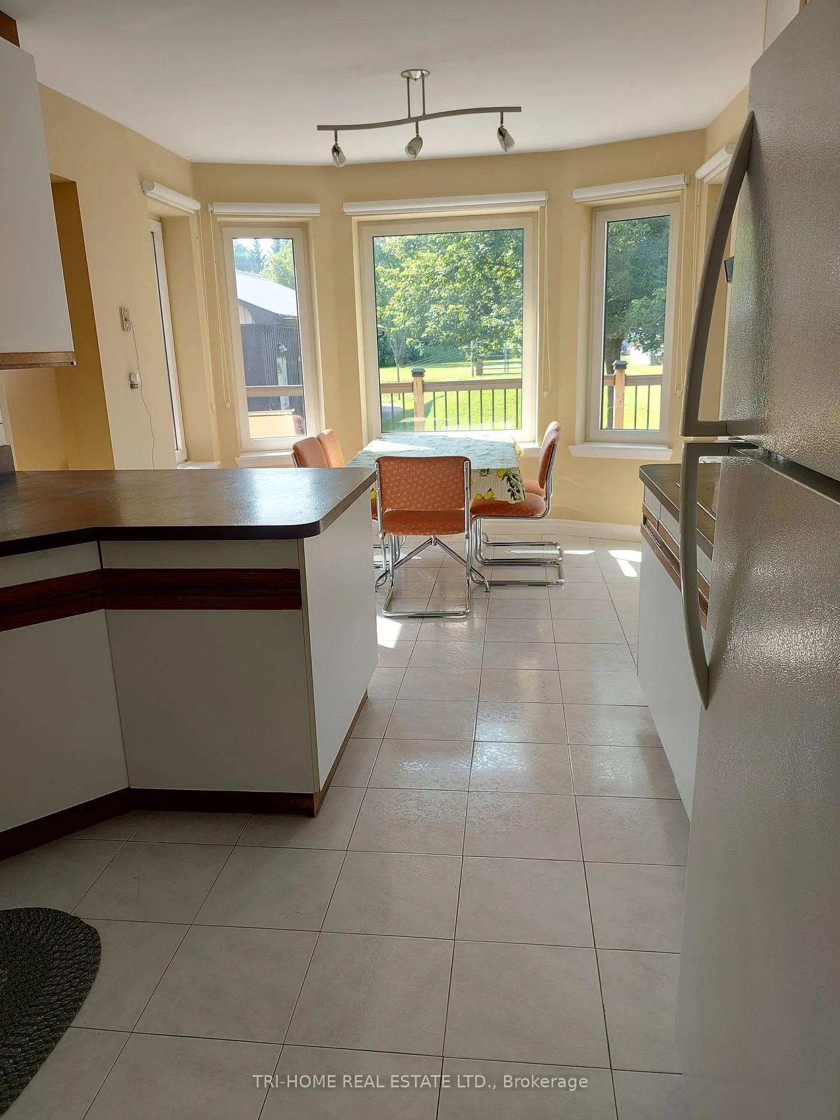
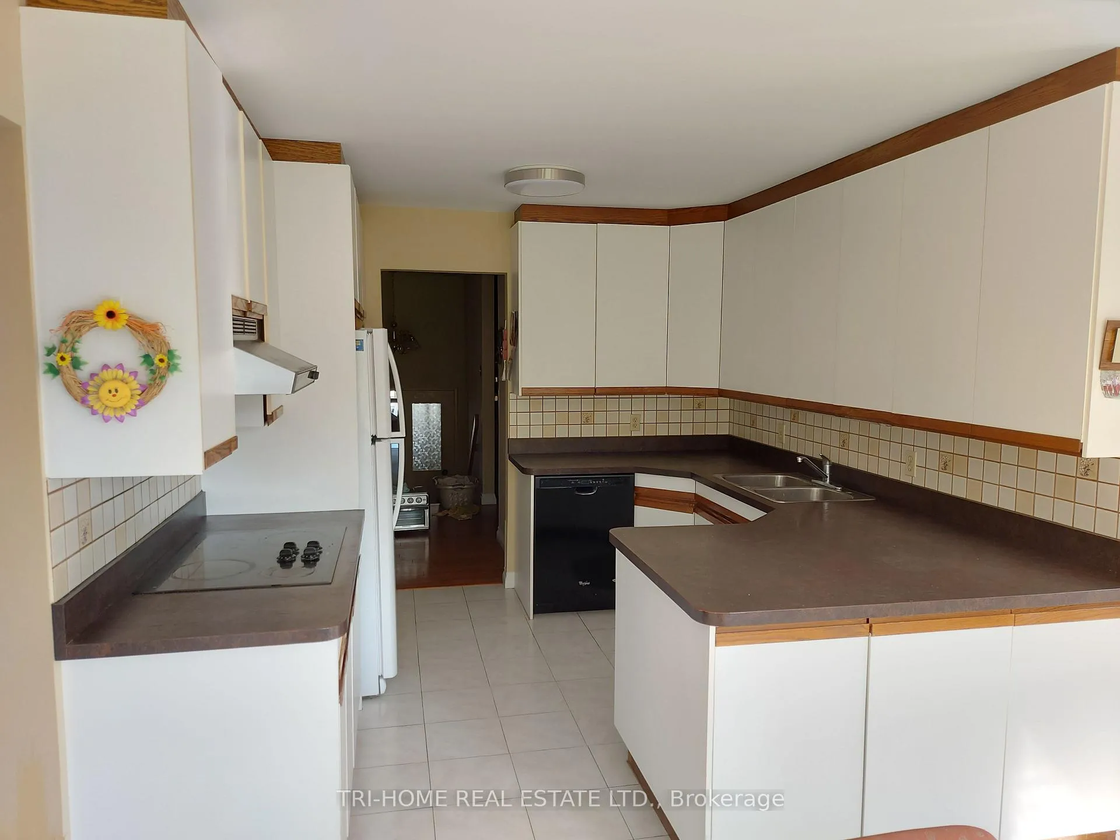
ATTENTION MULTI GENERATION FAMILIES and BUSINESS OWNERSZoned GC2 Commercial Residential Mixed UseBring your business AND your family. Ideally located in the heart of York Region, this versatile property is designed for those who need both a thriving business environment and a welcoming home for family,and extended family. Plenty of living space, work space, land, and electrical power all in the heart of York Region.Investment Potential Benefit from the areas ongoing development and growth, positioning this property as a prime investment opportunity.Perfectly located steps to Yonge Street and York Region transit lines. Equal distance to Hwy 400 and Hwy 404 for easy direct commutes to and from downtown Toronto.This property includes:Commercial Space -spacious 1400 sqft retail showroom featuring both 110v and 220v electrical to support diverse business needs- fully equipped lower level workshop, 400 Amp ready to handle your most demanding projectsResidential Space- 6 bedrooms, including 2 with private ensuites, ensuring ample privacy and comfort for everyone- 4 full bathrooms plus an additional 2-piece bath in basement, complete with shower rough-in for future expansion- separate entrance from walk-up basement offers tremendous potential for an extra unit or extended family accommodations- 2 oversized car garage- extra heated workshop attached to garage for even more work space or storageThe original owners are looking to retire and are seeking a 6-12 month rent-back lease agreement, ensuring immediate rental income upon closing.Dont miss this opportunity to own a versatile property that can accommodate all your personal and professional needs.
Ask about this home
A HOMEH agent will answer your questions about this home.
Around this home
Daily convenience, out of 100, from the distances below
Schools nearby
School rating, out of 10.
Helpful calculators
Your HOMEH agent

"I would see it this week."