

Unit 812, 185 Oneida Crescent
Unit 812, 185 Oneida Crescent
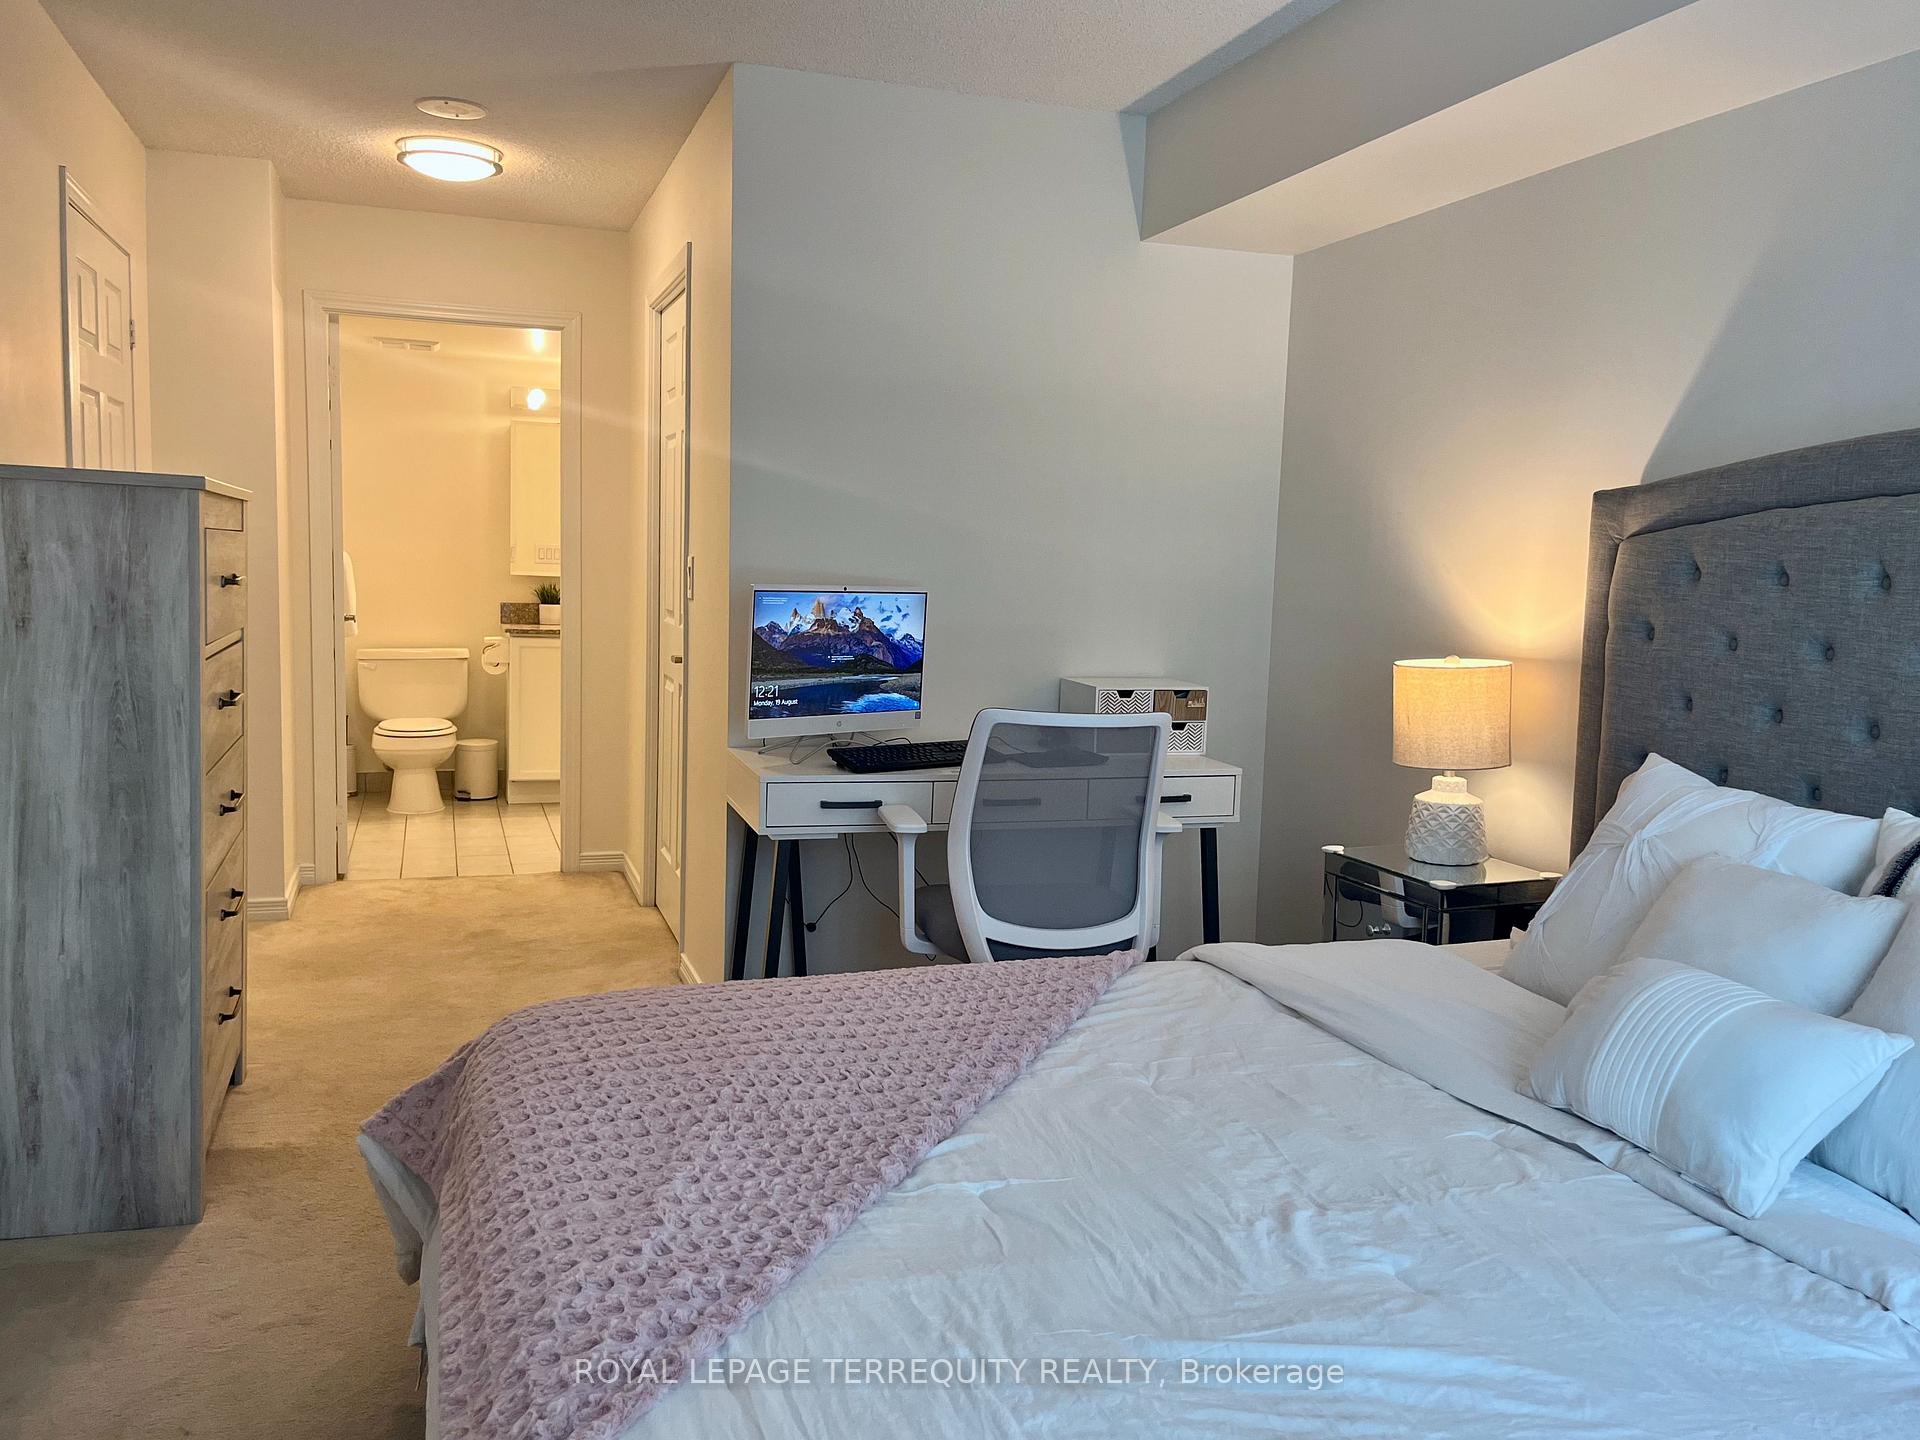 See all 23 photos
Property history
- $649,900TerminatedList: 2025-10-24|End: 2026-02-25|124 daysN12482825
- $665,000TerminatedList: 2025-09-09|End: 2025-10-23|44 daysN12394955
- $699,800TerminatedList: 2025-05-09|End: 2025-09-10|124 daysN12139587
- $699,800TerminatedList: 2025-04-05|End: 2025-05-10|35 daysN12064914
- $744,900TerminatedList: 2024-08-20|End: 2024-11-24|96 daysN9262290
Facts and features
- ExposureWest
- LaundryEnsuite
- LockerOwned
- BalconyOpen
- Central air
- Concierge
- Gym
- Party room/meeting room
The homeCondo Apartment, Apartment, 900–999 sq ft
- Type: Condo Apartment
- Style: Apartment
- Living space: 900–999 sq ft
- Basement: None
- Exposure: West
InsideCeramic, Broadloom, Ensuite, main level, Rooms above ground 5
- Flooring: Ceramic, Broadloom
- Laundry: Ensuite, main level
- Rooms above ground: 5
- Bedrooms: 2
- Bathrooms: 2
- Kitchens: 1
OutsideConcrete, Open
- Exterior: Concrete
- Balcony: Open
Parking and locker1 Parking, Underground, Parking type Owned
- Spaces: 1 Parking
- Garage: Underground
- Parking type: Owned
- Driveway: Underground
- Locker: Owned
- Locker unit: 160
- Locker level: B
BuildingThe Royal at Bayview Glen Condos, Storeys 12, Units 201
- Name: The Royal at Bayview Glen Condos
- Storeys: 12
- Units: 201
- Registered: 2008
- Condo corporation: 1134
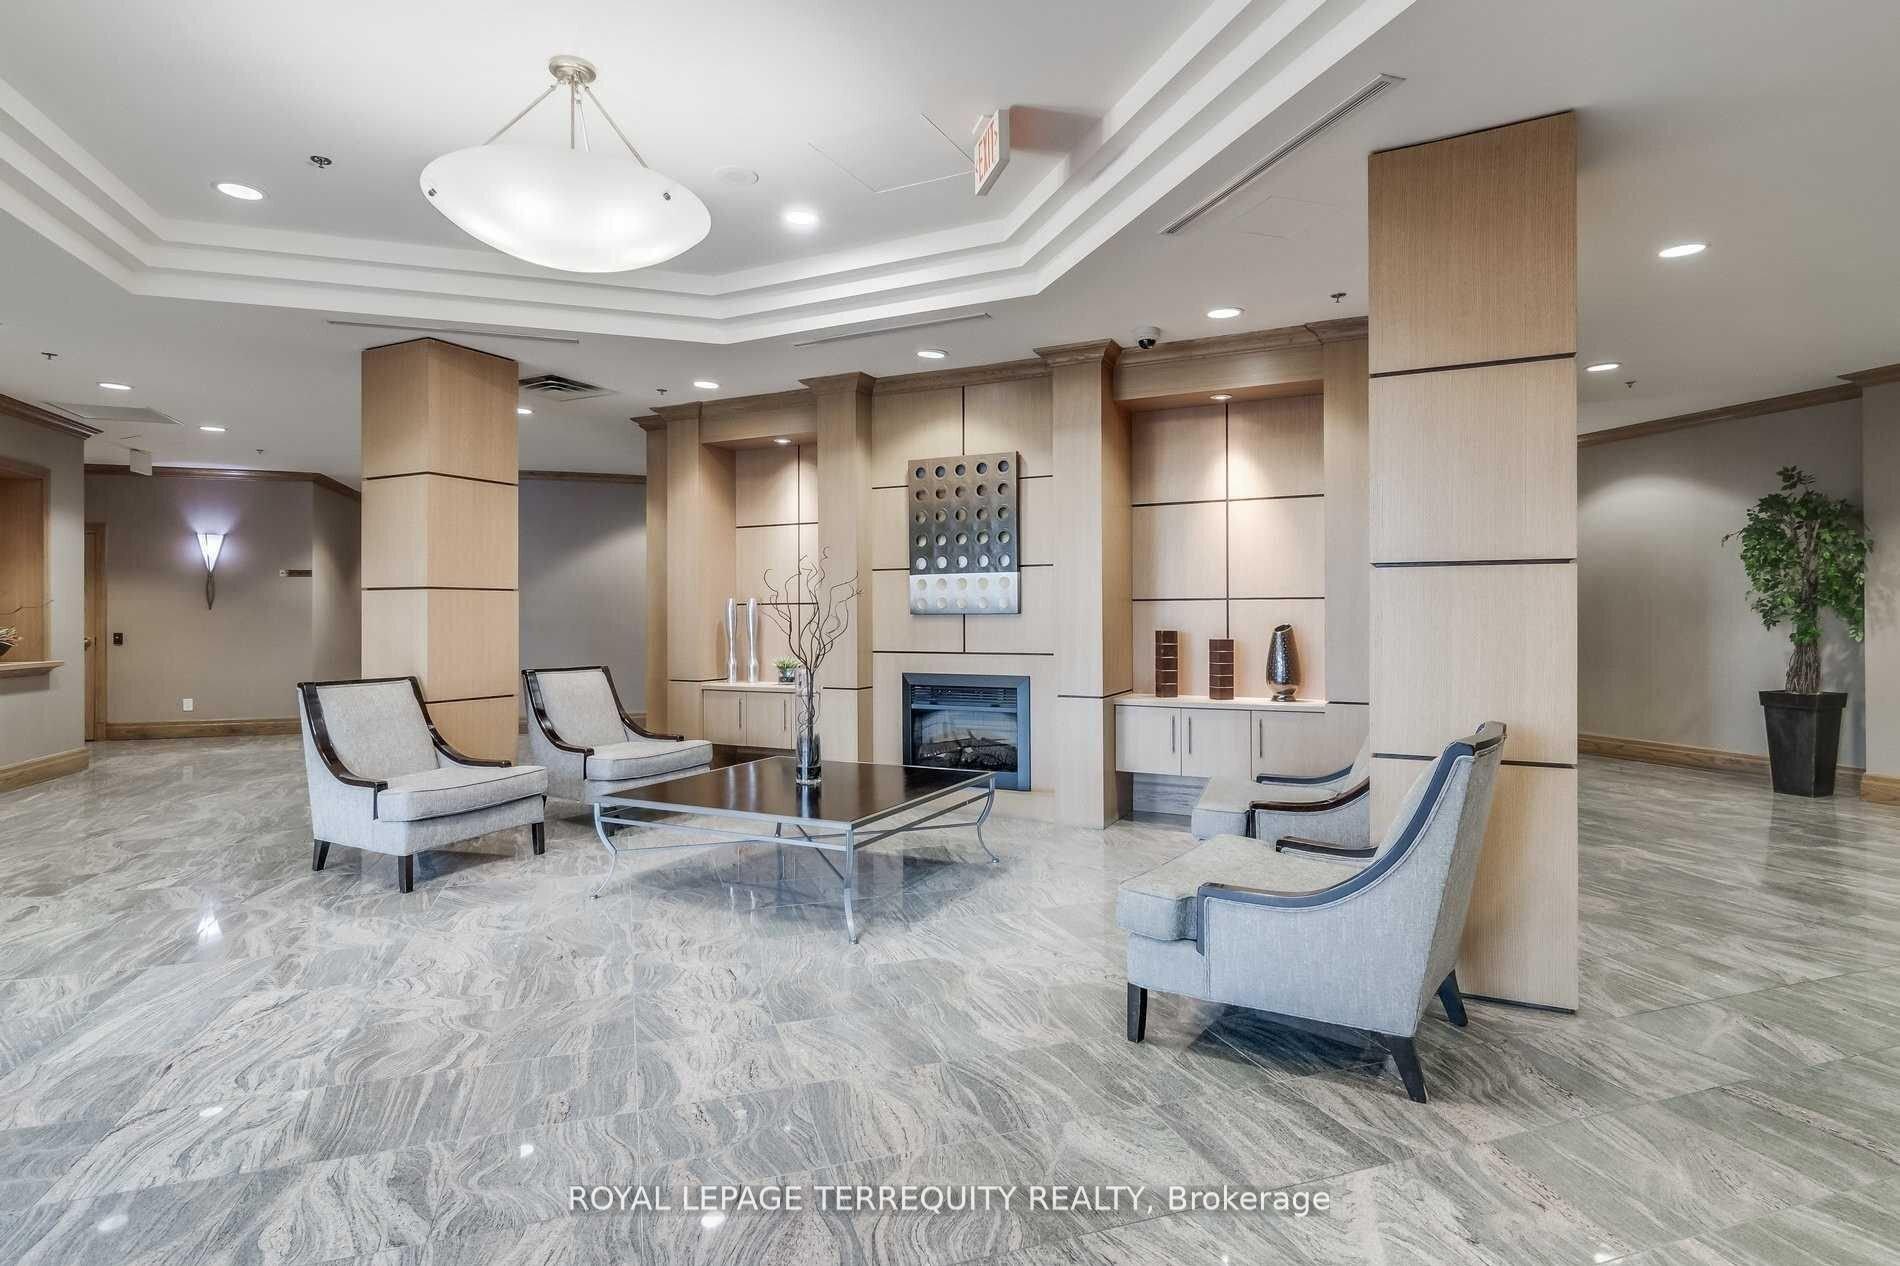
- Amenities: Concierge, game room, guest suites, gym, party room/meeting room, visitor parking
- Pets: Allowed
Heating, water and powerForced air, gas, Central air
- Heating: Forced air, gas
- Cooling: Central air
Costs and taxesTaxes $2,337 a year, Condo fee $720 a month, Heat included, water included, common elements included, building insurance included, parking included
- Taxes, 2023: $2,337 a year
- Condo fee: $720 a month
- Fee includes: Heat included, water included, common elements included, building insurance included, parking included
- HST: HST included in the price
Included in the saleS/s fridge, s/s stove, s/s dishwasher, washer/dryer, all window coverings and electrical light fixtures.
- Included: S/s fridge, s/s stove, s/s dishwasher, washer/dryer, all window coverings and electrical light fixtures.
Listing detailsN9262290, Terminated, Aug 20, 2024
- MLS® number: N9262290
- Status: Terminated
- Listed on: Aug 20, 2024
- Days on market: 96
- Updated: Nov 24, 2024
- Possession: 60/90 TBA
- Occupied by: Owner
- Listing brokerage: ROYAL LEPAGE TERREQUITY REALTY
About this home
Unit 812, 185 Oneida Crescent, Richmond Hill (Langstaff), ON L4B 0B1
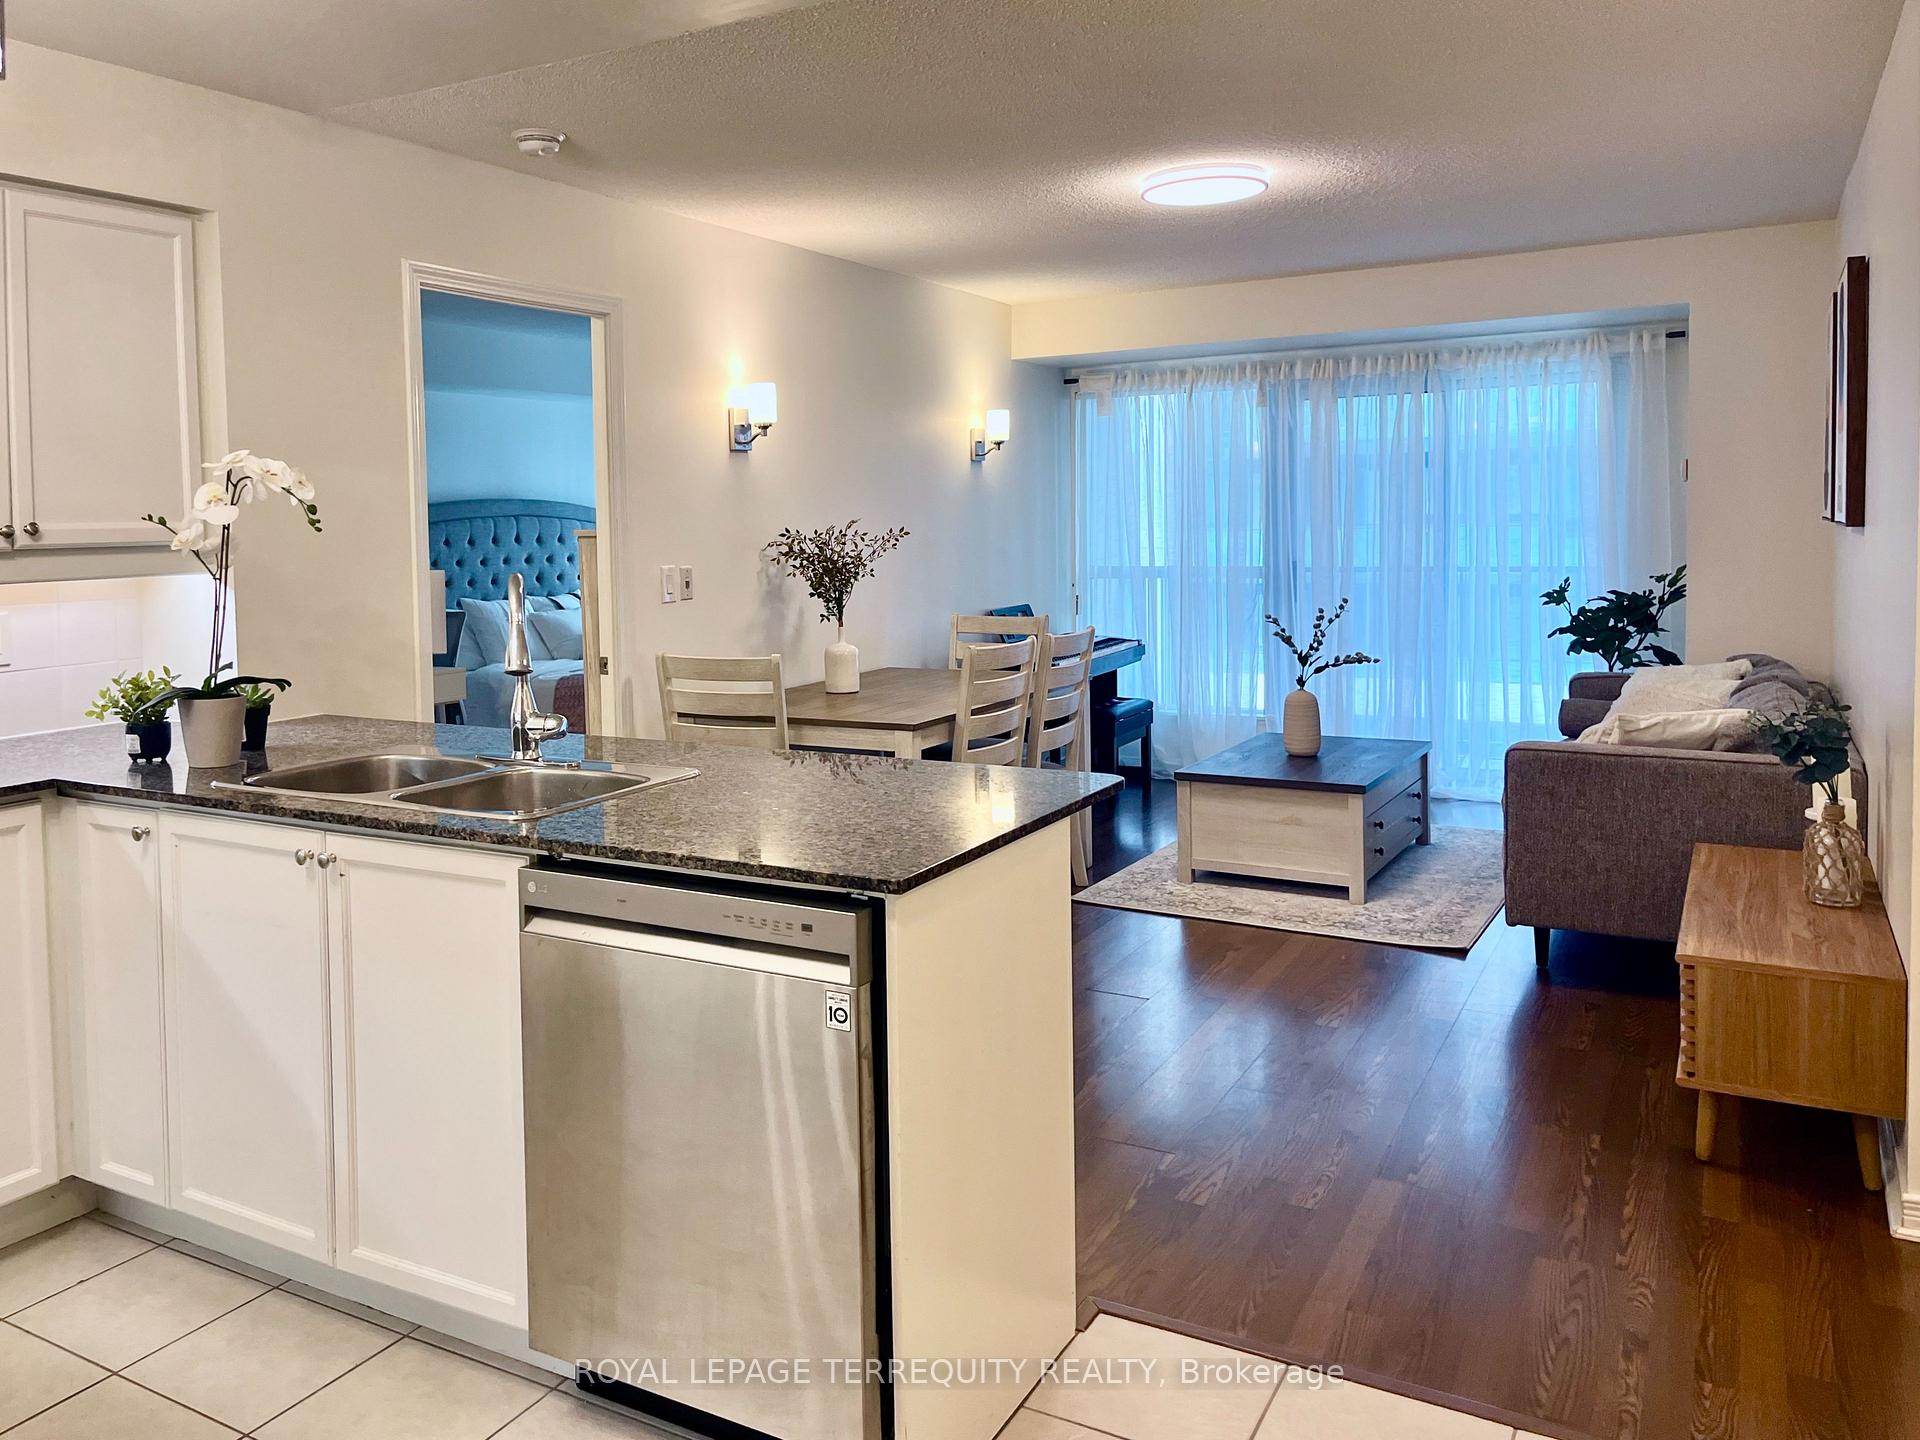
A spacious 2-Bdrm + 2-Bath Modern Unit. Perfectly located in the heart of Richmond Hill. Just minutes from HWY 7/407, walking distance to the Go Transit Hub, major retail stores, and top-rated schools. Enjoy a great layout with S/S appliances and a large balcony, along with fantastic amenities such as a large gym, party room, virtual golf, billiard room, hair salon, library, and computer room. One Parking and One Locker are included. Furniture Can Stay, Price Negotiable. Many major grocery and retails stores, around, as well as entertainment hubs, such as Silver City, and huge variety of restaurants are just minutes away.
Ask about this home
A HOMEH agent will answer your questions about this home.
Know more about The Royal at Bayview Glen Condos
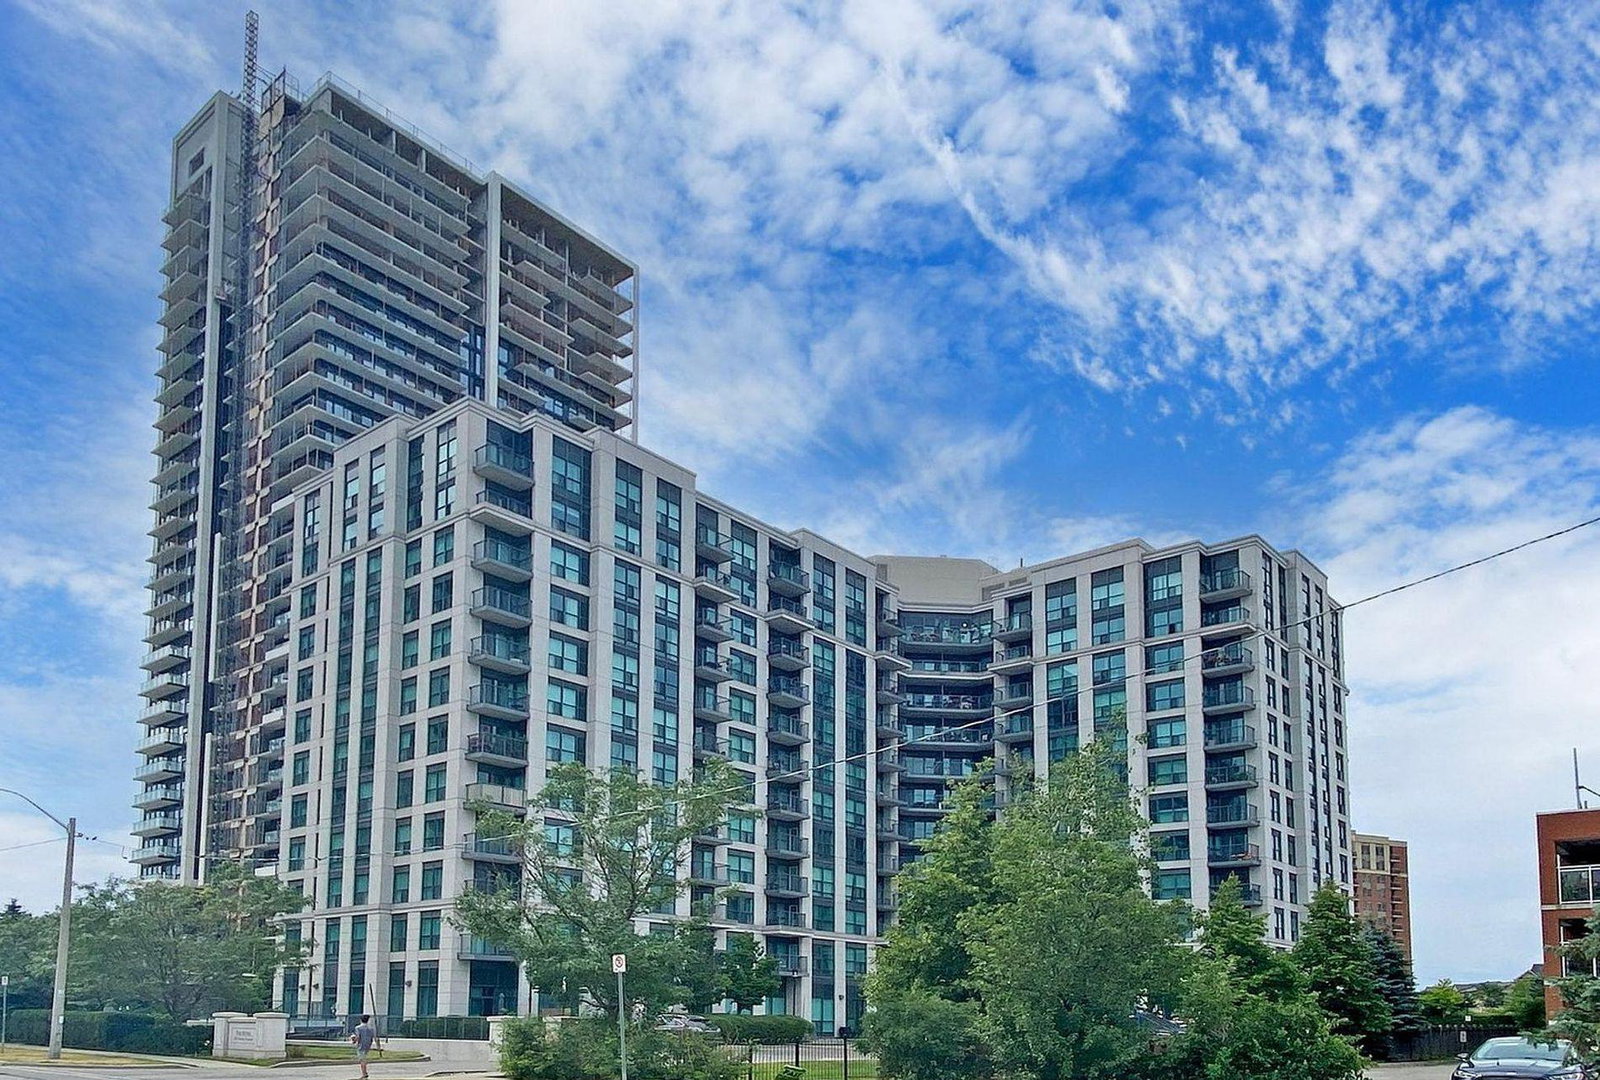
Condo building · 185 Oneida Crescent
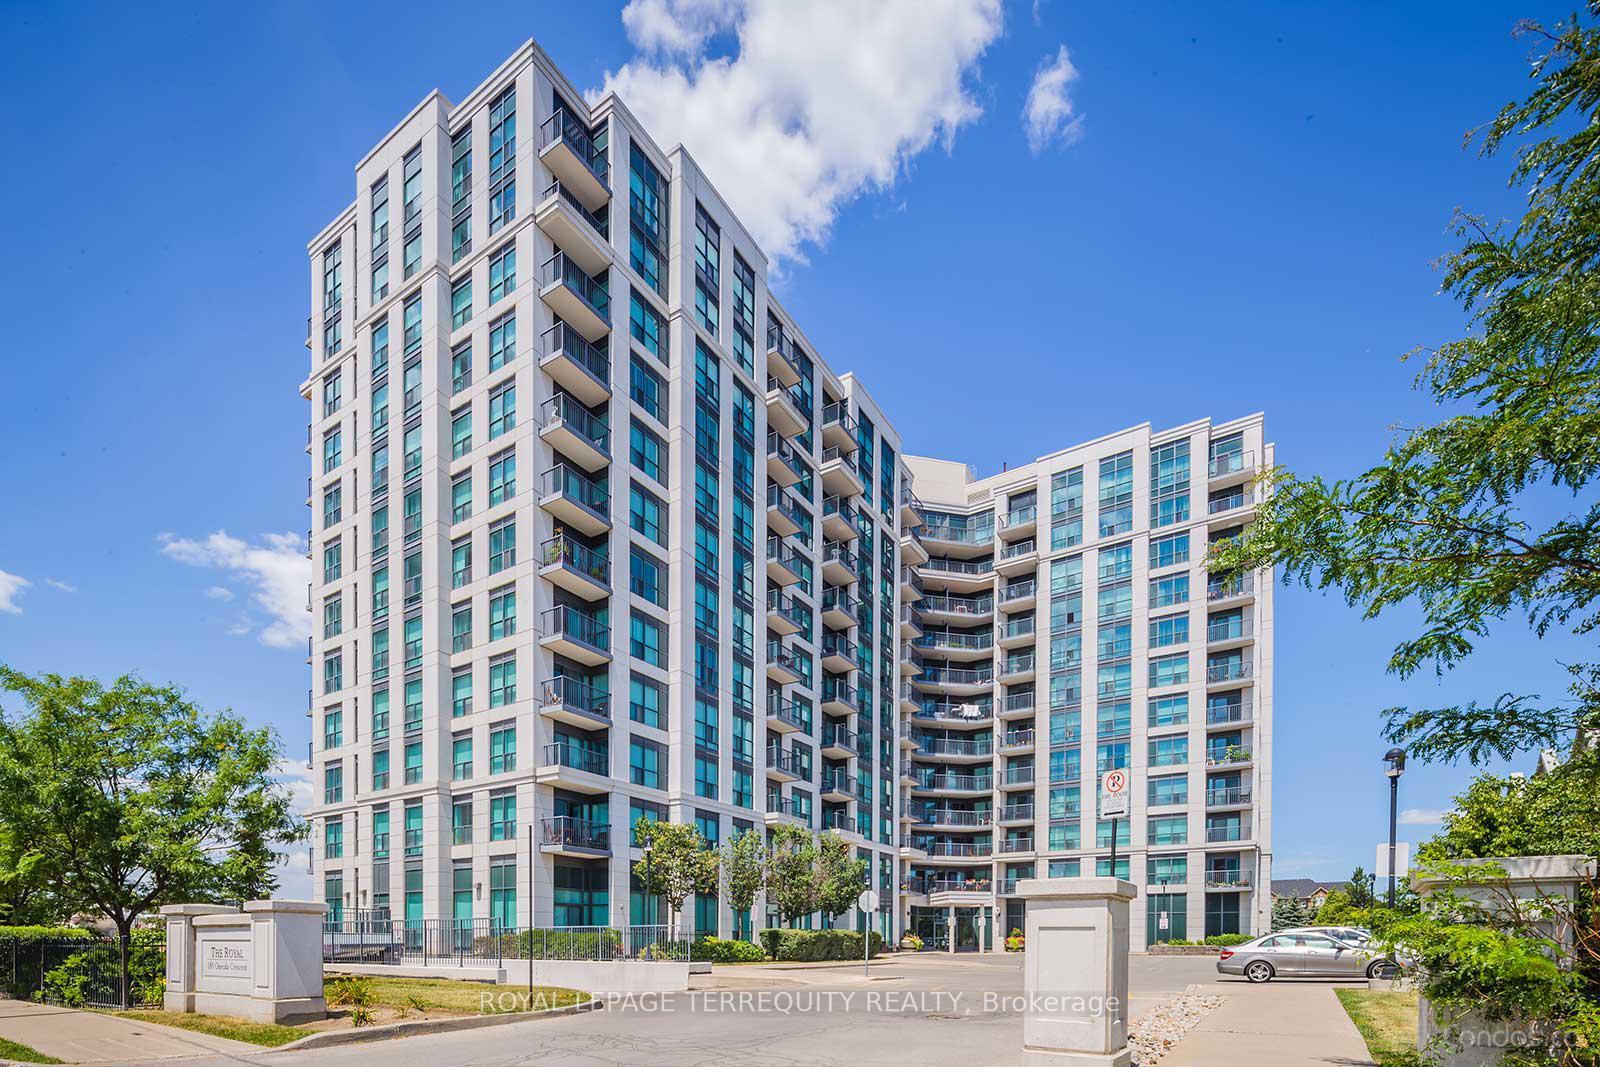
The Royal at Bayview Glen Condos is a 12-storey condo with 201 suites, built in 2008 by Pemberton Group. Right now 5 for sale are on the market here.
- 12storeys
- 201suites
- $601/sq ft
- 2008built
No similar units for sale in The Royal at Bayview Glen Condos right now.
Around this home
Daily convenience, out of 100, from the distances below
Schools nearby
School rating, out of 10.
Helpful calculators
Your HOMEH agent

"I would see it this week."