

186 Marsi Road
186 Marsi Road
 See all 49 photos
Property history
Facts and features
- BasementFinished
- Water, sewerMunicipal
- HeatingForced air
- CoolingCentral air
- Hardwood floors
- Fireplace
- Central air
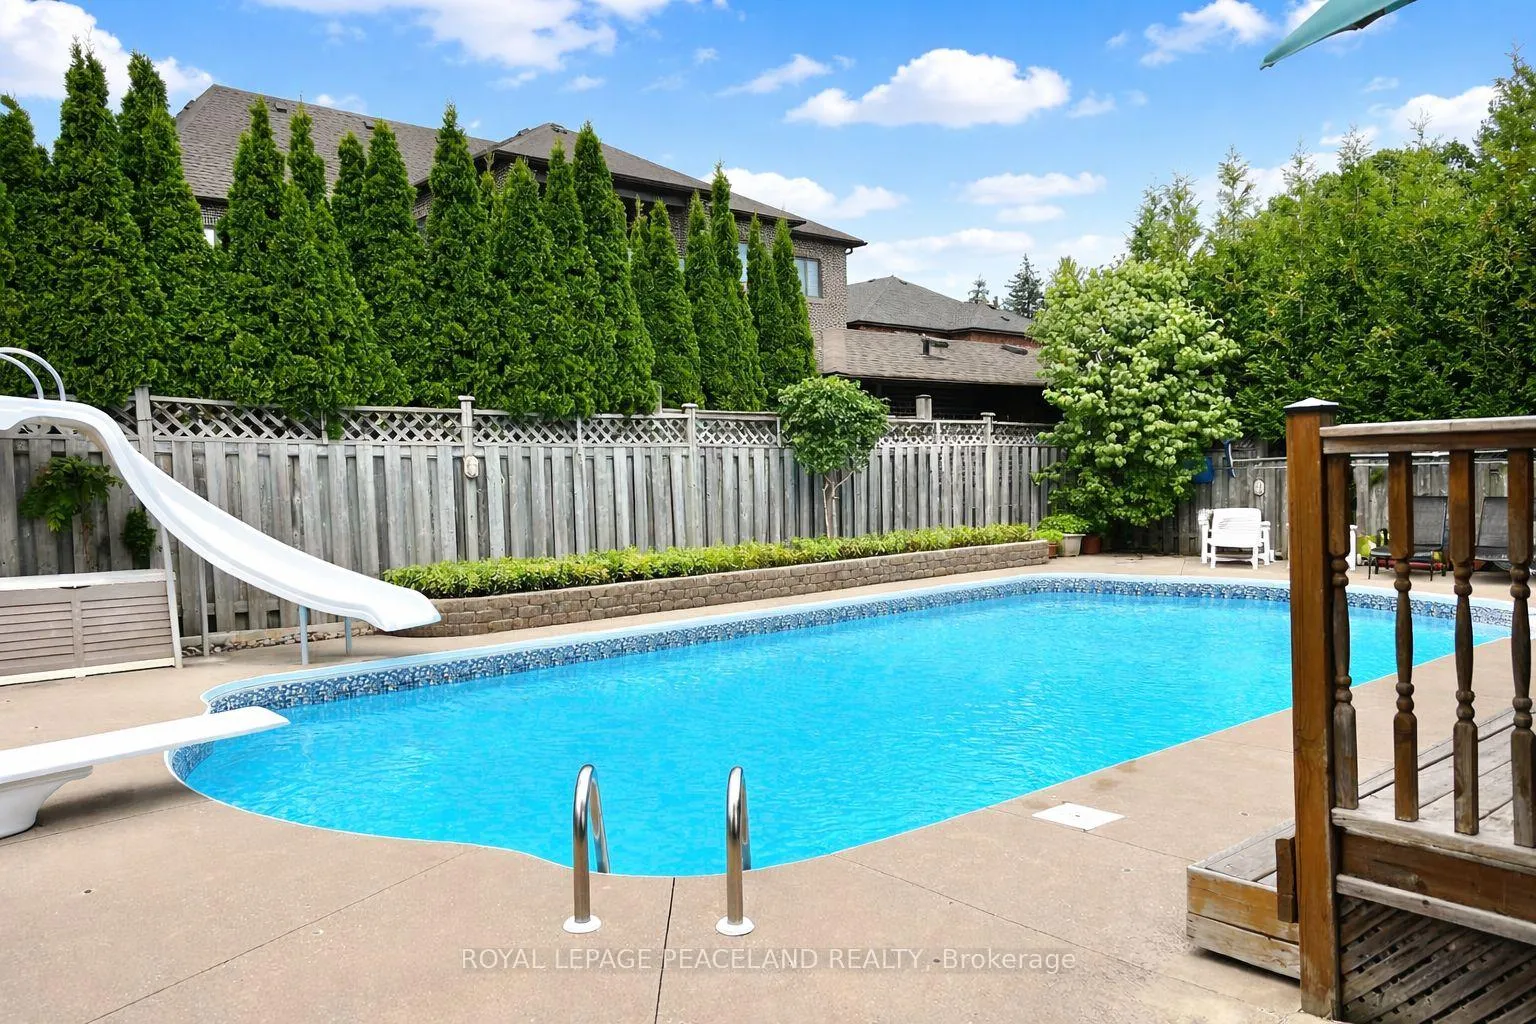
- Inground pool
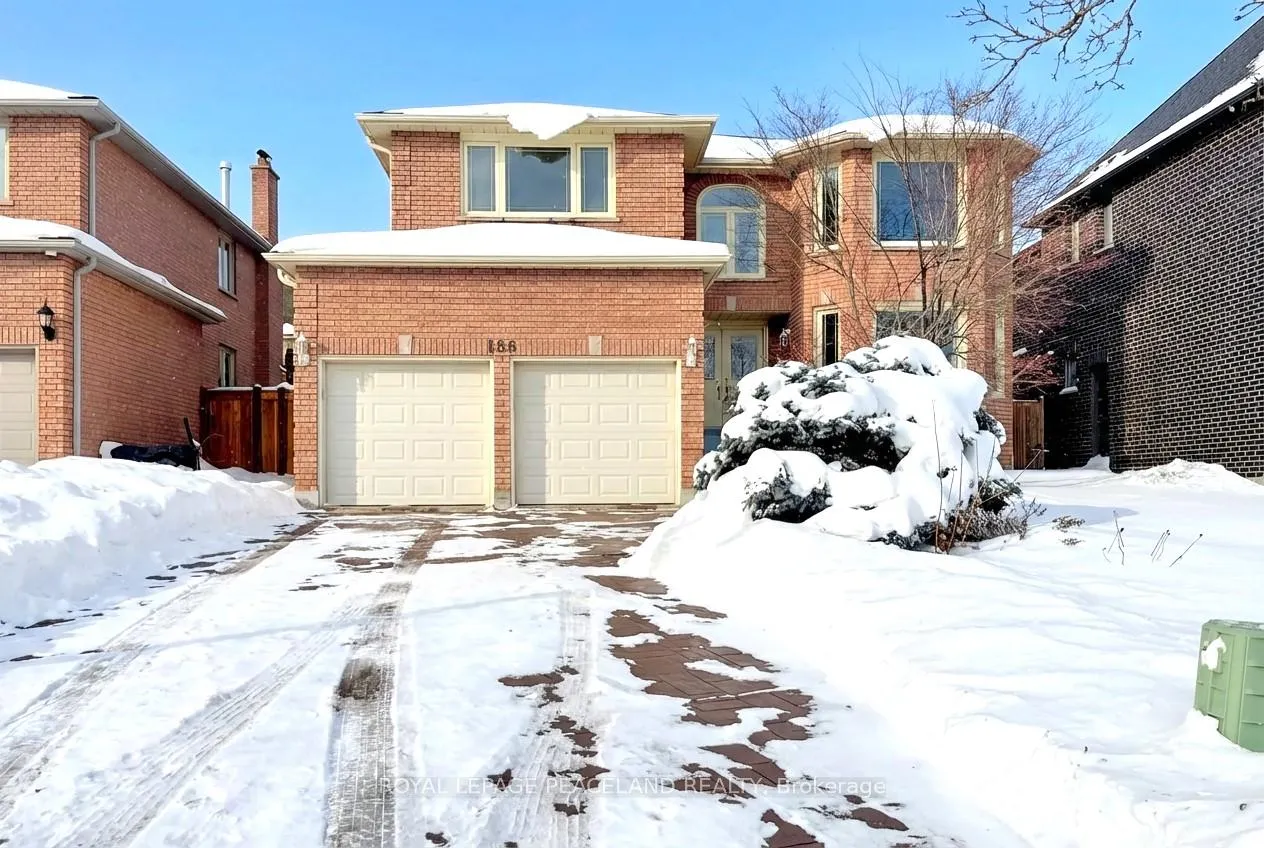
The homeDetached, 2-storey, 3,000–3,500 sq ft
- Type: Detached
- Style: 2-storey
- Living space: 3,000–3,500 sq ft
- Basement: Finished
InsideFireplace Yes, Hardwood, Main level
- Fireplace: Yes
- Flooring: Hardwood
- Laundry: Main level
- Features: Other
- Rooms above ground: 9
- Rooms in the basement: 2
- Bedrooms: 4
- Bathrooms: 5
- Kitchens: 1
- Family room: Yes
Outside and lotBrick, Asphalt shingle, Concrete
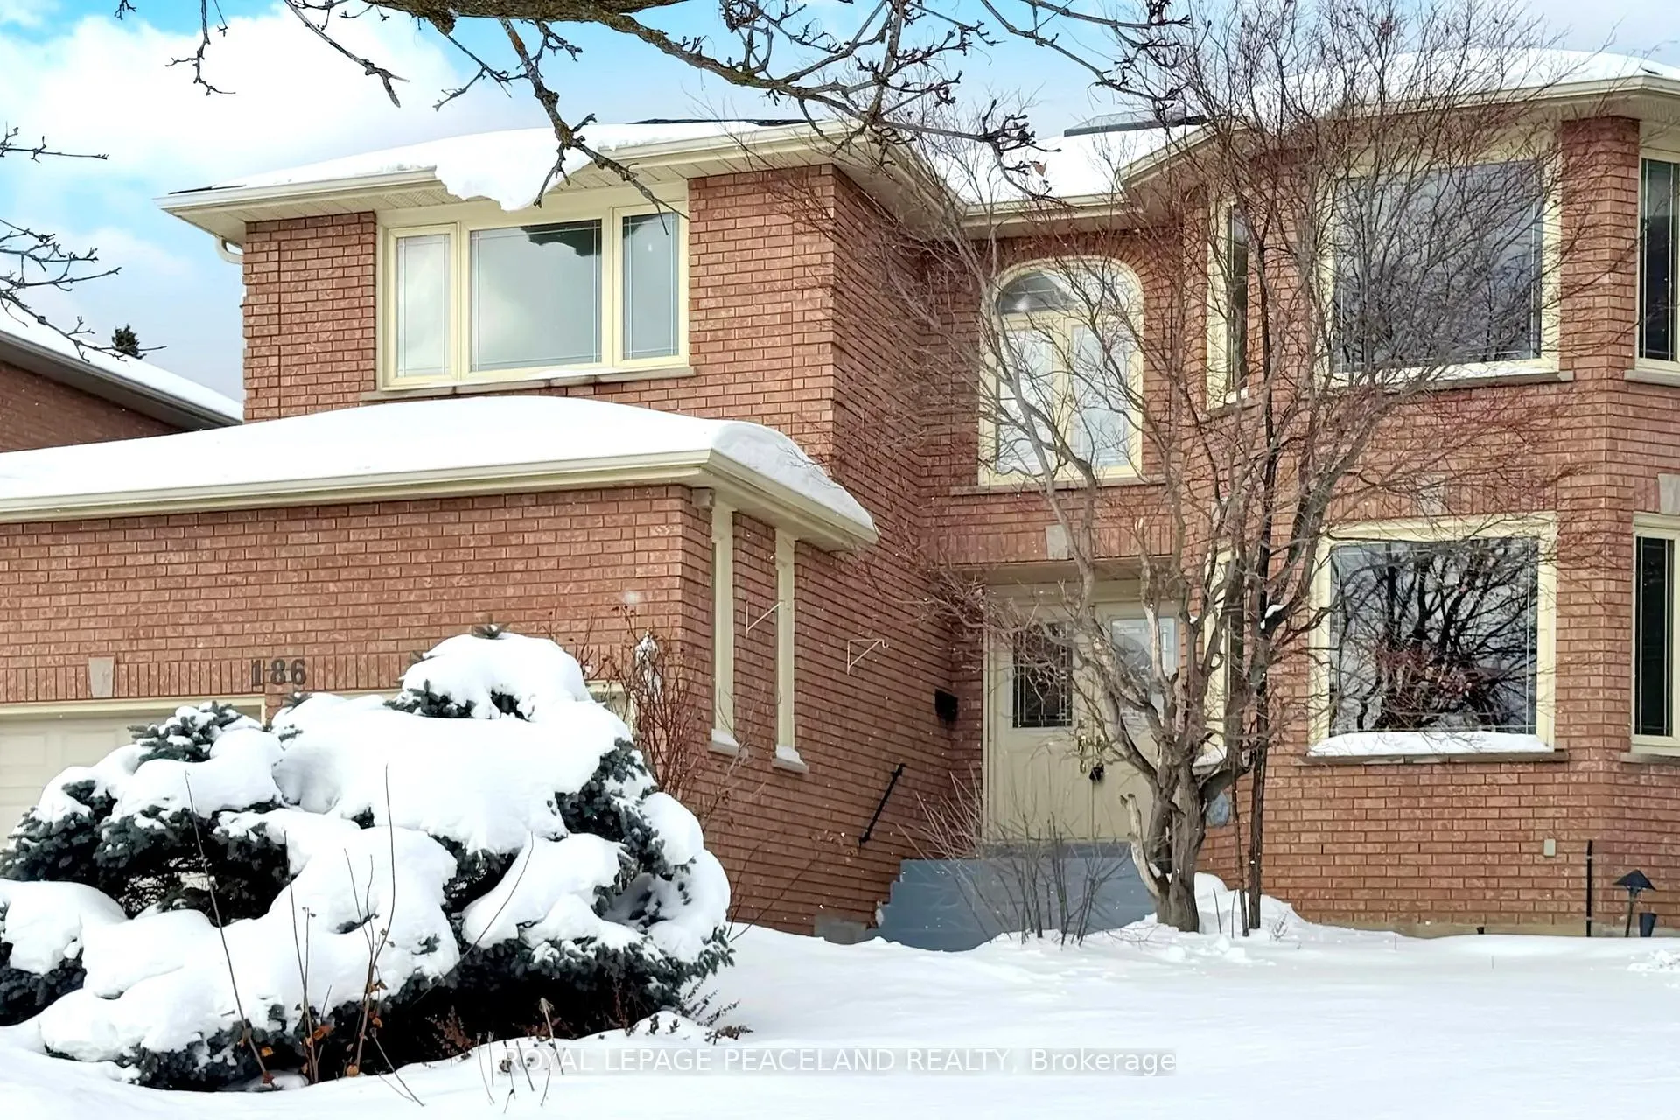
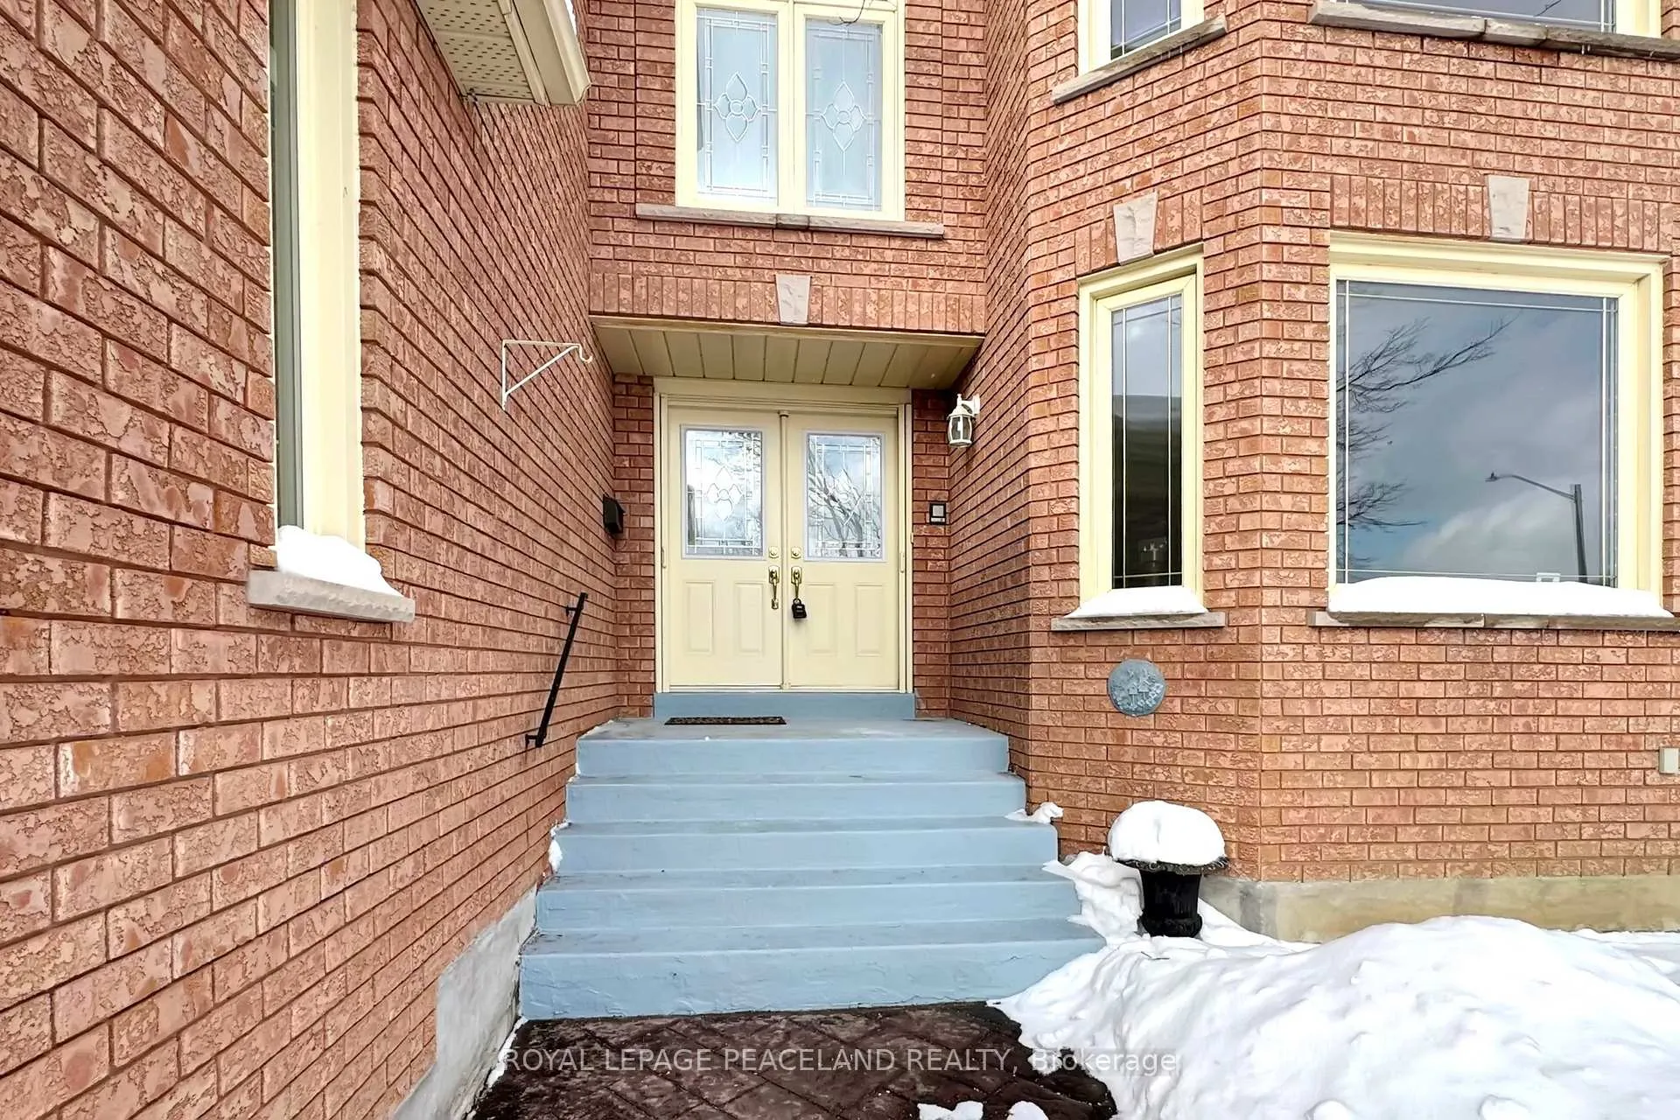
- Exterior: Brick
- Roof: Asphalt shingle
- Foundation: Concrete
- Pool: Inground
- Size: 50 × 120 ft
Parking2 Garage, Attached, Private double
- Spaces: 2 Garage
- Garage: Attached
- Driveway: Private double
Heating, water and powerForced air, gas, Central air, Municipal water
- Heating: Forced air, gas
- Cooling: Central air
- Water: Municipal water
- Sewer: Municipal sewer
Costs and taxesTaxes $10,075 a year, HST included in the price, Hot water tank
- Taxes, 2025: $10,075 a year
- HST: HST included in the price
- Rental items: Hot water tank
Included in the saleAll existing appliances (fridge, stove, dishwasher, hood fan, washer and dryer). mini fridge in bsmt wet bar and two fridges in cold room (as is). c.a.c, all existing light fixtures. agdo & remotes, swimming pool and system (as is); outdoor chairs. *new engineering hardwood floor, fresh paint (2026), new washrooms reno (2026), new shingles roof & skylight (2025), furnace (2024), ac (2023), turbo cell of aqua-rite salt system (2023), newer pool liner (2017)., All virtual staging furniture, decoration items and drapes etc.
- Included: All existing appliances (fridge, stove, dishwasher, hood fan, washer and dryer). mini fridge in bsmt wet bar and two fridges in cold room (as is). c.a.c, all existing light fixtures. agdo & remotes, swimming pool and system (as is); outdoor chairs. *new engineering hardwood floor, fresh paint (2026), new washrooms reno (2026), new shingles roof & skylight (2025), furnace (2024), ac (2023), turbo cell of aqua-rite salt system (2023), newer pool liner (2017).
- Not included: All virtual staging furniture, decoration items and drapes etc.
NearbyCul de sac/dead end, fenced yard, park, rec./commun.centre, school
- Close to: Cul de sac/dead end, fenced yard, park, rec./commun.centre, school
Listing detailsN12790918, Sold, Feb 15, 2026
- MLS® number: N12790918
- Status: Sold
- Listed on: Feb 15, 2026
- Days on market: 50
- Updated: Apr 6, 2026
- Possession: Immediate
- Occupied by: Vacant
- Listing brokerage: ROYAL LEPAGE PEACELAND REALTY
About this home
186 Marsi Road, Richmond Hill (North Richvale), ON L4C 5S8
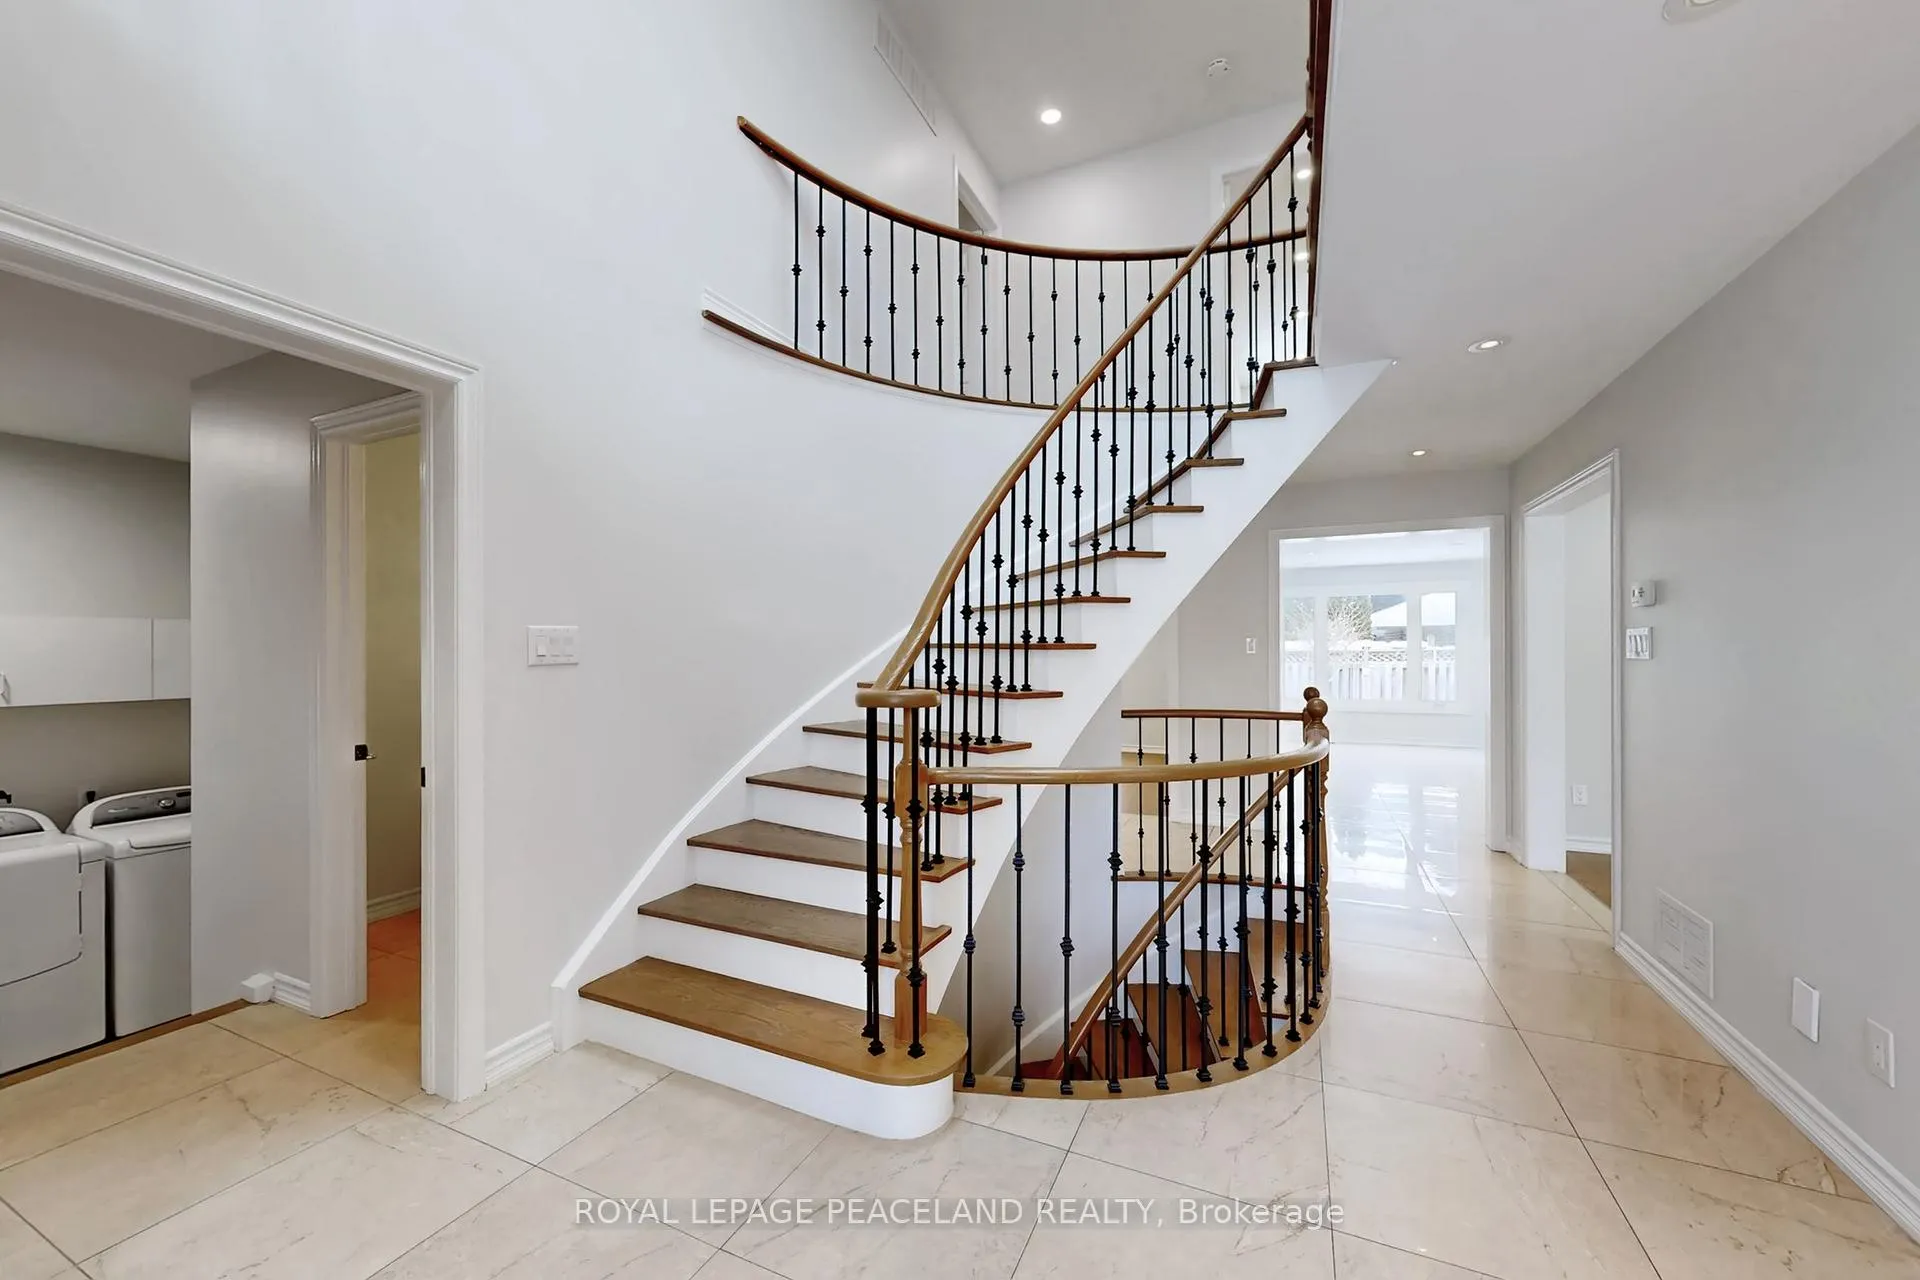
Beautiful updated Home In A Prestigious Richmond Hill Neighbourhood. Over 4,200 sqft finished Living space. Amongst Multi-Million Dollar Homes. Sit on a Child Safe Cul-De-Sac, Quiet with privacy. Welcome u with the Circular Staircases and a Large Skylight. Spacious Living and Dining room. Large Family Room W/ built in shelves. Sunny Breakfast area overlooks the backyard and the swimming pool. S/S Appliances, Master Has Sitting Area, 6 Pieces Ensuite Bath & W/I Closet, 4 good size bedrooms with lots of light. Finished basement W/ Sep entrance and Double stairs. Open recreation area W/ Wet Bar and a bath room. Good for a large party, gym and game room. Gorgeous Inground heated Salt water pool and a decent size deck provide a paradise space for summer BBQ party and gathering. All this in a premier location just steps from Yonge Street, top-ranked schools, shops, restaurants, parks and transit. Welcome you to see and make this your new home!
Ask about this home
A HOMEH agent will answer your questions about this home.
Around this home
Daily convenience, out of 100, from the distances below
Schools nearby
School rating, out of 10.
Helpful calculators
Your HOMEH agent

"I would see it this week."