

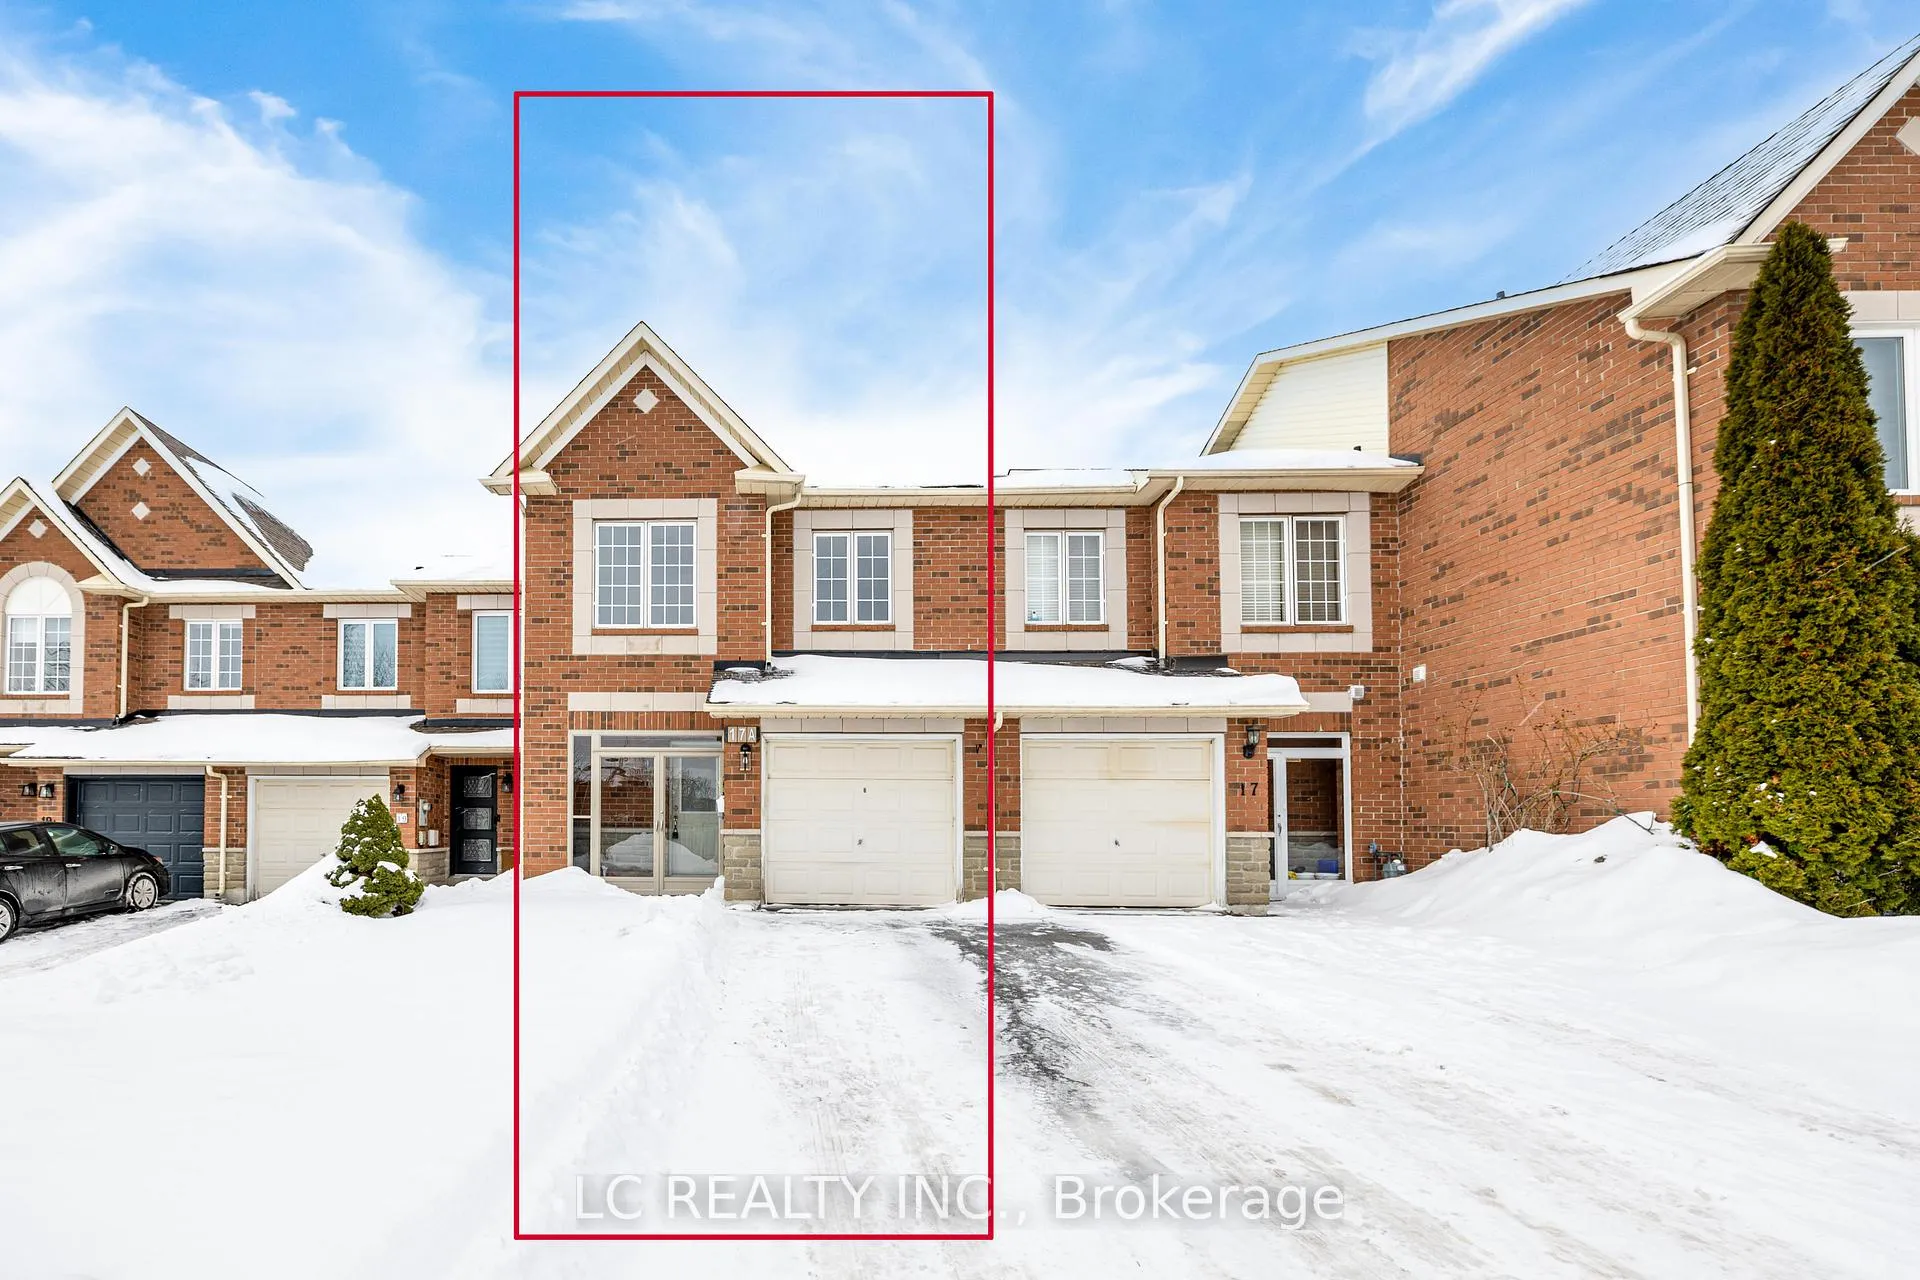
17A Silver Stream Avenue
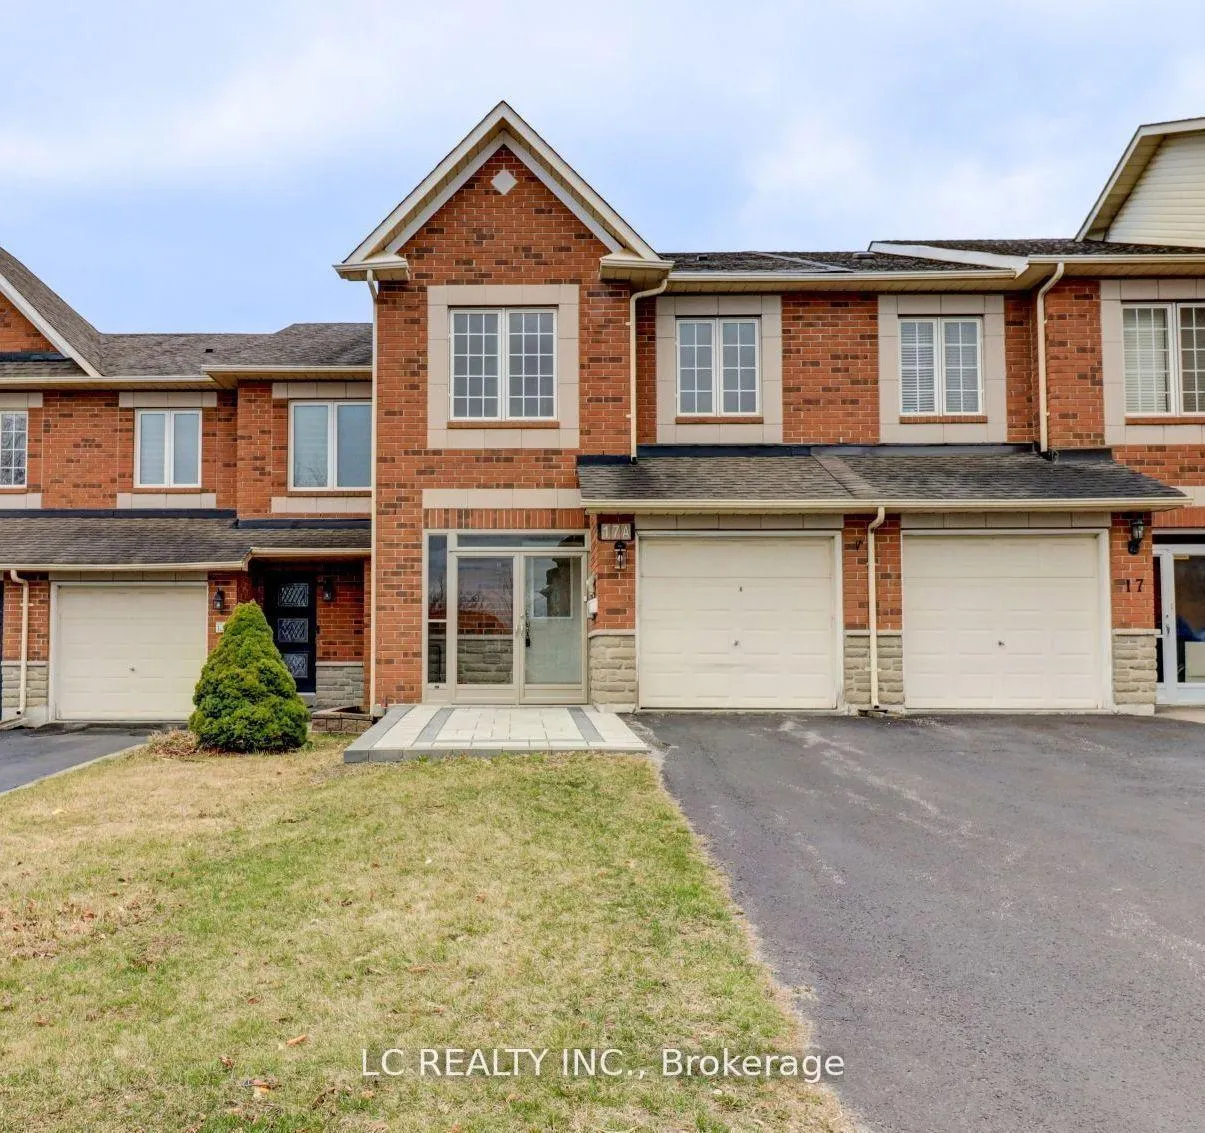
17A Silver Stream Avenue
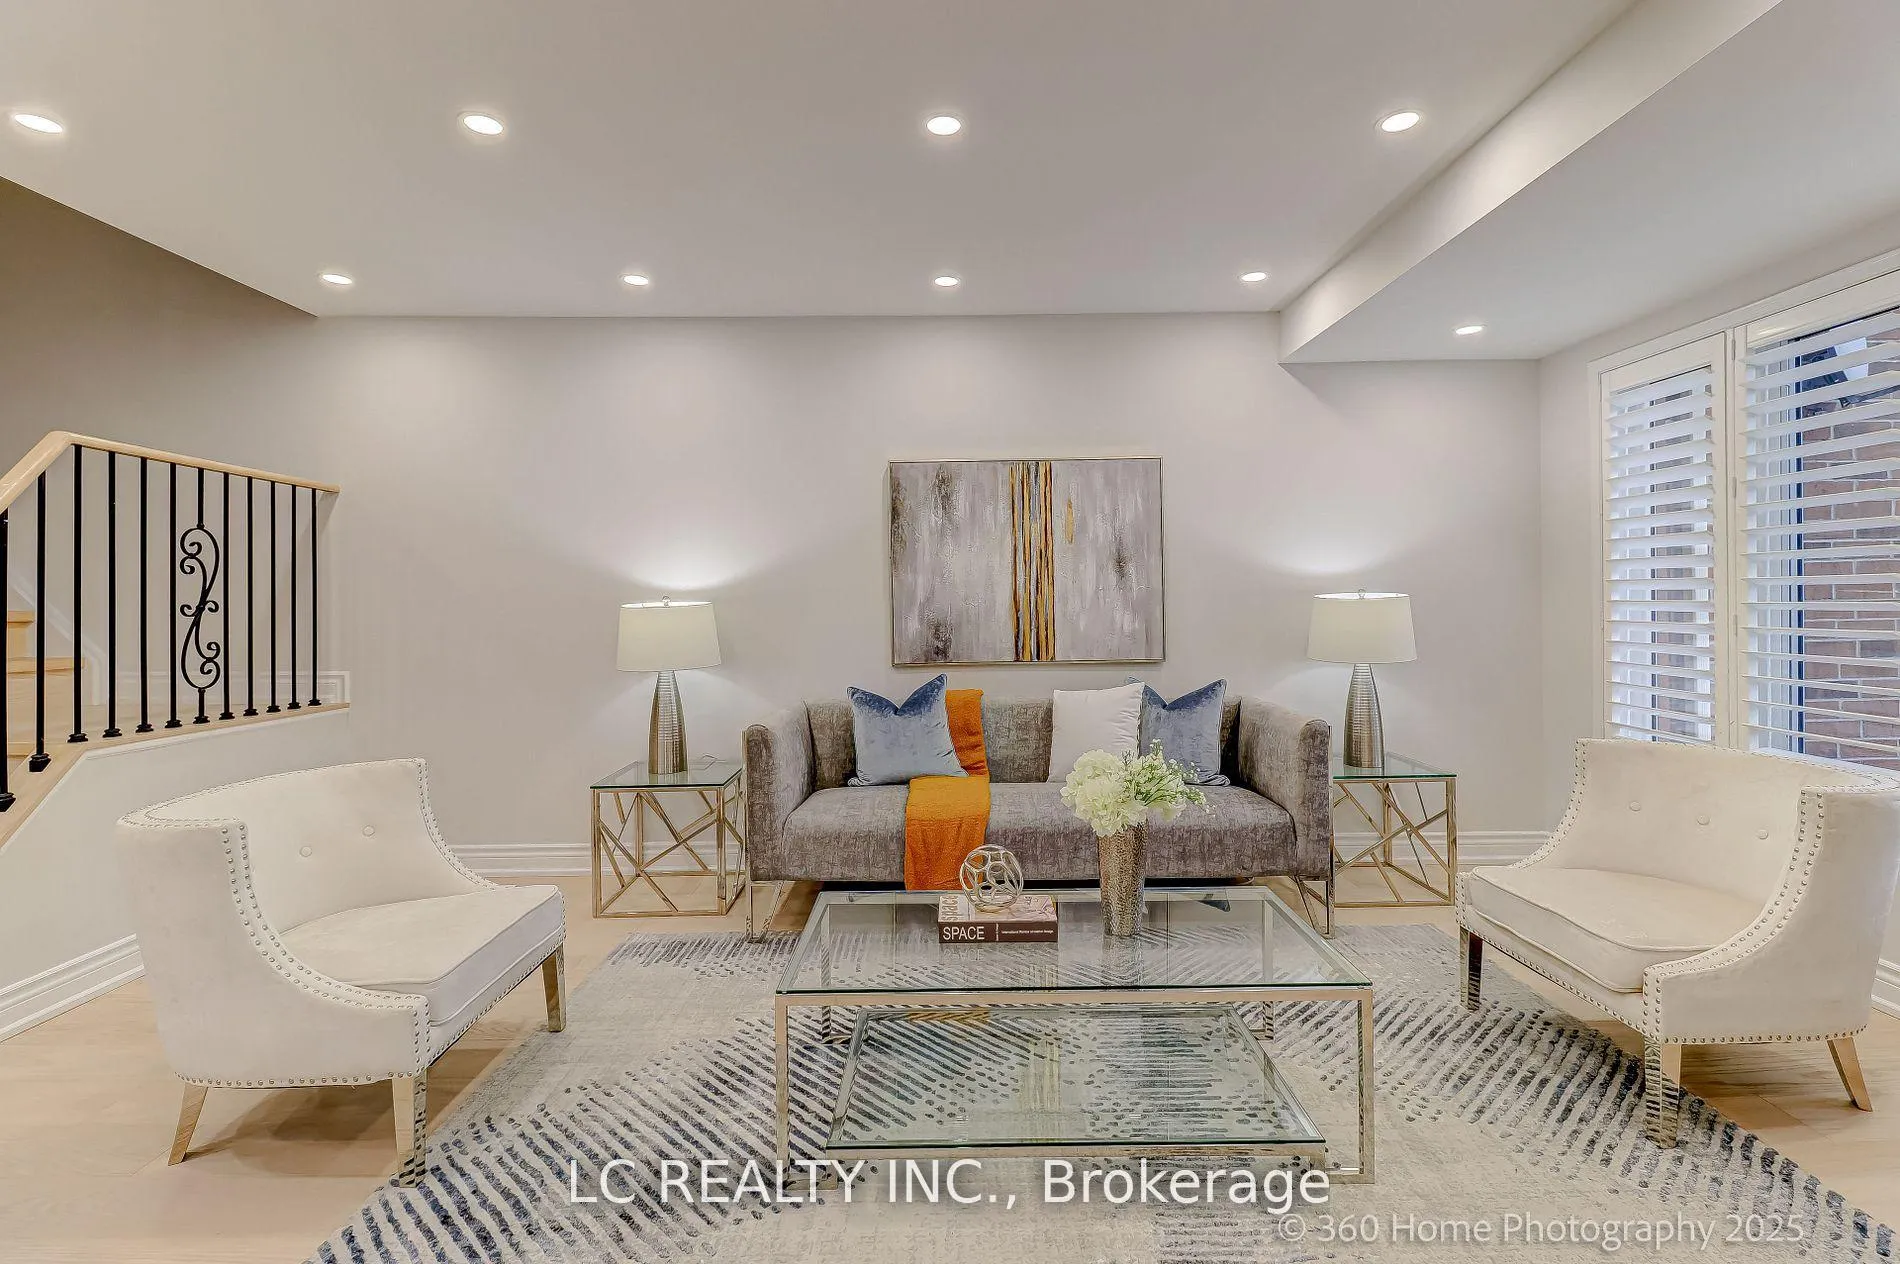 See all 30 photos
Property history
Facts and features
- BasementFinished
- Water, sewerMunicipal
- HeatingForced air
- CoolingCentral air
- Hardwood floors
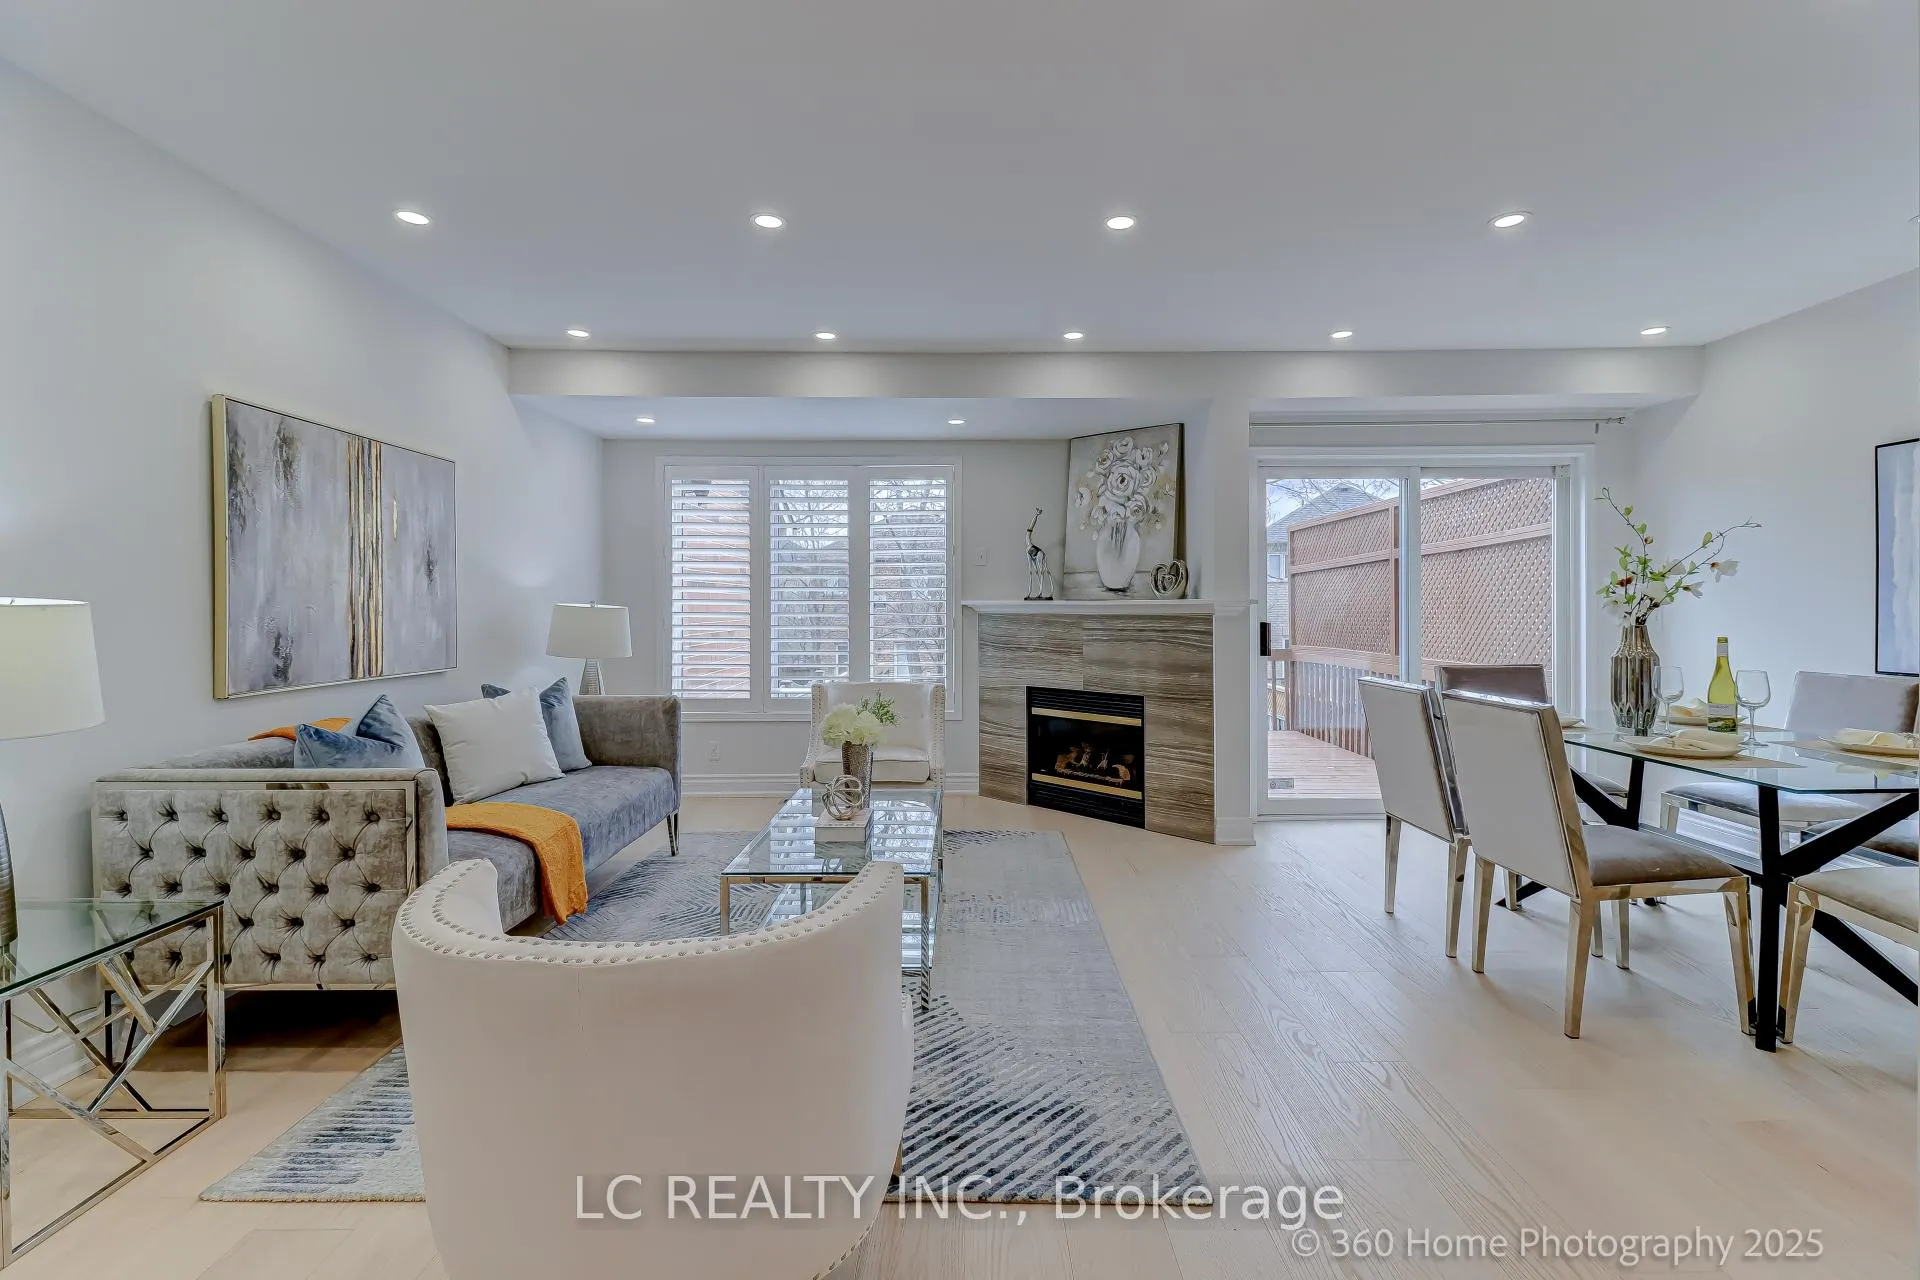
- Fireplace
- Central air
The homeFreehold Townhouse, 2-storey, 1,100–1,500 sq ft
- Type: Freehold Townhouse
- Style: 2-storey
- Living space: 1,100–1,500 sq ft
- Basement: Finished
InsideFireplace Yes, Hardwood, Rooms above ground 6
- Fireplace: Yes
- Flooring: Hardwood
- Rooms above ground: 6
- Rooms in the basement: 1
- Bedrooms: 3 + 1 in the basement
- Bathrooms: 4
- Kitchens: 1
- Family room: Yes
Outside and lotBrick, Unknown, Unknown
- Exterior: Brick
- Roof: Unknown
- Foundation: Unknown
- Size: 21.14 × 143.55 ft
Parking1 Garage, Attached
- Spaces: 1 Garage
- Garage: Attached
Heating, water and powerForced air, gas, Central air, Municipal water
- Heating: Forced air, gas
- Cooling: Central air
- Water: Municipal water
- Sewer: Municipal sewer
Costs and taxesTaxes $5,292 a year, HST included in the price, Water tank
- Taxes, 2025: $5,292 a year
- HST: HST included in the price
- Rental items: Water tank
Included in the saleStainless steels fridge, dishwasher, stove. washer and dryer.
- Included: Stainless steels fridge, dishwasher, stove. washer and dryer.
Listing detailsN12791196, Sold, Feb 16, 2026
- MLS® number: N12791196
- Status: Sold
- Listed on: Feb 16, 2026
- Days on market: 10
- Updated: Feb 26, 2026
- Possession: Other
- Occupied by: Vacant
- Listing brokerage: LC REALTY INC.
About this home
17A Silver Stream Avenue, Richmond Hill (Rouge Woods), ON L4S 2K9
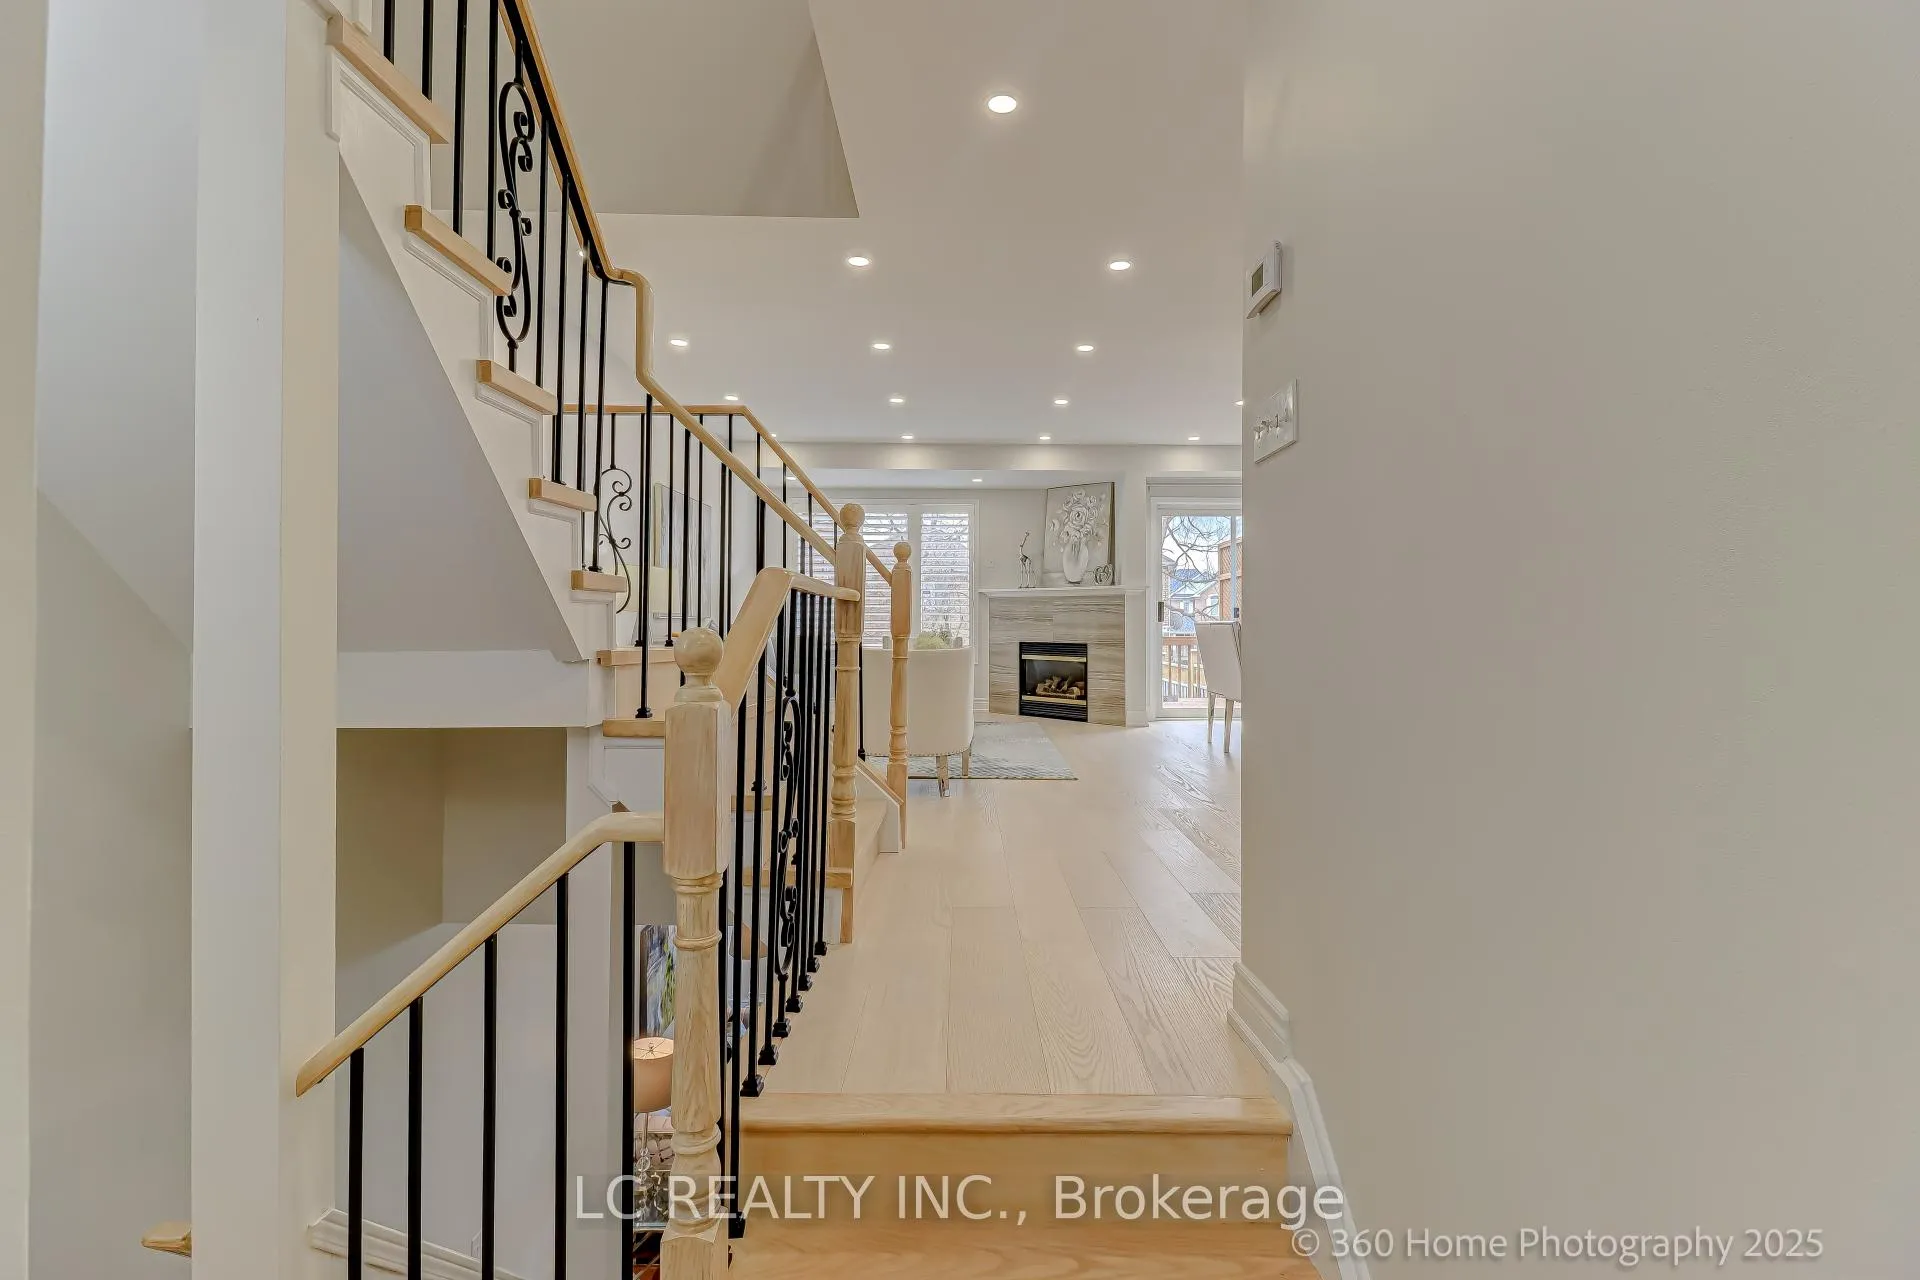
Excellent Prime Location!!! A Special Bright Sun Filled Freehold Townhouse In The Best & Top-Ranked School Zone, 1-Minute Walk To Silver Stream Public School, No 1 Top-Ranked PS in York & Top 25 Out of 2975 Public Schools In Ontario. Minutes Walk To No 3 Top-Ranked Bayview Secondary School In York Region & Top 8 Out of 739 High Schools In Ontario. Open Concept Layout, $$$ Upgrade, New Kitchen With Stainless Steel Appliances, Quartz Countertop And Backsplash, Hard Floor Throughout Main And 2nd Level, Solid Wood Stairwell, Brand New Washrooms, Master Bedrm 5 Pc Ensuite And Much More, South Facing Deep Panoramic View Backyard With Private Deck, Finish Bsmt With Large Family Room, Large Bright South Facing Above Grade Window, A Guest Bedrm, And 3Pcs Washroom. No Sidewalk In The Front House, Can Park Two Cars in The Driveway. Close To All Amenities, Bank, Shopping, Restaurant Grocery Store, Transportation And Hwy 404.
Ask about this home
A HOMEH agent will answer your questions about this home.
Around this home
Daily convenience, out of 100, from the distances below
Schools nearby
School rating, out of 10.
Helpful calculators
Your HOMEH agent

"I would see it this week."