

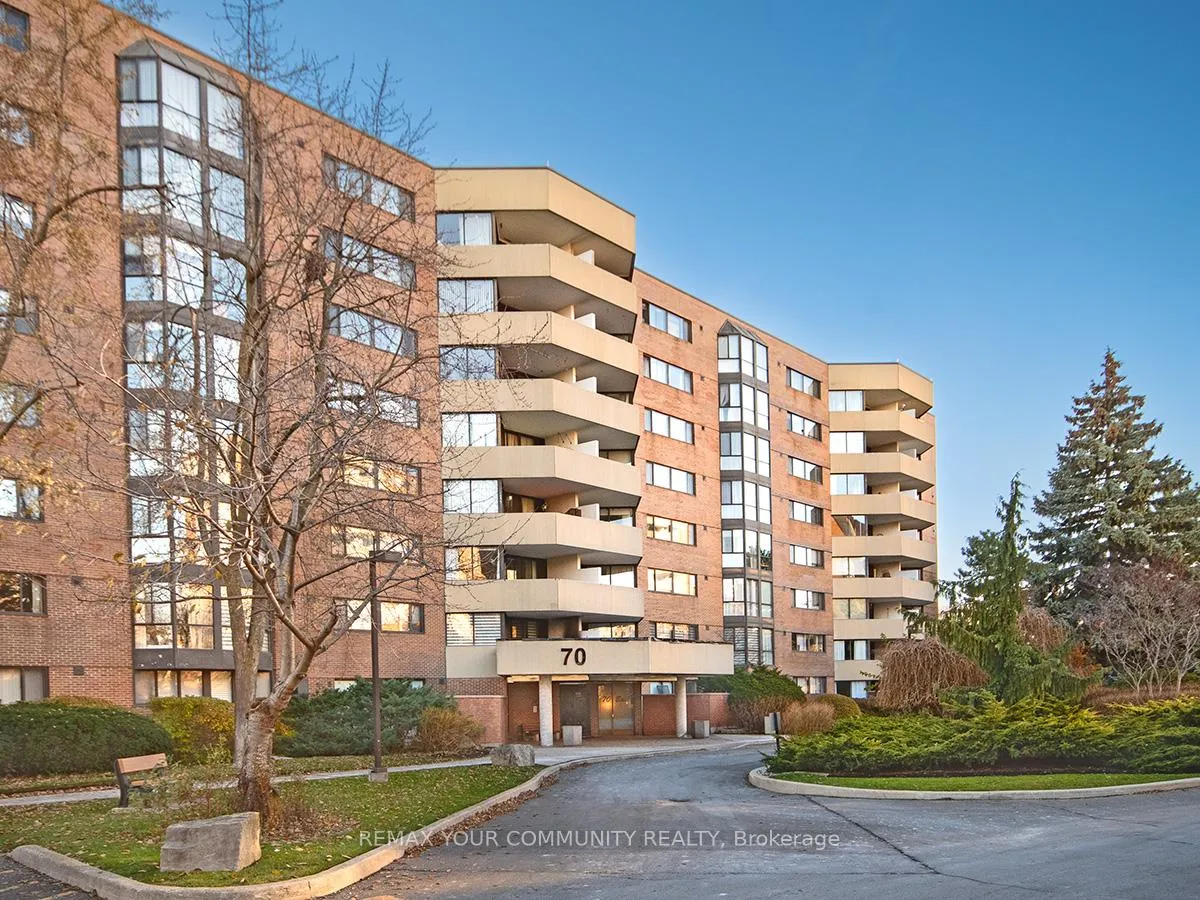
Unit 309, 70 Baif Boulevard
Unit 309, 70 Baif Boulevard
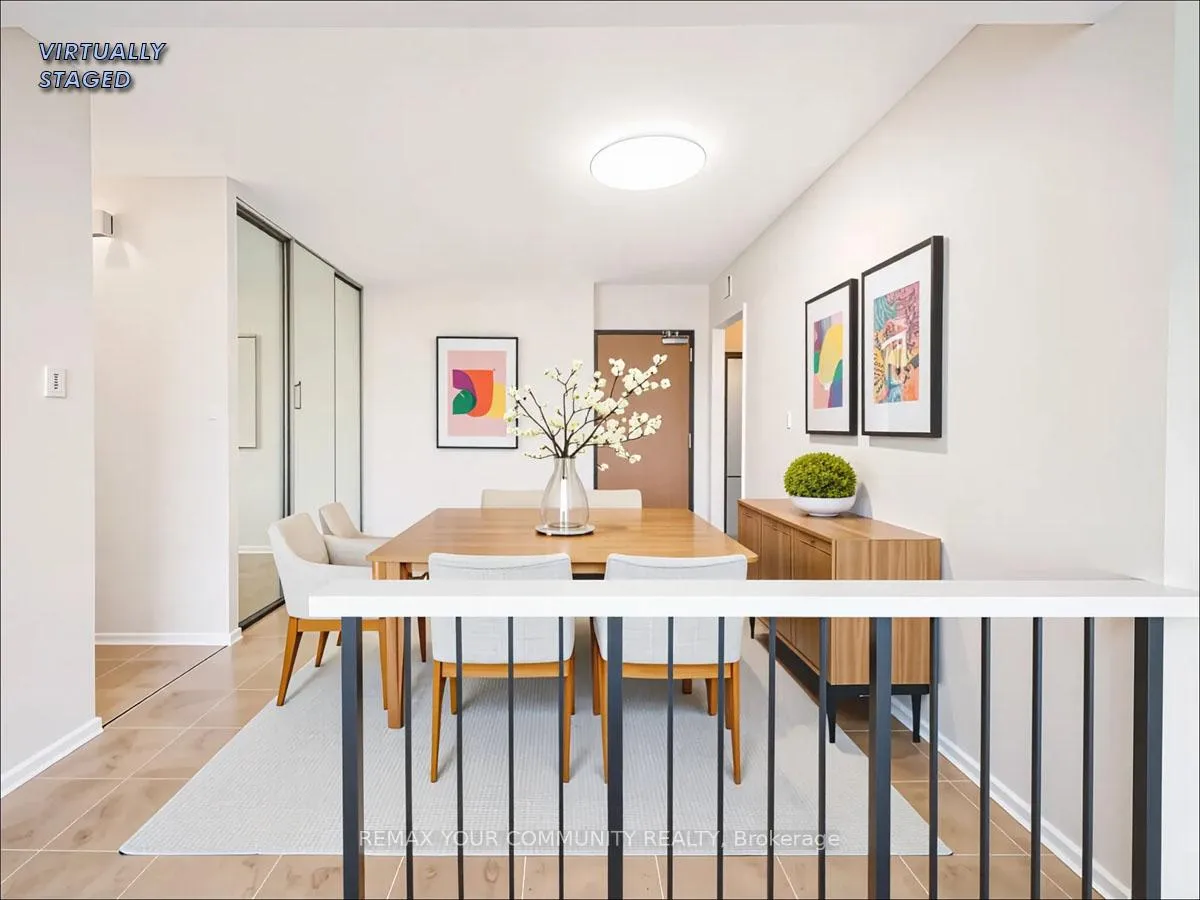 See all 19 photos
Property history
Facts and features
- ExposureSouth east
- LaundryEnsuite
- LockerExclusive
- BalconyOpen
- Central air
- Exercise room
- Outdoor pool
- Party room/meeting room
The homeCondo Apartment, Apartment, 1,200–1,399 sq ft
- Type: Condo Apartment
- Style: Apartment
- Living space: 1,200–1,399 sq ft
- Basement: None
- Exposure: South East
InsideCeramic, Ensuite, main level, Auto garage door remote, storage area lockers
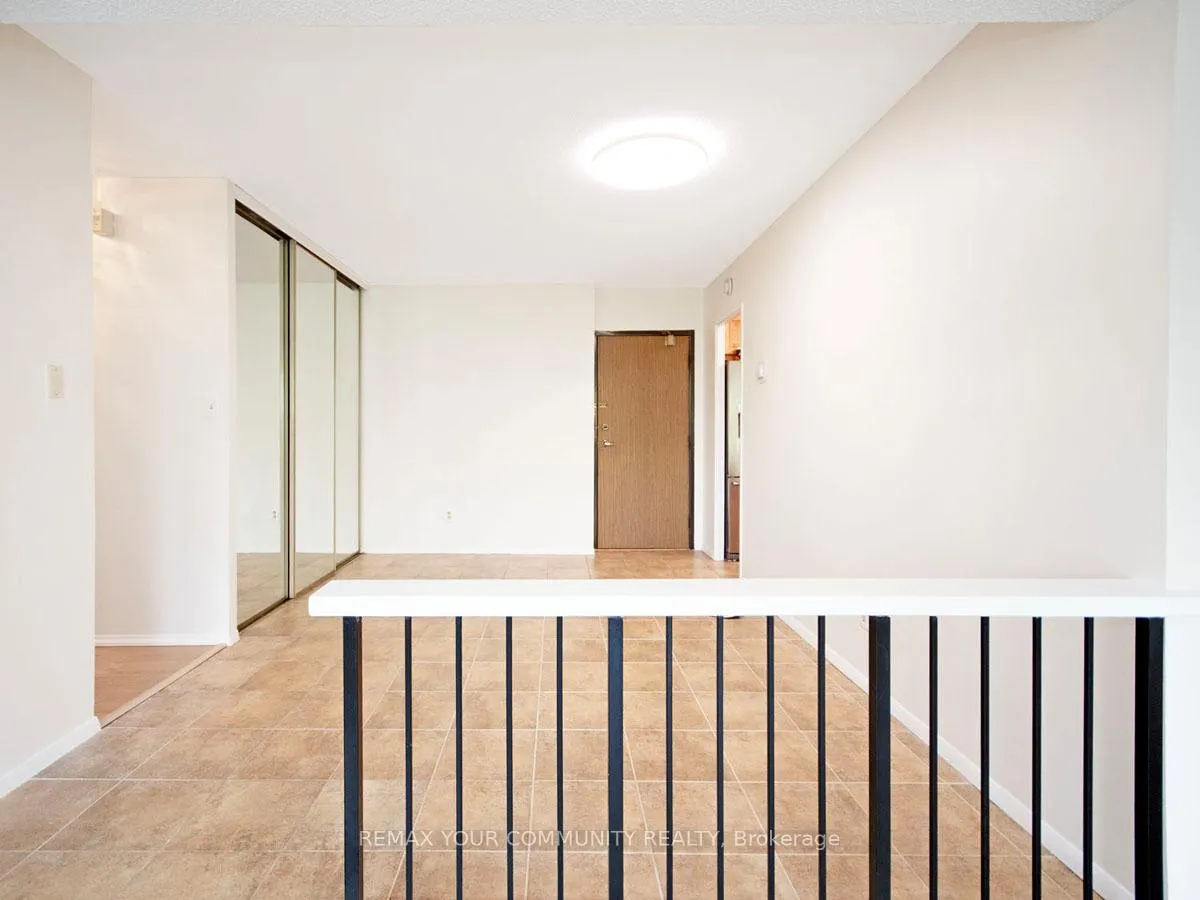
- Flooring: Ceramic
- Laundry: Ensuite, main level
- Features: Auto garage door remote, storage area lockers
- Security: Security system
- Rooms above ground: 6
- Bedrooms: 3
- Bathrooms: 2
- Kitchens: 1
OutsideBrick, Open, Landscaped
- Exterior: Brick
- Balcony: Open
- Features: Landscaped
Parking and locker2 Parking, Underground, Exclusive
- Spaces: 2 Parking
- Garage: Underground
- Parking type: Exclusive
- Locker: Exclusive
- Locker unit: C309
- Locker level: P1
BuildingBaif Garden Court Condos, Storeys 12, Units 258
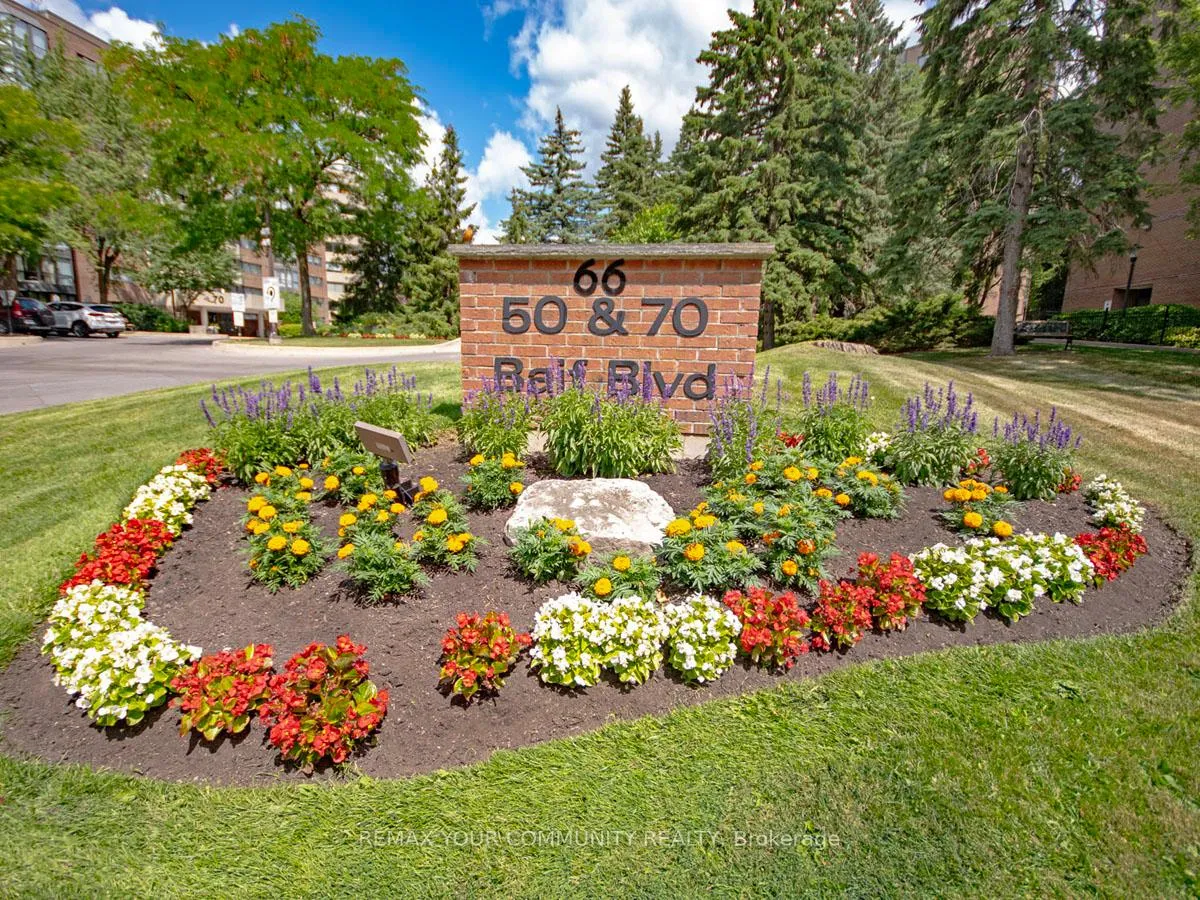
- Name: Baif Garden Court Condos
- Storeys: 12
- Units: 258
- Registered: 1977
- Condo corporation: 330
- Amenities: Exercise room, outdoor pool, party room/meeting room, recreation room, visitor parking, car wash
- Pets: Allowed
Heating, water and powerForced air, gas, Central air
- Heating: Forced air, gas
- Cooling: Central air
Costs and taxesTaxes $2,616 a year, Condo fee $1,178 a month, Heat included, hydro included, water included, cable tv included, cac included, common elements included, building insurance included, parking included
- Taxes, 2025: $2,616 a year
- Condo fee: $1,178 a month
- Fee includes: Heat included, hydro included, water included, cable tv included, cac included, common elements included, building insurance included, parking included
- HST: No HST
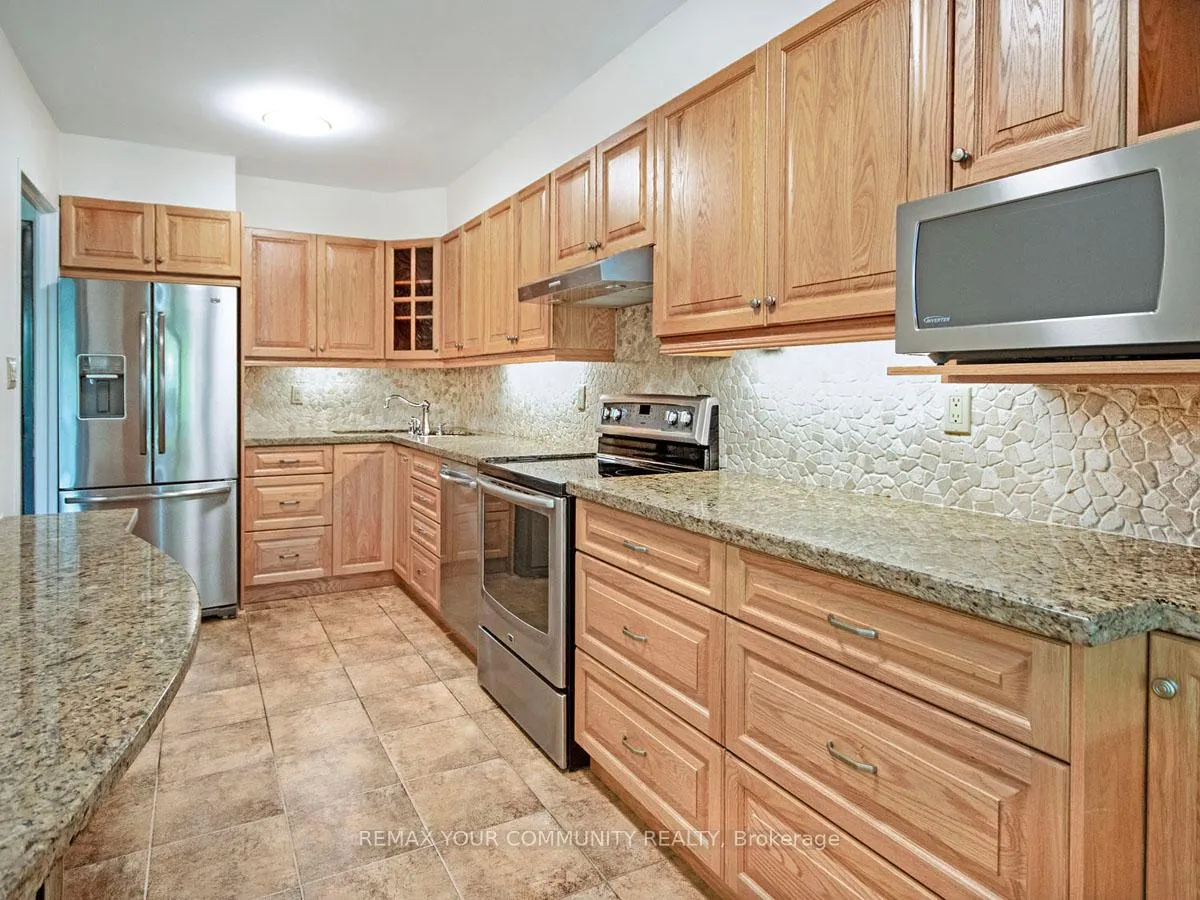
Included in the saleExisting: s/s fridge, s/s electric range, s/s range exhaust, s/s b/i dishwasher, s/s microwave, all electric light fixtures, all window coverings & related hardware, 2 parking spots, 1 storage locker. new laminate flooring, updated kitchen, updated bathrooms. all measurements taken at widest point of rooms., Please note that maintenance fee includes all utilities, water & cable - plus access to recreation centre & fitness equipment at club 66!
- Included: Existing: s/s fridge, s/s electric range, s/s range exhaust, s/s b/i dishwasher, s/s microwave, all electric light fixtures, all window coverings & related hardware, 2 parking spots, 1 storage locker. new laminate flooring, updated kitchen, updated bathrooms. all measurements taken at widest point of rooms.
- Not included: Please note that maintenance fee includes all utilities, water & cable - plus access to recreation centre & fitness equipment at club 66!
NearbyHospital, park, place of worship, public transit, rec./commun.centre
- Close to: Hospital, park, place of worship, public transit, rec./commun.centre
Listing detailsN12792426, Sold, Feb 17, 2026
- MLS® number: N12792426
- Status: Sold
- Listed on: Feb 17, 2026
- Days on market: 22
- Updated: Mar 11, 2026
- Possession: Flexible
- Occupied by: Vacant
- Listing brokerage: REMAX YOUR COMMUNITY REALTY
About this home
Unit 309, 70 Baif Boulevard, Richmond Hill (North Richvale), ON L4C 5L2
Sunlight-Filled, Updated, And Generously Proportioned 3-Bedroom Corner-Unit Condo Ideally Located And Nestled In Tranquil, Richmond Hill Neighbourhood. Offering Nearly 1,300 Sq. Ft. Of Immaculate, Well-Designed Living Space, This Layout Strikes The Perfect Balance Of Room, Comfort & Functionality. An Excellent Fit For Those Looking To Simplify After A Multi-Storey Home Without Sacrificing Space But Will Also Appeal To Young Professionals And Families Seeking To Establish Roots In A Safe And Desirable Community. "They Don't Make Them Like They Used To!" Enjoy Spacious Bedrooms, Large And Separated Dining & Living Areas, And A Family-Sized Kitchen With Breakfast Area Providing Ample Room For Informal Meals Or Prep Space For Holiday Gatherings. Enjoy 2 Parking Spots, A Private Locker, And Membership To The Exclusive Club 66 Recreation Centre (Club 66 Currently Undergoing Extensive Modernization And Will Soon Re-Open With Refreshed Amenities, Including An Equipment-Laden Fitness Room And A Reserveable Party Room). This Well-Managed Building Is Also Known For Its Welcoming Community, Pristine Grounds, And Lifestyle Features Designed To Ensure Residents Feel Like They're In A Retreat From The City. Need A Break From The Summer Heat? Swim Laps In The Huge Outdoor Swimming Pool & Then Catch Some Rays On The Lifeguard-Supervised Deck. Afterwards, Take A Breezy Evening Stroll On The Meticulously Landscaped Tree-Lined Grounds. Forget The Car -You're Just Steps From Yonge Street, Hillcrest Mall, Restaurants, Trendy Cafes, Grocery Stores And Parks & Recreation. City Bound? Commuting Is Seamless With The Viva Bus And Go Train Hub Only Minutes Away, And Enjoy Close Proximity To Highways 7 And 407. Whether You're Seeking The Ease Of Condo Living After A Freehold Home Or Looking For A Smart And Spacious Opportunity To Step Into The Market, This Residence Delivers High Quality Lifestyle & Long-Term Value Without Compromising Either. Flexible Closing Possible. Book Your Showing Today!
Ask about this home
A HOMEH agent will answer your questions about this home.
Know more about Baif Garden Court Condos
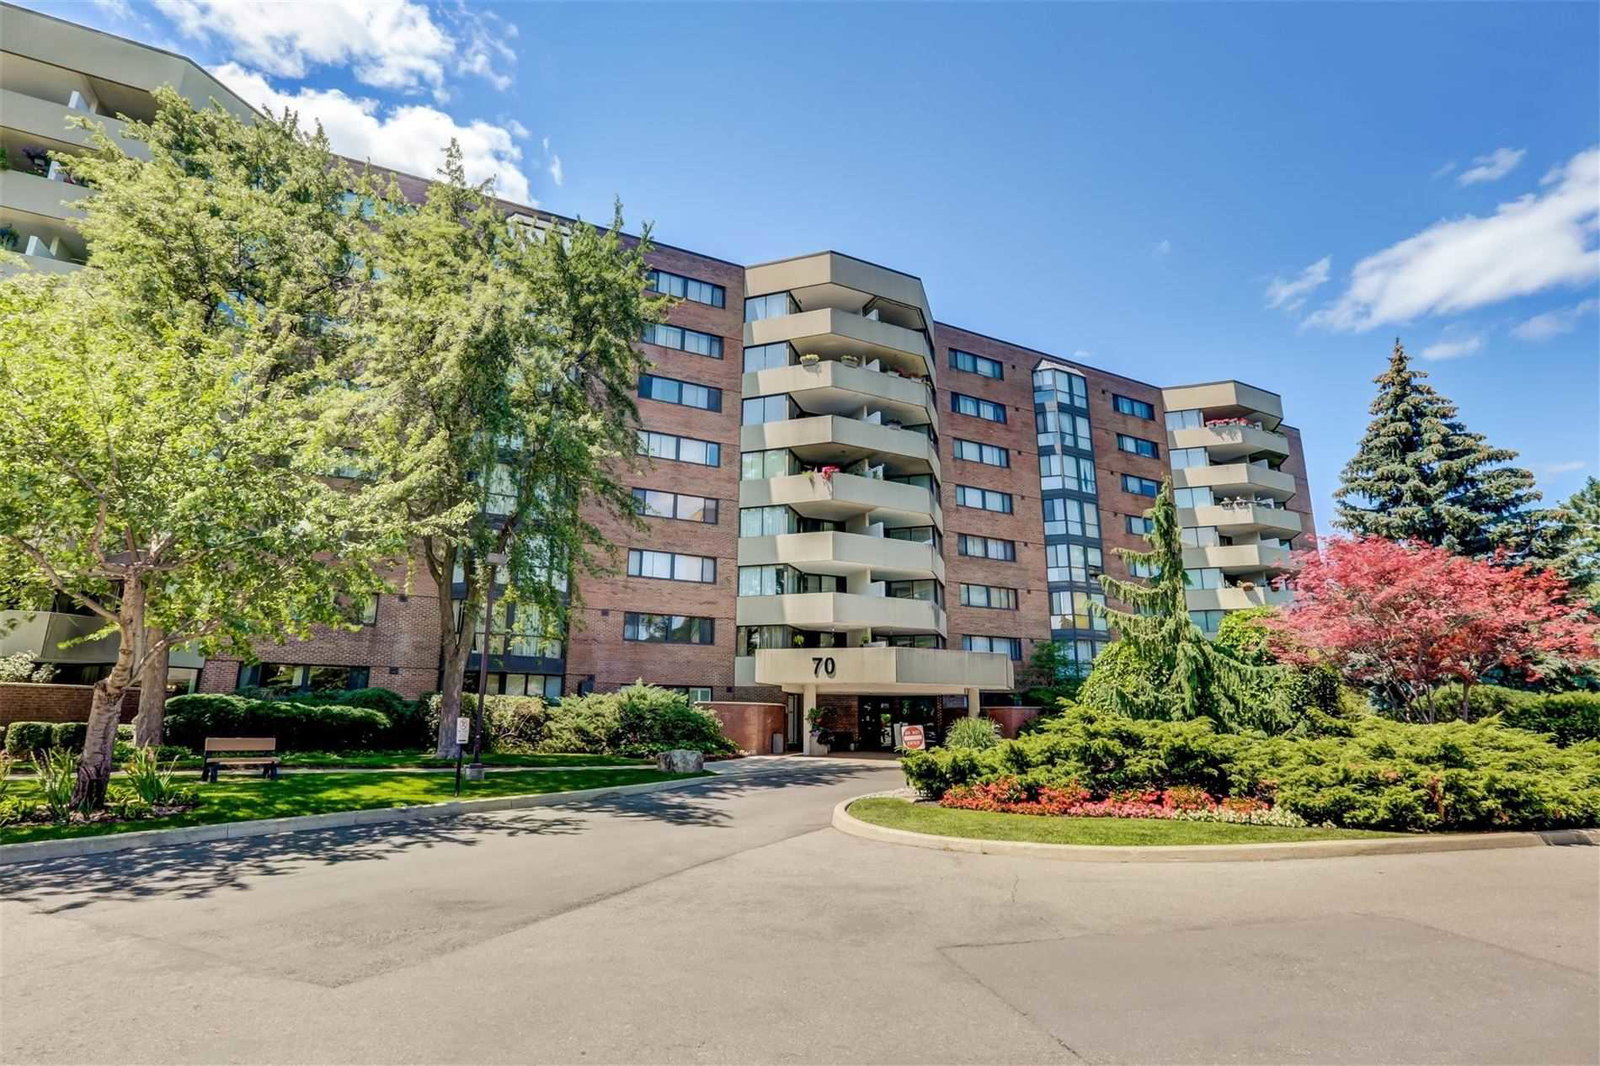
Condo building · 50 Baif Boulevard
Baif Garden Court Condos is a 12-storey condo with 258 suites, built in 1977 by Cadillac Fairview Corporation Limited. Right now 1 for sale is on the market here.
- 12storeys
- 258suites
- $503/sq ft
- 1977built
No similar units for sale in Baif Garden Court Condos right now.
Around this home
Daily convenience, out of 100, from the distances below
Schools nearby
School rating, out of 10.
Helpful calculators
Your HOMEH agent

"Priced 5% under the Hestimate. I would see it this week."