

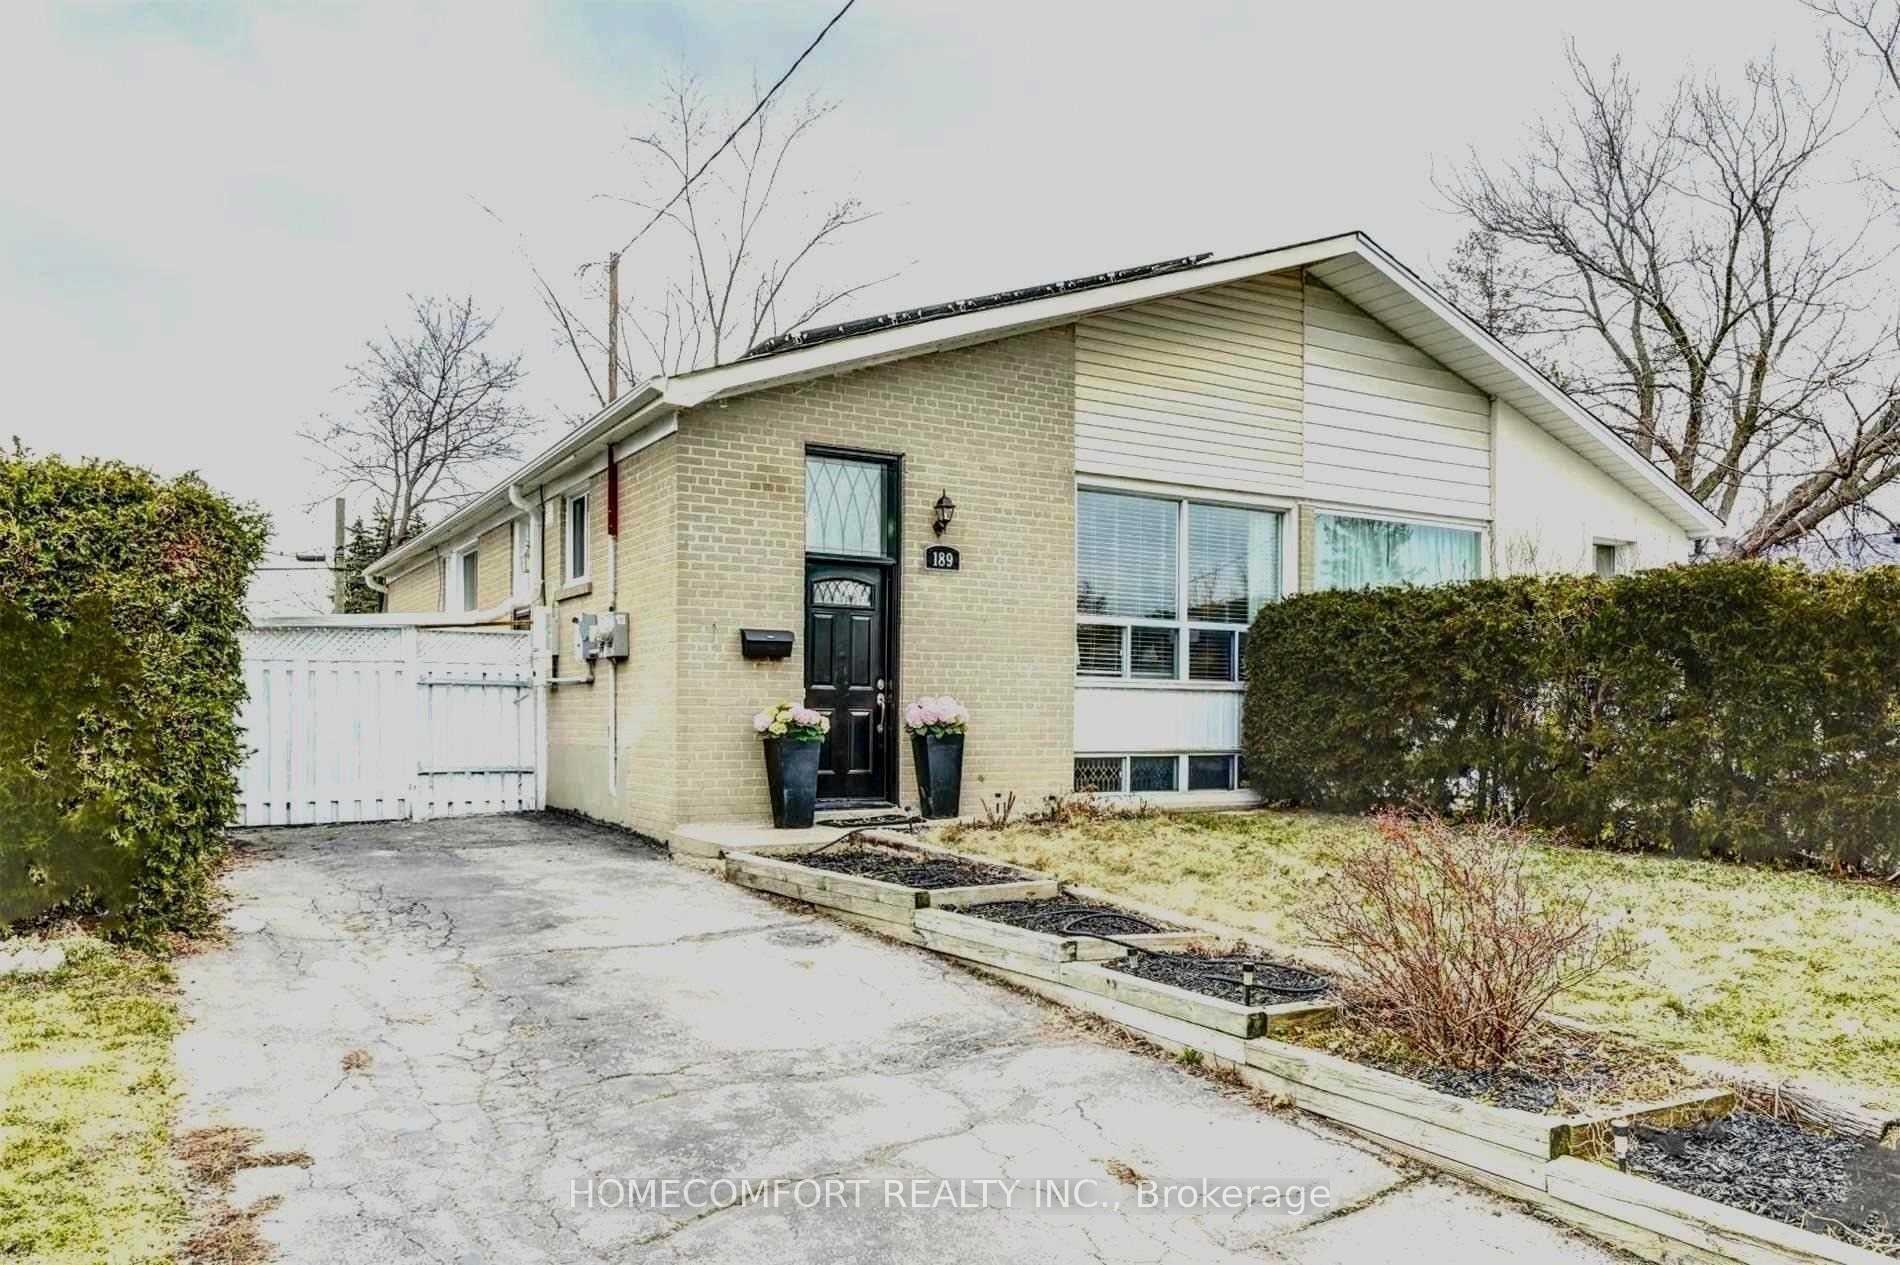
189 Taylor Mills Drive N
Semi-Detached Expired
1/9189 Taylor Mills Drive N
Semi-Detached Expired
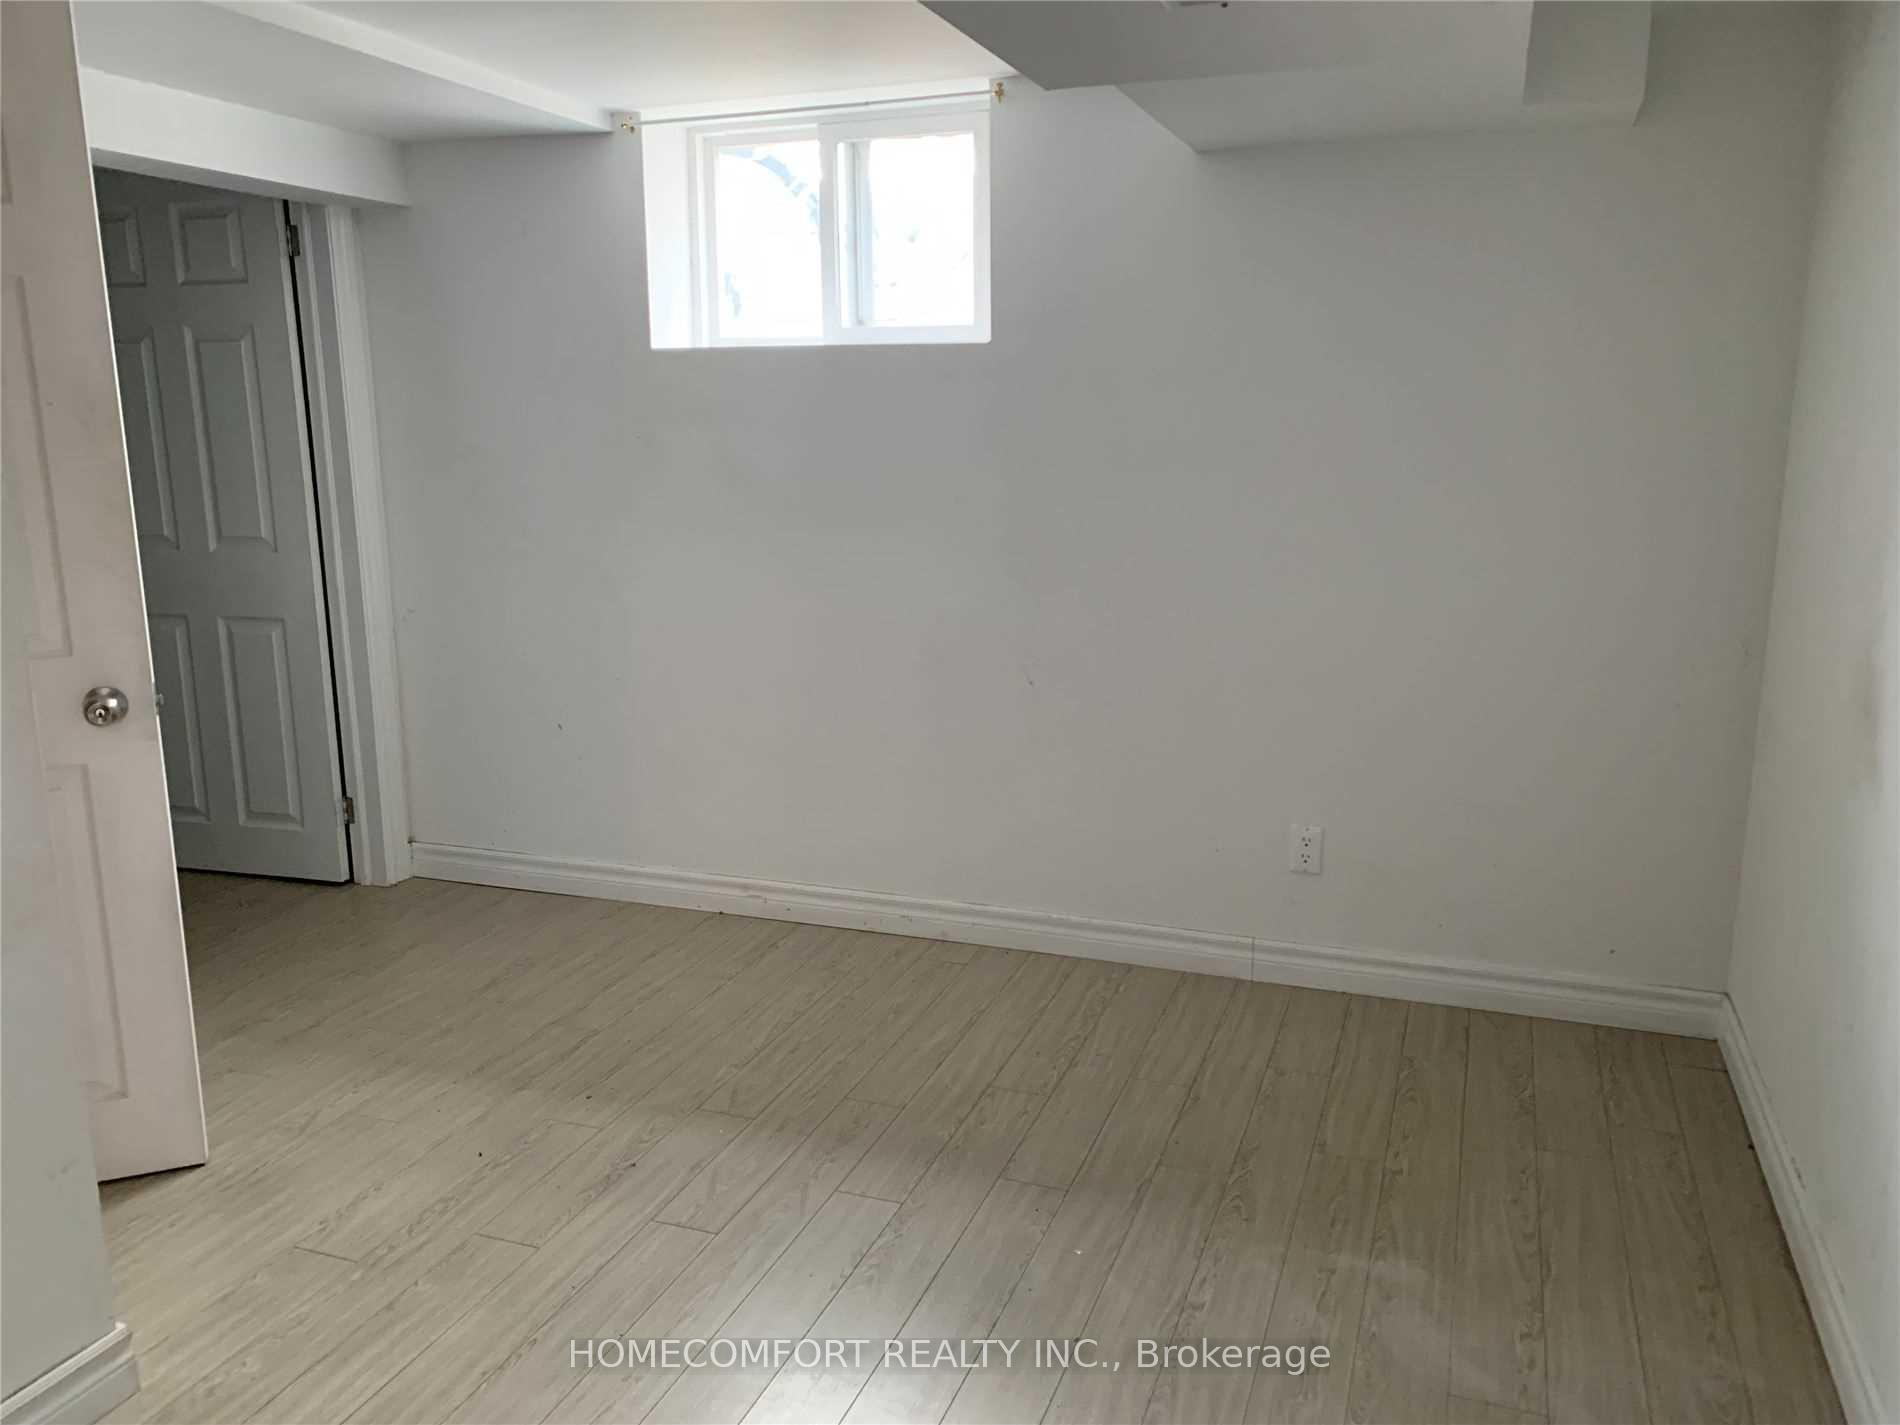 See all 9 photos
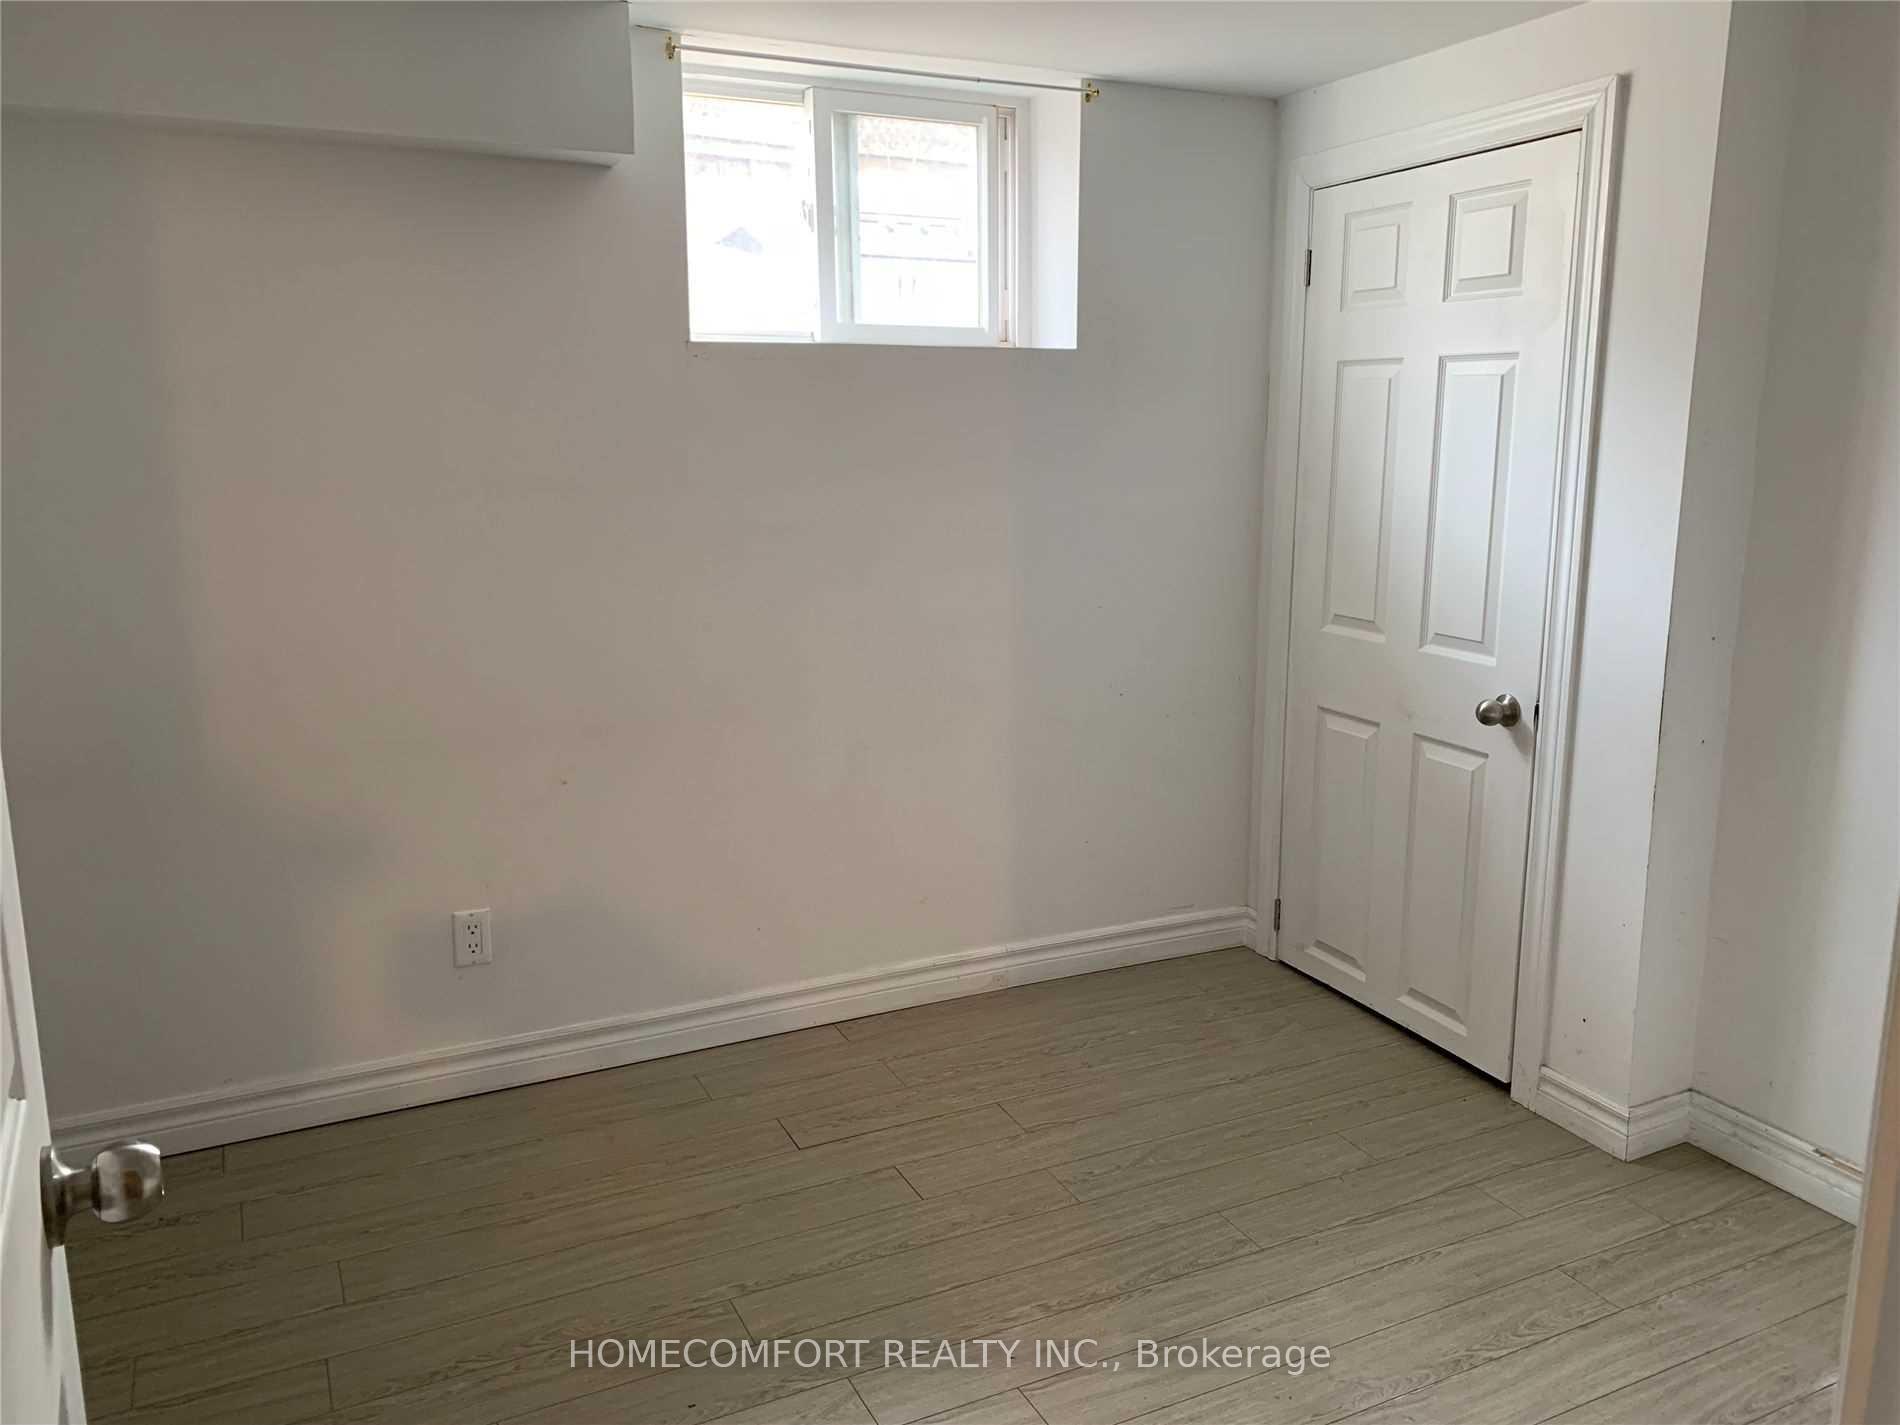
2 Bedrooms
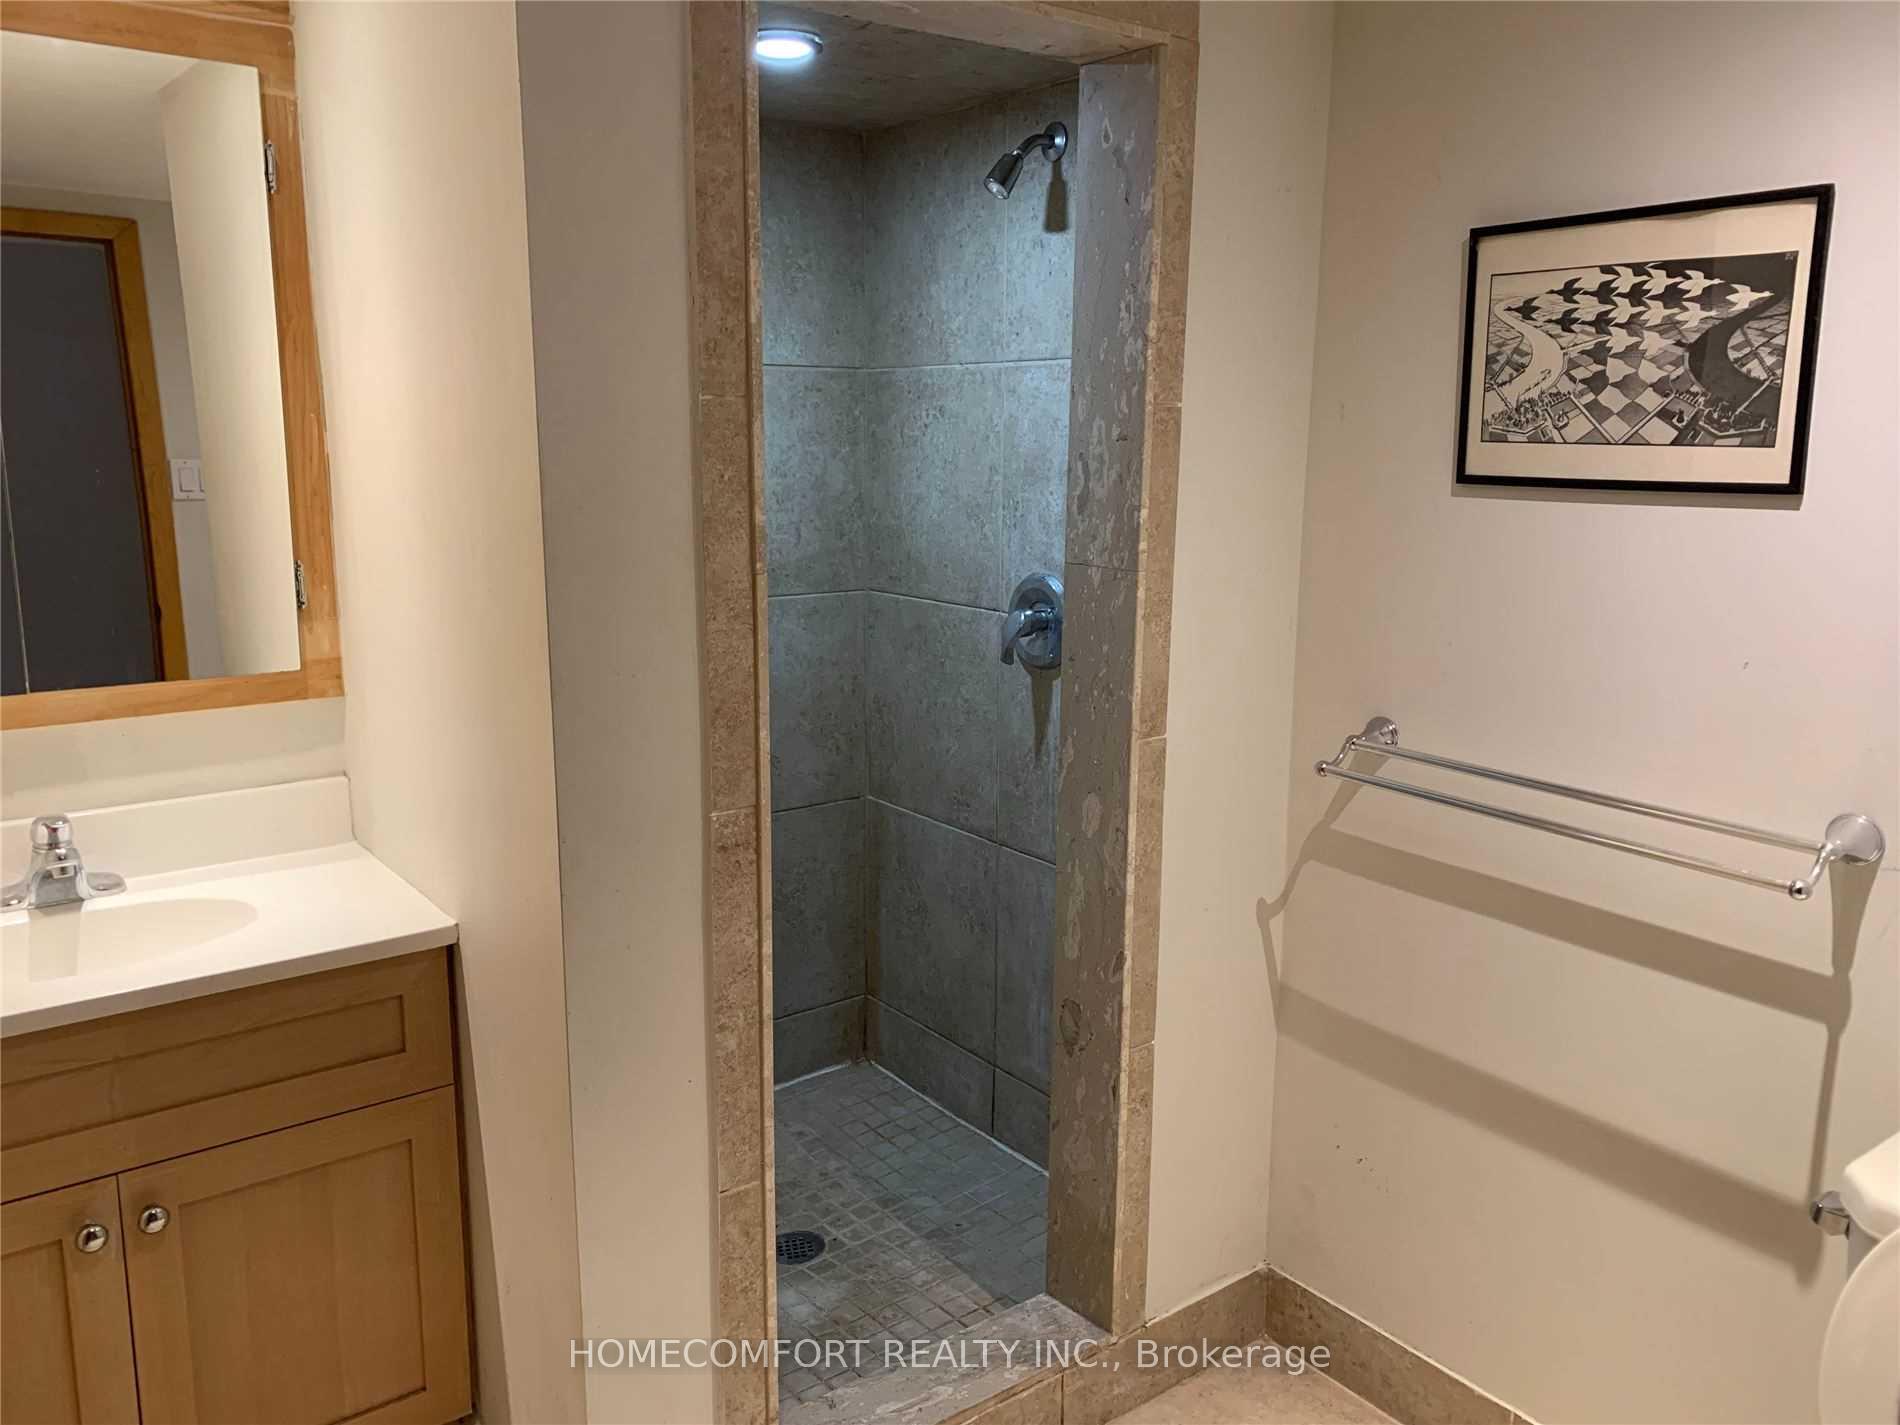
1 Bathroom
0 Garage
700–1.1K sq.ft
Basement
— Unit
Property history
- $1,550ExpiredList: 2026-07-09|End: 2026-10-08|91 daysN13546032
Facts and features
- BasementSeparate entrance
- Lease term12 months
- FurnishedUnfurnished
- LaundryEnsuite
What stands out
- Separate entrance
- Central air
The homeSemi-Detached, Bungalow, 700–1,100 sq ft
- Type: Semi-Detached
- Style: Bungalow
- Living space: 700–1,100 sq ft
- Basement: Separate entrance
InsideCeramic, Ensuite, lower level, Carpet free
- Flooring: Ceramic
- Laundry: Ensuite, lower level
- Features: Carpet free
- Rooms above ground: 3
- Bedrooms: 2
- Bathrooms: 1
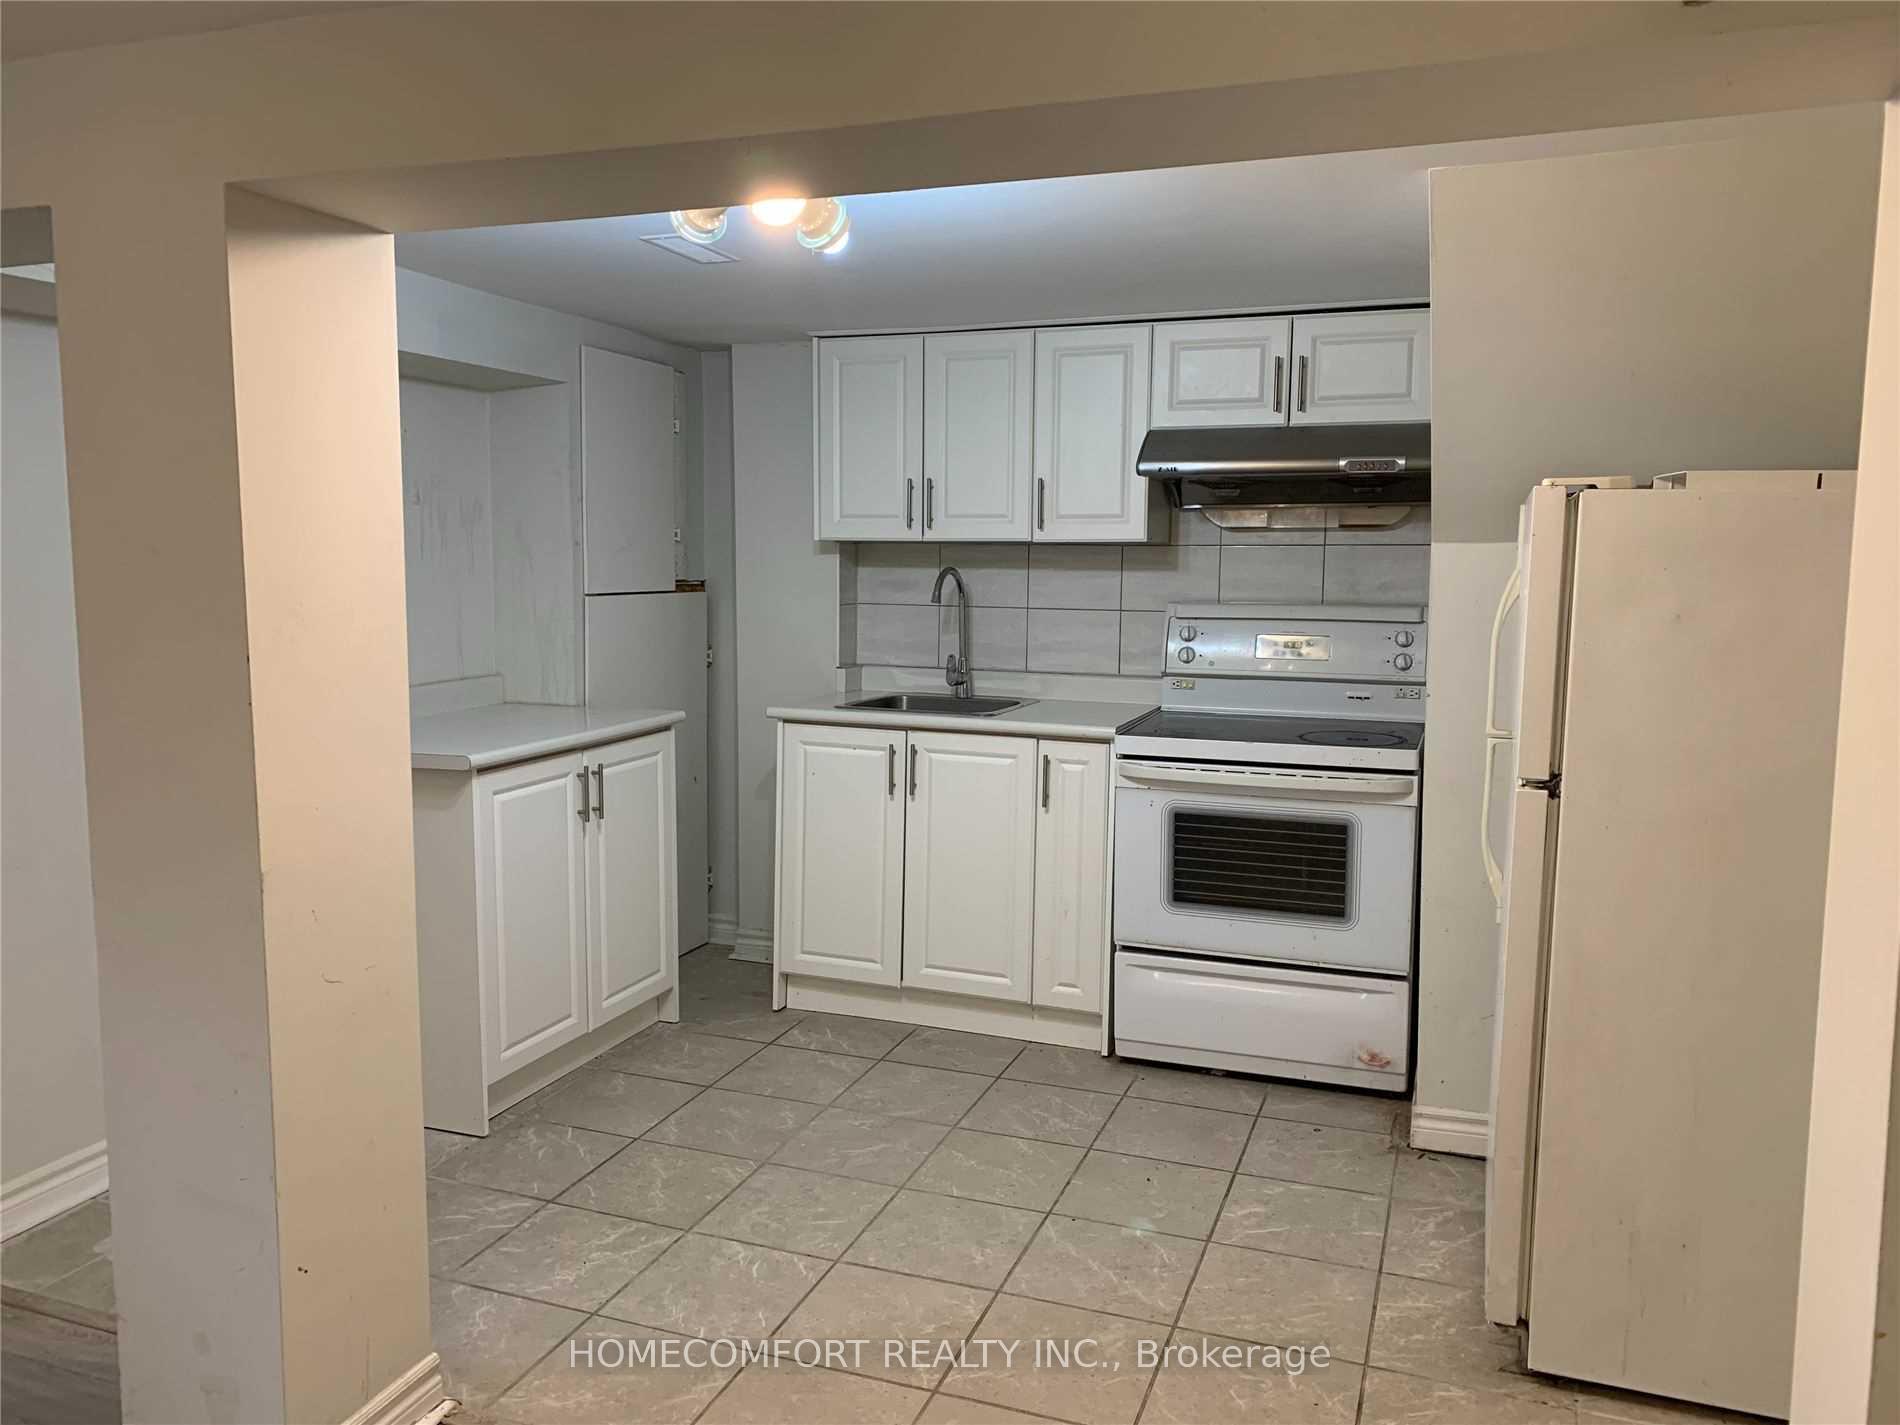
- Kitchens: 1
Outside and lotBrick, Asphalt shingle, Concrete block
- Exterior: Brick
- Roof: Asphalt shingle
- Foundation: Concrete block
Parking1 Parking, Private
- Spaces: 1 Parking
- Driveway: Private
Heating, water and powerForced air, gas, Central air, Municipal water
- Heating: Forced air, gas
- Cooling: Central air
- Water: Municipal water
- Sewer: Municipal sewer
Rent and termsRent $1,550 a month, Basement, Unfurnished
- Rent: $1,550 a month
- Space for rent: Basement
- Furnished: Unfurnished
- Lease: 12 months
- Paid: Monthly
- Rent includes: Central air conditioning, parking
- Deposit: Required
- Credit check: Required
- Employment letter: Required
- Rental application: Required
- References: Required
Listing detailsN13546032, Expired, Jul 9, 2026
- MLS® number: N13546032
- Status: Expired
- Listed on: Jul 9, 2026
- Days on market: 91
- Updated: Oct 8, 2026
- Possession: 2026-07-09 / Flexible
- Occupied by: Vacant
- Listing brokerage: HOMECOMFORT REALTY INC.
About this home
189 Taylor Mills Drive N, Richmond Hill (Crosby), ON L4C 2T5
Carpet Free
Two Bedroom Basement Apartment With Separate Entry, Close To Go Station, YRT ( To Finch Subway) Just Steps Away. Washer/Dryer ( exclusive use ),Walking Distance To Good Rating Schools, Shopping, Community Center And Parks. One Parking Space
Read more
Ask about this home
A HOMEH agent will answer your questions about this home.
Ask a question
Around this home
Bayview/Major Mackenzie
Errands
Parks
Schools
Daily convenience, out of 100, from the distances below
ParkNewkirk Park · 6 within 1 km4 min walk248 m
GroceryKitchen Food Fair12 min walk730 m
SchoolCrosby Heights Public School6 min walk370 m
PharmacyPharmaChoice12 min walk731 m
Cafés & foodLittle Caesars · 9 within 1 km12 min walk733 m
Gym & rec centreRichmond Hill Squash Club11 min walk693 m
WalkDriveStraight-line distance, open map data
Grocery0.7 km
Park0.2 km
Coffee1.0 km
Dining0.7 km
Gym0.7 km
Schools nearby
School rating, out of 10.
Crosby Heights Public Schoolelementary · Public · 0.4 km
5.7/10Fair
Beverley Acres Public Schoolelementary · Public · 0.5 km
—
York Academy 2169elementary · Public · 0.6 km
—
Contact agent
Helpful calculators
Rent vs buy
Affordability
Mortgage
Down payment
Stress test
CMHC insurance
Your HOMEH agent

NimaHOMEH agent · Richmond Hill
"I would see it this week."
Ask Nima