

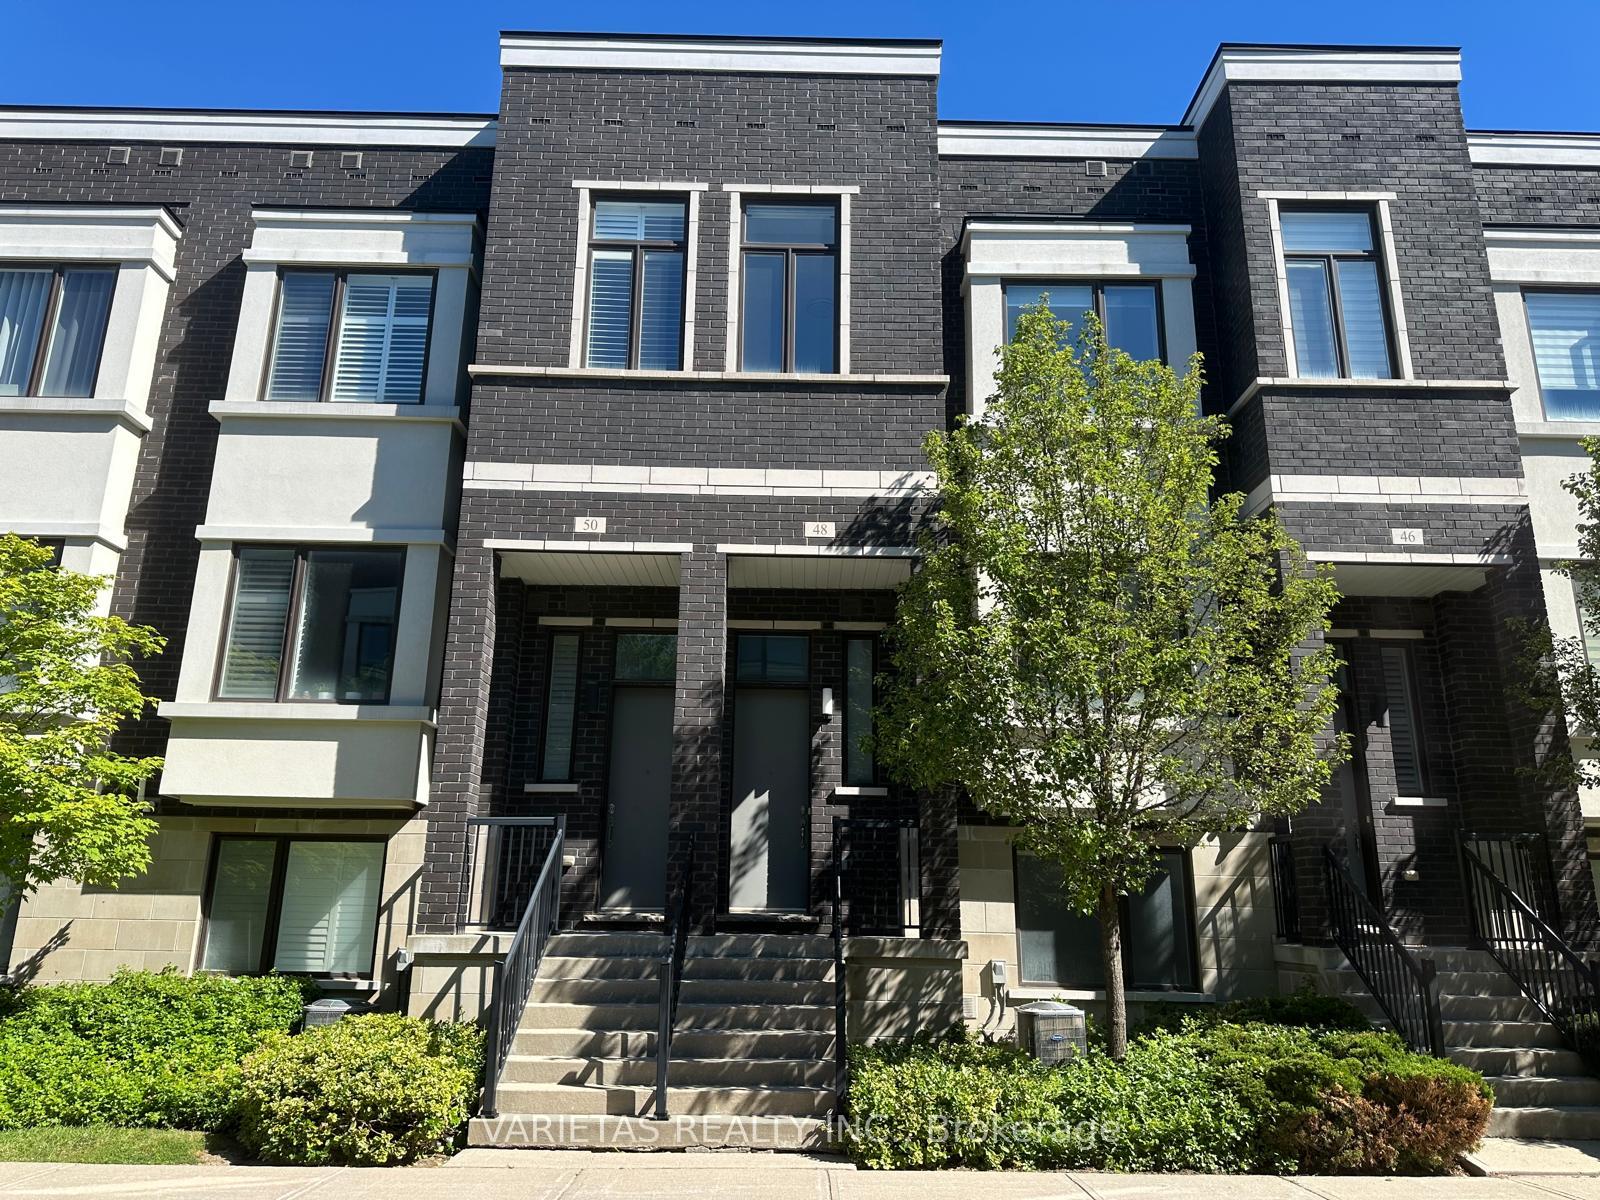
48 Ambler Lane
48 Ambler Lane
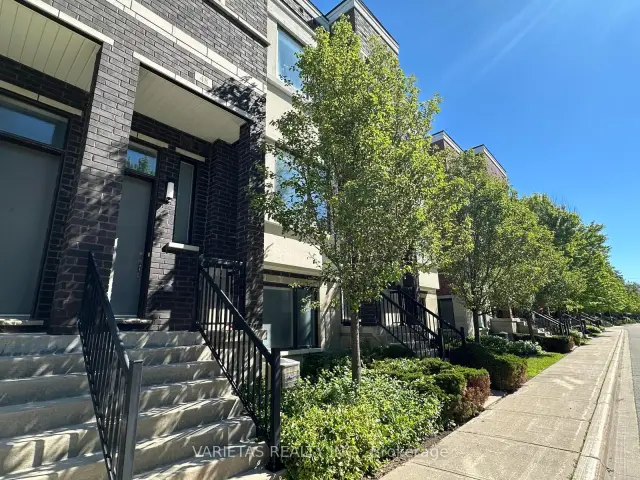
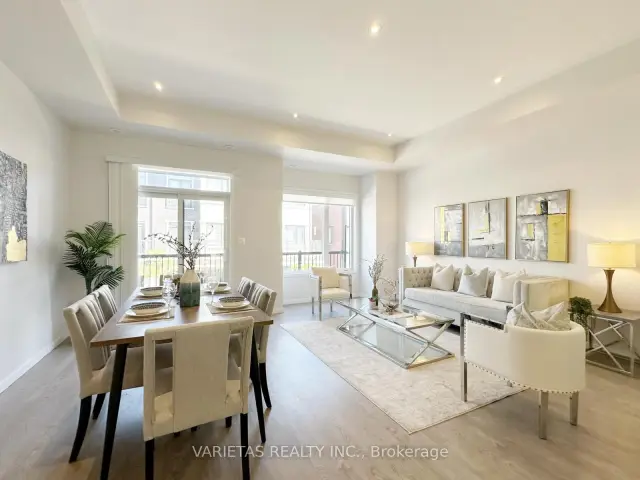
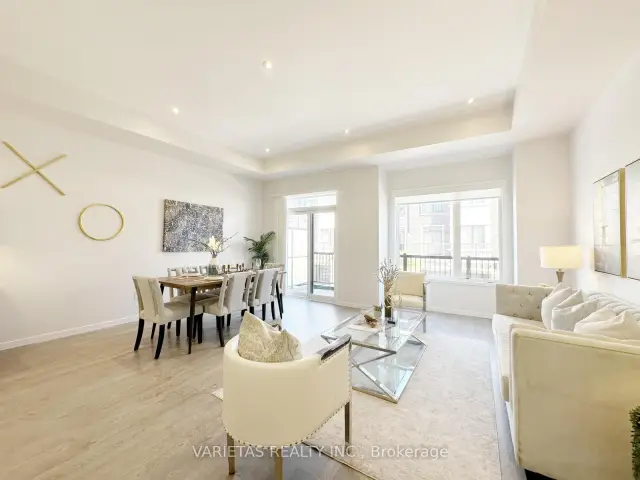
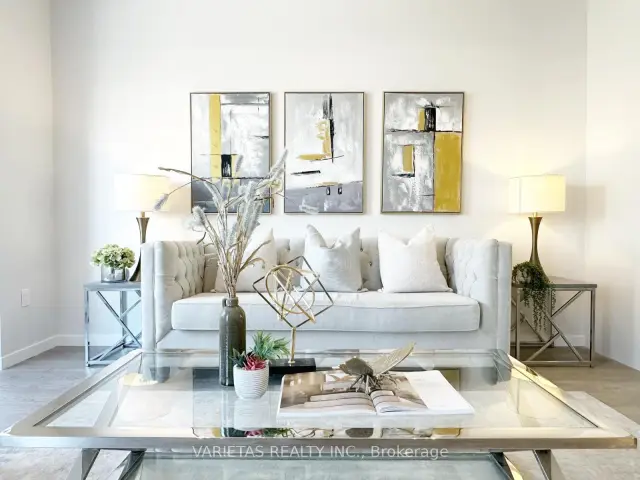 See all 37 photos
Property history
Facts and features
- BasementNone
- Age of home6–10 years
- ExposureSouth
- LaundryEnsuite
- Central air
The homeCondo Townhouse, 3-storey, Age 6–10 years
- Type: Condo Townhouse
- Style: 3-storey
- Age: 6–10 years
- Living space: 2,000–2,249 sq ft
- Basement: None
- Exposure: South
InsideEnsuite, main level, Auto garage door remote, Rooms above ground 7
- Laundry: Ensuite, main level
- Features: Auto garage door remote
- Rooms above ground: 7
- Rooms in the basement: 1
- Bedrooms: 3
- Bathrooms: 3
- Kitchens: 1
- Family room: Yes
OutsideBrick, Open
- Exterior: Brick
- Balcony: Open
Parking and locker4 Parking (2 garage + 2 drive), Built-in, Parking type Owned
- Spaces: 4 Parking (2 garage + 2 drive)
- Garage: Built-in
- Parking type: Owned
- Driveway: Private
- Locker: None
Building48 Ambler Lane, Condo corporation 1317, Visitor parking
- Name: 48 Ambler Lane
- Condo corporation: 1317
- Amenities: Visitor parking
- Pets: Allowed
Heating, water and powerForced air, gas, Central air
- Heating: Forced air, gas
- Cooling: Central air
Costs and taxesTaxes $6,102 a year, Condo fee $215 a month, Common elements included
- Taxes, 2026: $6,102 a year
- Condo fee: $215 a month
- Fee includes: Common elements included
- HST: HST included in the price
- Rental items: Hwt
- Under contract: Hot water tank-gas
Included in the saleS/s appliances, b/i dishwasher, chimney rangehood, washer, dryer, cac, elf, existing windows covering, gdo with remote.
- Included: S/s appliances, b/i dishwasher, chimney rangehood, washer, dryer, cac, elf, existing windows covering, gdo with remote.
Listing detailsN13544200, Sold, Jul 9, 2026
- MLS® number: N13544200
- Status: Sold
- Listed on: Jul 9, 2026
- Days on market: 56
- Updated: Sep 3, 2026
- Possession: 2026-08-31 / Flexible
- Occupied by: Vacant
- Listing brokerage: VARIETAS REALTY INC.
About this home
48 Ambler Lane, Richmond Hill (Crosby), ON L4C 0Z8
Modern Luxury In This Exquisite Townhouse Located In Richmond Hill Coveted Bayview/Elgin Mills Area. Boasting A Double-Car Garage And Driveway Parking For Two, This Newly Painted Home Offers Convenience And Style. The Bright, Open Concept Layout Features 10 FT Smooth Ceiling On The Main Floor, Upgraded Ceiling On The Upper Floor, Pot Lights In Main For A Warm, Inviting Ambiance. The European Inspired Kitchen Showcases Waterfall Quartz Countertops, High-end Cabinetry, And Seamless Flow Into The Living And Dining Areas. A Master Bedroom With Walk-in Closet, And A Versatile Family Room Add Elegance And Functionality. Top-Ranked Bayview Secondary School, Banks, Hwy 404 And Essential Amenities. Don't Miss This Blend Of Luxury And Convenience. Schedule Your Viewing Today! *** A Must See***
Ask about this home
A HOMEH agent will answer your questions about this home.
Know more about 48 Ambler Lane
Condo building · 48 Ambler Lane
48 Ambler Lane is a condo. No units are on the market here right now.
No similar units for sale in 48 Ambler Lane right now.
Around this home
Daily convenience, out of 100, from the distances below
Schools nearby
School rating, out of 10.
Helpful calculators
Your HOMEH agent

"Priced 1% under the Hestimate. I would see it this week."