

Unit 1008, 73 King William Crescent
Unit 1008, 73 King William Crescent
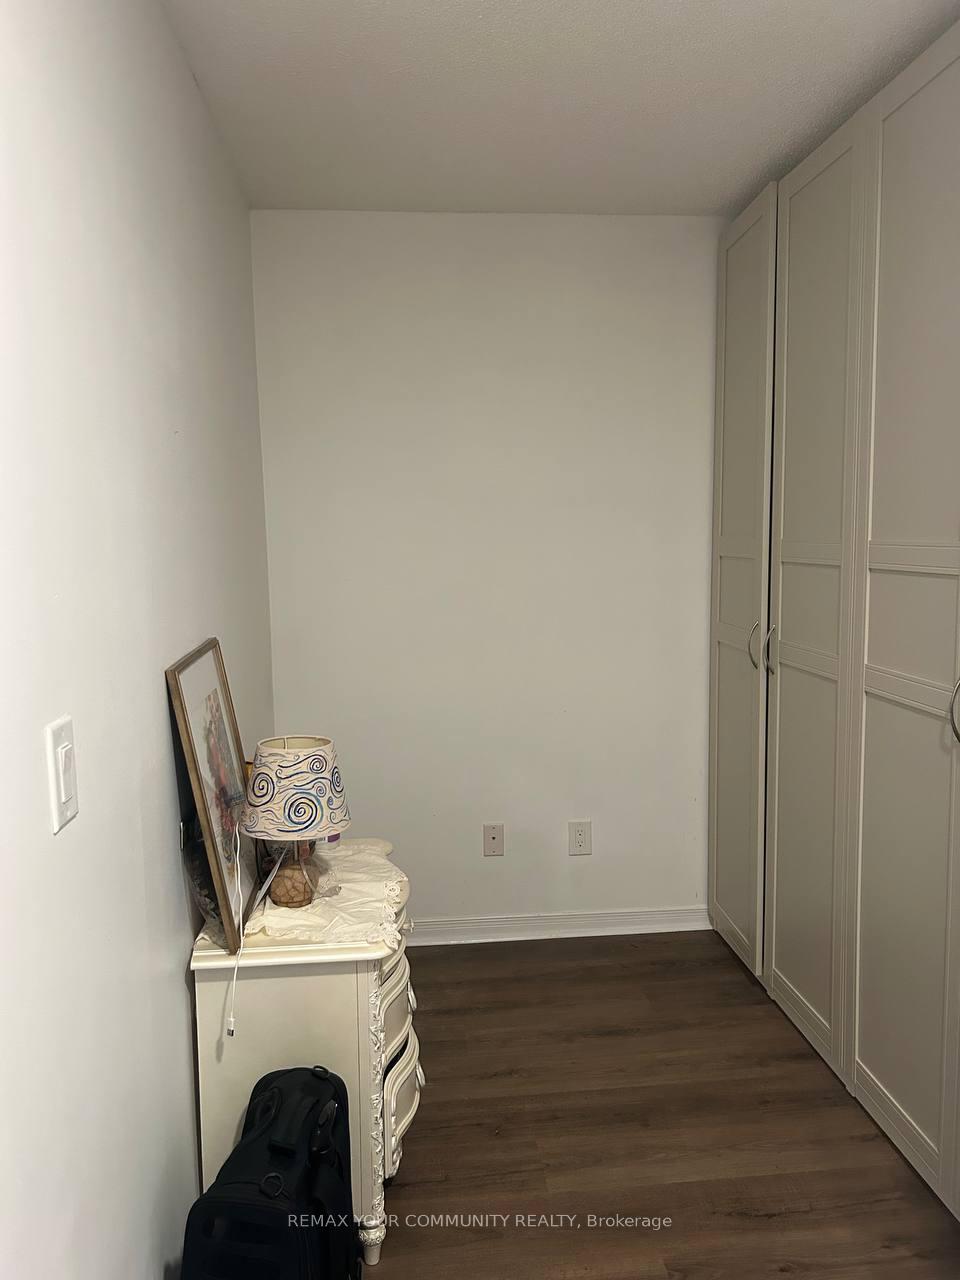 See all 5 photos
Property history
Facts and features
- ExposureSouth west
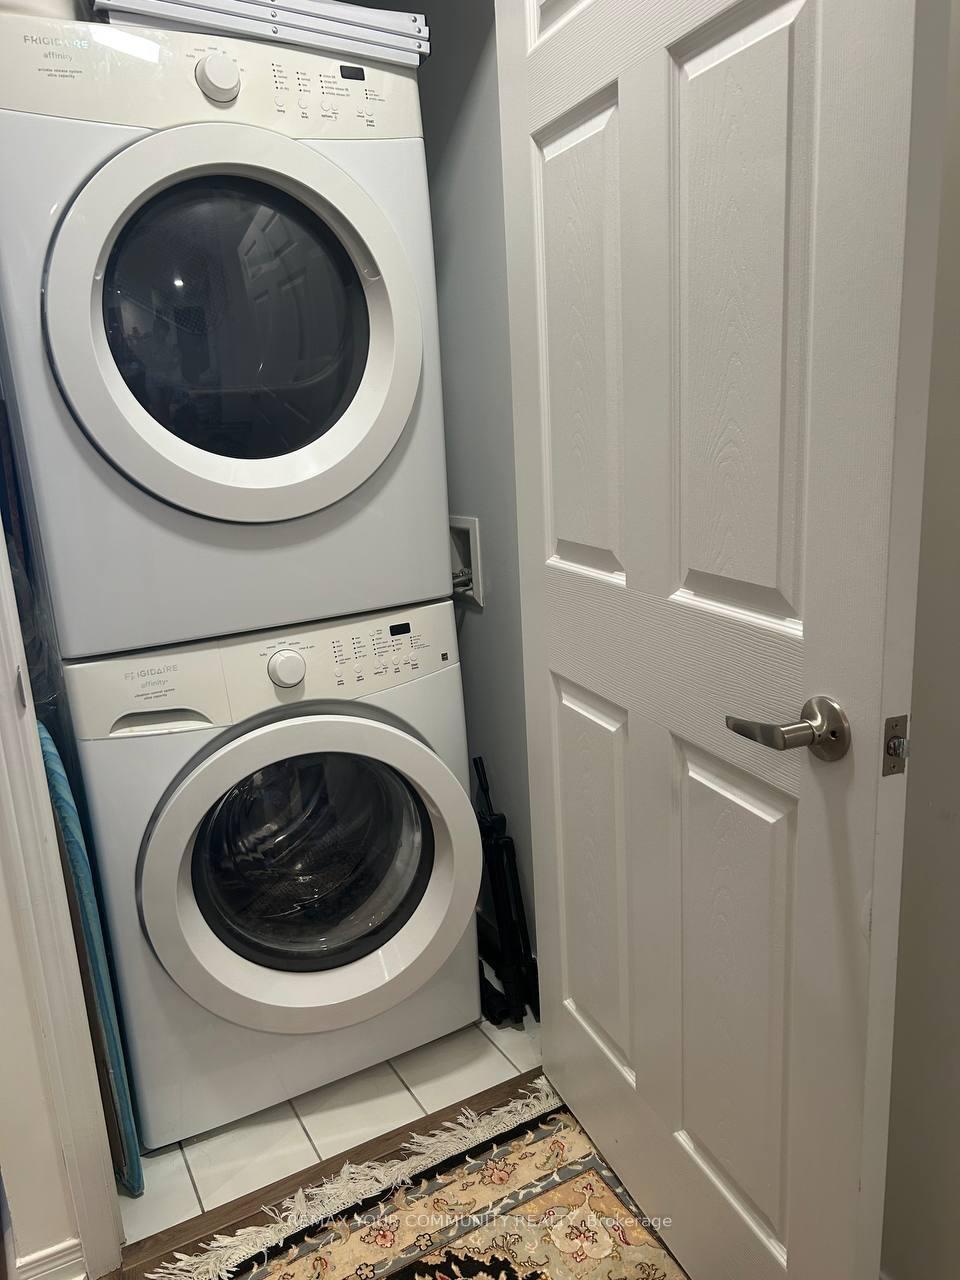
- LaundryEnsuite
- LockerOwned
- BalconyOpen
- Central air
- Concierge
- Exercise room
- Gym
The homeCondo Apartment, Apartment, 700–799 sq ft
- Type: Condo Apartment
- Style: Apartment
- Living space: 700–799 sq ft
- Basement: None
- Exposure: South West
InsideEnsuite, main level, Carpet free, Carbon monoxide detectors, smoke detector
- Laundry: Ensuite, main level
- Features: Carpet free
- Security: Carbon monoxide detectors, smoke detector
- Rooms above ground: 5
- Rooms in the basement: 1
- Bedrooms: 1 + 1 in the basement
- Bathrooms: 1
- Kitchens: 1
OutsideBrick, concrete, Open
- Exterior: Brick, concrete
- Balcony: Open
Parking and locker1 Parking, Underground, Parking type Owned
- Spaces: 1 Parking
- Garage: Underground
- Parking type: Owned
- Driveway: Underground
- Spot: 53
- Locker: Owned
- Locker number: 137
- Locker level: P1
BuildingThe gates of bayview glen 111, Storeys 12, Units 289
- Name: The gates of bayview glen 111
- Storeys: 12
- Units: 289
- Registered: 2013
- Condo corporation: 1227
- Amenities: Bike storage, concierge, exercise room, guest suites, gym, media room
- Pets: Not allowed
Heating, water and powerFan coil, gas, Central air
- Heating: Fan coil, gas
- Cooling: Central air
Rent and termsRent $2,190 a month, Entire property, Unfurnished
- Rent: $2,190 a month
- Space for rent: Entire property
- Furnished: Unfurnished
- Lease: 12 months
- Rent includes: Building maintenance, common elements, grounds maintenance, heat, parking, private garbage removal, snow removal, water
- Deposit: Required
- Credit check: Required
- Employment letter: Required
- Rental application: Required
- References: Required
- Rental items: None
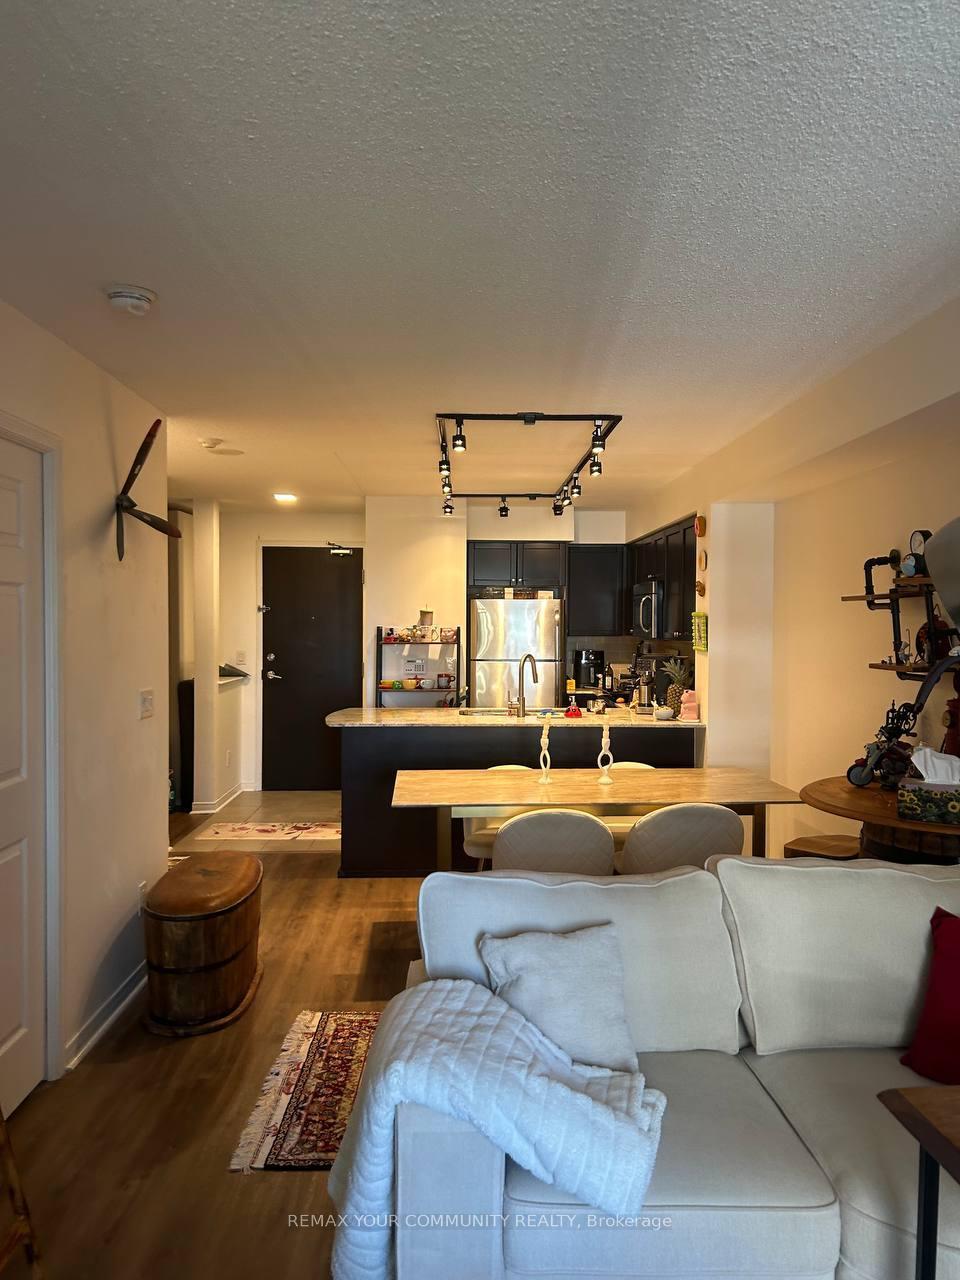
IncludedThe suite includes a stainless steel fridge, stove, dishwasher, microwave hood fan, stacked front load washer and dryer, built-in cabinetry in the den, all existing light fixtures and window coverings, plus one parking space and one locker., Tenant's belongings
- Included: The suite includes a stainless steel fridge, stove, dishwasher, microwave hood fan, stacked front load washer and dryer, built-in cabinetry in the den, all existing light fixtures and window coverings, plus one parking space and one locker.
- Not included: Tenant's belongings
NearbyHospital, library, public transit, school bus route
- Close to: Hospital, library, public transit, school bus route
Listing detailsN13543810, Rented, Jul 6, 2026
- MLS® number: N13543810
- Status: Rented
- Listed on: Jul 6, 2026
- Days on market: 17
- Updated: Jul 23, 2026
- Possession: 2026-08-01 / 30-59 days
- Occupied by: Tenant
- Listing brokerage: REMAX YOUR COMMUNITY REALTY
About this home
Unit 1008, 73 King William Crescent, Richmond Hill (Langstaff), ON L4B 0C2
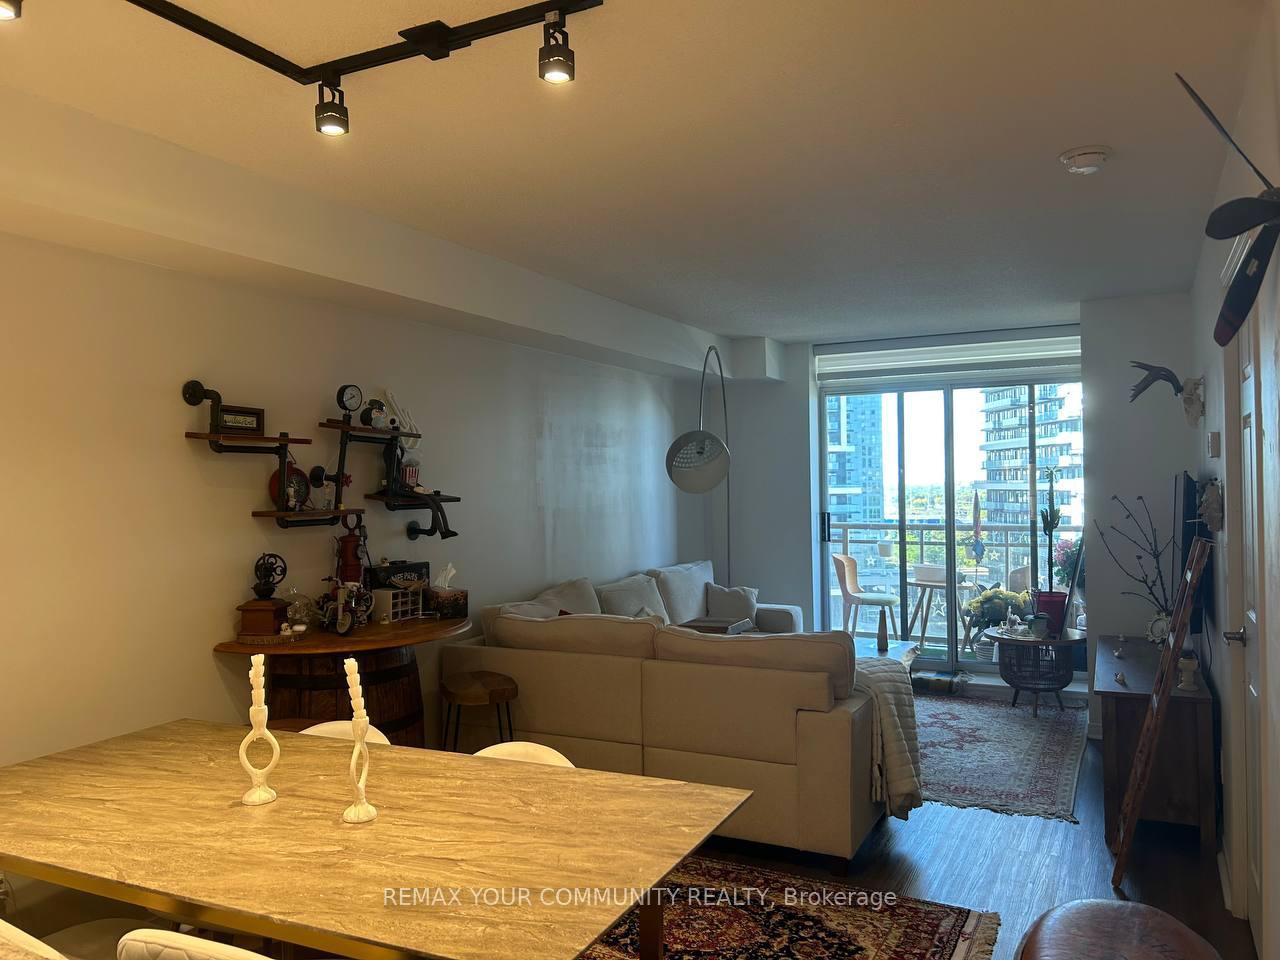
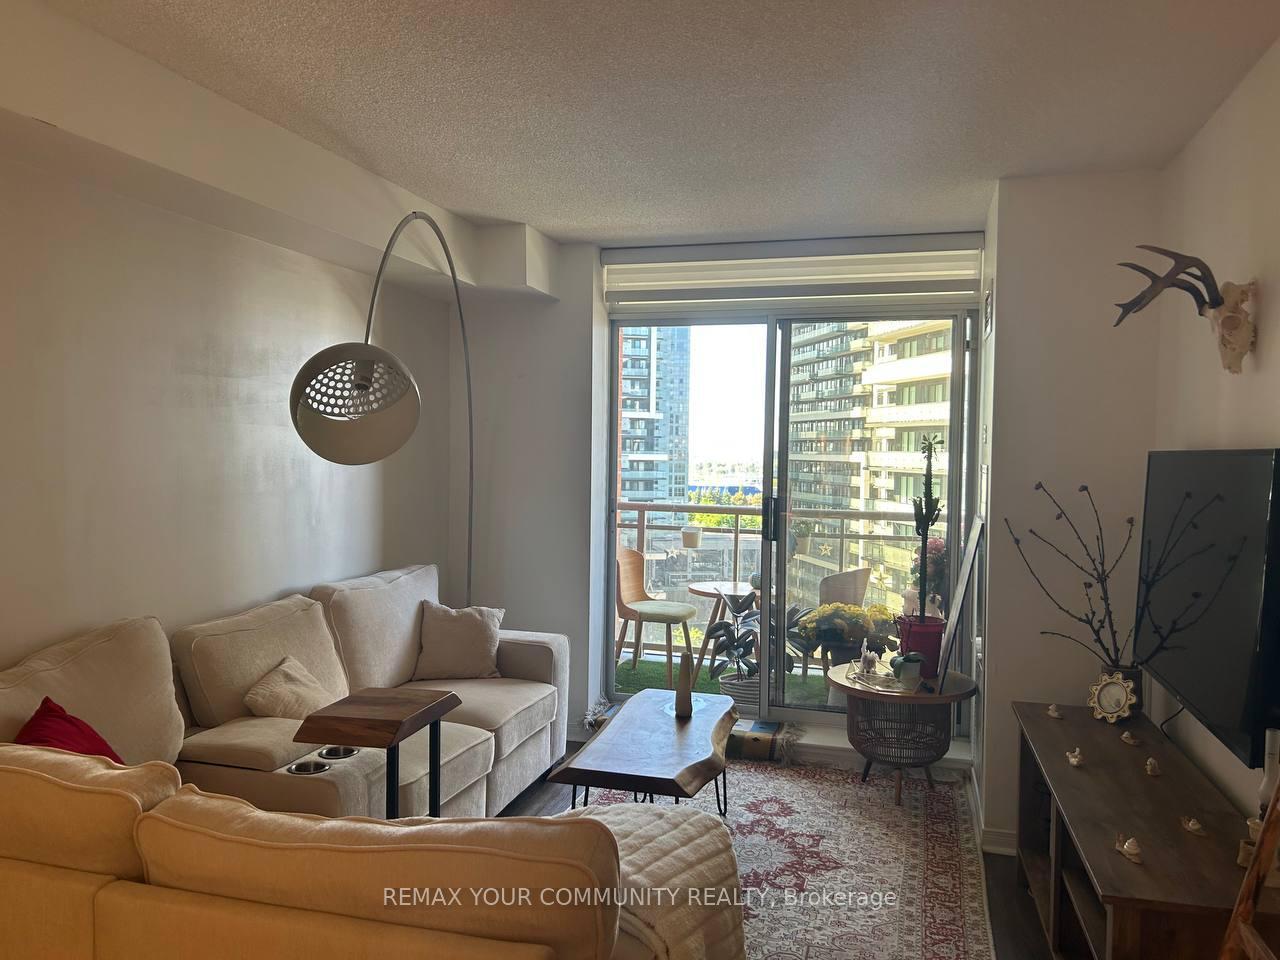
The Gates of Bayview Glen Il1! Welcome home to this bright and spacious 710 sq. ft. + balcony!one-bedroom suite with a private den-perfect for working from home. Laminate flooring, modernlight fixtures, zebra blinds, and a south-facing balcony create a bright, contemporary living space. The open-concept kitchen features stainless steel appliances, granite countertops with a breakfast bar, a modern backsplash, an undermount stainless steel sink, and track lighting. The spacious bedroom offers a large walk-in closet and laminate flooring. Enjoy outstanding building amenities, including a 24-hour concierge & Security guard, fitnesscentre,cardio area, yoga room, sauna, and party room. Visitor parking, guest suites, bicycle storage area. Conveniently located close to public transit, shopping, restaurants, and everydayessentials. Hydro not included. A $200 refundable key/fob deposit is required. First + last month's rent. Non-smoker & no pets. Required: Signed rental application, employment letter, full credit report, proof of income, and references. Landlord has the right to refuse offers.
Ask about this home
A HOMEH agent will answer your questions about this home.
Know more about The Gates of Bayview Glen III Condos
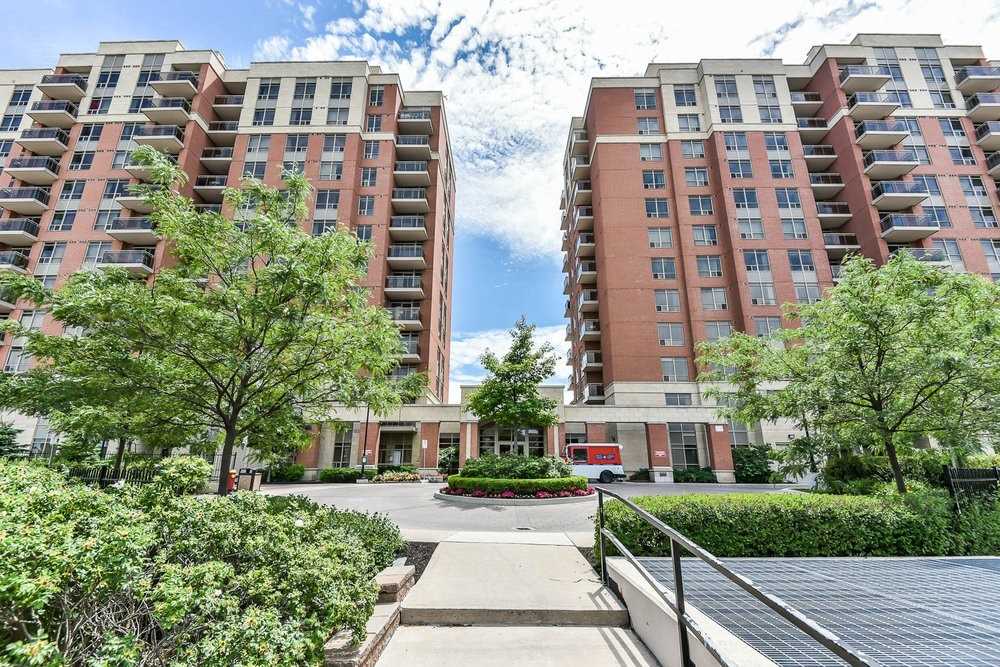
Condo building · 73 King William Crescent
The Gates of Bayview Glen III Condos is a 12-storey condo with 289 suites, built in 2013 by Pemberton Group. Right now 3 for sale and 2 for rent are on the market here.
- 12storeys
- 289suites
- $636/sq ft
- 2013built
No similar units for rent in The Gates of Bayview Glen III Condos right now.
Around this home
Daily convenience, out of 100, from the distances below
Schools nearby
School rating, out of 10.
Helpful calculators
Your HOMEH agent

"I would see it this week."