

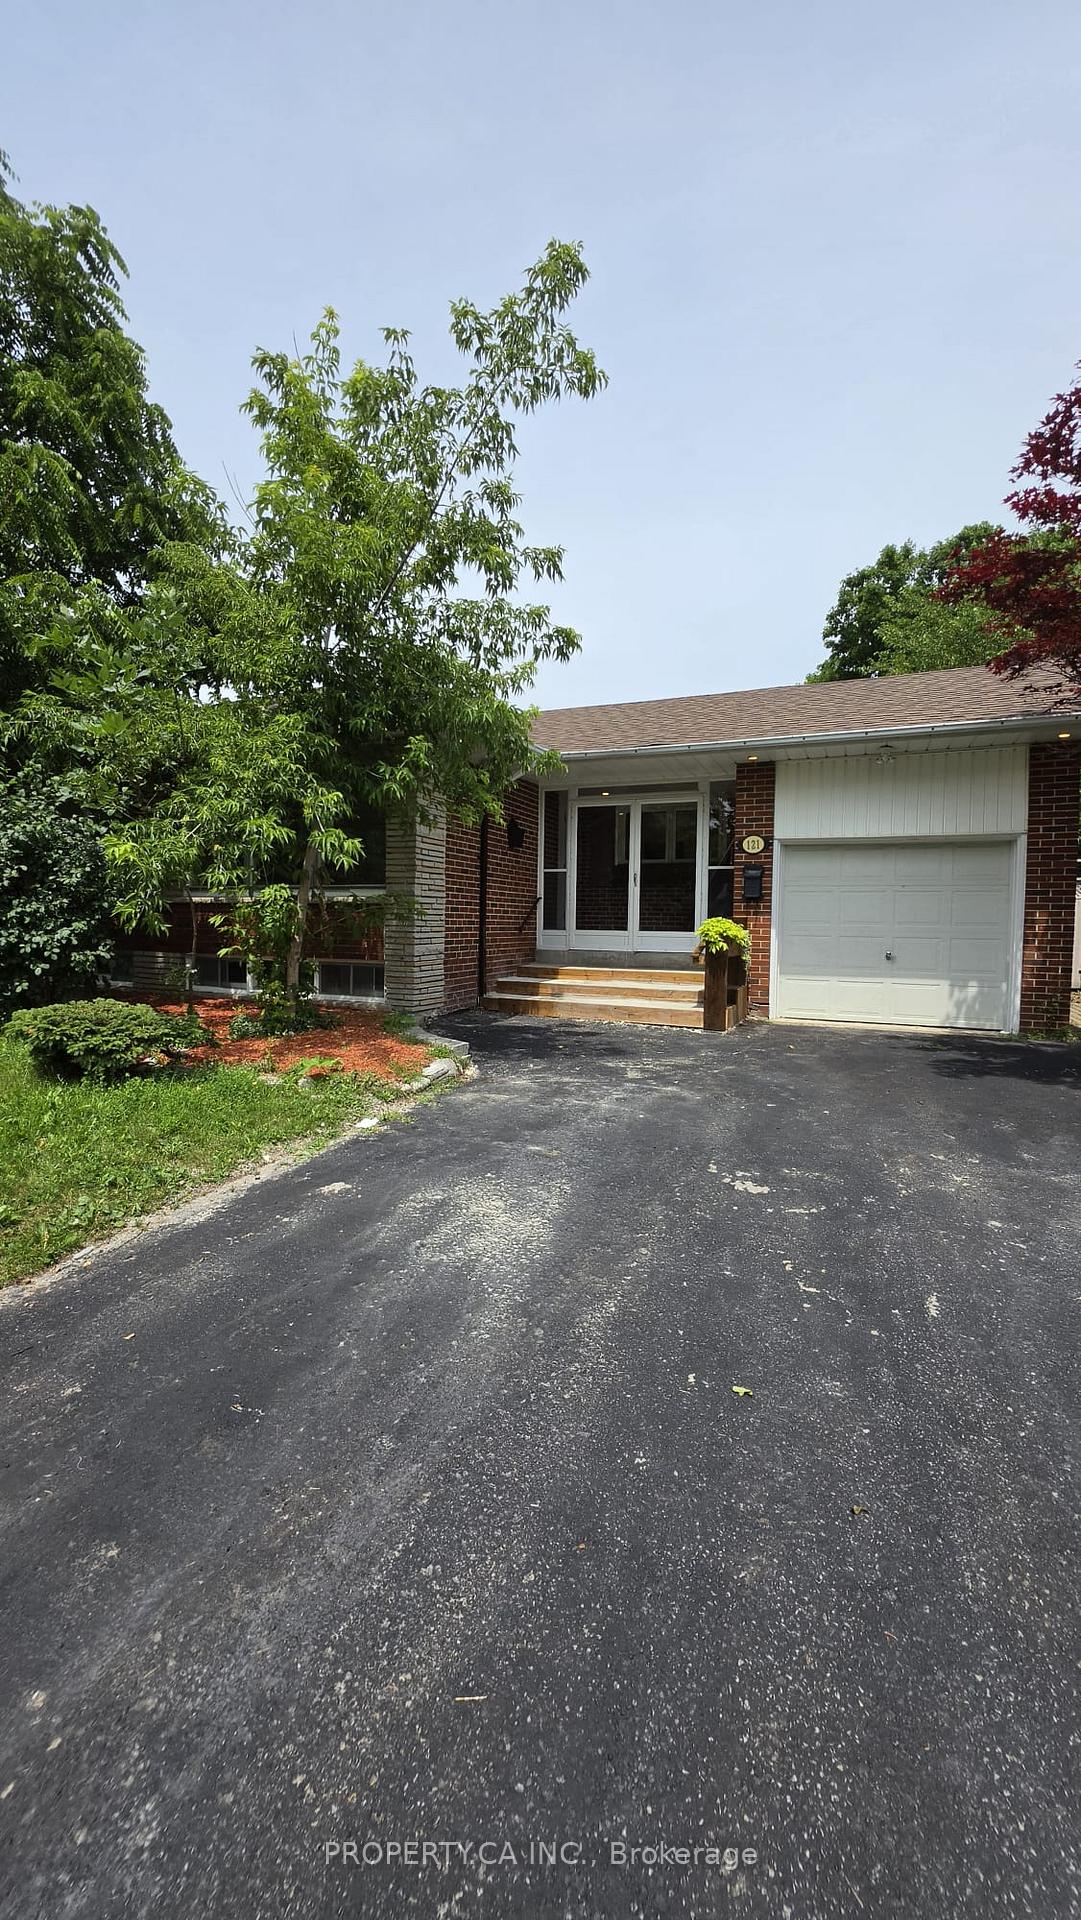
Main, 121 Trayborn Drive
Main, 121 Trayborn Drive
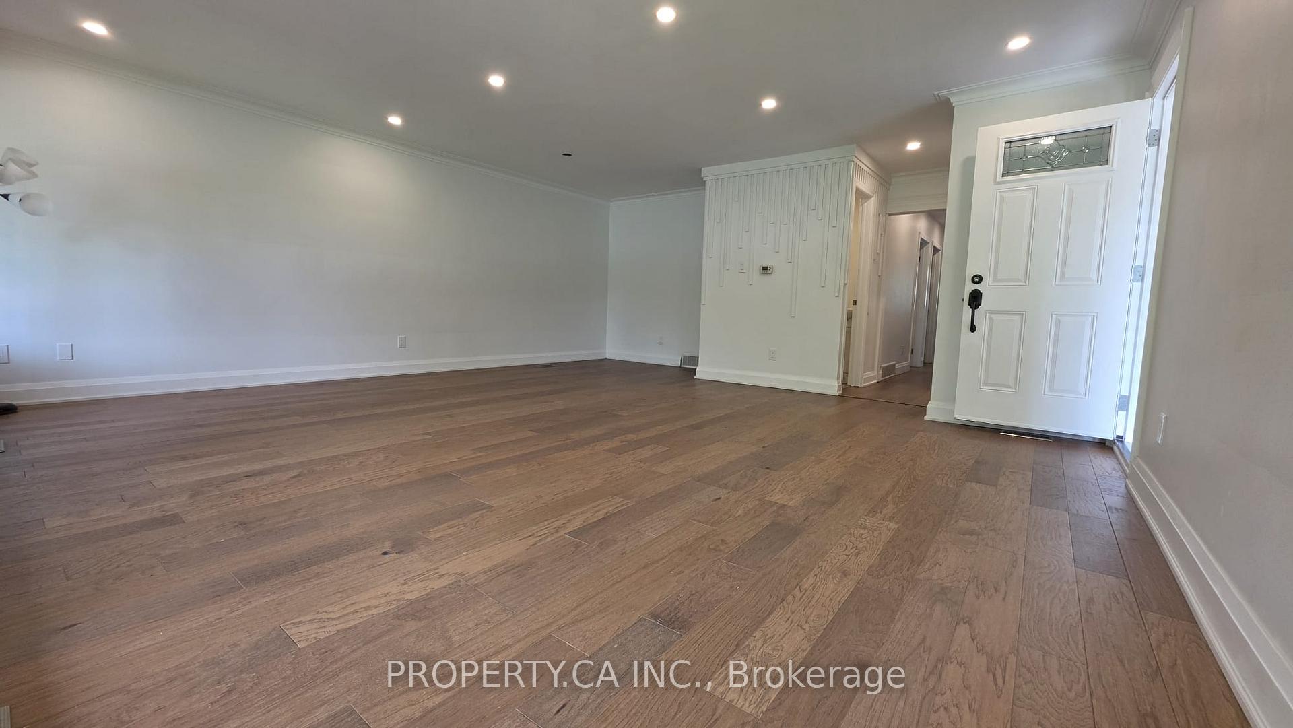
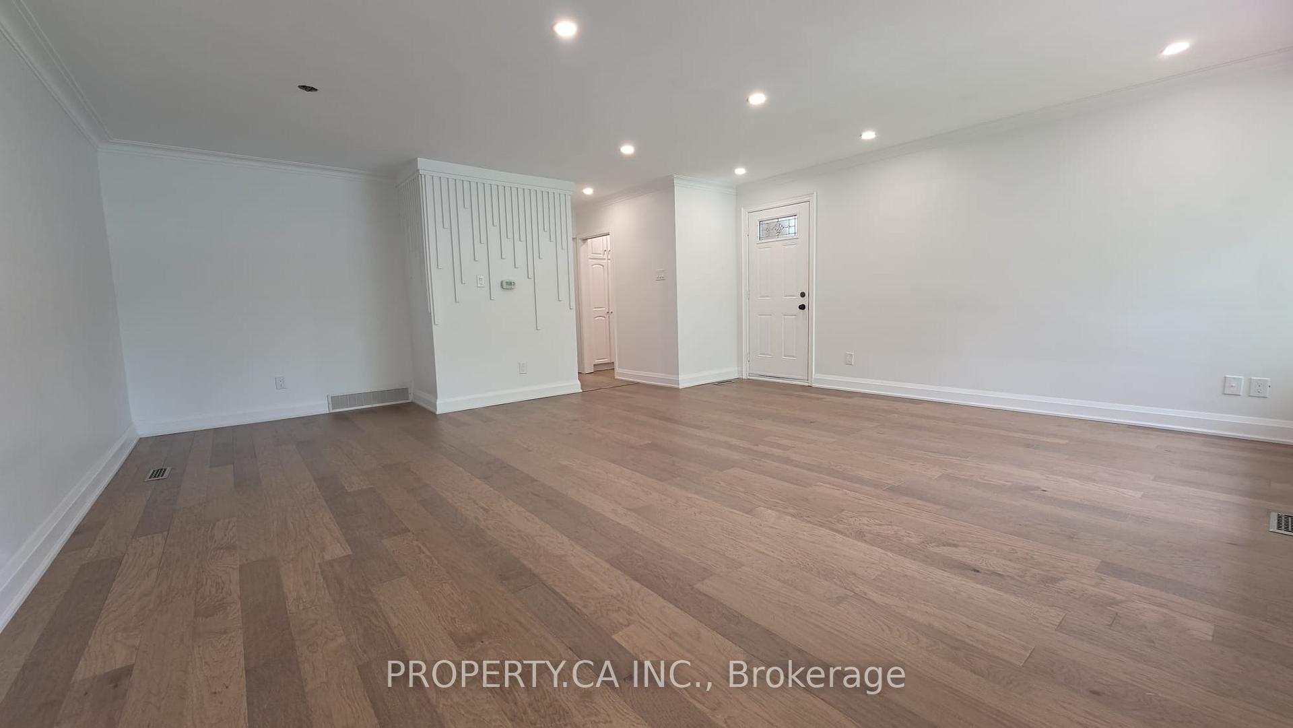
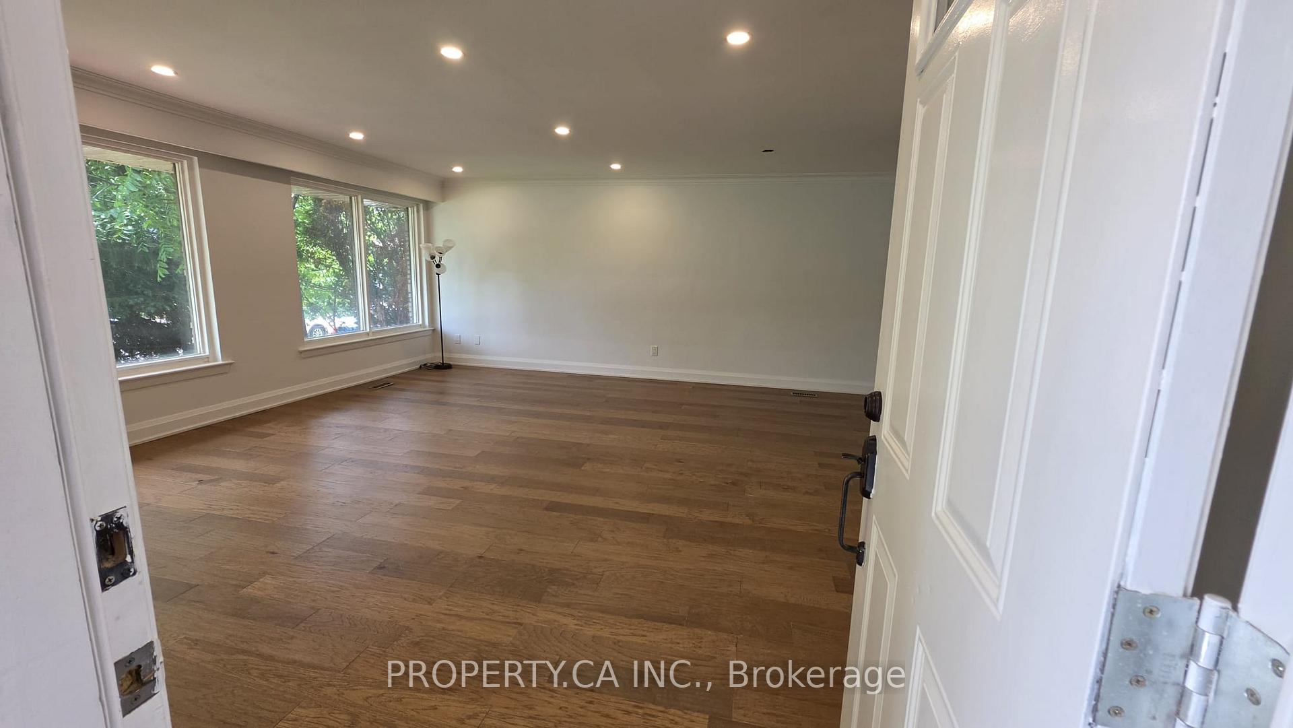
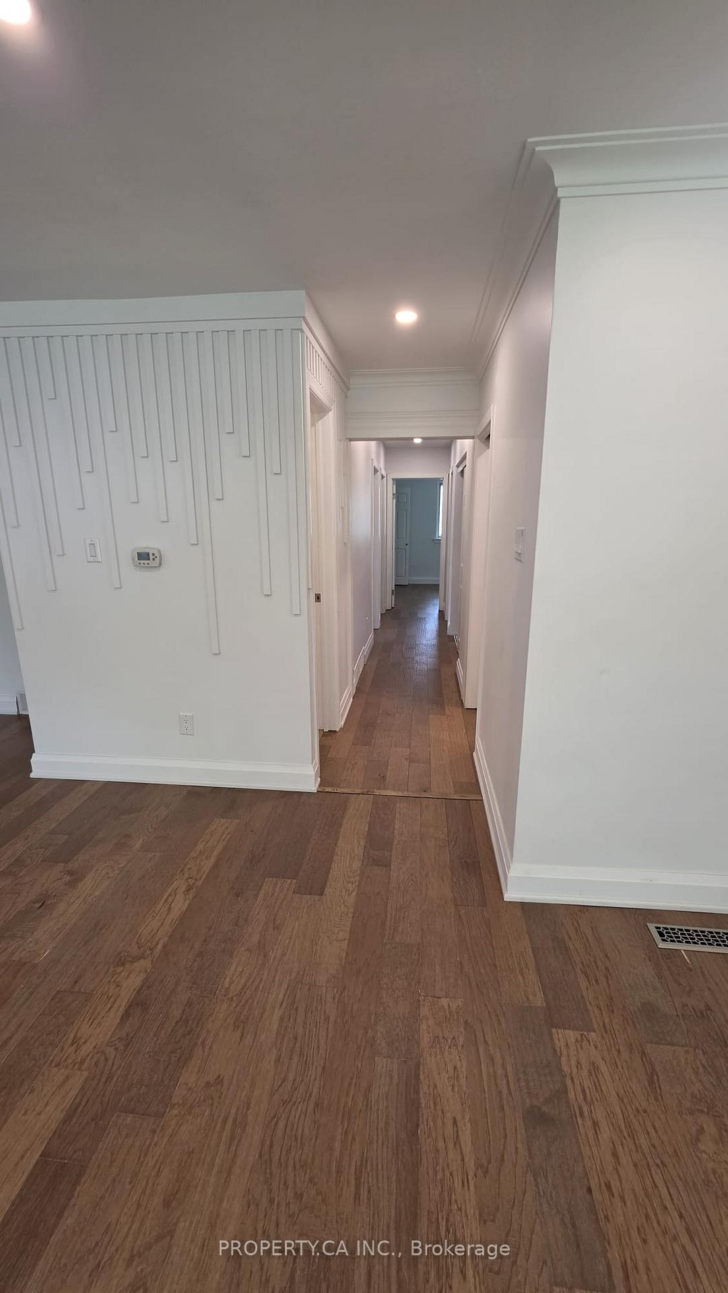 See all 17 photos
Property history
- $3,390TerminatedList: 2026-07-08|End: 2026-09-03|57 daysN13543636
Facts and features
- BasementFinished
- Lease term12 months
- FurnishedUnfurnished
- Age of home31–50 years
- Separate entrance
- Hardwood floors
- Central air
The homeDetached, Bungalow, Age 31–50 years
- Type: Detached
- Style: Bungalow
- Age: 31–50 years
- Living space: 1,100–1,500 sq ft
- Basement: Finished, separate entrance
InsideHardwood, Tile, In-suite laundry, main level, Rooms above ground 4
- Flooring: Hardwood, Tile
- Laundry: In-suite laundry, main level
- Rooms above ground: 4
- Bedrooms: 3
- Bathrooms: 2
- Kitchens: 1
Outside and lotBrick, stone, Shingles, Unknown
- Exterior: Brick, stone
- Roof: Shingles
- Foundation: Unknown
- Shape: Square
Parking1 Garage, Attached, Available
- Spaces: 1 Garage
- Garage: Attached
- Driveway: Available
Heating, water and powerForced air, gas, Central air, Municipal water
- Heating: Forced air, gas
- Cooling: Central air
- Water: Municipal water
- Sewer: Municipal sewer
Rent and termsRent $3,390 a month, Main, Unfurnished
- Rent: $3,390 a month
- Space for rent: Main
- Furnished: Unfurnished
- Lease: 12 months
- Paid: Monthly
- Rent includes: Central air conditioning, parking
IncludedFridge , stove , dishwasher , washer and dryer shared in the basement , all existing elfs, bbq gas line.
- Included: Fridge , stove , dishwasher , washer and dryer shared in the basement , all existing elfs, bbq gas line.
Listing detailsN13543636, Terminated, Jul 8, 2026
- MLS® number: N13543636
- Status: Terminated
- Listed on: Jul 8, 2026
- Days on market: 57
- Updated: Sep 3, 2026
- Possession: 2026-07-08 / Immediate
- Occupied by: Vacant
- Listing brokerage: PROPERTY.CA INC.
About this home
Main, 121 Trayborn Drive, Richmond Hill (Mill Pond), ON L4C 4K6
Beautiful 3 Bedroom fully Renovated(Main) Family Home In Prestigious Mill pond. This comfortable home has been fully updated from top to bottom. This Bright And Spacious Home Features A Grand Foyer, Large Kitchen. Walk Out To Private Backyard, Large Living Room And Dining Room, In Suite Laundry, Stainless Steel Appliances On Main Floor. This bungalow offers the perfect balance of space, comfort, and convenience Conveniently located close to top-rated schools, shopping centers, Yonge street, Mill pond parks, and all major amenities. Tenant will pay 2/3 of the utilities.
Ask about this home
A HOMEH agent will answer your questions about this home.
Around this home
Daily convenience, out of 100, from the distances below
Schools nearby
School rating, out of 10.
Helpful calculators
Your HOMEH agent

"I would see it this week."