

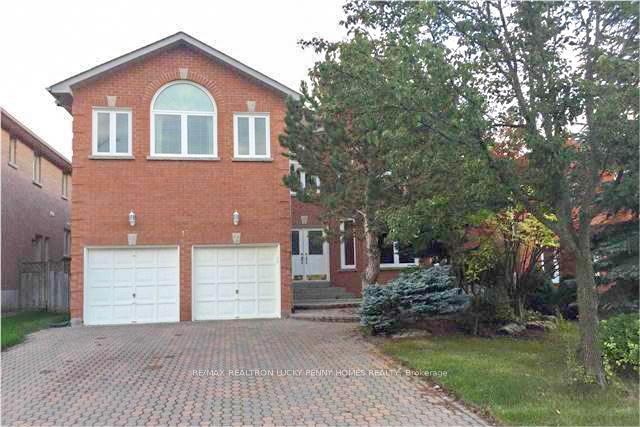
15 Sheila Crescent
15 Sheila Crescent
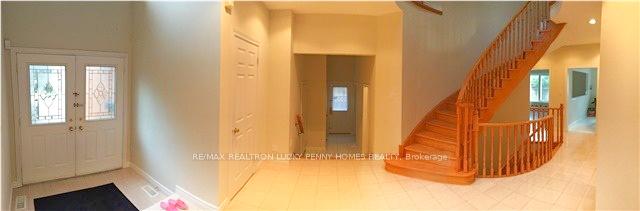
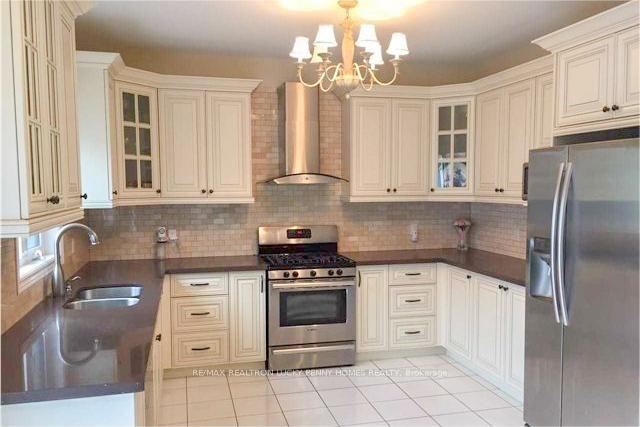
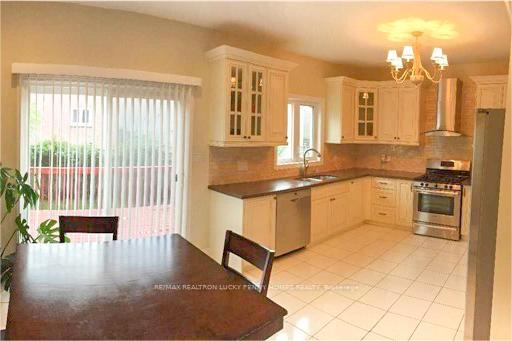
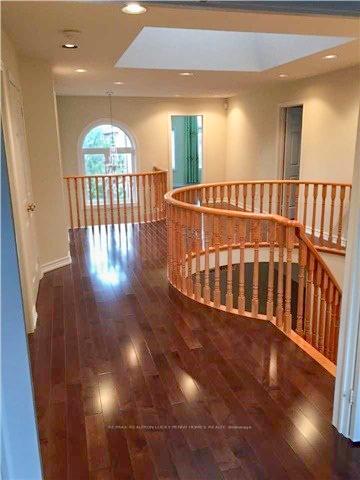 See all 9 photos
Property history
Facts and features
- BasementFinished
- Lot size51 × 100 ft
- Lease term12 months
- FurnishedUnfurnished
- Fireplace
- Central air
The homeDetached, 2-storey, 3,000–3,500 sq ft
- Type: Detached
- Style: 2-storey
- Living space: 3,000–3,500 sq ft
- Basement: Finished
InsideFireplace Yes, Ensuite, Water heater, auto garage door remote
- Fireplace: Yes
- Laundry: Ensuite
- Features: Water heater, auto garage door remote
- Rooms above ground: 9
- Rooms in the basement: 2
- Bedrooms: 4 + 2 in the basement
- Bathrooms: 5
- Kitchens: 1
- Family room: Yes
Outside and lotBrick, Asphalt shingle, Unknown
- Exterior: Brick
- Roof: Asphalt shingle
- Foundation: Unknown
- Size: 50.62 × 100.07 ft
Parking2 Garage, Built-in, Private double
- Spaces: 2 Garage
- Garage: Built-in
- Driveway: Private double
Heating, water and powerForced air, gas, Central air, Municipal water
- Heating: Forced air, gas
- Cooling: Central air
- Water: Municipal water
- Sewer: Municipal sewer
Rent and termsRent $5,250 a month, Entire property, Unfurnished
- Rent: $5,250 a month
- Space for rent: Entire property
- Furnished: Unfurnished
- Lease: 12 months
- Rent includes: Parking
- Rental items: N/a
IncludedFridge, stove, dishwasher, hood fan, washer & dryer, all elfs & window covering., N/a
- Included: Fridge, stove, dishwasher, hood fan, washer & dryer, all elfs & window covering.
- Not included: N/a
Listing detailsN13542988, Rented, Jul 9, 2026
- MLS® number: N13542988
- Status: Rented
- Listed on: Jul 9, 2026
- Days on market: 18
- Updated: Jul 27, 2026
- Possession: 2026-09-01 / 30-59 days
- Occupied by: Tenant
- Listing brokerage: RE/MAX REALTRON LUCKY PENNY HOMES REALTY
About this home
15 Sheila Crescent, Richmond Hill (Doncrest), ON L4B 2Z8
Stunning executive home in prestigious Richmond Hill with functional & open concept layout and professionally finished basement. The double door entry and grand foyer welcome you into a space adorned with 9-ft ceilings, creating a bright and airy atmosphere. The modern eat-in kitchen is both spacious and inviting with s/s appliances, featuring sleek hardwood flooring on the main level. An oak circular stairway with steps adds a touch of elegance, complemented by two skylights. 4 spacious bedroom ensuites upstairs including opulent master bedroom w/luxurious 5-piece ensuite, and boutique styled his & her walk-in dressing room. The fully finished lower level boasts excellent ceiling height and offers an oversized recreation room, 2 additional bedrooms. Additionally, there is an interlock driveway and no sidewalk. Excellent opportunity to living in prime location on a desirable street to create the space of your own palace! Close to all major amenities - Top Ranking School! Easy access to Hwy 404/407 & parks, shopping, supermarkets, restaurants.
Ask about this home
A HOMEH agent will answer your questions about this home.
Around this home
Daily convenience, out of 100, from the distances below
Schools nearby
School rating, out of 10.
Helpful calculators
Your HOMEH agent

"I would see it this week."