

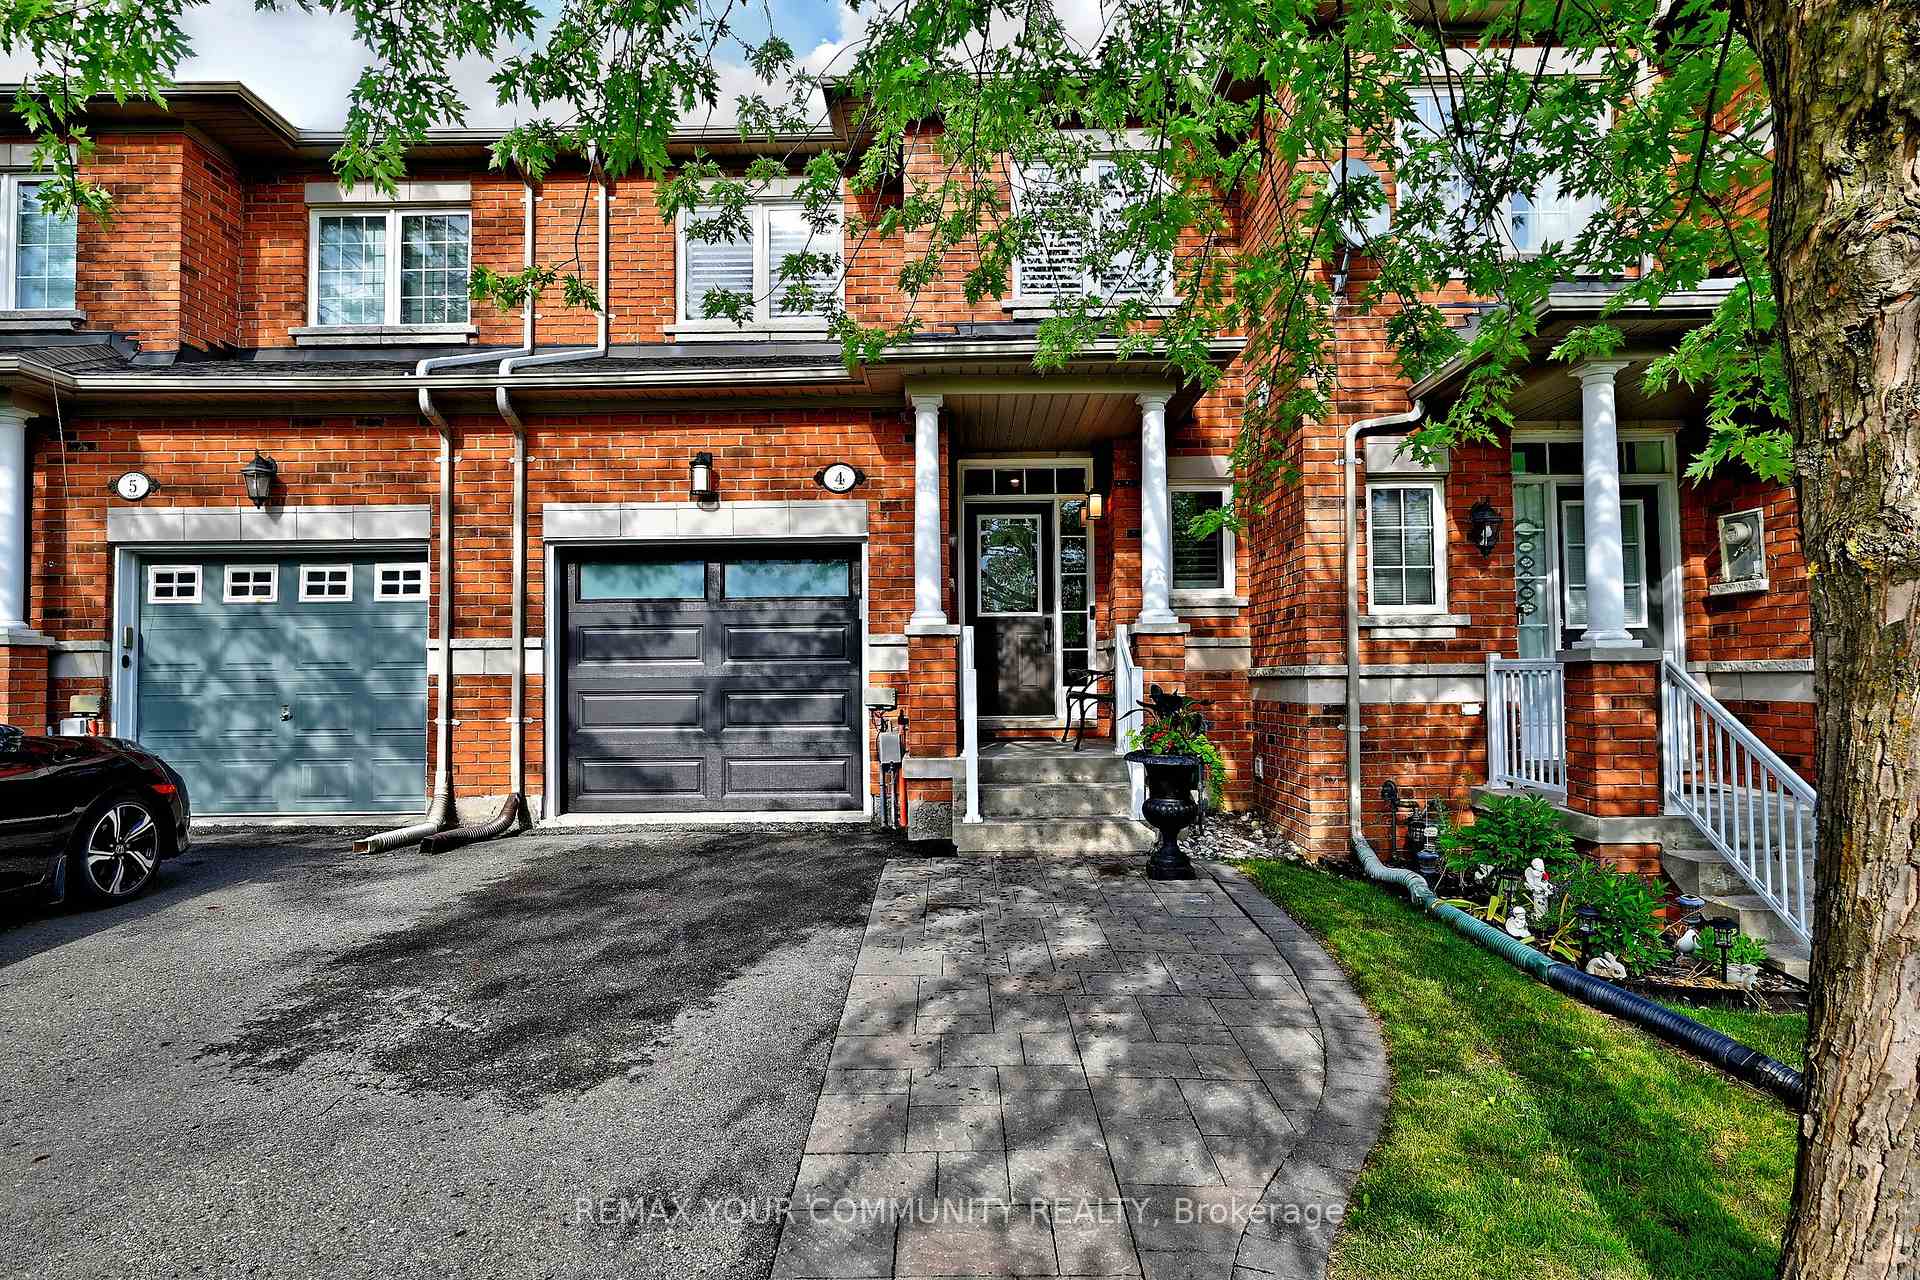
Unit 4, 8 Townwood Drive
Unit 4, 8 Townwood Drive
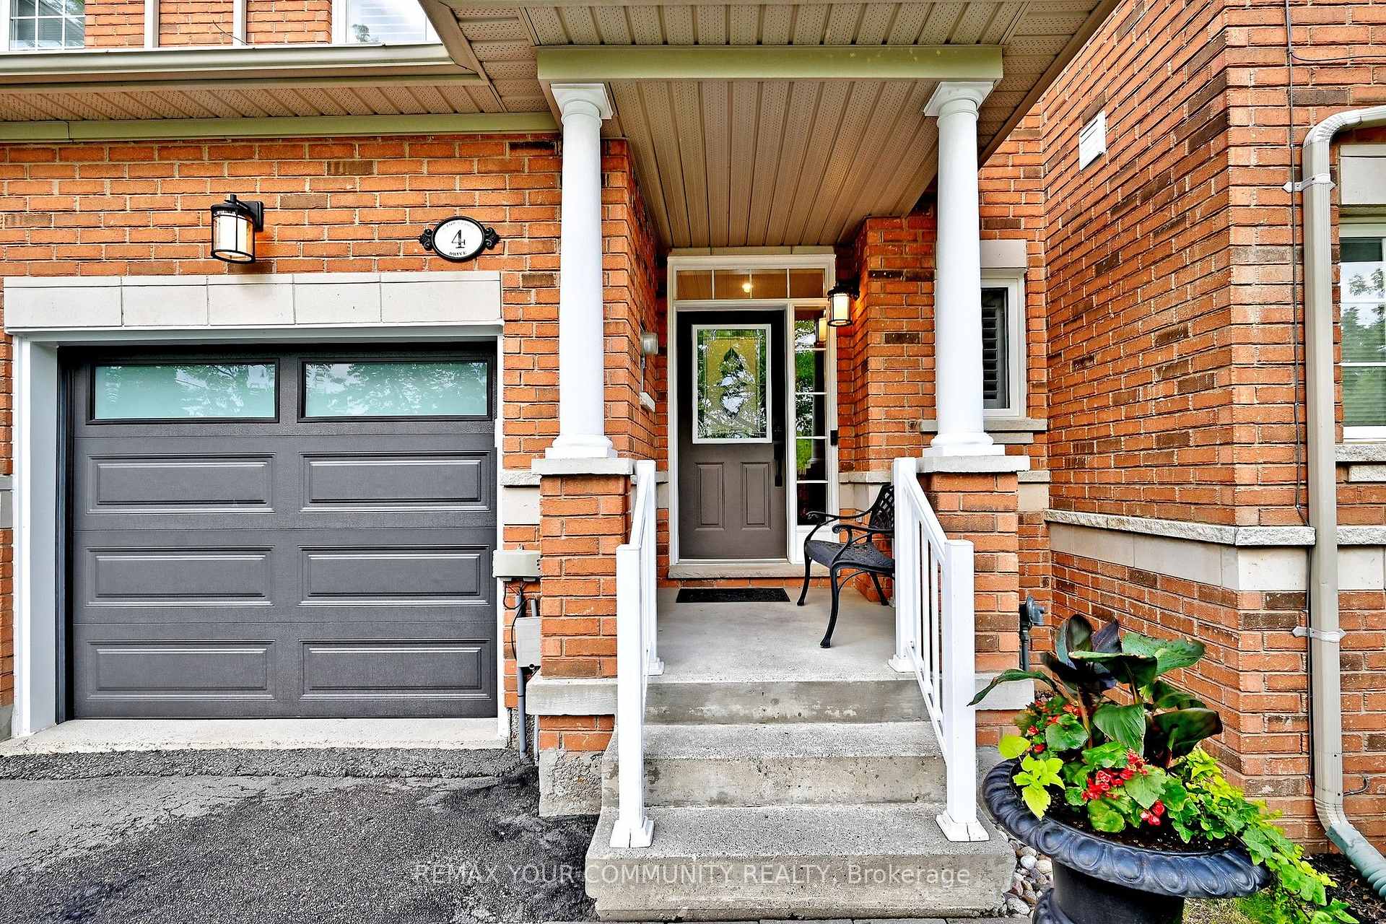
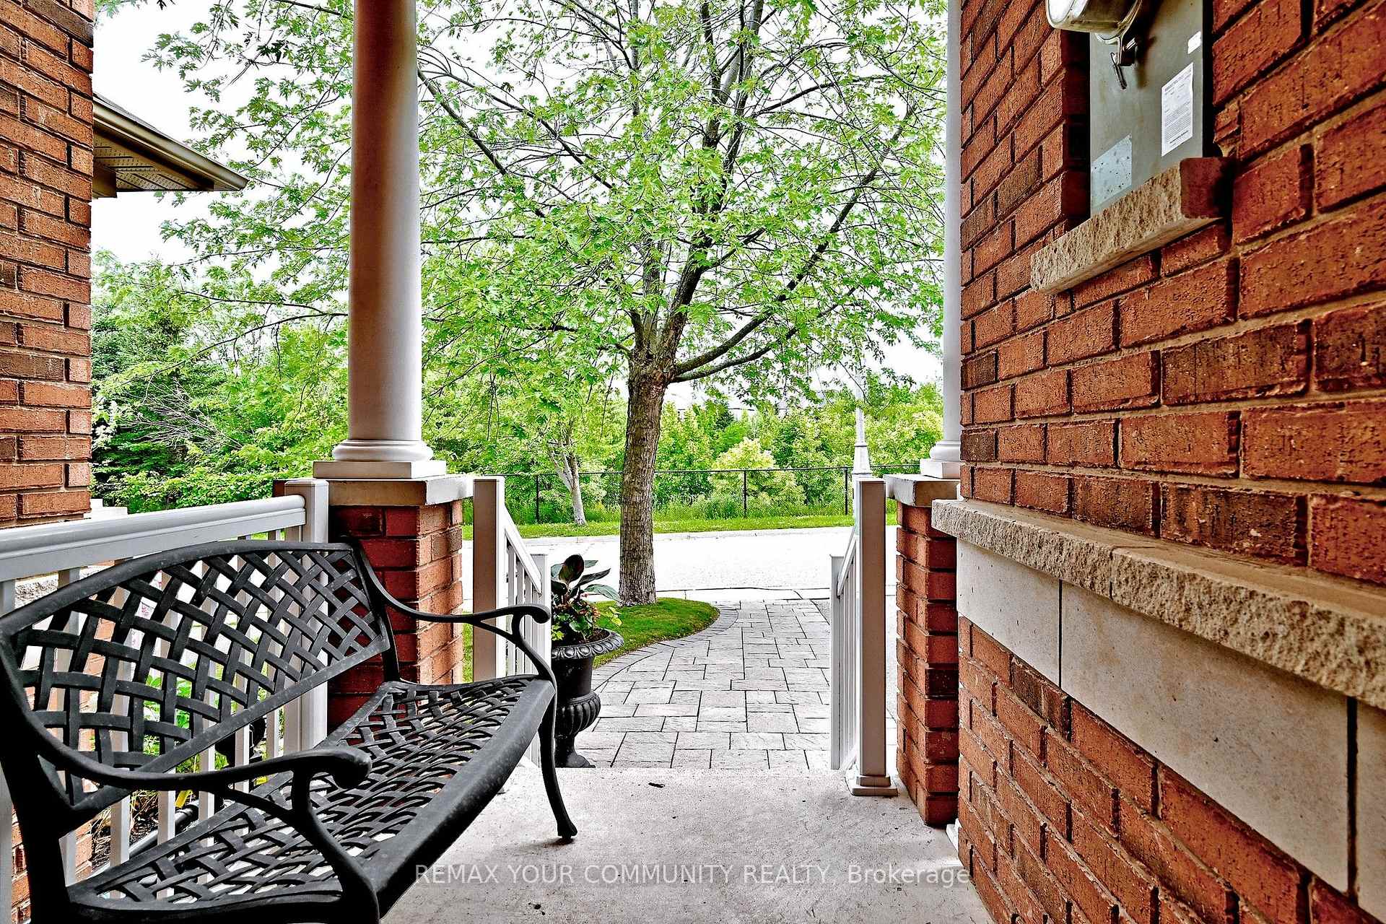
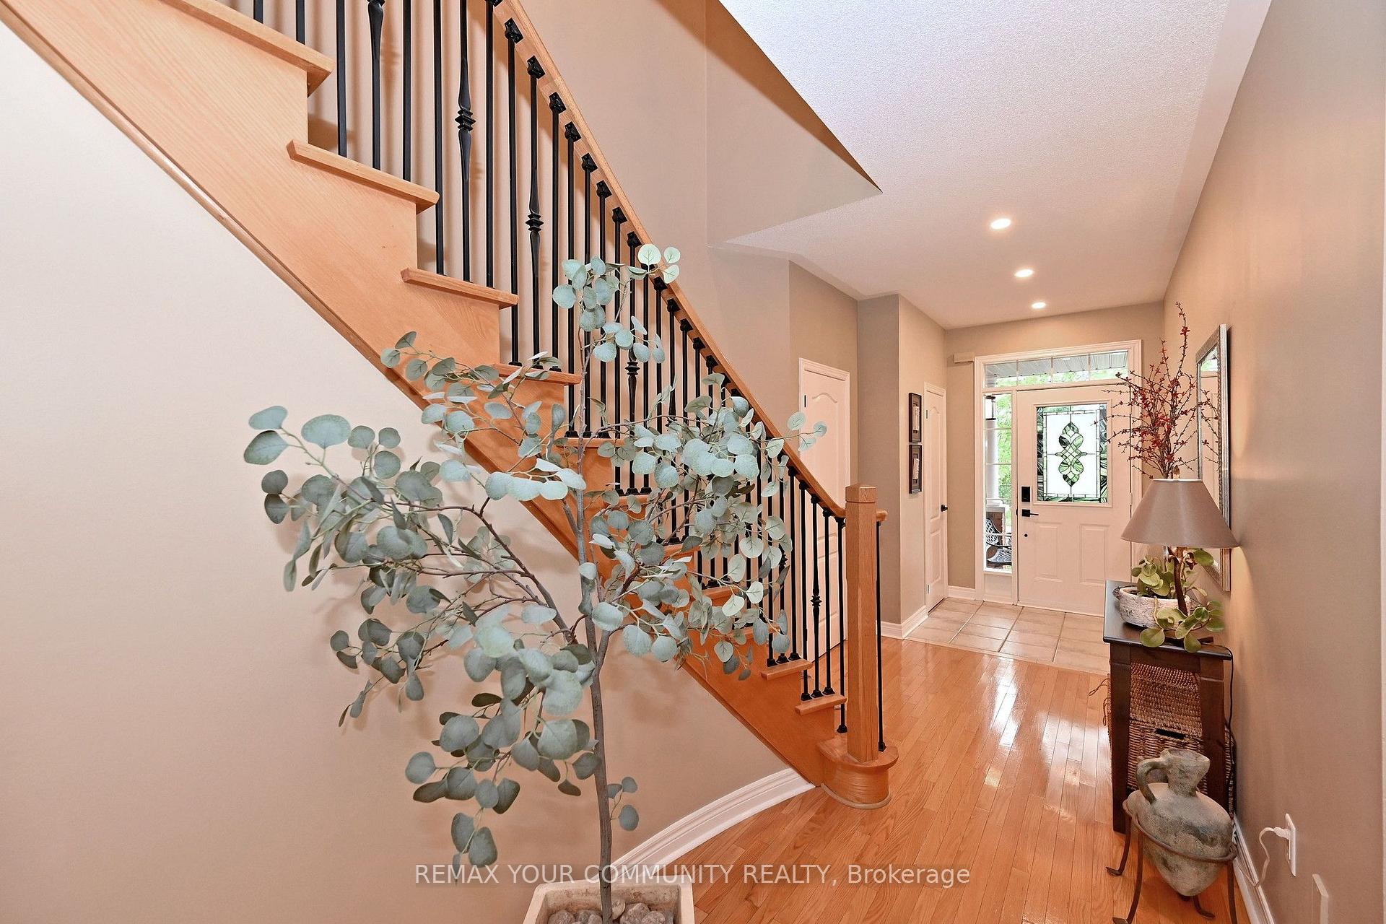
 See all 50 photos
Property history
- $999,000TerminatedList: 2026-07-09|End: 2026-07-16|7 daysN13542508
Facts and features
- BasementFinished
- Price per sq ft~$571
- Water, sewerMunicipal
- Lot shapeIrregular
- Hardwood floors
- Central air
The homeFreehold Townhouse, 2-storey, 1,500–2,000 sq ft
- Type: Freehold Townhouse
- Style: 2-storey
- Living space: 1,500–2,000 sq ft
- Basement: Finished
InsideHardwood, Tile, Water heater owned, Alarm system
- Flooring: Hardwood, Tile
- Features: Water heater owned
- Security: Alarm system
- Rooms above ground: 9
- Rooms in the basement: 2
- Bedrooms: 3
- Bathrooms: 3
- Kitchens: 1
Outside and lotBrick, Asphalt shingle, Unknown
- Exterior: Brick
- Roof: Asphalt shingle
- Foundation: Unknown
- Features: Landscaped, privacy
- Size: 20.96 × 127.99 ft
- Shape: Irregular
Parking1 Garage, Built-in, Private
- Spaces: 1 Garage
- Garage: Built-in
- Driveway: Private
Heating, water and powerForced air, gas, Central air, Municipal water
- Heating: Forced air, gas
- Cooling: Central air
- Water: Municipal water
- Sewer: Municipal sewer
Costs and taxesTaxes $4,796 a year, HST included in the price, Hot water tank
- Taxes, 2026: $4,796 a year
- HST: HST included in the price
- Rental items: Hot water tank
Included in the saleNewer 2022 stainless steel lg appliances: fridge, electric stove, microwave, dishwasher; white front load lg washer & dryer. 1 ring doorbell- front + 1 ring camera- back; electric car charger; all elf's; all window coverings/rods + newer 2022 california shutters; hanging bathroom mirrors; hanging wall shelf -bdrm #2; security alarm system; 200 amp; central air conditioner; humidifier; exterior 2026 pergola. lower level: wall tv bracket, all organizational shelving in laundry room + cold (cantina) room., Lower level stand up freezer
- Included: Newer 2022 stainless steel lg appliances: fridge, electric stove, microwave, dishwasher; white front load lg washer & dryer. 1 ring doorbell- front + 1 ring camera- back; electric car charger; all elf's; all window coverings/rods + newer 2022 california shutters; hanging bathroom mirrors; hanging wall shelf -bdrm #2; security alarm system; 200 amp; central air conditioner; humidifier; exterior 2026 pergola. lower level: wall tv bracket, all organizational shelving in laundry room + cold (cantina) room.
- Not included: Lower level stand up freezer
NearbyElectric car charger, fenced yard, lake/pond, park, public transit, place of worship
- Close to: Electric car charger, fenced yard, lake/pond, park, public transit, place of worship
Listing detailsN13542508, Terminated, Jul 9, 2026
- MLS® number: N13542508
- Status: Terminated
- Listed on: Jul 9, 2026
- Days on market: 7
- Updated: Jul 16, 2026
- Possession: Flexible
- Occupied by: Owner
- Listing brokerage: REMAX YOUR COMMUNITY REALTY
About this home
Unit 4, 8 Townwood Drive, Richmond Hill (Jefferson), ON L4E 4X9
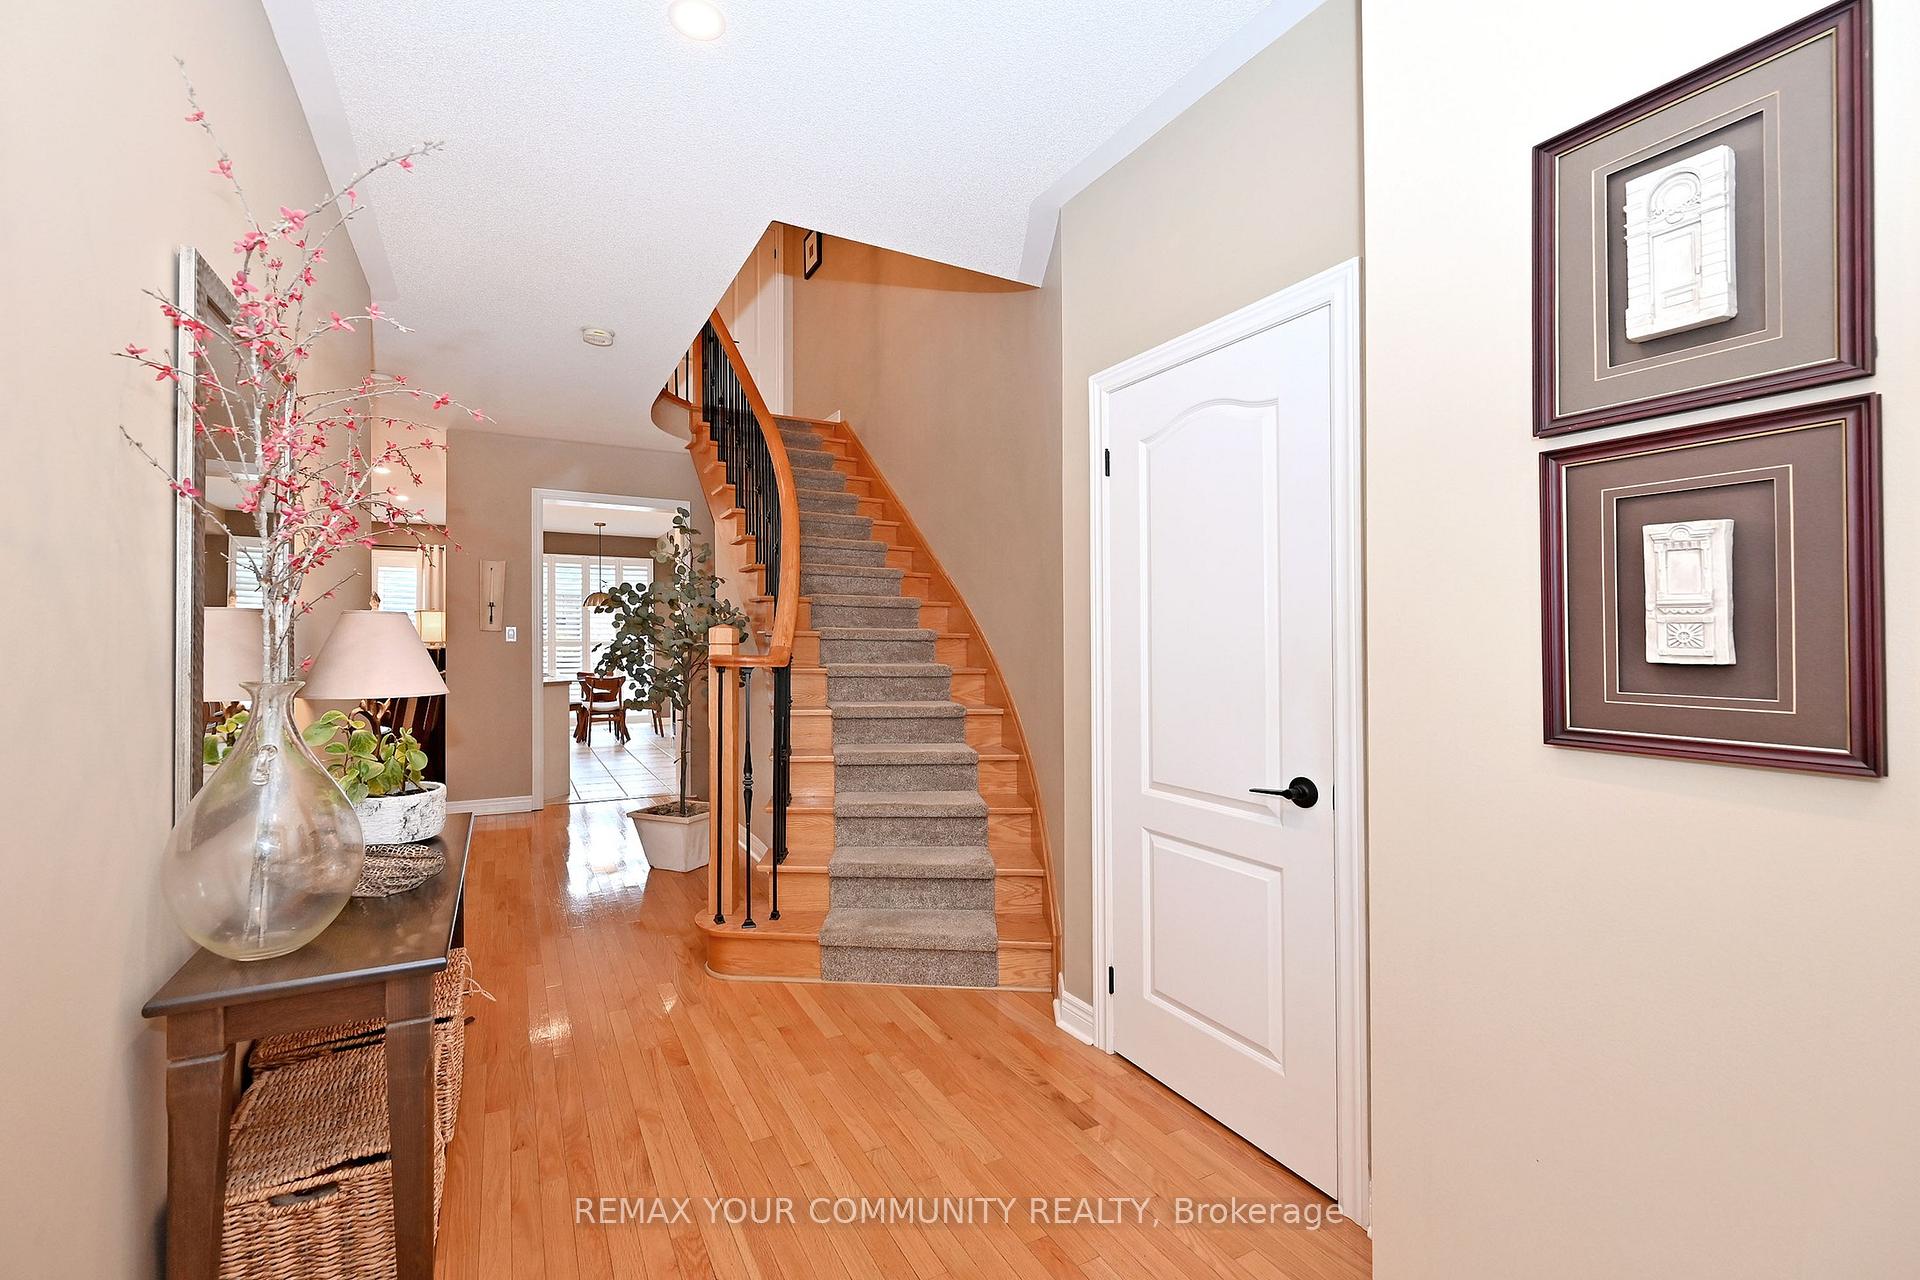
Experience Executive Living In This Beautifully Renovated Residence Offering 2,000+ Square Feet Of Finished Living Space In One Of Richmond Hill's Most Desirable Family-Oriented Neighbourhoods. Thoughtfully Reimagined With An Extensive Collection Of Quality Improvements And Modern Upgrades Throughout,This Exceptional Home Showcases Pride Of Ownership, Timeless Style, and Outstanding Functionality.A Welcoming Foyer Leads To Bright Principal Rooms Enhanced By 9-Foot Ceilings,Pot Lights,And An Inviting Layout Designed For Comfortable Everyday Living And Effortless Entertaining. The Contemporary, Newly Updated 2022 Kitchen Serves As The Heart Of The Home, Featuring Quartz Countertops, Sleek Cabinetry, And A Complete Suite Of Newer LG Appliances (2022),Creating An Ideal Space For Preparing Meals And Gathering With Family And Friends.The Upper Level Offers Spacious Bedrooms Along With A Versatile Office Nook Complemented By a Custom Built-In Bookcase, Providing An Ideal Setting For Working From Home Or Quiet Study. Extensive Storage Solutions And Thoughtfully Designed Organizational Features Throughout The Home Enhance Everyday Convenience.The Professionally Finished Lower Level Expands The Living Space With Endless Possibilities For Recreation,A Home Office, Gym,Or Media Room.Step Outside To A Private Landscaped Backyard Complete With Ambient Lighting And A New Pergola (Spring 2026), Creating An Attractive Outdoor Retreat For Relaxation And Entertaining. Convenient Garage Access To The Backyard Further Enhances The Home's Practical Appeal.Perfectly Positioned Across From A Picturesque Ravine-Like Setting,Enjoy Breathtaking Sunset Views As The Evening Sky Comes Alive With A Spectacular Display Of Vibrant Colours.Ideally Located Within The Boundaries Of Top-Rated Richmond Hill Schools,Close To Parks, Trails,Shopping,Dining,Transit & Everyday Amenities, This Turnkey Residence Offers An Exceptional Opportunity To Enjoy A Refined Lifestyle In A Highly Sought-After Community.
Ask about this home
A HOMEH agent will answer your questions about this home.
Around this home
Daily convenience, out of 100, from the distances below
Schools nearby
School rating, out of 10.
Helpful calculators
Your HOMEH agent

"I would see it this week."