

23 Kaitlin Drive
23 Kaitlin Drive
 See all 50 photos
Property history
Facts and features
- BasementFinished
- Water, sewerMunicipal
- HeatingForced air
- CoolingCentral air
- Second kitchen
- Hardwood floors
- Fireplace
- Central air
The homeDetached, 2-storey, 3,000–3,500 sq ft
- Type: Detached
- Style: 2-storey
- Living space: 3,000–3,500 sq ft
- Basement: Finished
InsideFireplace Yes, natural gas, Hardwood, Tile, Ceramic, Auto garage door remote, carpet free, in-law capability
- Fireplace: Yes, natural gas
- Flooring: Hardwood, Tile, Ceramic
- Features: Auto garage door remote, carpet free, in-law capability
- Rooms above ground: 9
- Rooms in the basement: 3
- Bedrooms: 4 + 1 in the basement
- Bathrooms: 4
- Kitchens: 2
- Family room: Yes
Outside and lotBrick, Asphalt shingle, Poured concrete
- Exterior: Brick
- Roof: Asphalt shingle
- Foundation: Poured concrete
- Size: 49.25 × 109.6 ft
Parking2 Garage, Built-in, Private
- Spaces: 2 Garage
- Garage: Built-in
- Driveway: Private
Heating, water and powerForced air, gas, Central air, Municipal water
- Heating: Forced air, gas
- Cooling: Central air
- Water: Municipal water
- Sewer: Municipal sewer
Costs and taxesTaxes $7,092 a year, HST included in the price, Hot water tank.
- Taxes, 2026: $7,092 a year
- HST: HST included in the price
- Rental items: Hot water tank.
Included in the saleStainless-steel fridge, stainless-steel stove, stainless-steel hood fan, and stainless-steel dishwasher. basement: existing appliances (fridge, stove, hood fan), washer and dryer. all existing window coverings., N/a
- Included: Stainless-steel fridge, stainless-steel stove, stainless-steel hood fan, and stainless-steel dishwasher. basement: existing appliances (fridge, stove, hood fan), washer and dryer. all existing window coverings.
- Not included: N/a
NearbyFenced yard, golf, park, public transit, rec./commun.centre, school
- Close to: Fenced yard, golf, park, public transit, rec./commun.centre, school
Listing detailsN13544116, Sold, Jul 9, 2026
- MLS® number: N13544116
- Status: Sold
- Listed on: Jul 9, 2026
- Days on market: 15
- Updated: Jul 24, 2026
- Possession: Flexible
- Occupied by: Vacant
- Listing brokerage: ROYAL LEPAGE SIGNATURE REALTY
About this home
23 Kaitlin Drive, Richmond Hill (Oak Ridges), ON L4E 3W6
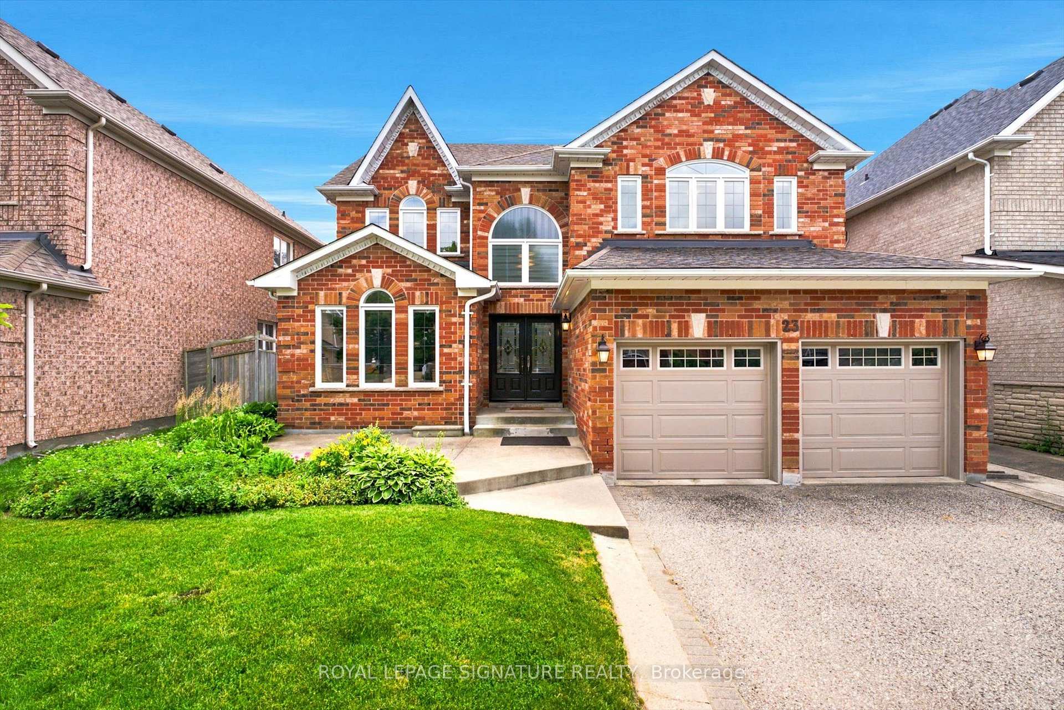
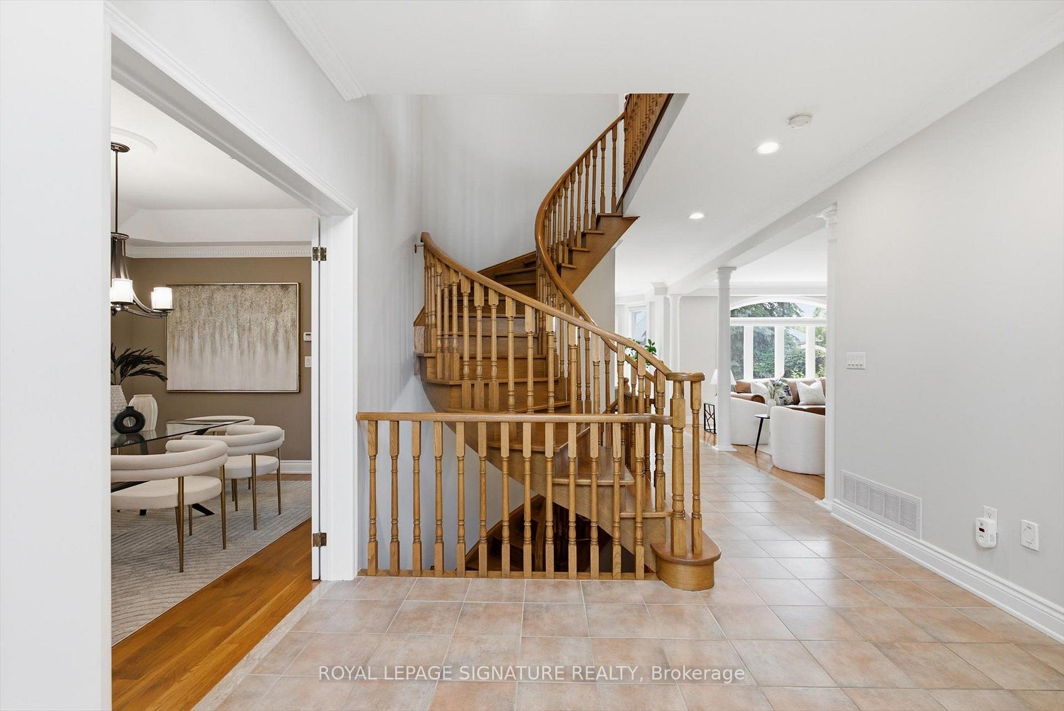
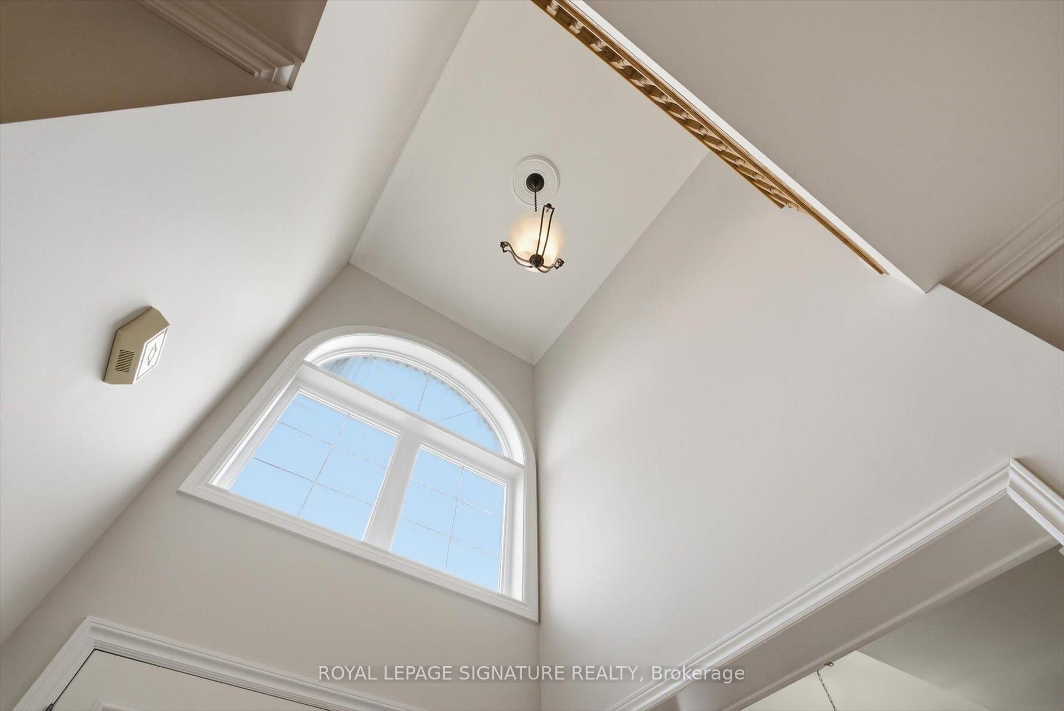
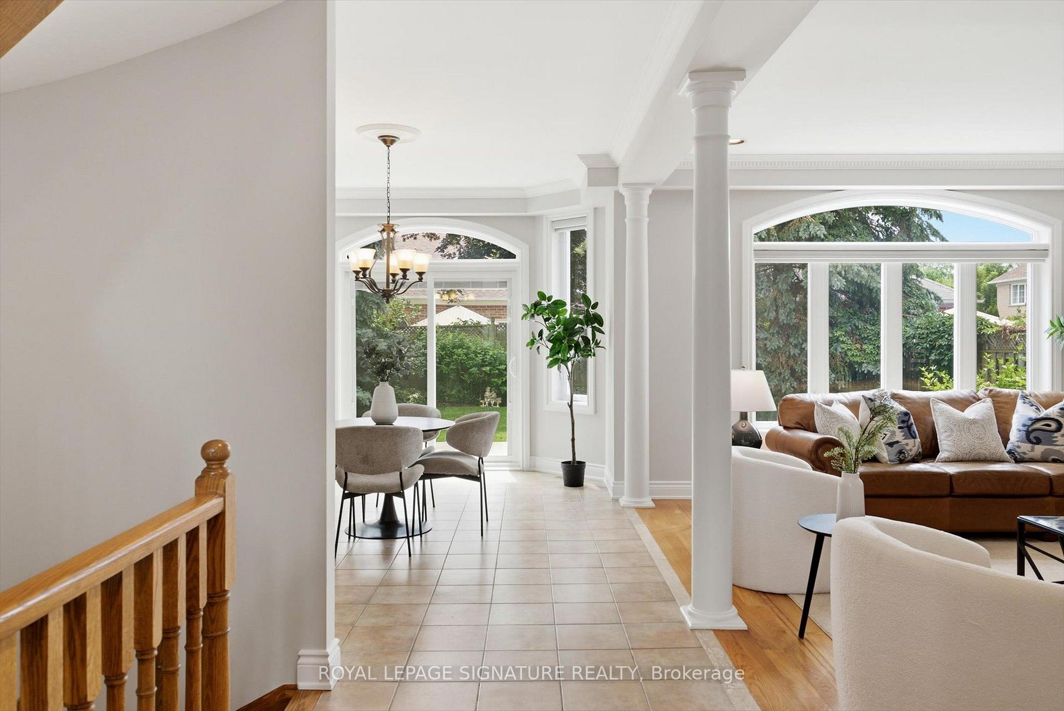
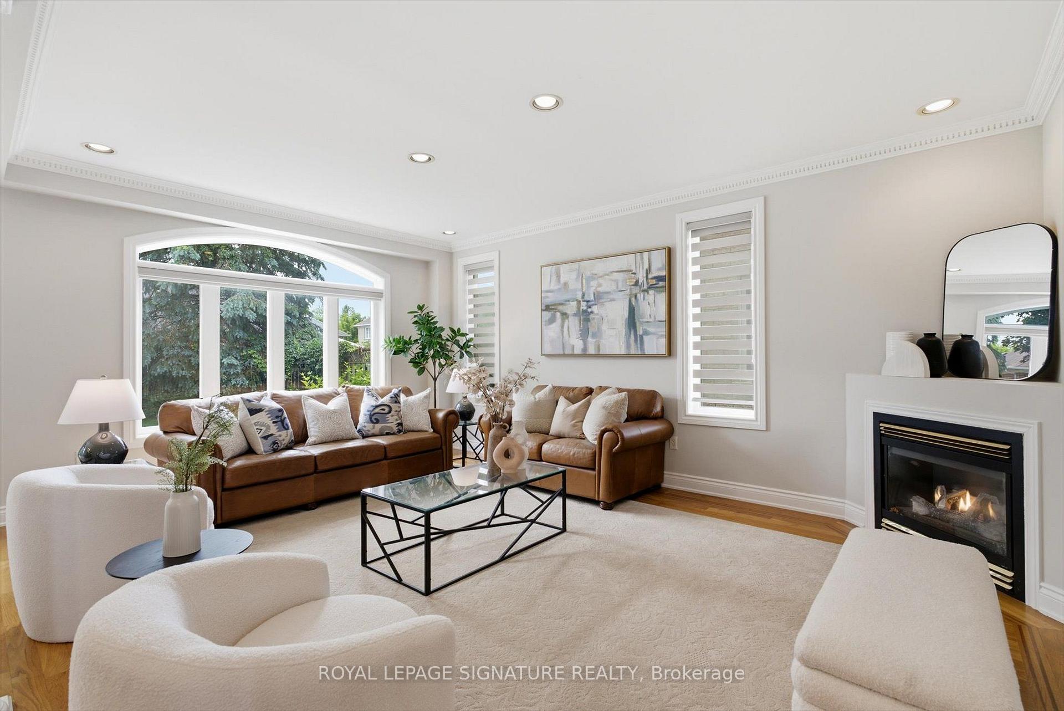
Lovingly maintained by its original owners, this customized Oak Ridges home is tucked away on a quiet street just a 5-minute walk to Lake Wilcox. Pride of ownership is evident throughout, from the beautifully landscaped front and backyard to the thoughtfully designed interior. A grand 17-ft foyer opens to a bright main floor with 9-ft ceilings throughout. Customized by the original owners during construction, the floor plan includes several upgrades to the builder's original design. A wall behind the staircase creates added privacy for the kitchen, while a large picture window replaces the standard sliding doors in the family room, allowing for a more functional layout and greater flexibility for furniture placement. The kitchen offers stainless steel appliances, abundant cabinetry, and a bright breakfast area with a walkout to the backyard. The main level also features a cozy family room with a gas fireplace, a formal dining room with a tray ceiling, and a dedicated office perfect for working from home.Upstairs offers four bedrooms, including a generous primary retreat with a 5-piece ensuite and walk-in closet. One of the secondary bedrooms also has convenient access to the shared 5-piece bathroom. The finished basement extends the living space with a large recreation area, kitchenette with fridge and stove, an additional bedroom, a 3-piece bathroom, and a separate laundry room. Outdoor enthusiasts will appreciate being just minutes from Bethesda Trail, Lake Wilcox, golf courses, Bond Lake Arena, Oak Ridges Community Centre & Pool, and some of the area's best parks and hiking trails. Yonge Street's coffee shops,restaurants, groceries, and everyday conveniences are just a 20-minute walk away, with easy access to Bloomington GO Station.The neighbourhood is also home to top-rated schools. Whether you're starting a new chapter or simply looking for a place to call home, this is where new memories begin.
Ask about this home
A HOMEH agent will answer your questions about this home.
Around this home
Daily convenience, out of 100, from the distances below
Schools nearby
School rating, out of 10.
Helpful calculators
Your HOMEH agent

"I would see it this week."