

Unit 2606, 105 Oneida Crescent
Unit 2606, 105 Oneida Crescent
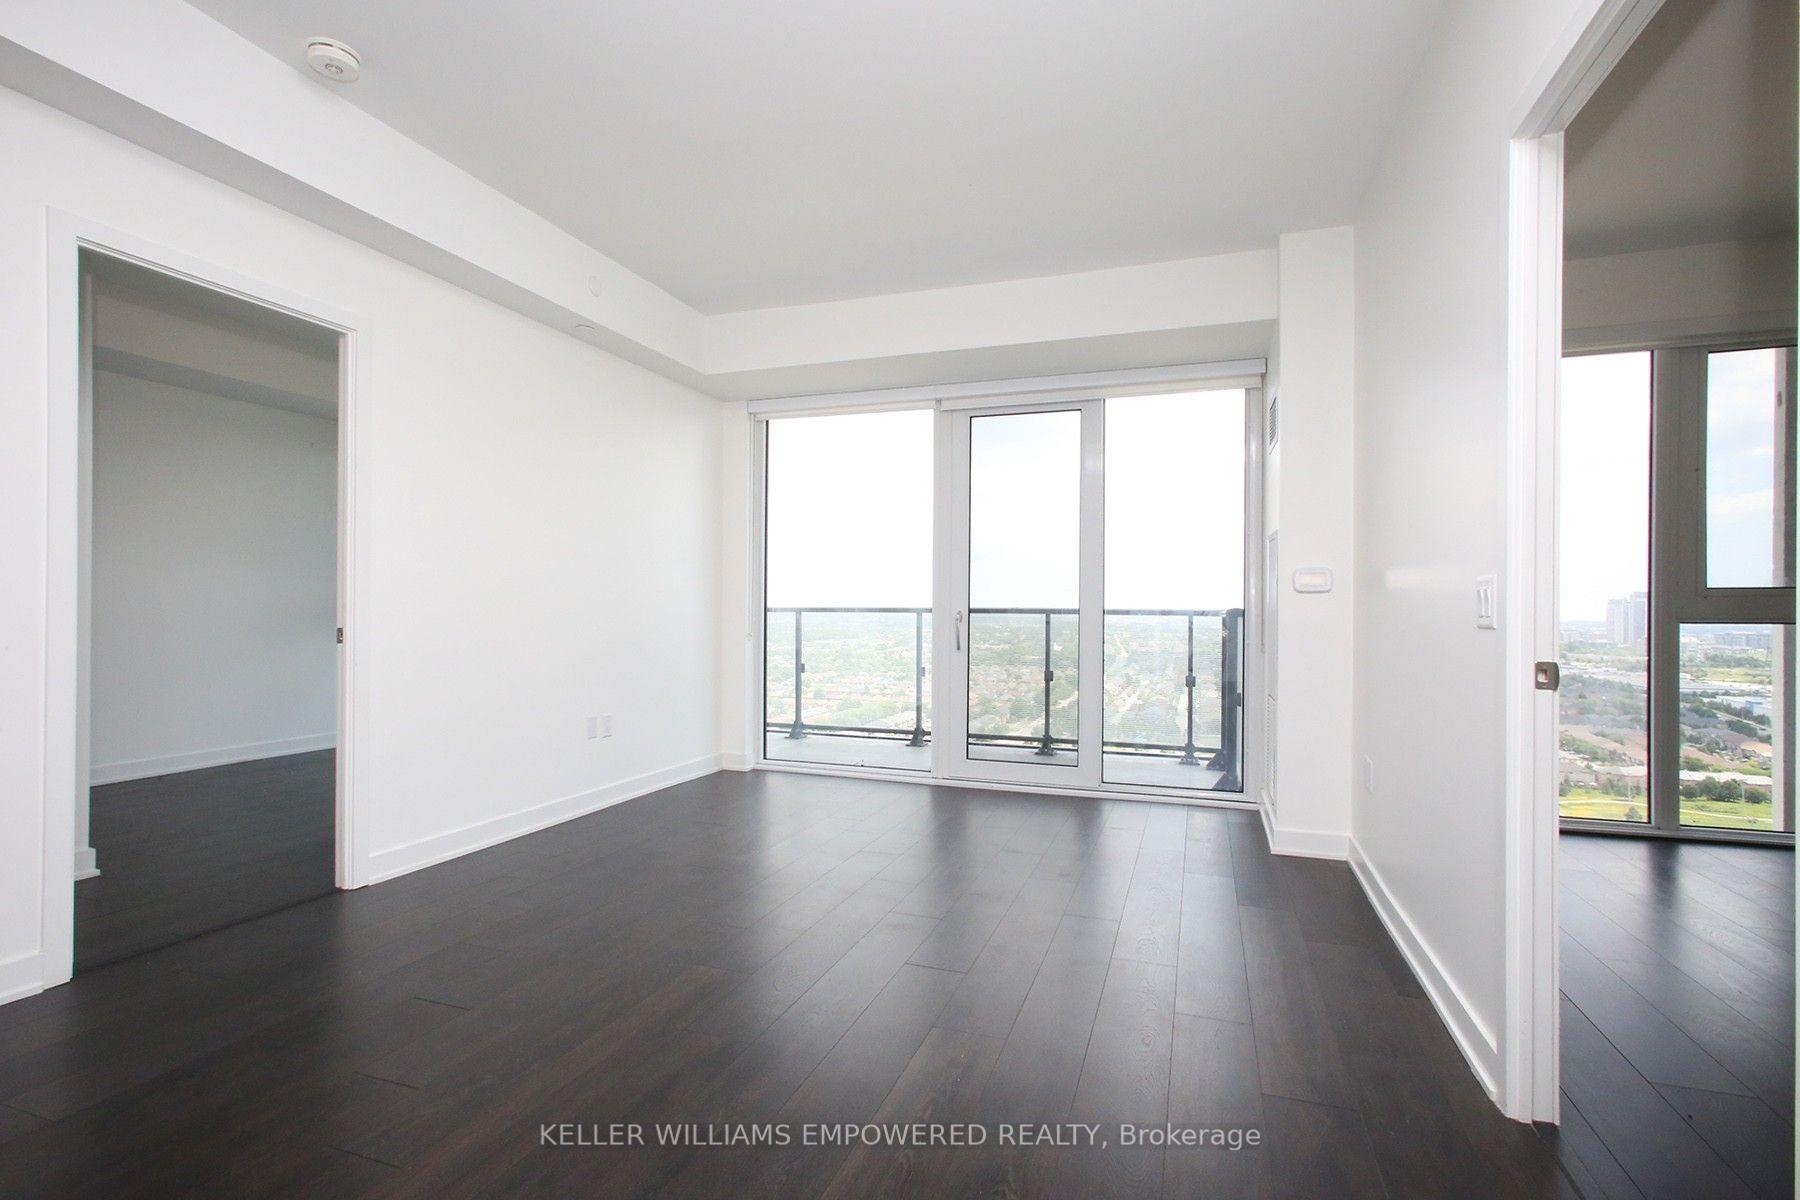 See all 40 photos
Property history
Facts and features
- ExposureEast
- LaundryIn-suite
- LockerOwned
- BalconyOpen
- Central air
- Concierge
- Exercise room
- Gym
- Indoor pool
The homeCondo Apartment, Apartment, Age 0–5 years
- Type: Condo Apartment
- Style: Apartment
- Age: 0–5 years
- Living space: 700–799 sq ft
- Basement: None
- Exposure: East
- View: Clear
- Waterfront: None
InsideConcrete, In-suite laundry, Carpet free, built-in oven
- Flooring: Concrete
- Laundry: In-suite laundry
- Features: Carpet free, built-in oven
- Security: Concierge/security, security system, smoke detector
- Rooms above ground: 6
- Bedrooms: 2
- Bathrooms: 2
- Kitchens: 1
OutsideConcrete, Open
- Exterior: Concrete
- Balcony: Open
Parking and locker1 Parking, Underground, Parking type Owned
- Spaces: 1 Parking
- Garage: Underground
- Parking type: Owned
- Driveway: Underground
- Spot: 305
- Locker: Owned
- Locker unit: 305
- Locker level: Level 2
BuildingEra 2, Condo corporation 1545, Concierge, exercise room, gym, indoor pool, visitor parking, recreation room
- Name: Era 2
- Condo corporation: 1545
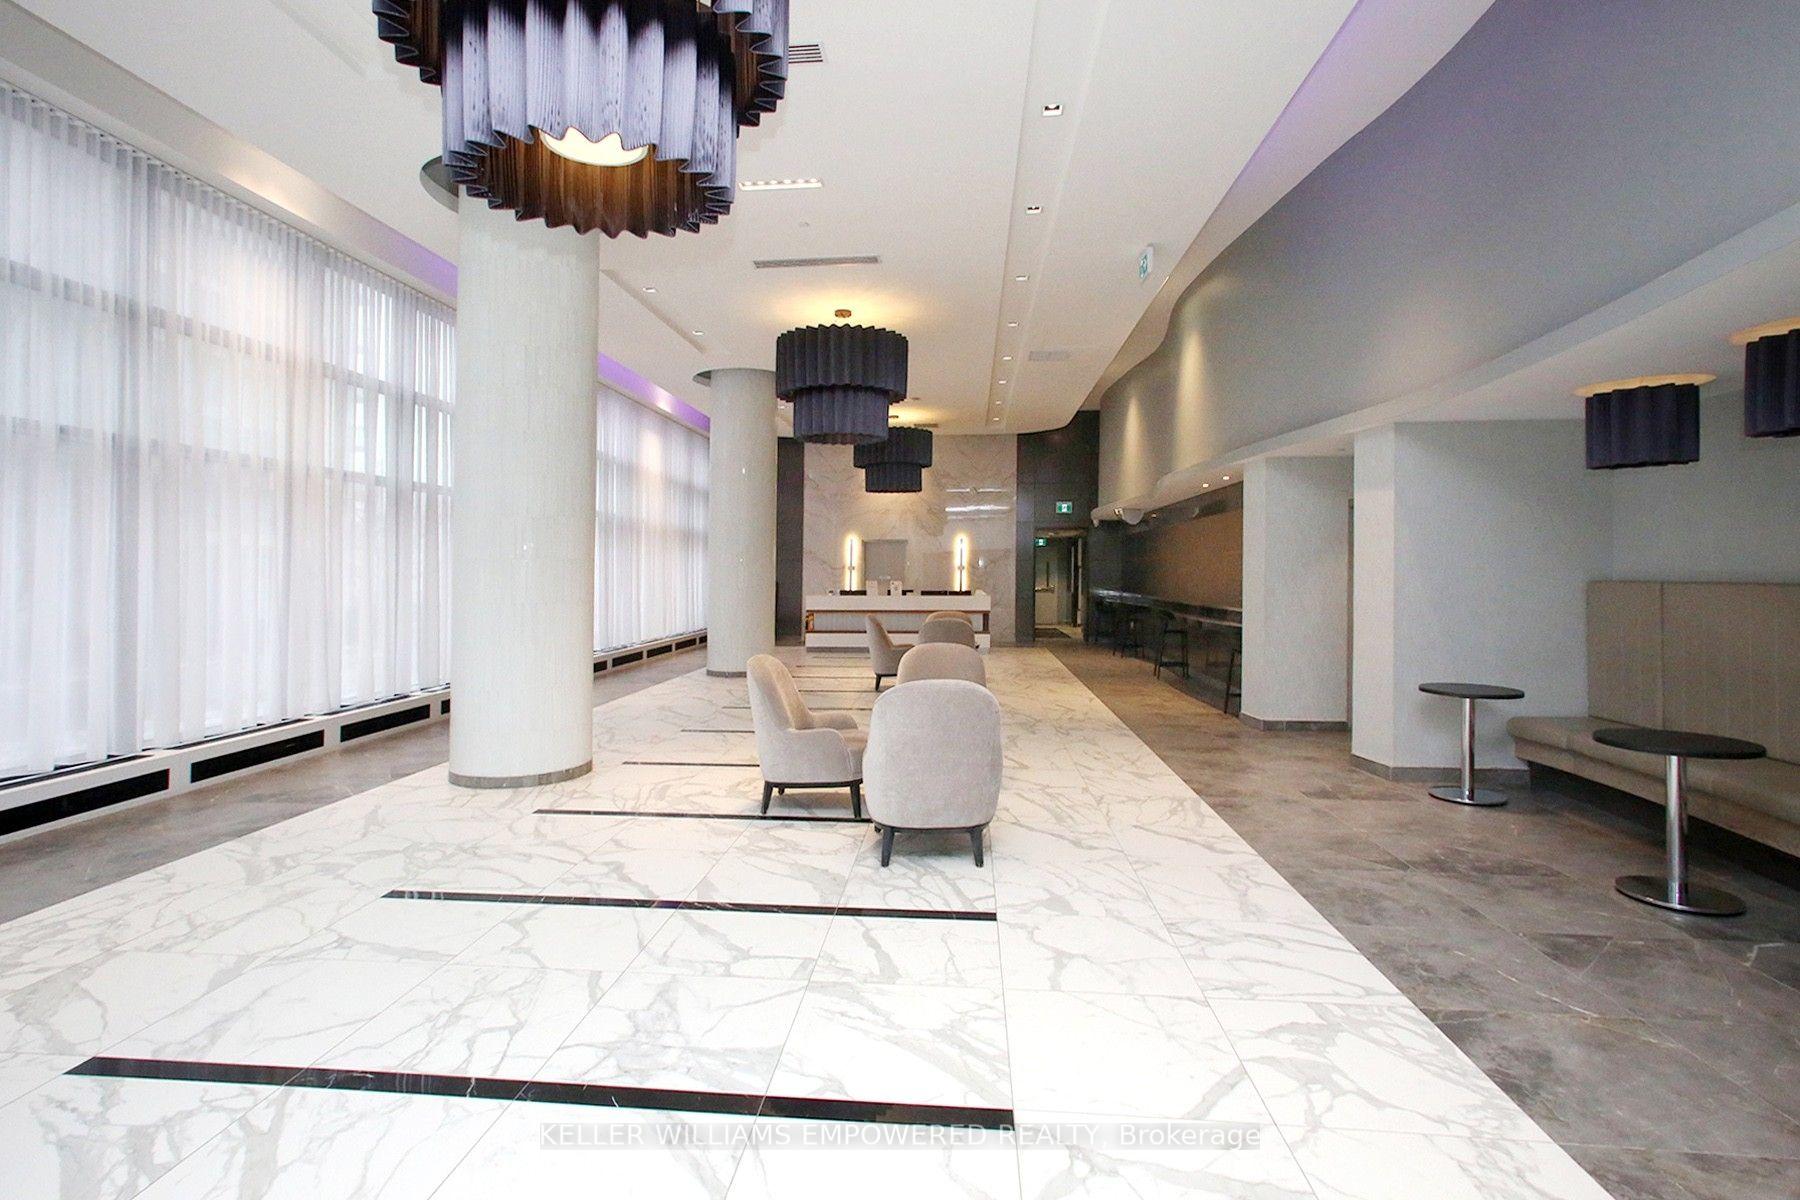
- Amenities: Concierge, exercise room, gym, indoor pool, visitor parking, recreation room
- Pets: Not allowed
Heating, water and powerForced air, gas, Central air
- Heating: Forced air, gas
- Cooling: Central air
Rent and termsRent $2,950 a month, Entire property, Unfurnished
- Rent: $2,950 a month
- Space for rent: Entire property
- Furnished: Unfurnished
- Lease: 12 months
- Paid: Monthly
- Rent includes: Central air conditioning, heat, parking, water
- Deposit: Required
- Credit check: Required
- Employment letter: Required
- Rental application: Required
- References: Required
- Rental items: None
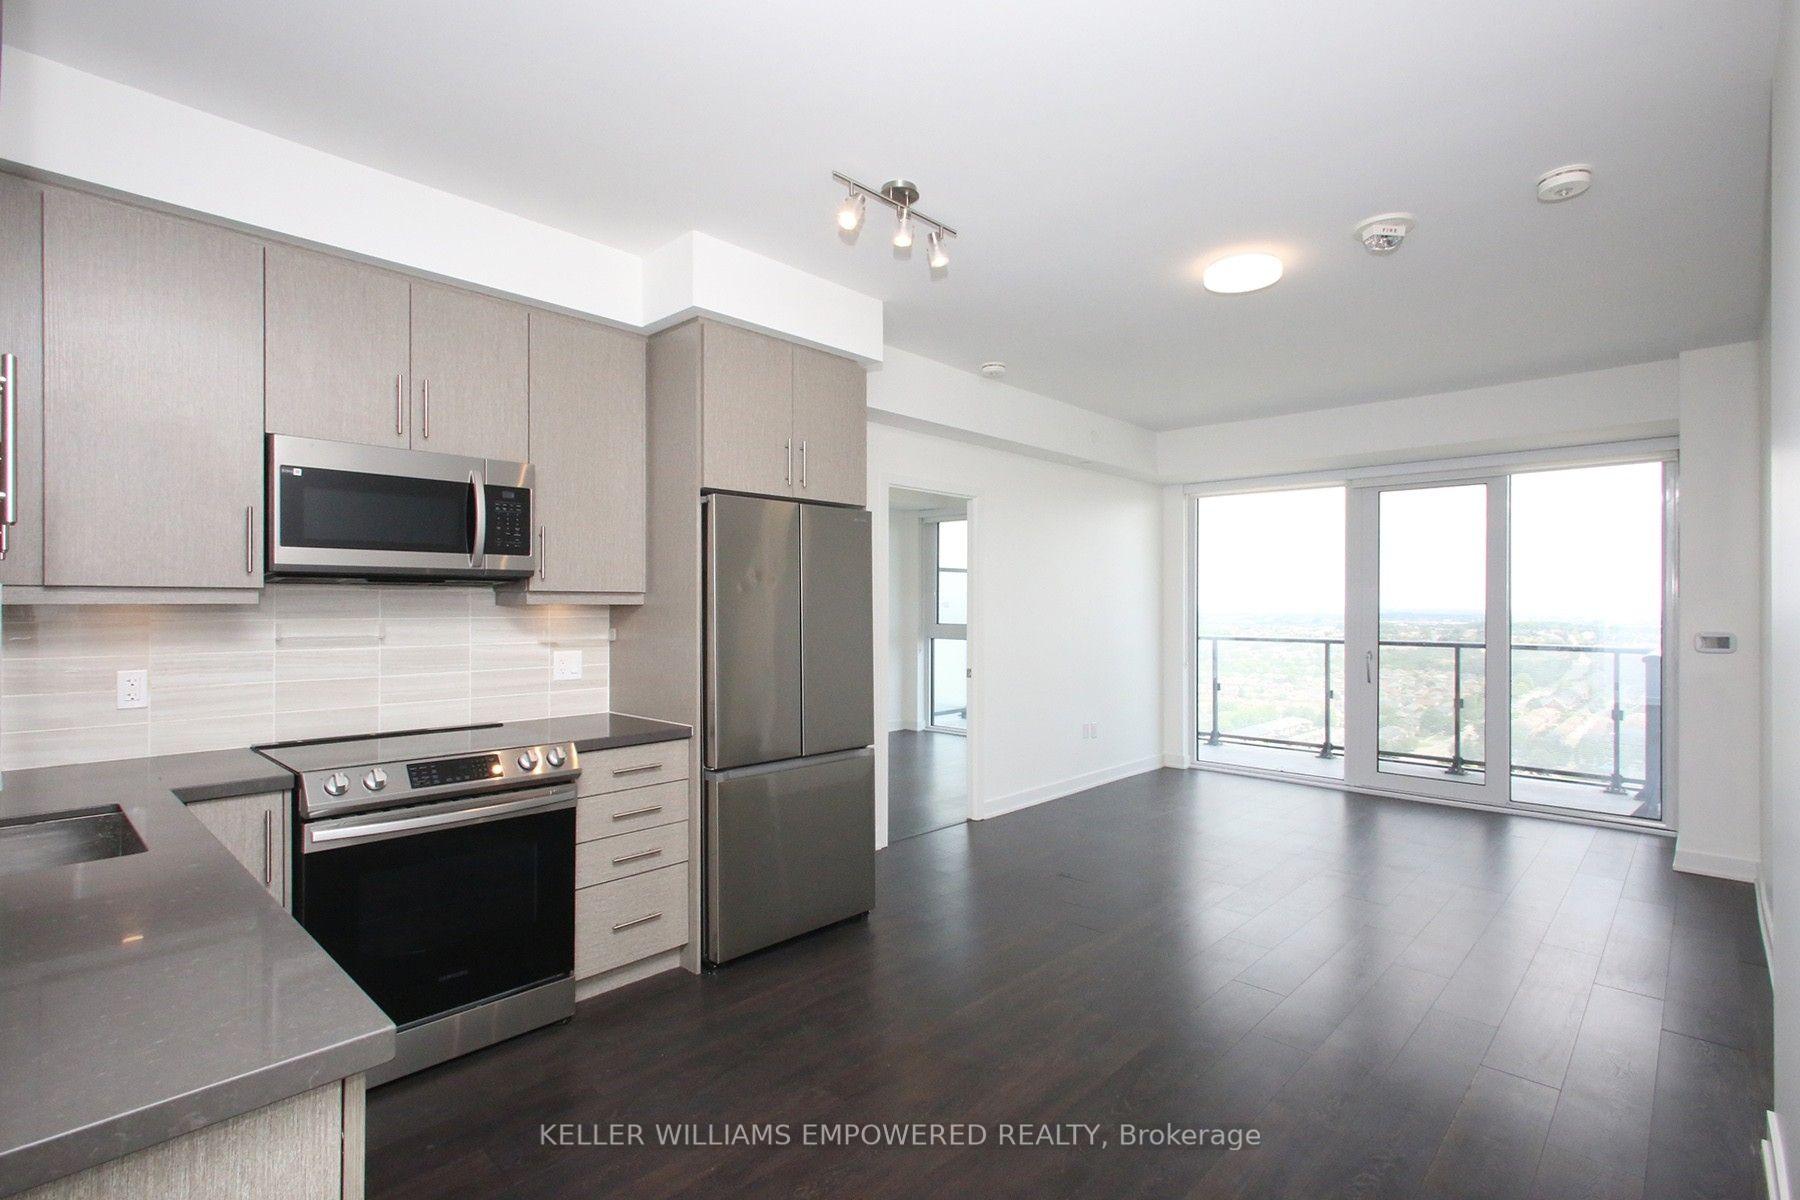
IncludedIncluded in the lease is the use of: one underground parking space: p1-#196, one locker: 2nd floor #305. use of stainless steel 'samsung': fridge, built-in dishwasher, stove, microwave and white stacked 'whirlpool' washer and dryer. windows privacy screens and light fixtures in all rooms. water & heat included in lease., Electricity extra via provident energy.
- Included: Included in the lease is the use of: one underground parking space: p1-#196, one locker: 2nd floor #305. use of stainless steel 'samsung': fridge, built-in dishwasher, stove, microwave and white stacked 'whirlpool' washer and dryer. windows privacy screens and light fixtures in all rooms. water & heat included in lease.
- Not included: Electricity extra via provident energy.
NearbyClear view, library, park, public transit, school
- Close to: Clear view, library, park, public transit, school
Listing detailsN13545350, Rented, Jul 9, 2026
- MLS® number: N13545350
- Status: Rented
- Listed on: Jul 9, 2026
- Days on market: 5
- Updated: Jul 14, 2026
- Possession: 2026-07-15 / 1-29 days
- Occupied by: Vacant
- Listing brokerage: KELLER WILLIAMS EMPOWERED REALTY
About this home
Unit 2606, 105 Oneida Crescent, Richmond Hill (Langstaff), ON L4B 0H6
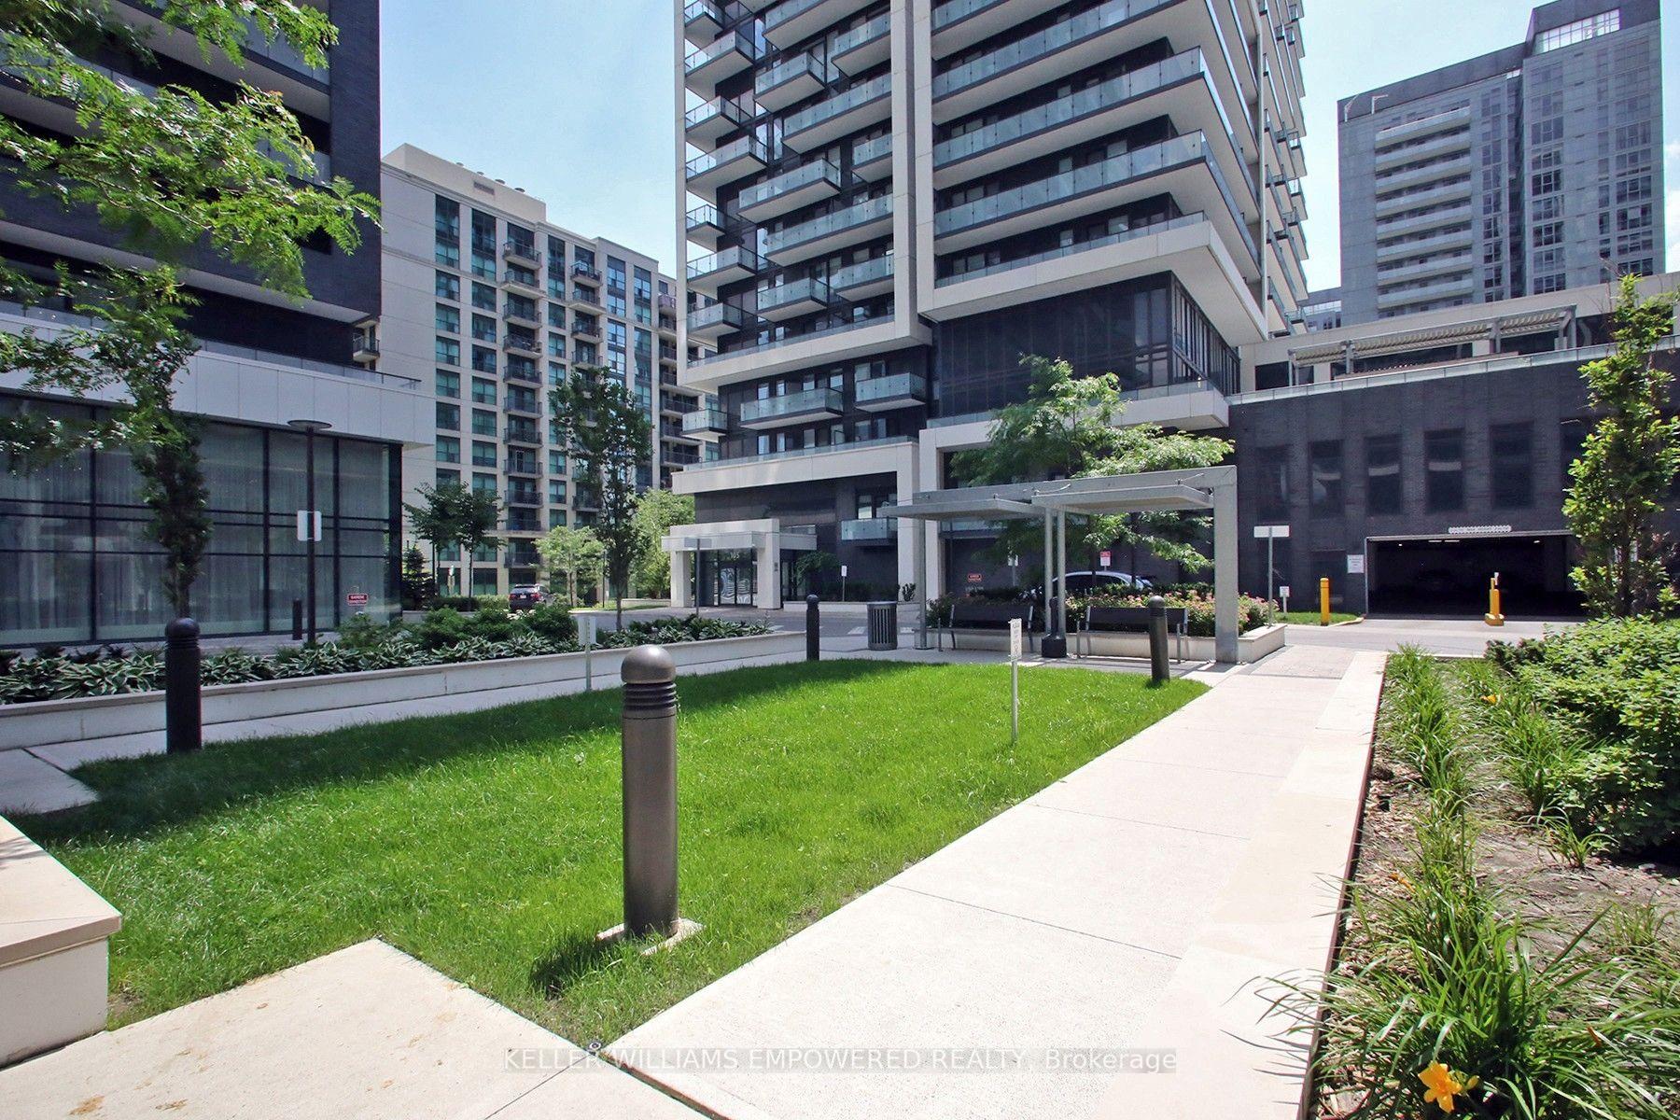
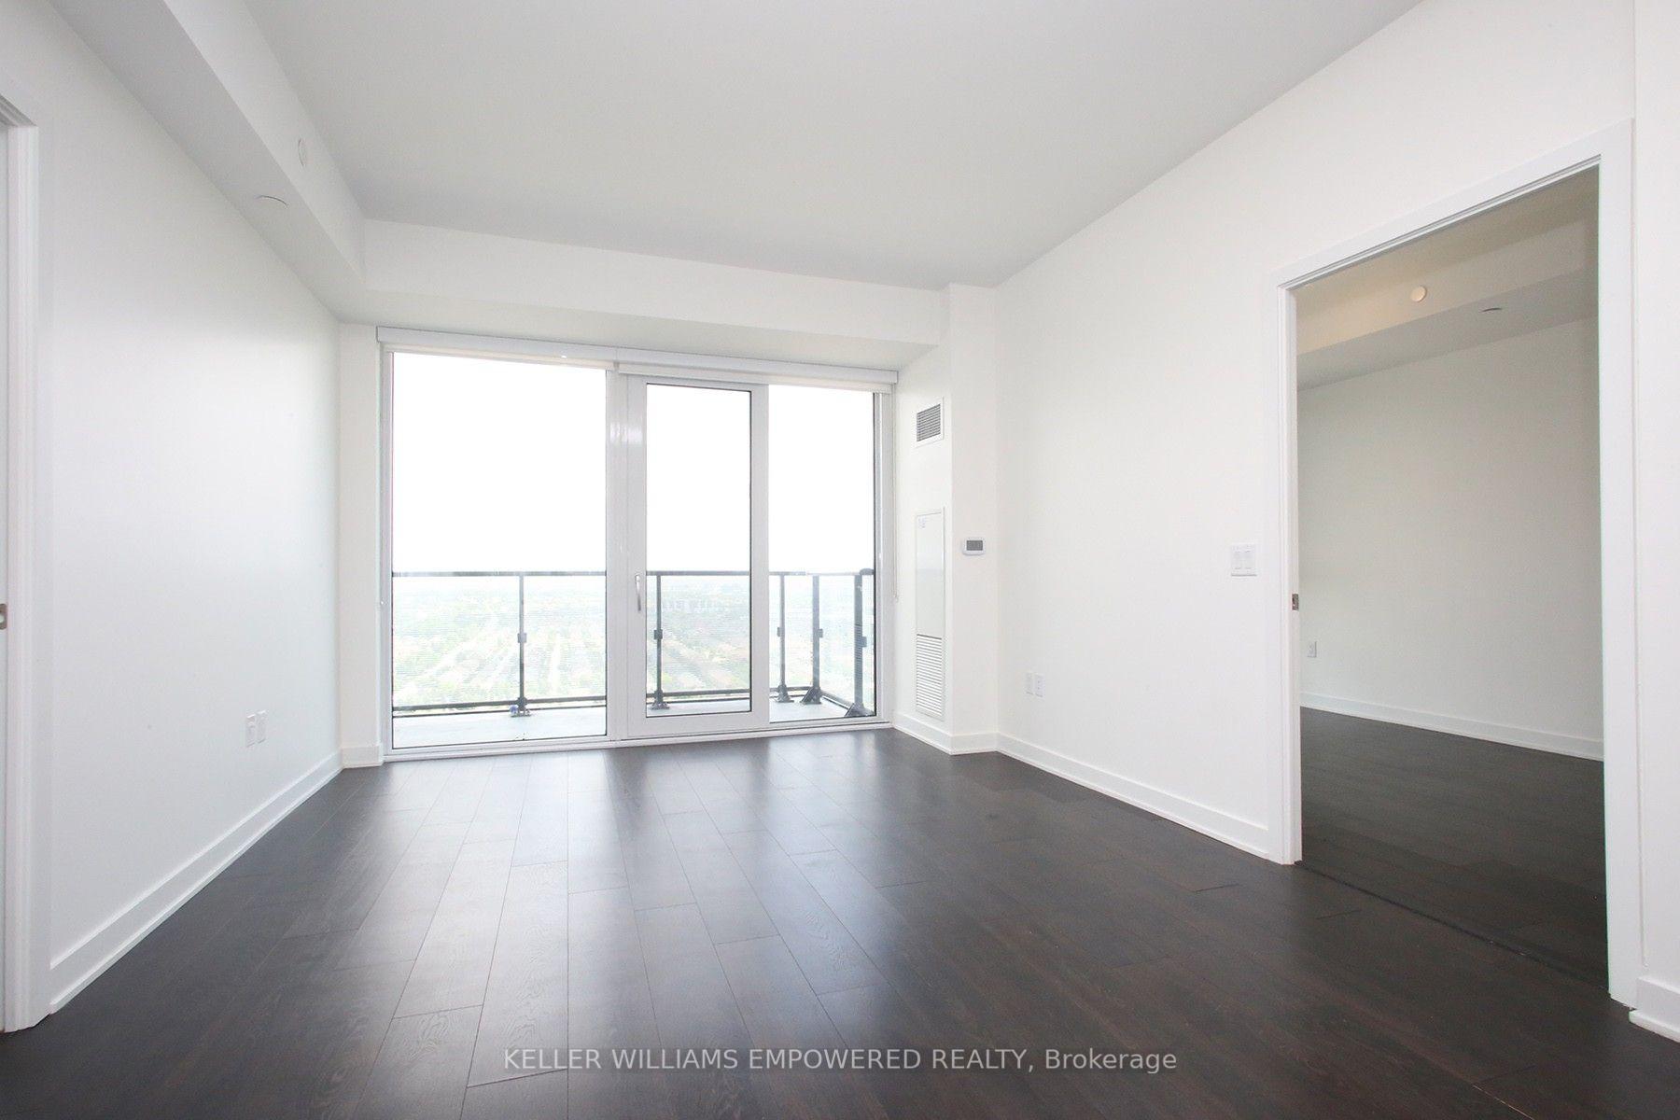
Welcome to this stunning 2-bedroom, 2-bathroom suite in a nearly new Pemberton-built residence, offering 770 sq ft of thoughtfully designed living space with a bright, open layout and premium finishes throughout. This split-bedroom floor plan provides excellent privacy and functionality, highlighted by 9-ft smooth ceilings, premium laminate flooring, and floor-to-ceiling windows that fill the home with natural light. The modern kitchen features sleek stone countertops and stainless steel Samsung appliances, seamlessly flowing into the combined living and dining area with walkout to a 100 sq ft balcony boasting unobstructed east-facing views. The spacious primary bedroom offers a large closet and a stylish 3-piece ensuite with chic glass shower, while the second bedroom also features a double closet and easy access to the main bathroom with a full bathtub. Enjoy the convenience of 1 parking space and 1 locker. Residents have access to exceptional amenities including a long indoor pool with lounge area, theatre room, two party rooms, and an expansive outdoor terrace with BBQs. Located in a highly convenient area just minutes to Langstaff GO Station, Hwy 7, Hwy 407, Yonge Street, shops, restaurants, and Langstaff Community Centre & Park. Designated public schools include: Charles Howitt PS, Adrienne Clarkson PS (French Immersion), Langstaff SS, Alexander Mackenzie HS (IB Program). A fantastic opportunity to live in a vibrant and connected community!
Ask about this home
A HOMEH agent will answer your questions about this home.
Know more about Era 2
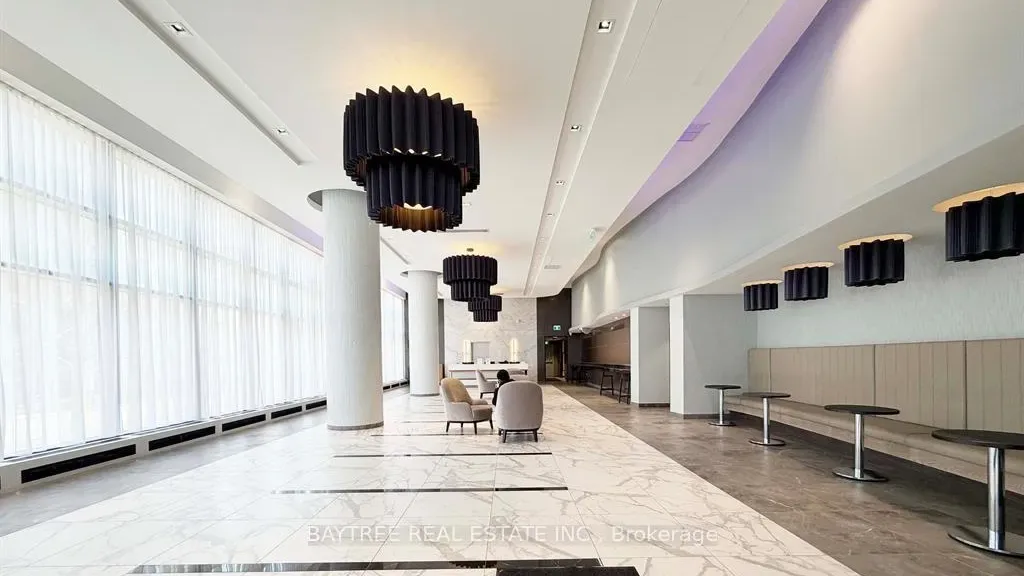
Condo building · 105 Oneida Crescent
Era 2 is a condo. Right now 9 for sale and 2 for rent are on the market here.
- $760/sq ft
No similar units for rent in Era 2 right now.
Around this home
Daily convenience, out of 100, from the distances below
Schools nearby
School rating, out of 10.
Helpful calculators
Your HOMEH agent

"I would see it this week."