

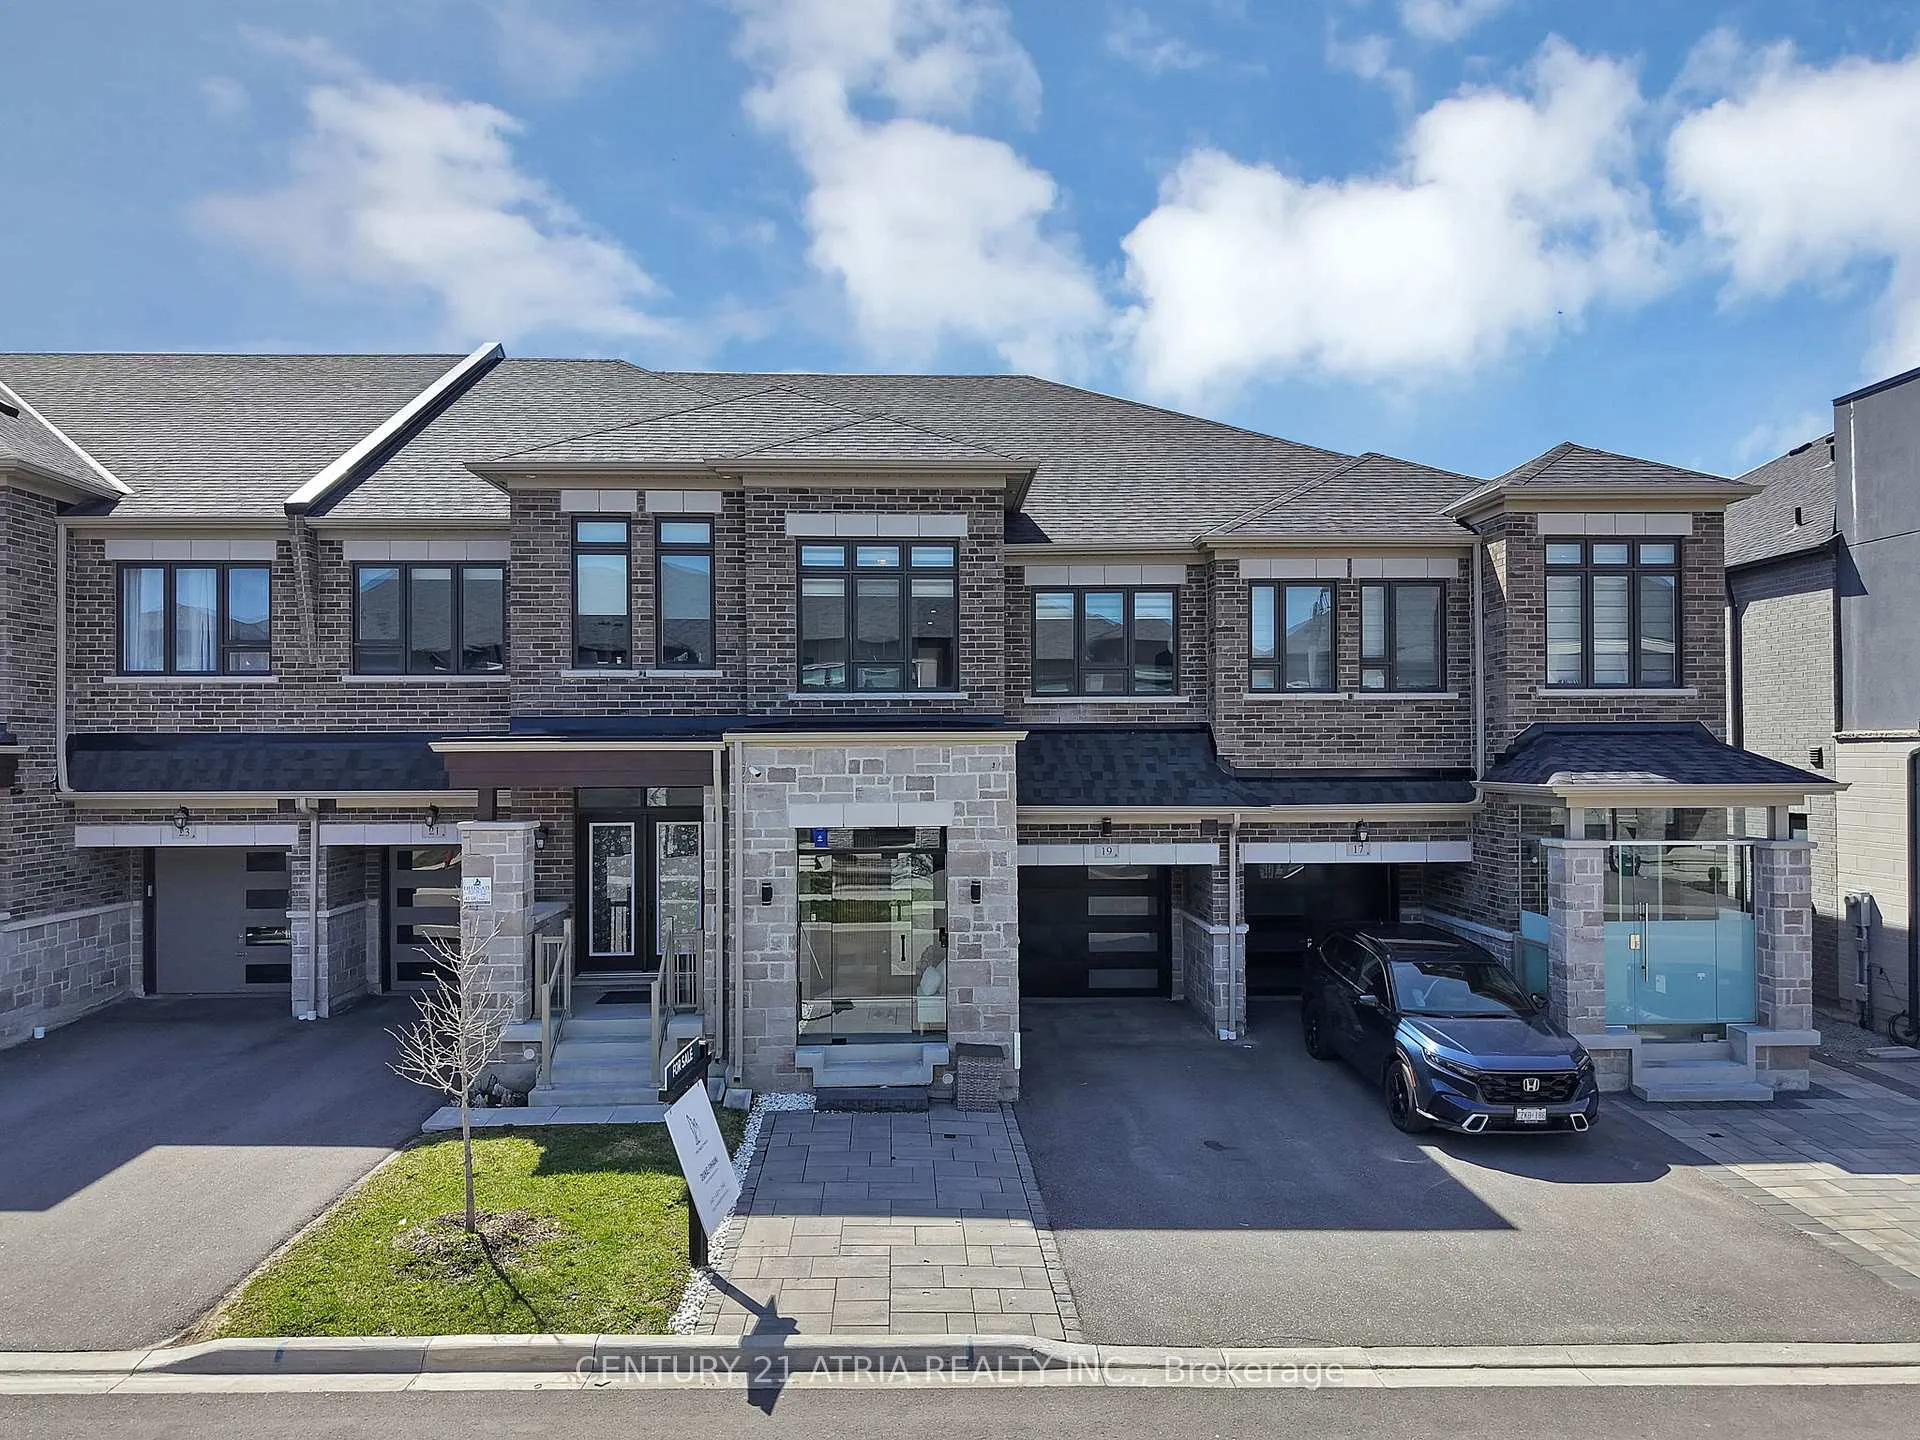
19 Boiton Street
19 Boiton Street
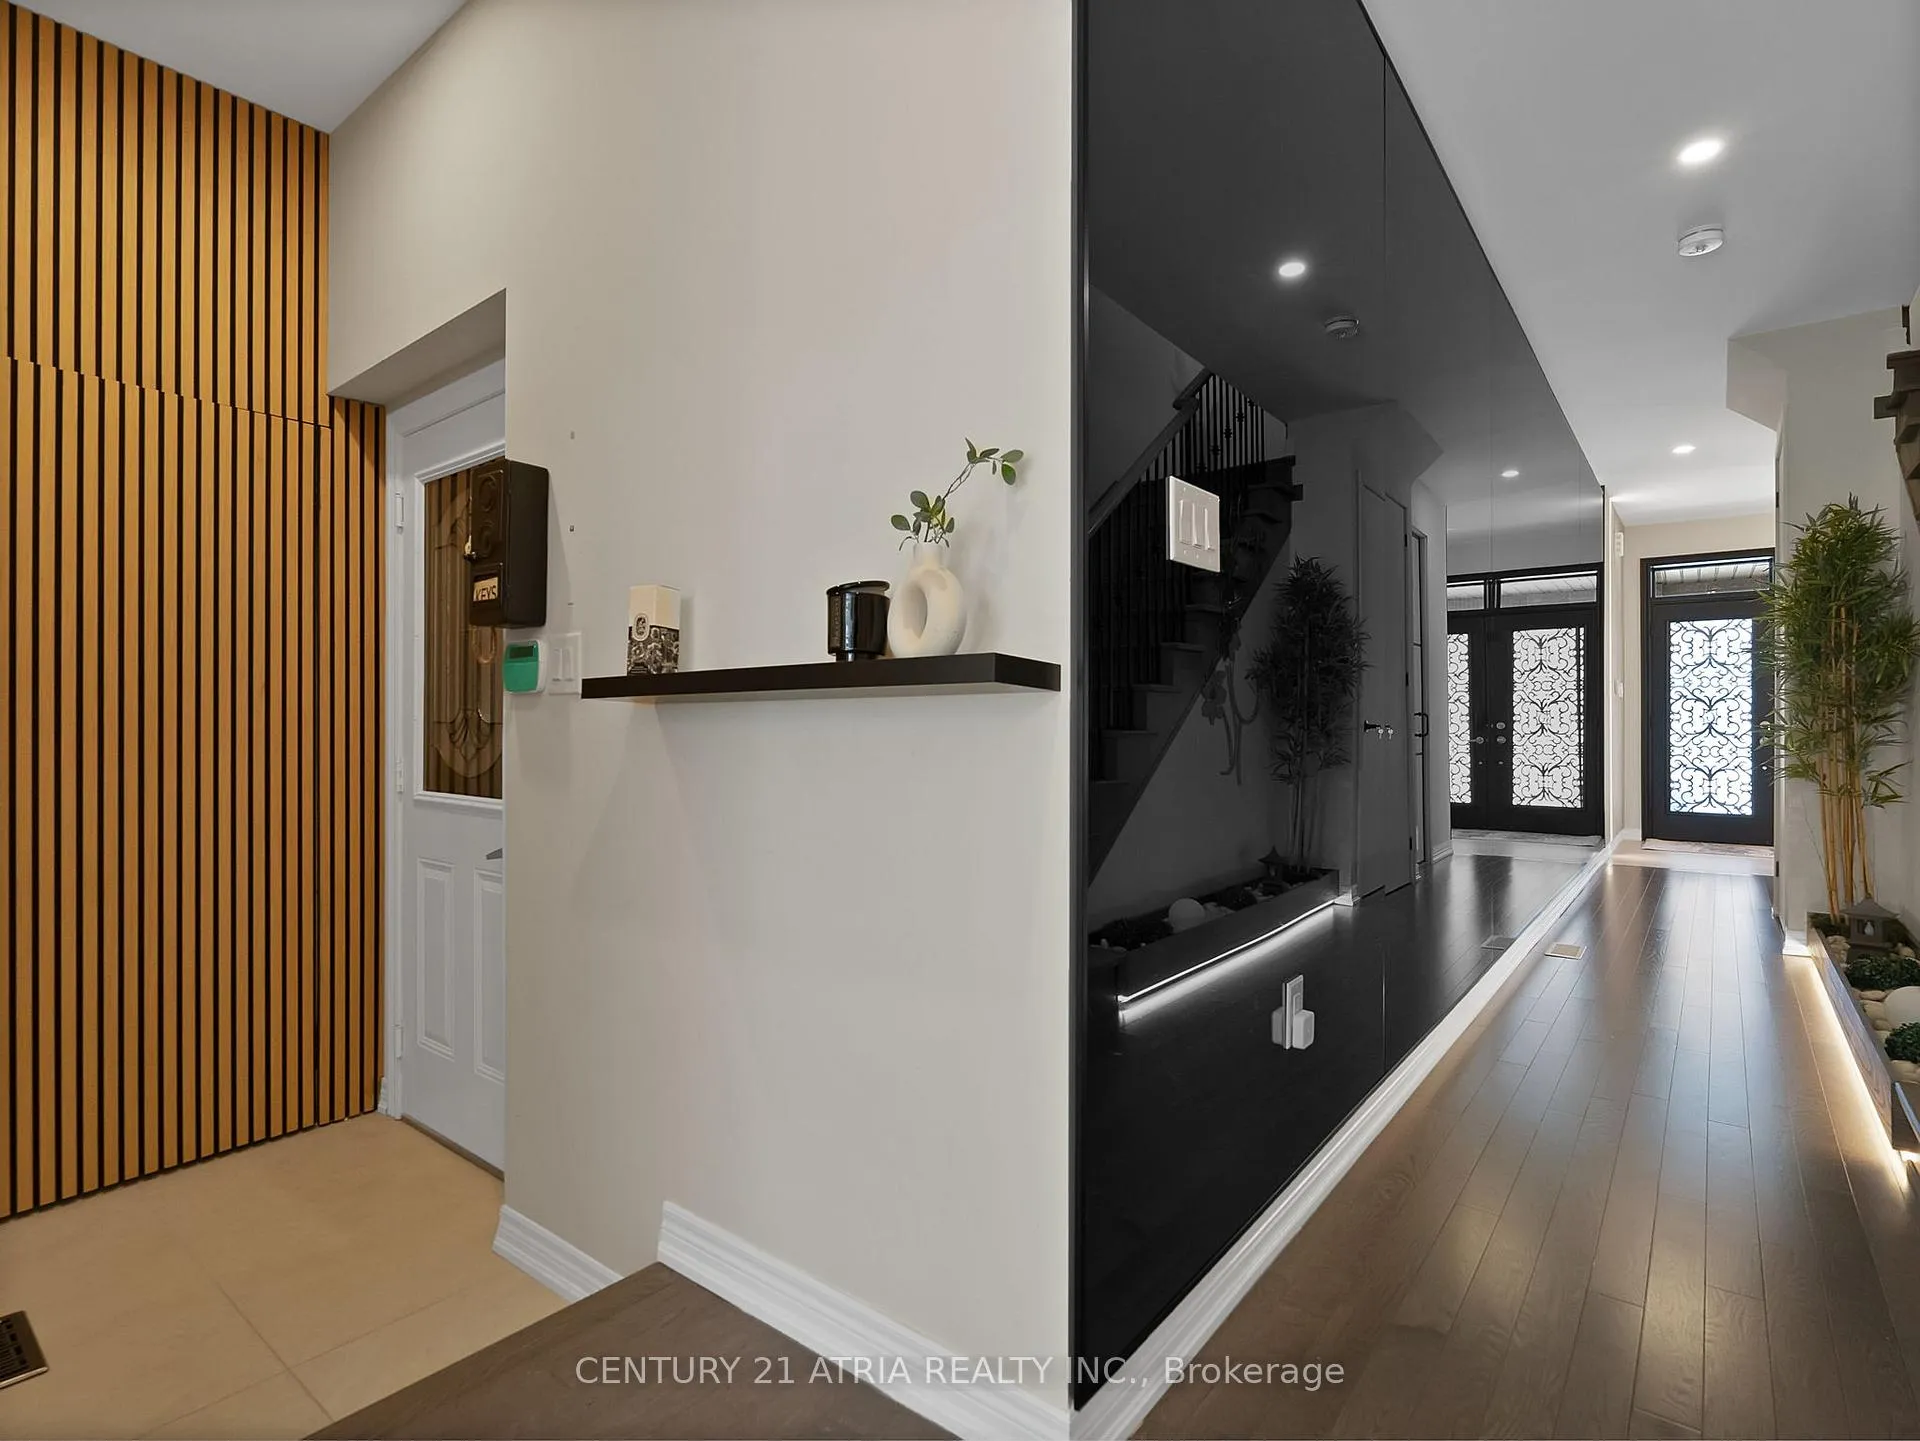 See all 40 photos
Property history
Facts and features
- BasementUnfinished
- Age of home0–5 years
- Water, sewerMunicipal
- HeatingForced air
- Hardwood floors
- Fireplace
- Central air
The homeFreehold Townhouse, 2-storey, Age 0–5 years
- Type: Freehold Townhouse
- Style: 2-storey
- Age: 0–5 years
- Living space: 1,500–2,000 sq ft
- Basement: Unfinished
InsideFireplace Yes, Hardwood, Tile, Rooms above ground 8
- Fireplace: Yes
- Flooring: Hardwood, Tile
- Rooms above ground: 8
- Bedrooms: 4
- Bathrooms: 3
- Kitchens: 1
Outside and lotBrick, stone, Unknown, Unknown
- Exterior: Brick, stone
- Roof: Unknown
- Foundation: Unknown
- Size: 20.01 × 86.12 ft
Parking1 Garage, Attached
- Spaces: 1 Garage
- Garage: Attached
Heating, water and powerForced air, gas, Central air, Municipal water
- Heating: Forced air, gas
- Cooling: Central air
- Water: Municipal water
- Sewer: Municipal sewer
Costs and taxesTaxes $5,859 a year, HST included in the price, Hot water tank
- Taxes, 2025: $5,859 a year
- HST: HST included in the price
- Rental items: Hot water tank
Included in the saleAll window coverings, all electrical light fixtures, all big pieces of furniture, patio furniture ( please contact agent for more details )
- Included: All window coverings, all electrical light fixtures, all big pieces of furniture, patio furniture ( please contact agent for more details )
Listing detailsN13055598, Sold, Apr 28, 2026
- MLS® number: N13055598
- Status: Sold
- Listed on: Apr 28, 2026
- Days on market: 15
- Updated: May 13, 2026
- Possession: 2026-05-01 / Flexible
- Occupied by: Owner
- Listing brokerage: CENTURY 21 ATRIA REALTY INC.
About this home
19 Boiton Street, Richmond Hill (Rural Richmond Hill), ON L4S 0J2
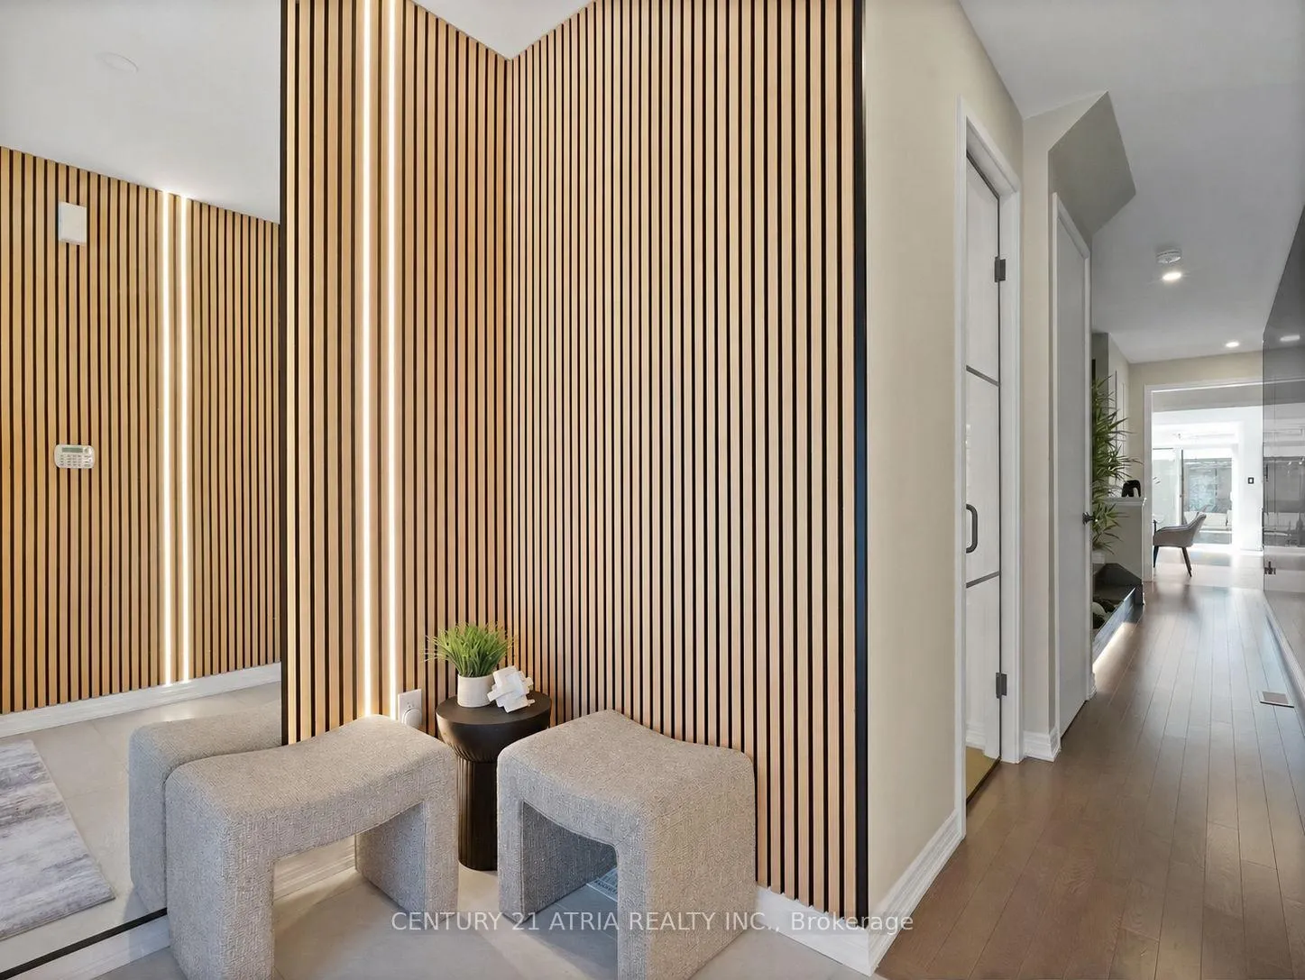
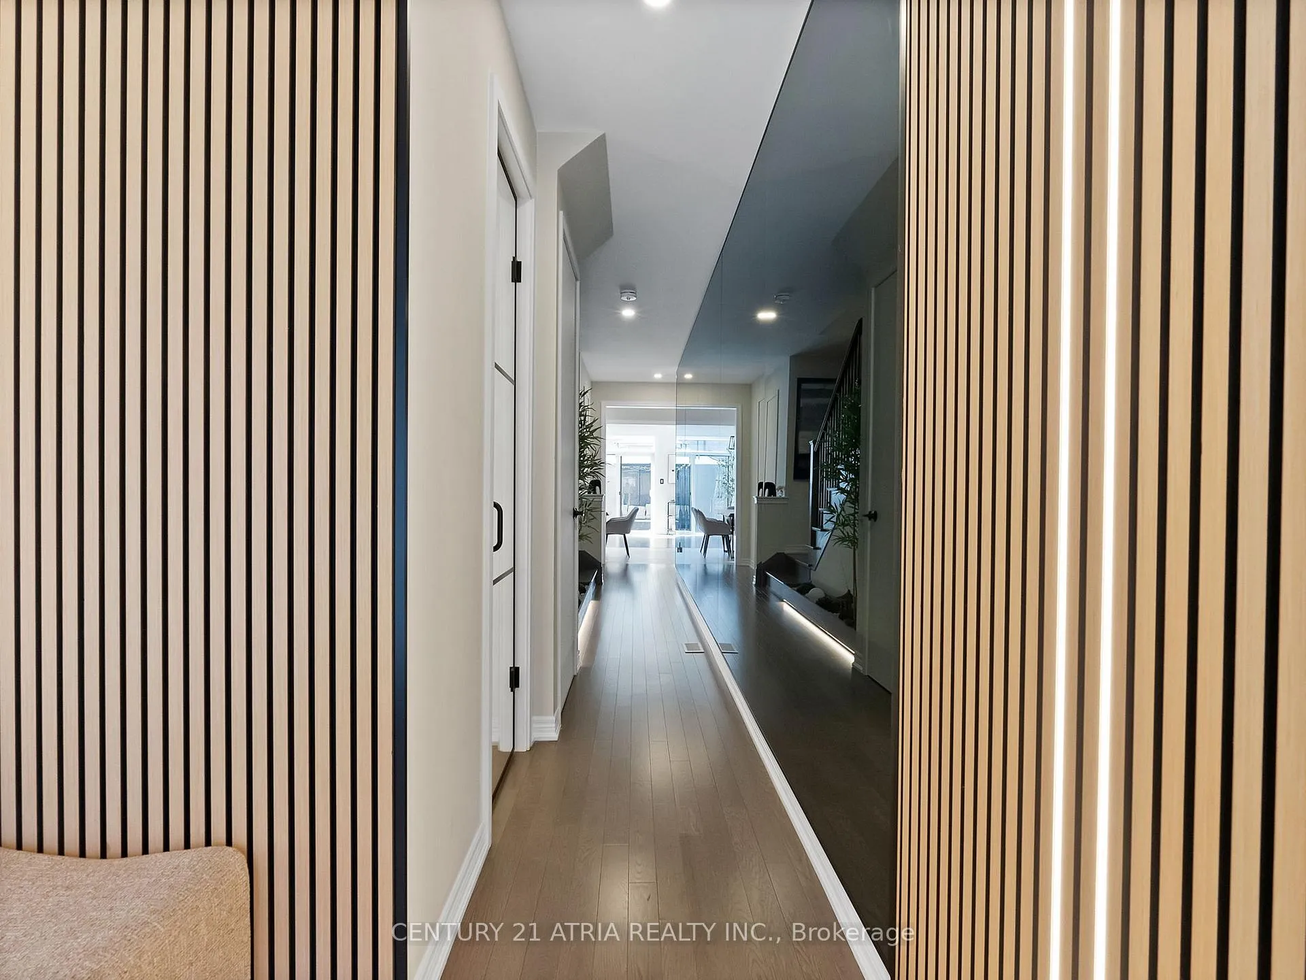
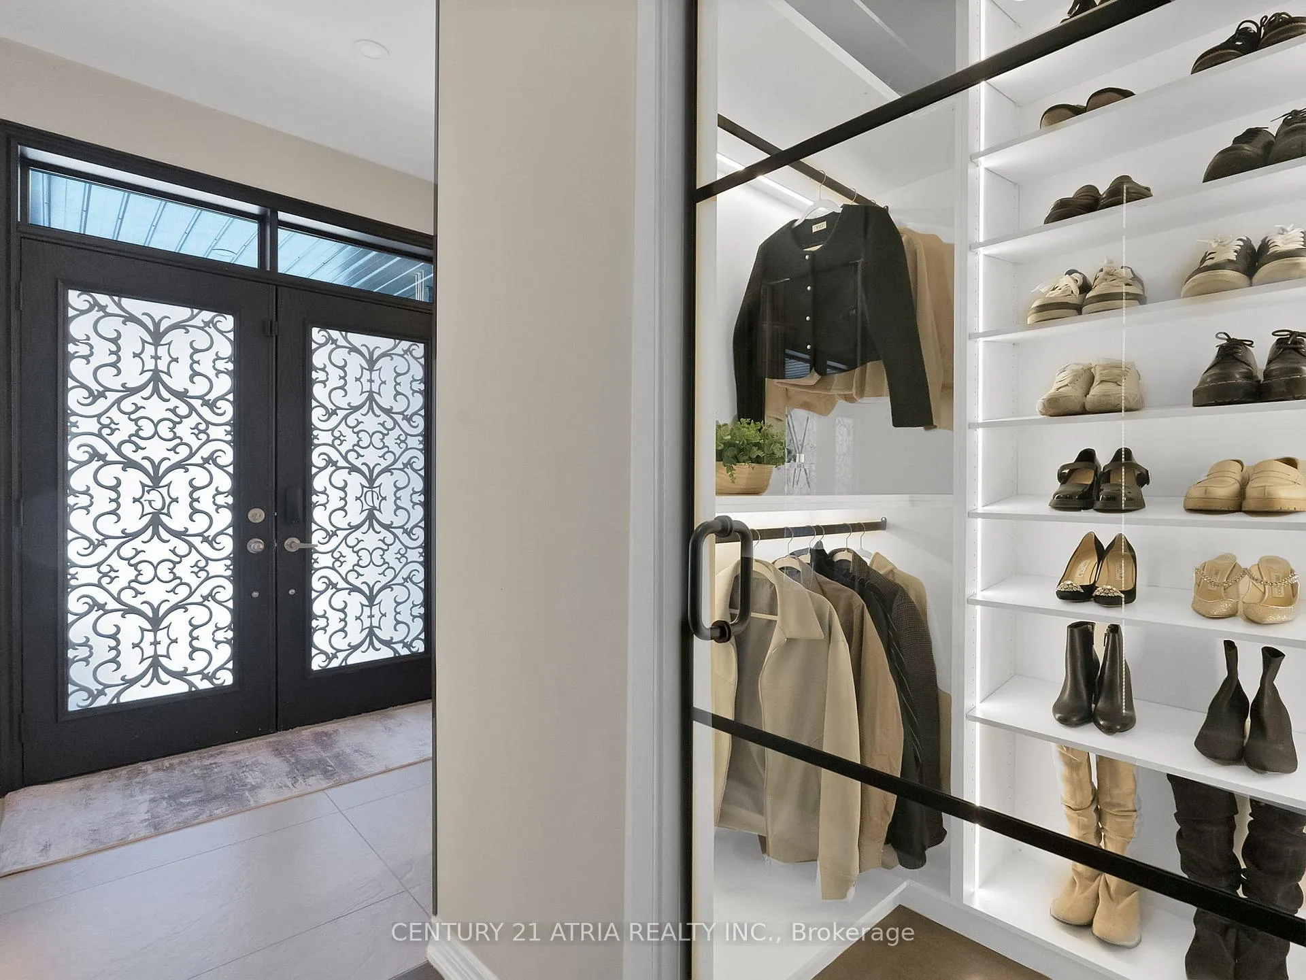
Welcome to 19 Boiton St, a fully upgraded 4-bedroom, 3-bathroom freehold townhome offering approximately 1,863 sq ft of refined living space in Richmond Hill's sought-after Richlands community. Designed with a modern, boutique hotel-inspired aesthetic, this home features rare upgrades including 8-ft interior doors and custom glass (see-through) closet designs that elevate the overall space. The open-concept main floor offers 9' ceilings, a designer kitchen with upgraded cabinetry, quartz countertops, and a centre island, seamlessly flowing into stylish living and dining areas. Thoughtfully curated finishes, upgraded lighting, and cohesive design details throughout create a truly turnkey experience. Spacious upper-level bedrooms include a well-appointed primary retreat. Located in a family-friendly neighbourhood close to parks, top-rated schools, shopping, and Hwy 404. A standout home that sets itself apart from typical offerings.
Ask about this home
A HOMEH agent will answer your questions about this home.
Around this home
Daily convenience, out of 100, from the distances below
Schools nearby
School rating, out of 10.
Helpful calculators
Your HOMEH agent

"I would see it this week."