

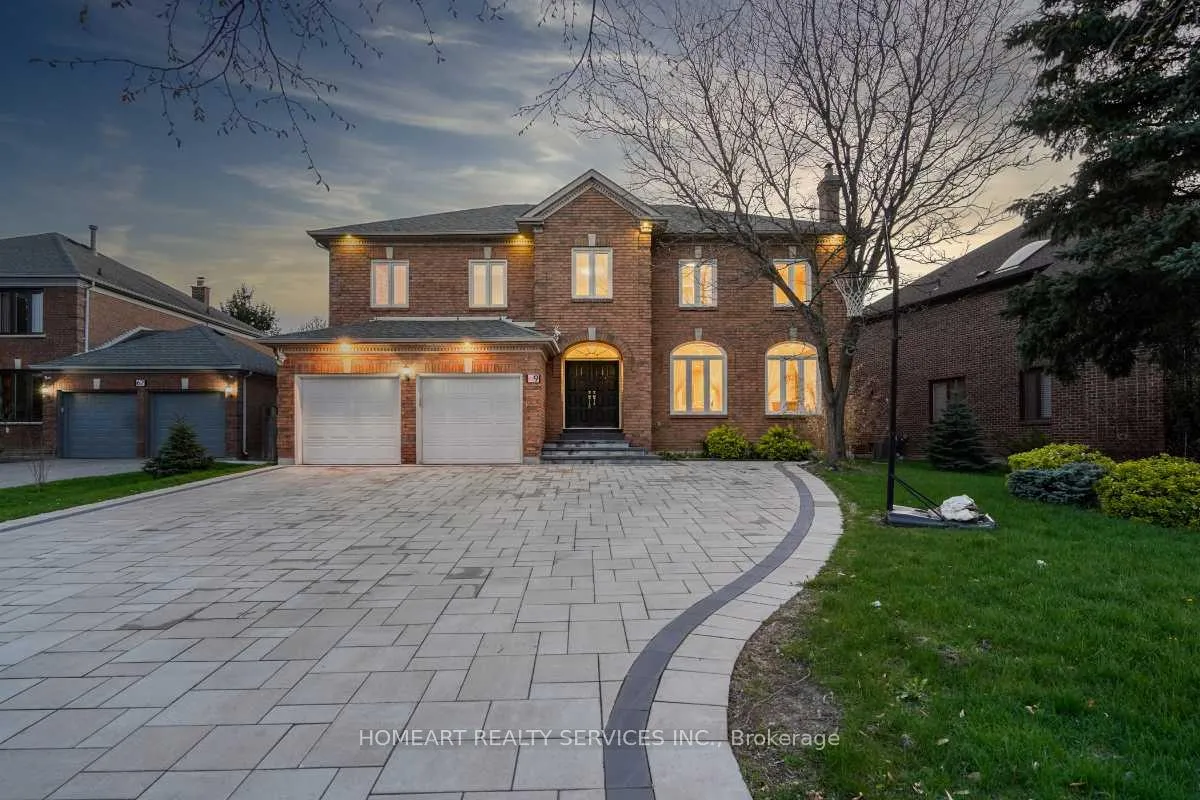
69 Ava Crescent
Detached Terminated
1/3769 Ava Crescent
Detached Terminated
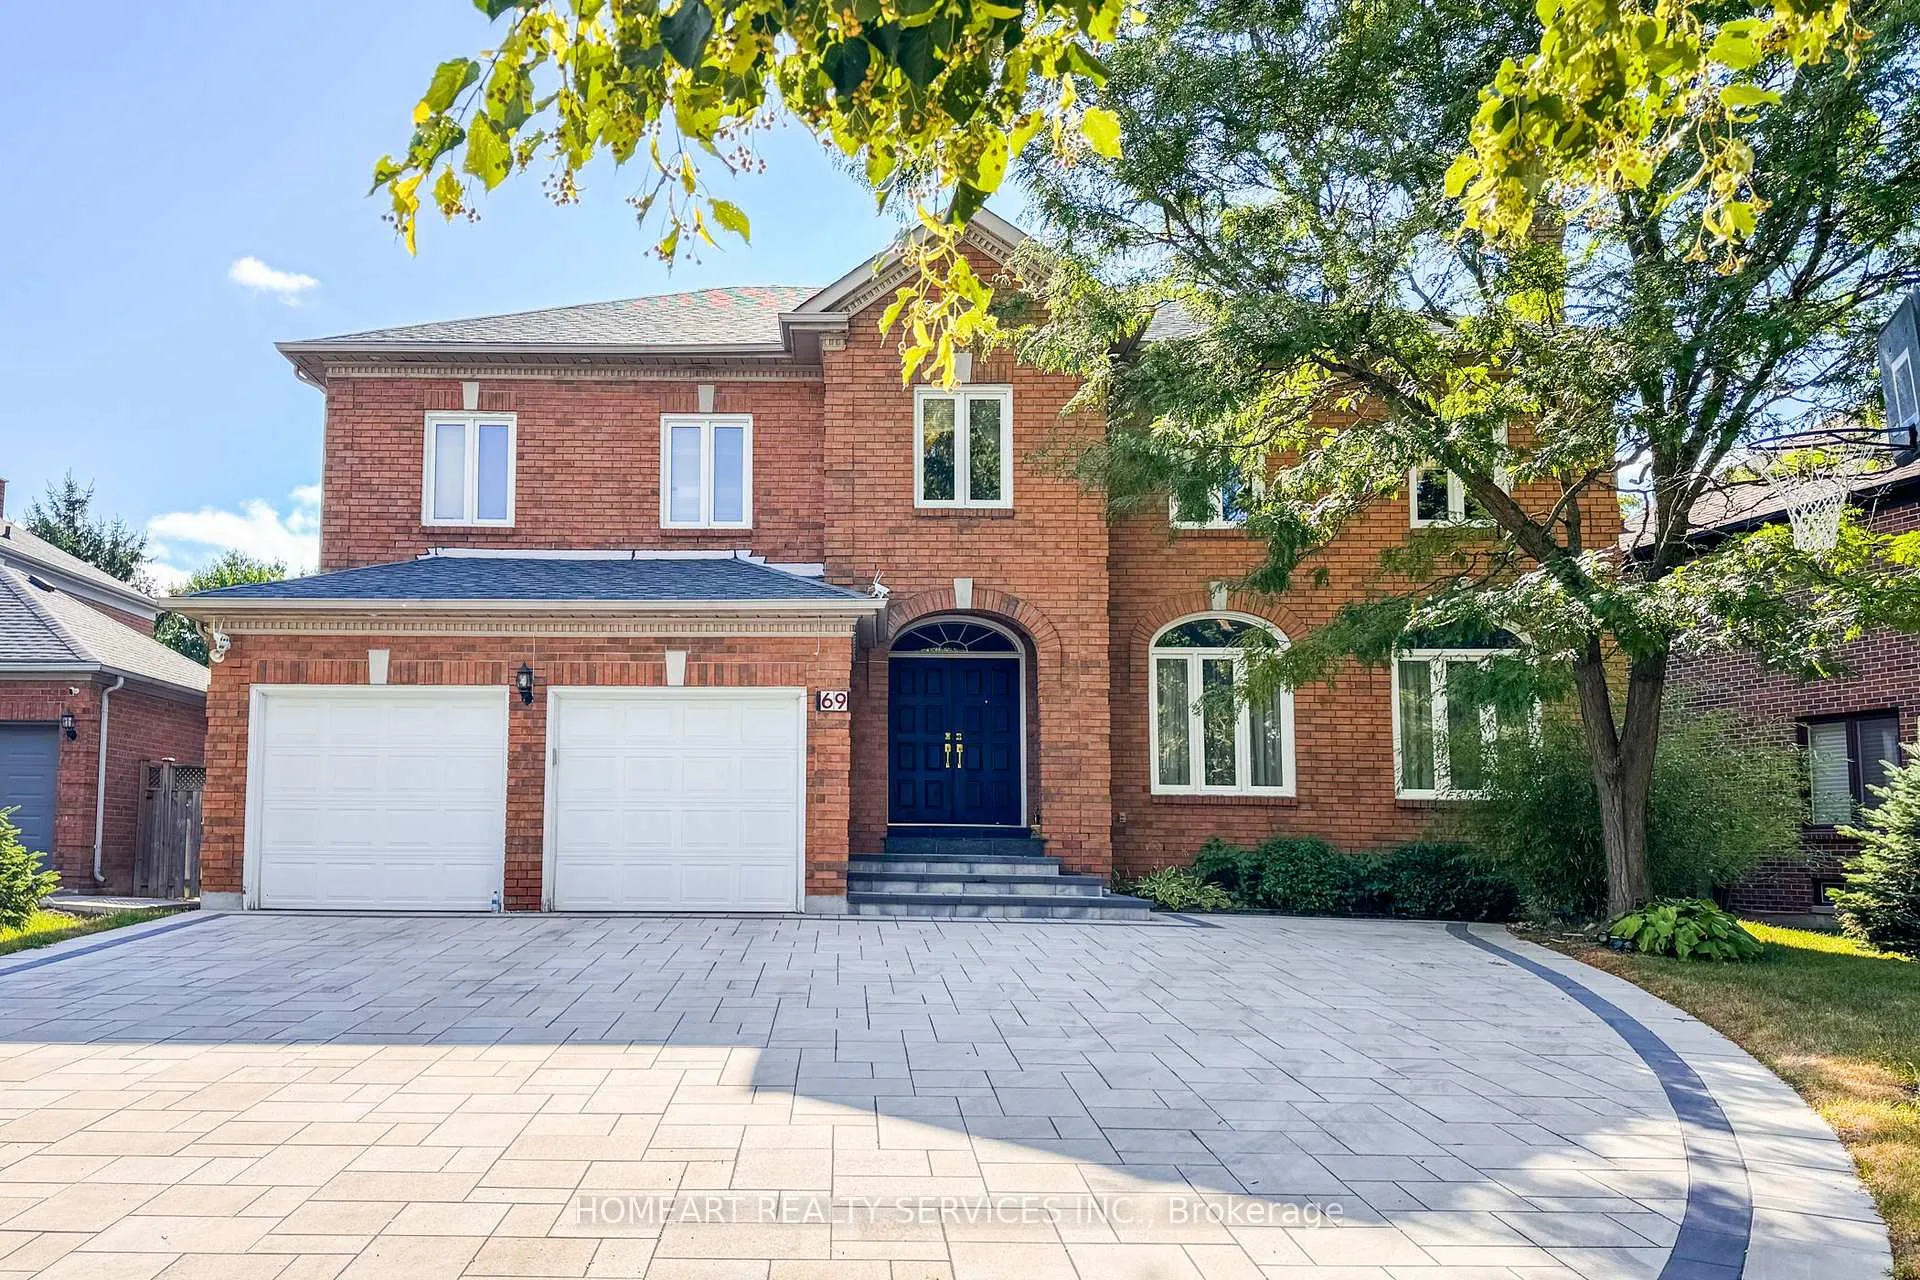 See all 37 photos
4+2 Bedrooms
6 Bathrooms
2 Garage
3.5K–5K sq.ft
77.76 ft front
$14,755/yr
Property history
- $2,888,000TerminatedList: 2026-04-28|End: 2026-09-22|147 daysN13055834
- $2,680,000TerminatedList: 2025-12-05|End: 2026-01-08|34 daysN12605858
Facts and features
- BasementFinished
- Price per sq ft~$680
- Water, sewerMunicipal
- HeatingForced air
What stands out
- Hardwood floors
- Fireplace
- Central air
The homeDetached, 2-storey, 3,500–5,000 sq ft
- Type: Detached
- Style: 2-storey
- Living space: 3,500–5,000 sq ft
- Basement: Finished, full
InsideFireplace Yes, Hardwood, Broadloom, Auto garage door remote
- Fireplace: Yes
- Flooring: Hardwood, Broadloom
- Features: Auto garage door remote
- Rooms above ground: 9
- Rooms in the basement: 3
- Bedrooms: 4 + 2 in the basement
- Bathrooms: 6
- Kitchens: 1
- Family room: Yes
Outside and lotBrick, Asphalt shingle, Concrete
Outside
- Exterior: Brick
- Roof: Asphalt shingle
- Foundation: Concrete
- Size: 77.76 ft frontage
- Zoning: Res
Parking2 Garage, Built-in, Private
- Spaces: 2 Garage
- Garage: Built-in
- Driveway: Private
Heating, water and powerForced air, gas, Central air, Municipal water
- Heating: Forced air, gas
- Cooling: Central air
- Water: Municipal water
- Sewer: Municipal sewer
- Natural gas: Yes
- Hydro: Yes
Costs and taxesTaxes $14,755 a year, HST No HST, Hwt
- Taxes, 2025: $14,755 a year
- HST: No HST
- Rental items: Hwt
Included in the saleS/s fridge, stove, b/i dishwasher, washer/dryer, all elfs and all window coverings, garage opener & remote, furnace and ac, sprinkler system.
- Included: S/s fridge, stove, b/i dishwasher, washer/dryer, all elfs and all window coverings, garage opener & remote, furnace and ac, sprinkler system.
Listing detailsN13055834, Terminated, Apr 28, 2026
- MLS® number: N13055834
- Status: Terminated
- Listed on: Apr 28, 2026
- Days on market: 147
- Updated: Sep 22, 2026
- Possession: 2026-08-20 / 30-59 days
- Occupied by: Owner
- Listing brokerage: HOMEART REALTY SERVICES INC.
About this home
69 Ava Crescent, Richmond Hill (Bayview Hill), ON L4B 2X5
Auto Garage Door Remote
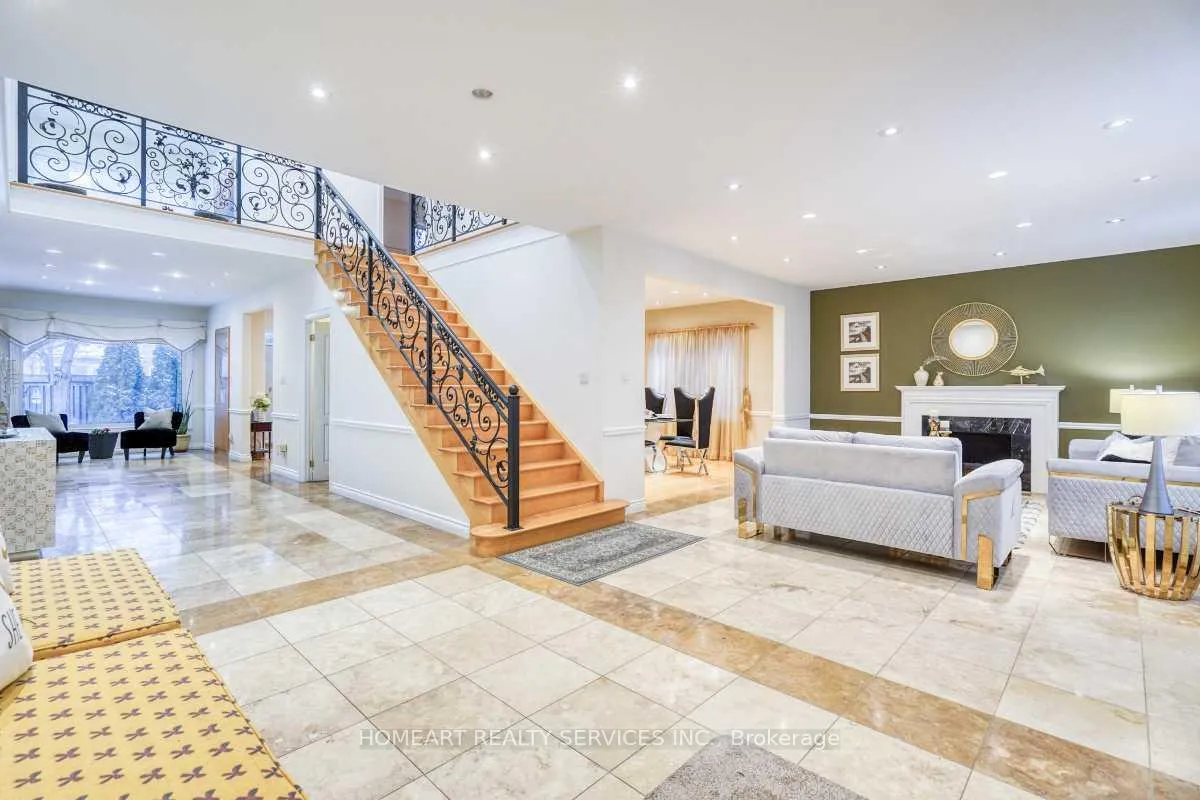
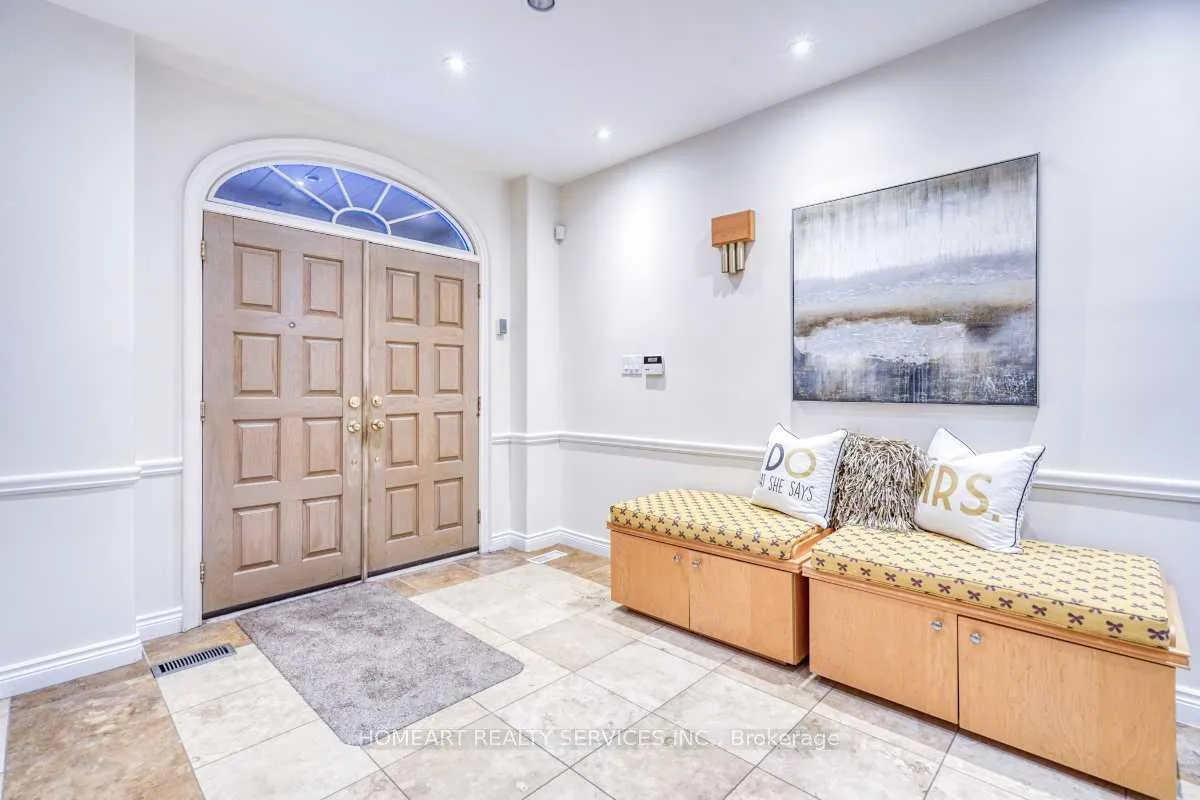
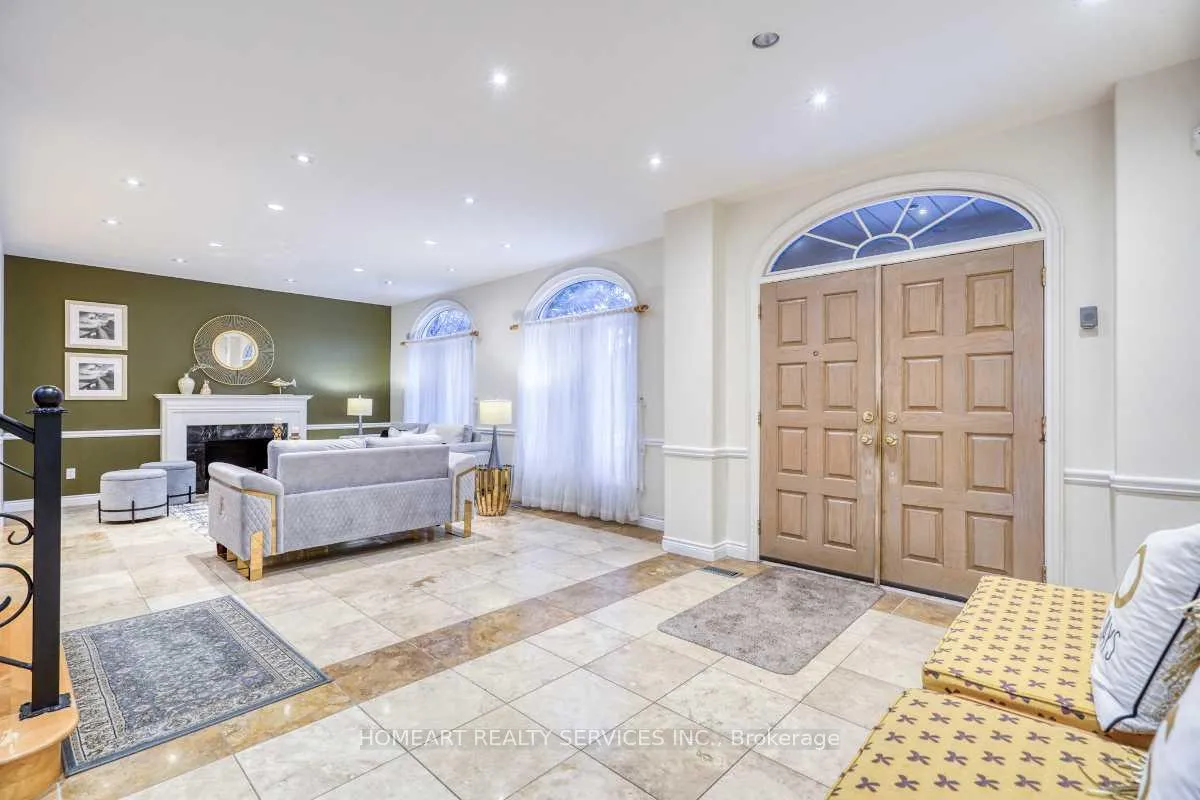
Beautifully Landscaped and New Interlocked, Bright Family Home On A Quiet Cres, MPAC 4,383 Sq Ft + 320 Sq Ft Addition, a total of over 4,700 sq ft Above Grade. 4 Bedroom ( All Ensuites) & Finished Basement with Bedrooms and Washroom. 9' Ceiling On Main, Pots Lights Throughout Main Floor, Hardwood Flooring. Seperate Entrance To Basement! Sprinkler System.
Read more
Ask about this home
A HOMEH agent will answer your questions about this home.
Ask a question
Thinking of selling your home?See what your home is worth today.
Around this home
16th Ave/Spadina
Errands
Parks
Schools
Daily convenience, out of 100, from the distances below
ParkHelmkay Park · 7 within 1 km7 min walk447 m
GrocerySmoke & Gifts Plus5 min walk328 m
SchoolChrist the King Catholic Elementary School7 min walk420 m
PharmacySpadina Pharmacy6 min walk391 m
Cafés & foodNorthern Cafe · 12 within 1 km5 min walk332 m
Gym & rec centreEd Sackfield Arena9 min walk583 m
WalkDriveStraight-line distance, open map data
Grocery0.3 km
Park0.4 km
Coffee0.4 km
Dining0.3 km
Gym1.2 km
Schools nearby
School rating, out of 10.
Christ the King Catholic Elementary Schoolelementary · Catholic · 0.4 km
8.6/10Excellent
Bayview Hill Elementary Schoolelementary · Public · 0.5 km
8.7/10Excellent
Peel Continuing Education Summer Schoolsecondary · Public · 0.8 km
—
Contact agent
Helpful calculators
Mortgage
Affordability
Closing costs
Land transfer tax
Property tax
Down payment
CMHC insurance
Stress test
Cashback Rebate
Your HOMEH agent

NimaHOMEH agent · Richmond Hill
"I would see it this week."
Ask Nima