

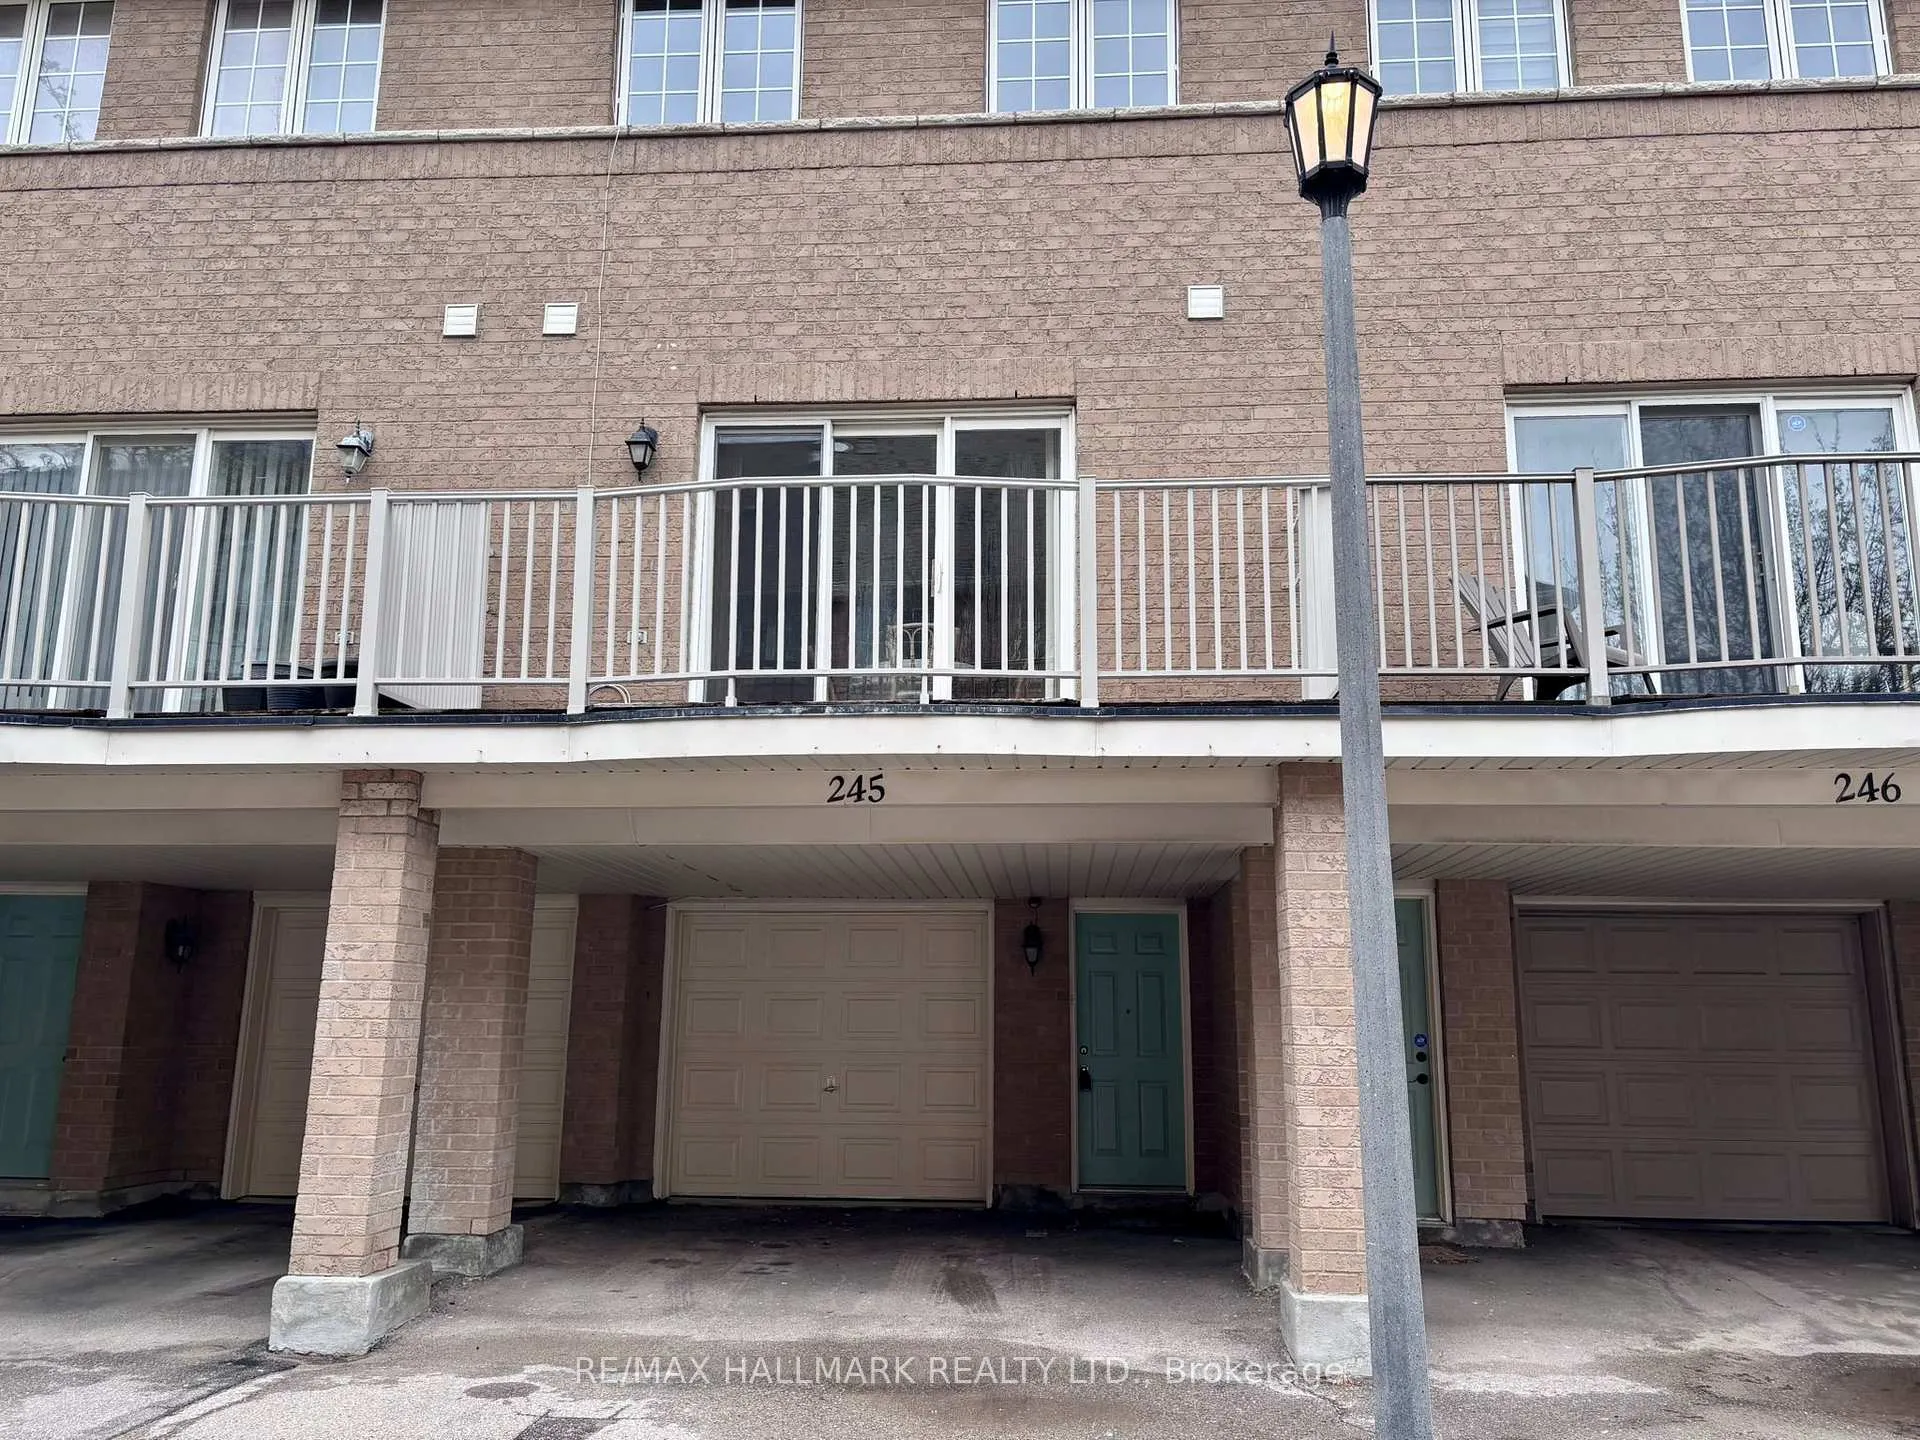
Unit 245, 23 Observatory Lane
Unit 245, 23 Observatory Lane
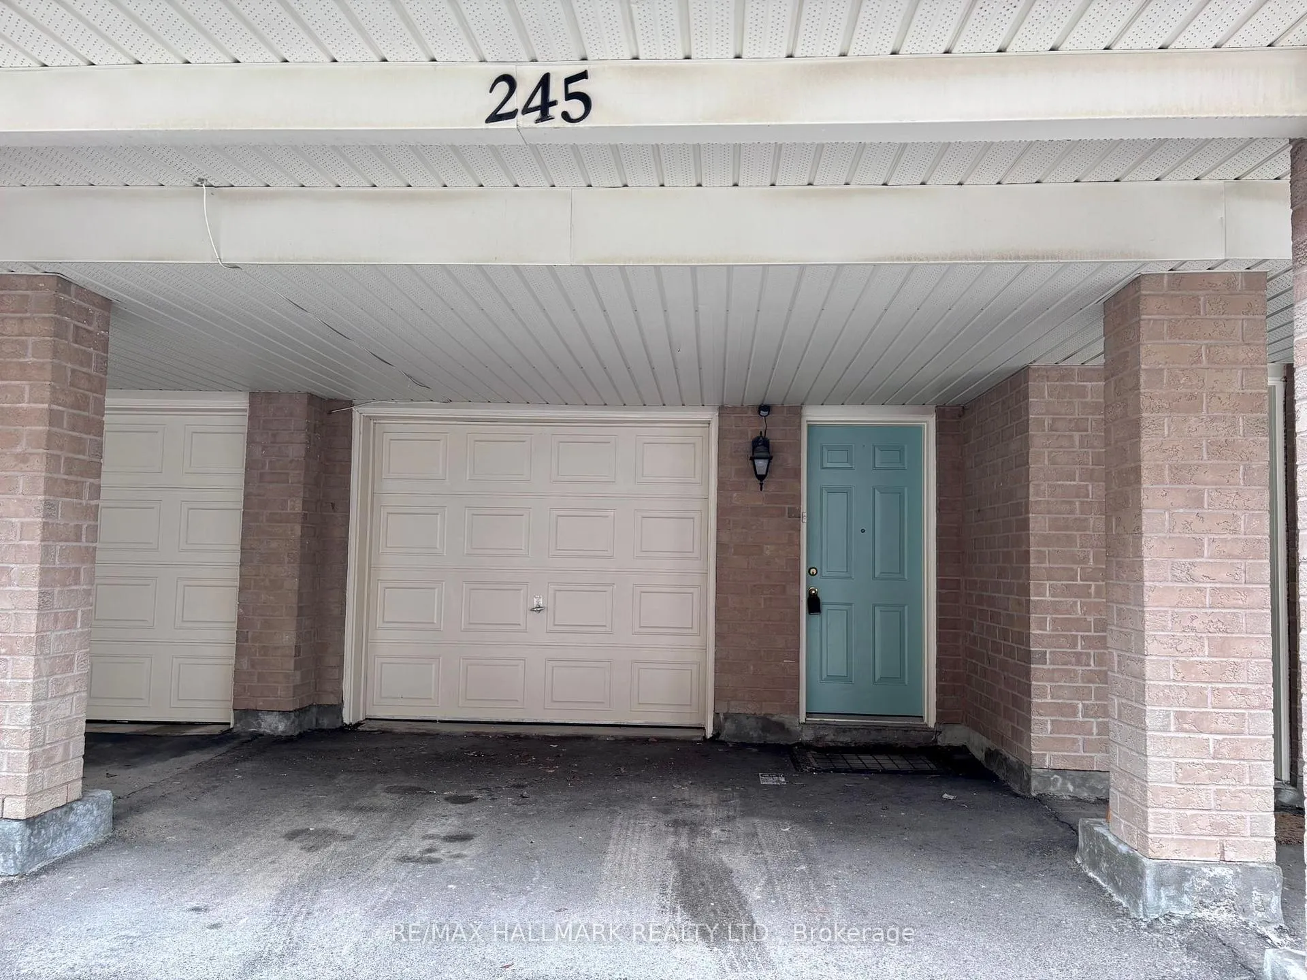
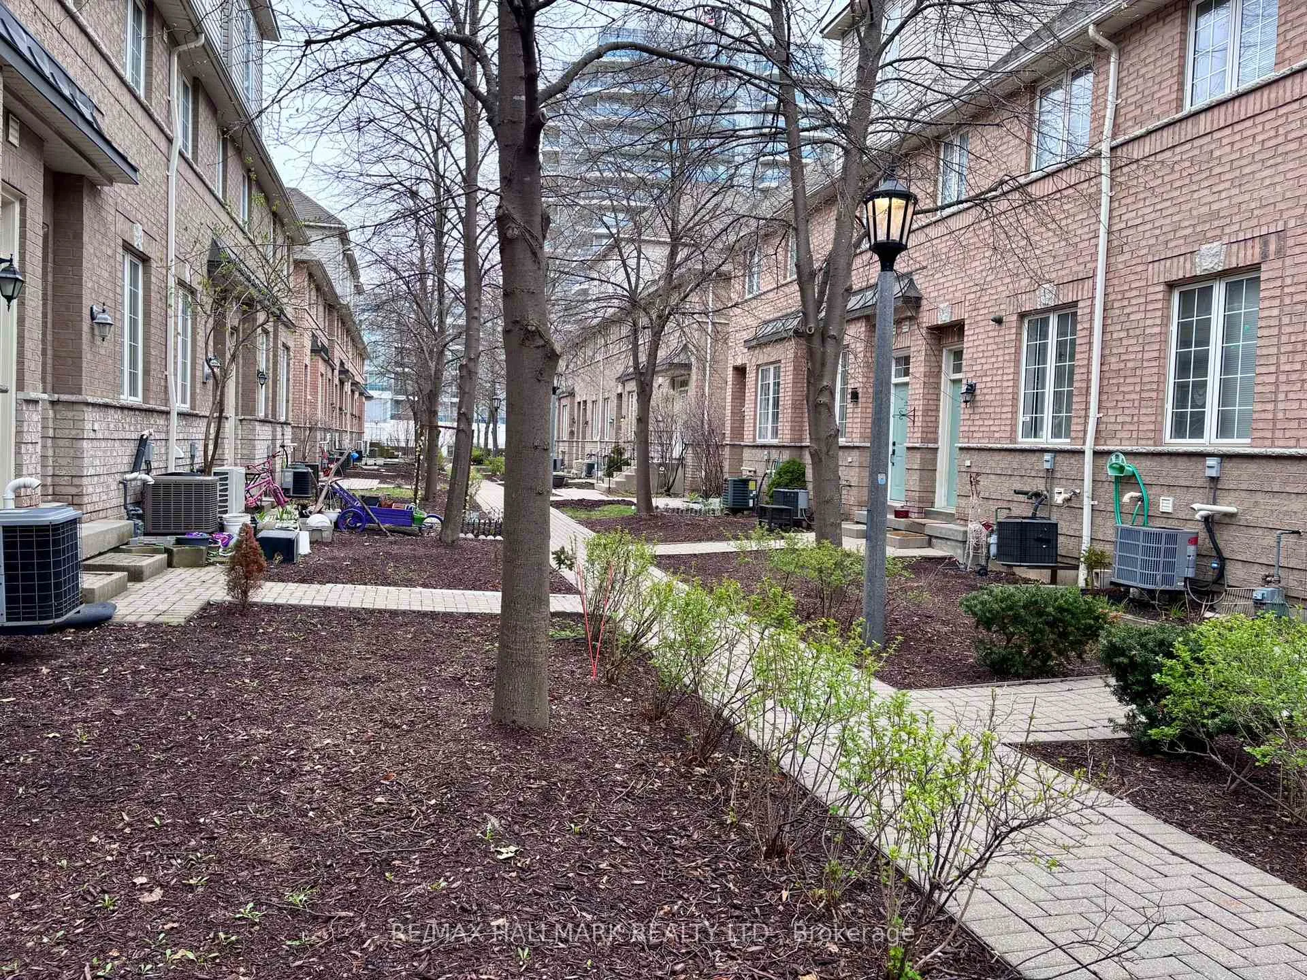
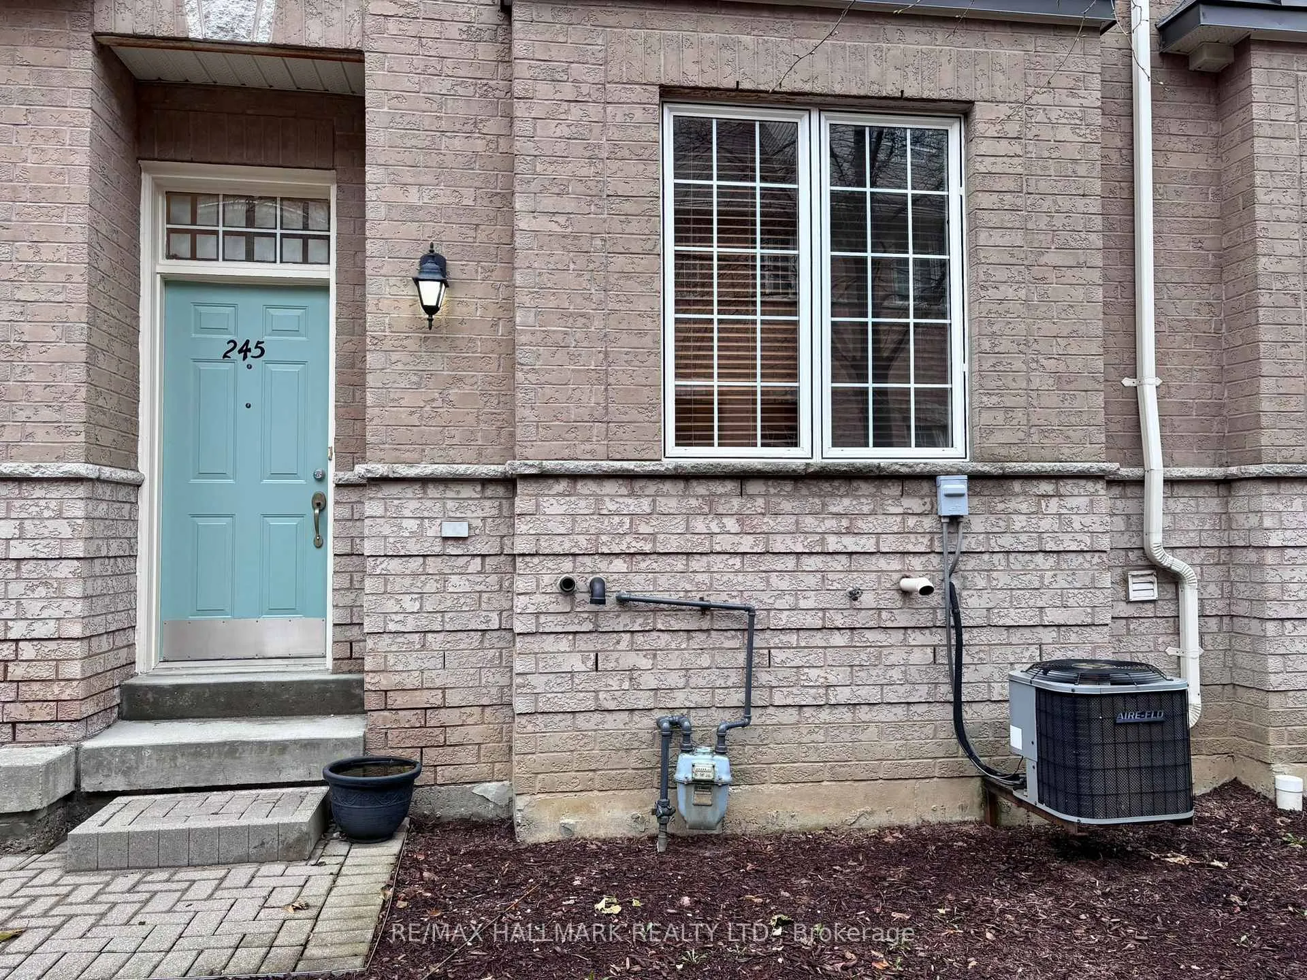
 See all 31 photos
Property history
Facts and features
- BasementNone
- LaundryElectric dryer hookup, room, sink, washer hookup
- Lease term12 months
- PetsAllowed
- Central air
The homeCondo Townhouse, 3-storey, Age 16–30 years
- Type: Condo Townhouse
- Style: 3-storey
- Age: 16–30 years
- Living space: 1,400–1,599 sq ft
- Basement: None
- Exposure: South
InsideElectric dryer hookup, laundry room, sink, washer hookup, lower level, Auto garage door remote, water heater owned, Rooms above ground 12
- Laundry: Electric dryer hookup, laundry room, sink, washer hookup, lower level
- Features: Auto garage door remote, water heater owned
- Rooms above ground: 12
- Bedrooms: 3
- Bathrooms: 3
- Kitchens: 1
OutsideBrick, Asphalt shingle, Concrete
- Exterior: Brick
- Roof: Asphalt shingle
- Foundation: Concrete
- Balcony: Open
- Features: Lighting
Parking and locker2 Parking (1 garage + 1 drive), Built-in, Parking type Owned
- Spaces: 2 Parking (1 garage + 1 drive)
- Garage: Built-in
- Parking type: Owned
- Driveway: Private
- Locker: None
Building23 Observatory Lane Condos, Storeys 8, Units 150
- Name: 23 Observatory Lane Condos
- Storeys: 8
- Units: 150
- Registered: 2000
- Condo corporation: 978
- Pets: Allowed
Heating, water and powerForced air, gas, Central air
- Heating: Forced air, gas
- Cooling: Central air
Rent and termsRent $2,950 a month, Entire property, Unfurnished
- Rent: $2,950 a month
- Space for rent: Entire property
- Furnished: Unfurnished
- Lease: 12 months
- Paid: Monthly
- Rent includes: Building insurance, common elements, central air conditioning, parking
- Deposit: Required
- Credit check: Required
- Employment letter: Required
- Rental application: Required
- References: Required
IncludedAc, furnace, laundry sink, faucet, 2 valves for washer water supply, washer machine, dryer, fridge, stove, dishwasher, kitchen sink, electric faucet, vertical shades/kitchen, horizontal california shutters/living room. all light fixtures in bedroom, halls above stairs, living, dining, kitchen, balcony lantern, entrance lantern, sensor light, garage lights, garage door automatic opener.
- Included: Ac, furnace, laundry sink, faucet, 2 valves for washer water supply, washer machine, dryer, fridge, stove, dishwasher, kitchen sink, electric faucet, vertical shades/kitchen, horizontal california shutters/living room. all light fixtures in bedroom, halls above stairs, living, dining, kitchen, balcony lantern, entrance lantern, sensor light, garage lights, garage door automatic opener.
Listing detailsN13055306, Rented, Apr 28, 2026
- MLS® number: N13055306
- Status: Rented
- Listed on: Apr 28, 2026
- Days on market: 10
- Updated: May 8, 2026
- Possession: 2026-05-01 / Immediate
- Occupied by: Vacant
- Listing brokerage: RE/MAX HALLMARK REALTY LTD.
About this home
Unit 245, 23 Observatory Lane, Richmond Hill (Harding), ON L4C 0M7
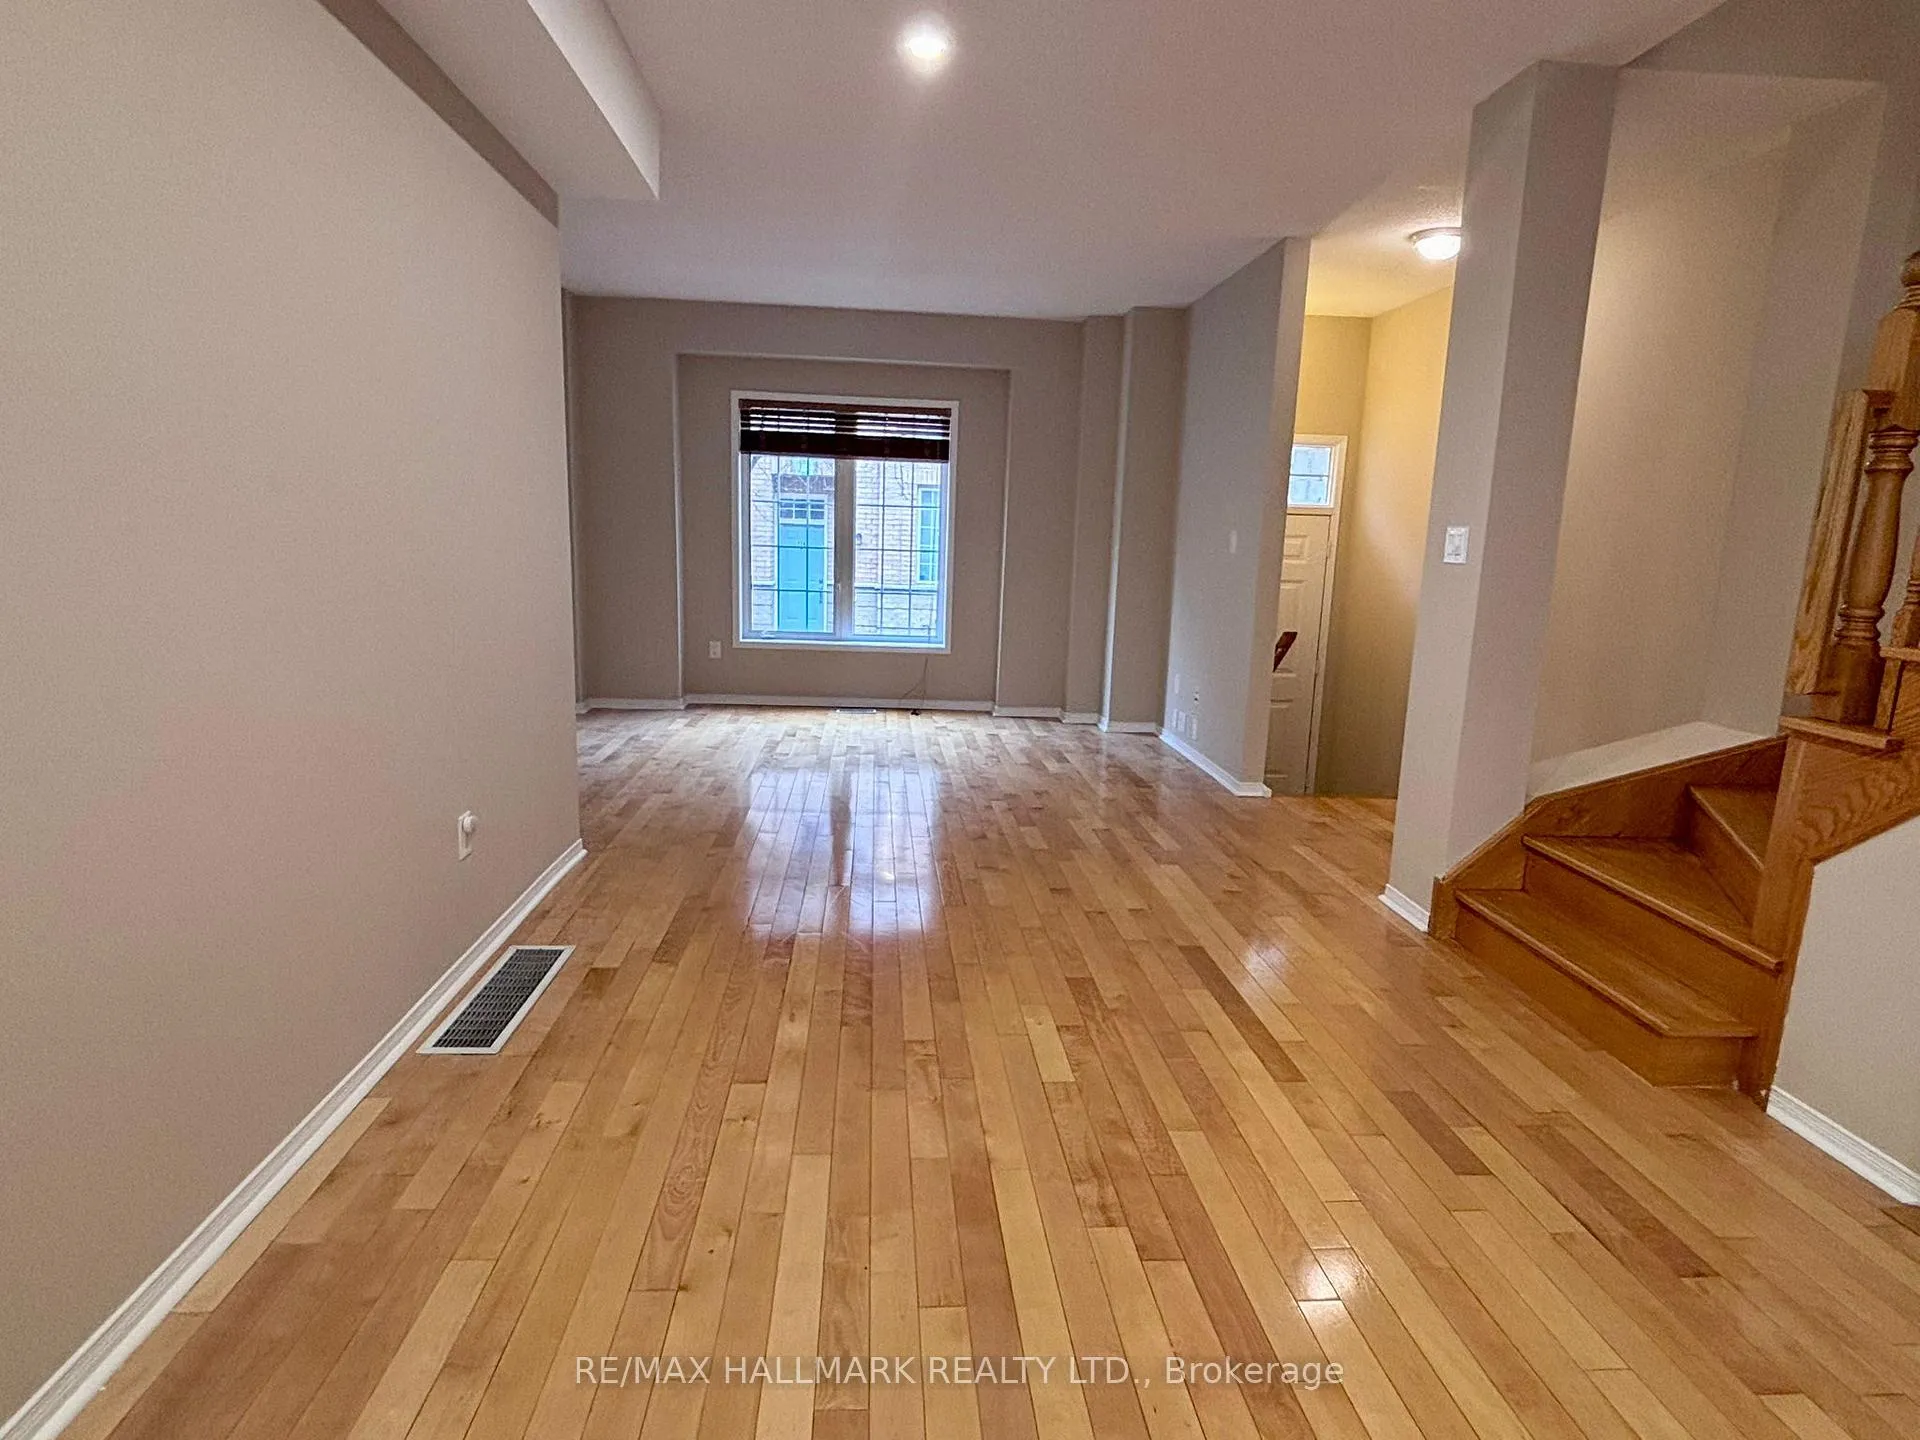
Move in and enjoy! This beautifully updated condo townhouse in a prime Richmond Hill location (Yonge & Observatory Ln) offers over 1,400 sq ft of bright, comfortable living space. Featuring 3 spacious bedrooms, 3 bathrooms, and 9-ft ceilings, the layout is open and functional with combined living, dining, and breakfast areas. Perfect for everyday living and entertaining. The renovated kitchen includes a quartz countertop, new sink, touchless faucet, under-cabinet lighting, and new Stove/Oven. The primary bedroom offers a walk-in closet and updated vanity. New light fixtures throughout, including modern energy-efficient pot lights, plus a private balcony to relax outdoors. Enjoy the convenience of a private garage and driveway (2 parking spaces total), visitor parking, and included maintenance like snow removal and lawn care. Located steps to Yonge Street transit, groceries, parks, trails, shopping, Hillcrest Mall, community centers, restaurants, GO Station, schools, and quick highway access-everything you need is close by.
Ask about this home
A HOMEH agent will answer your questions about this home.
Know more about 23 Observatory Lane Condos
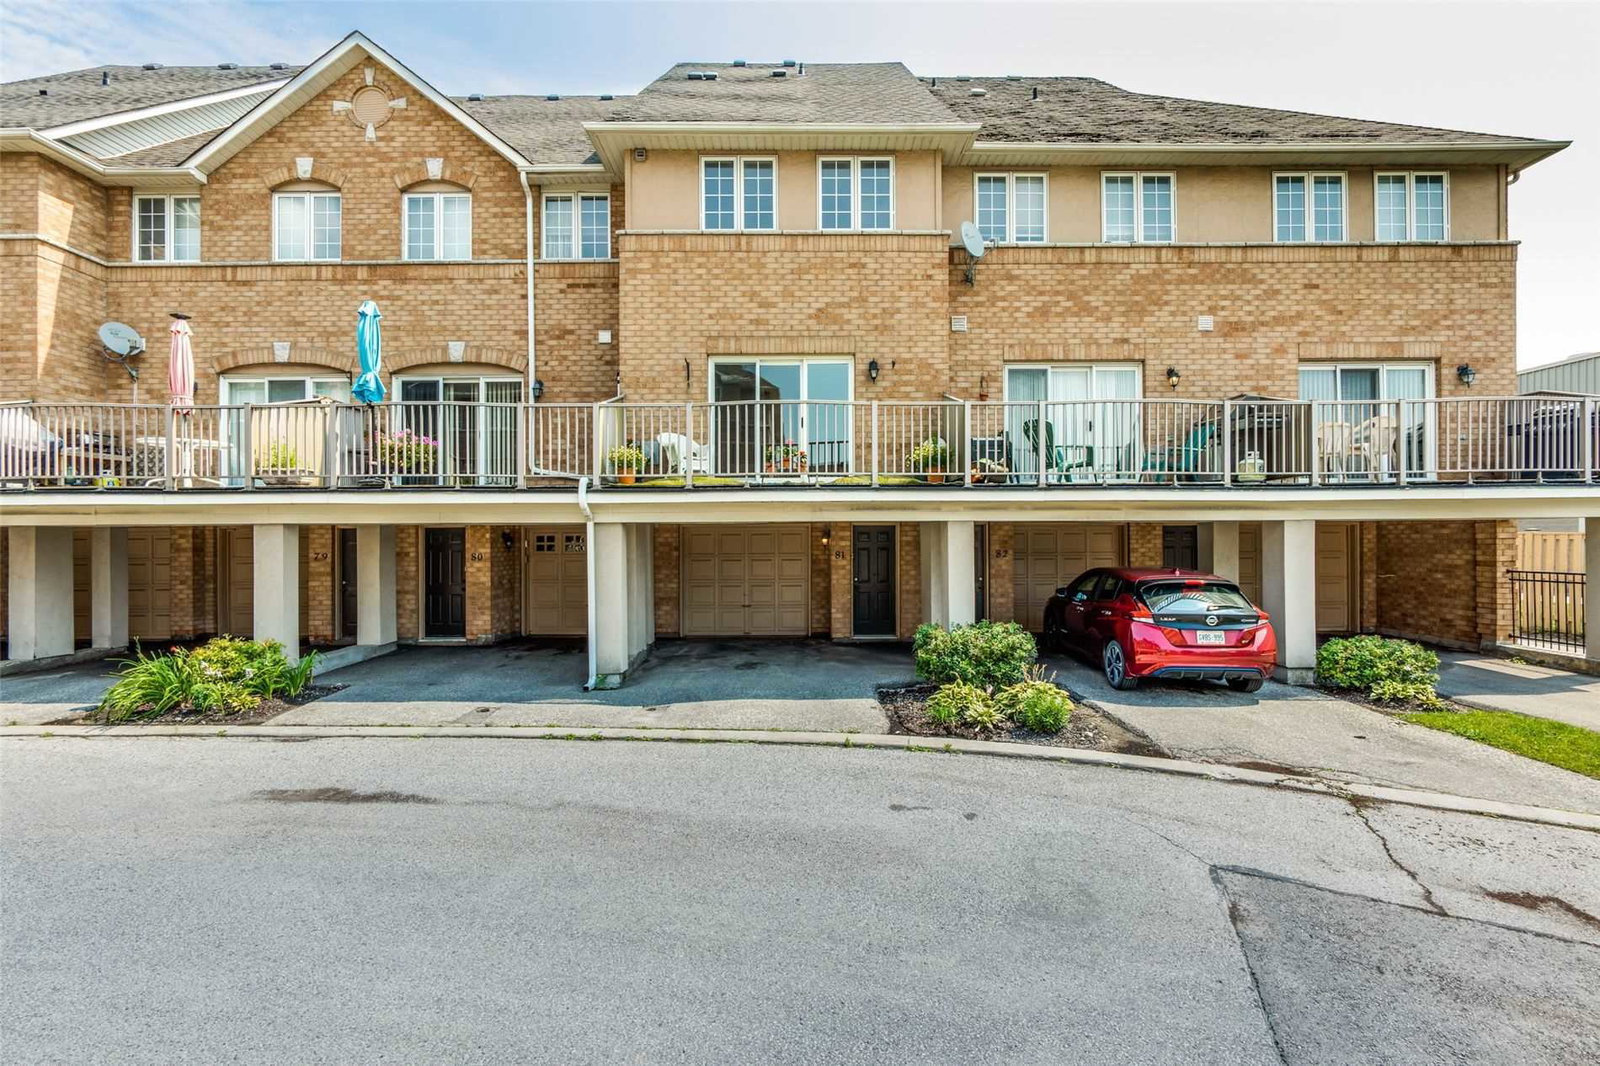
Condo building · 23 Observatory Lane
23 Observatory Lane Condos is an 8-storey condo with 150 suites, built in 2000 by Unknown. Right now 2 for sale are on the market here.
- 8storeys
- 150suites
- $504/sq ft
- 2000built
No similar units for rent in 23 Observatory Lane Condos right now.
Around this home
Daily convenience, out of 100, from the distances below
Schools nearby
School rating, out of 10.
Helpful calculators
Your HOMEH agent

"I would see it this week."