

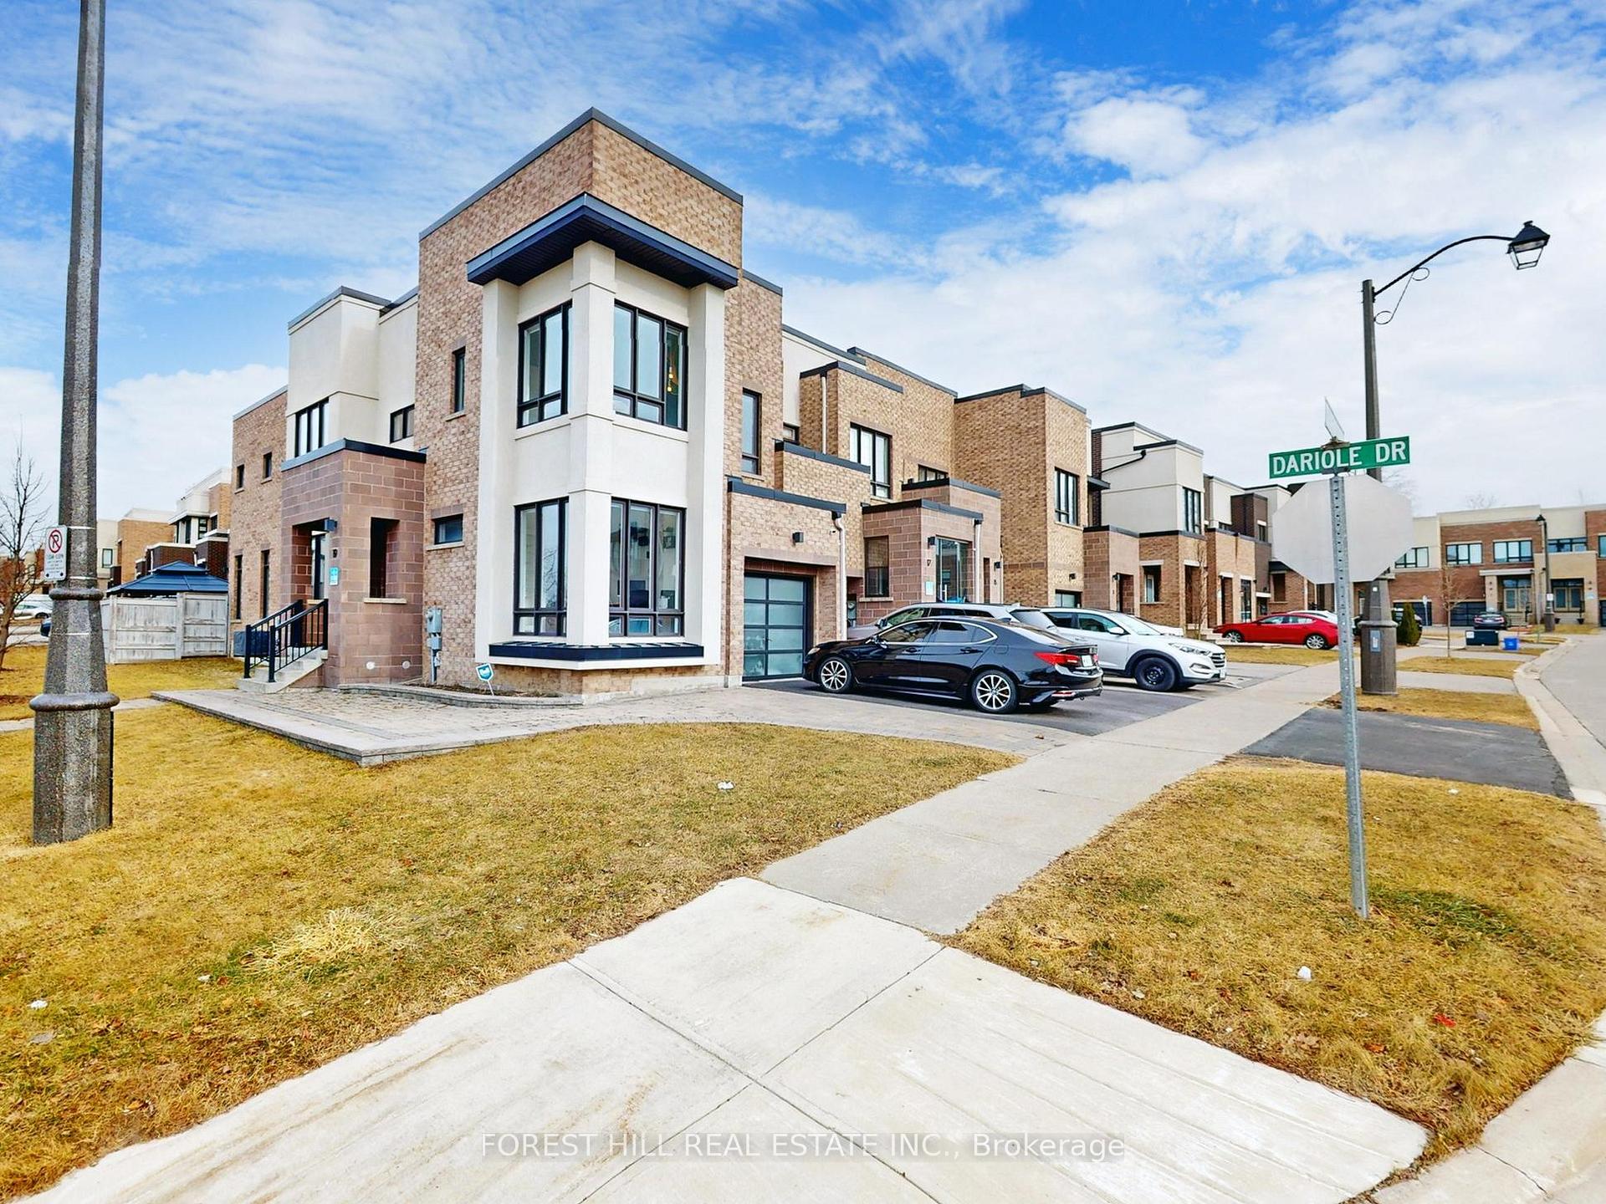
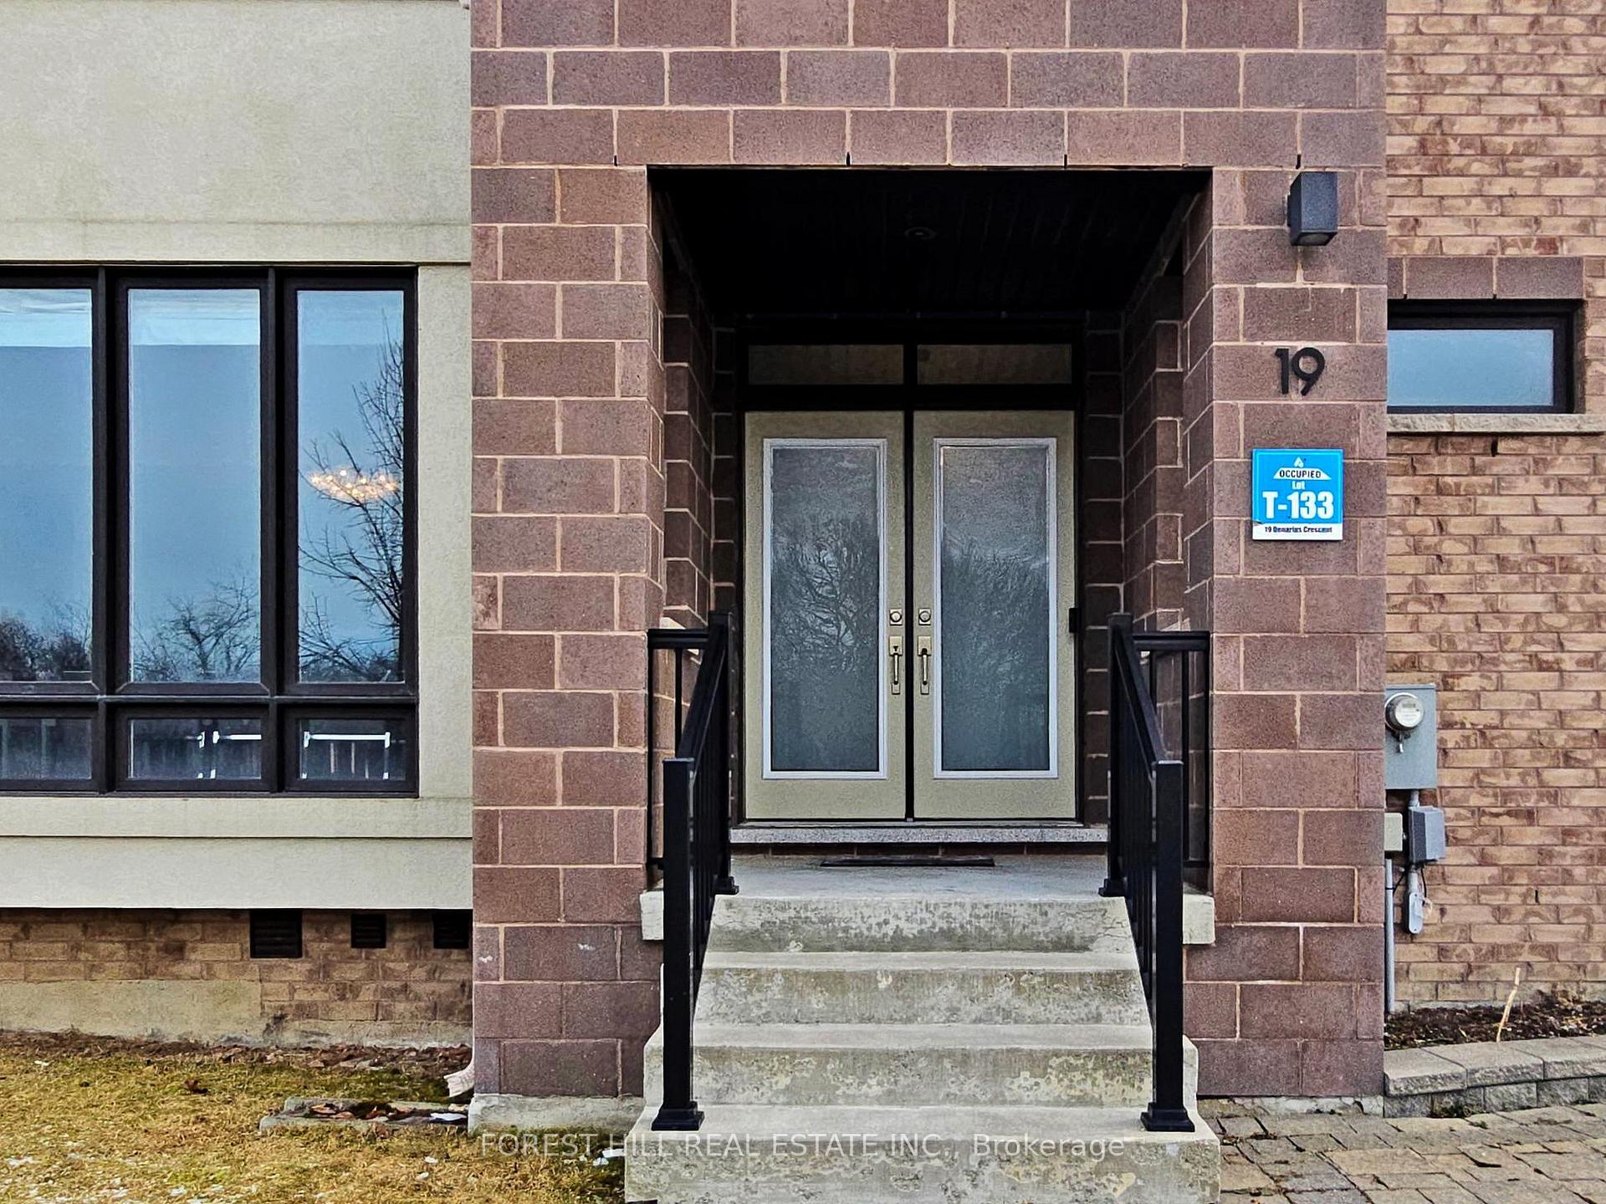
19 Denarius Crescent
19 Denarius Crescent
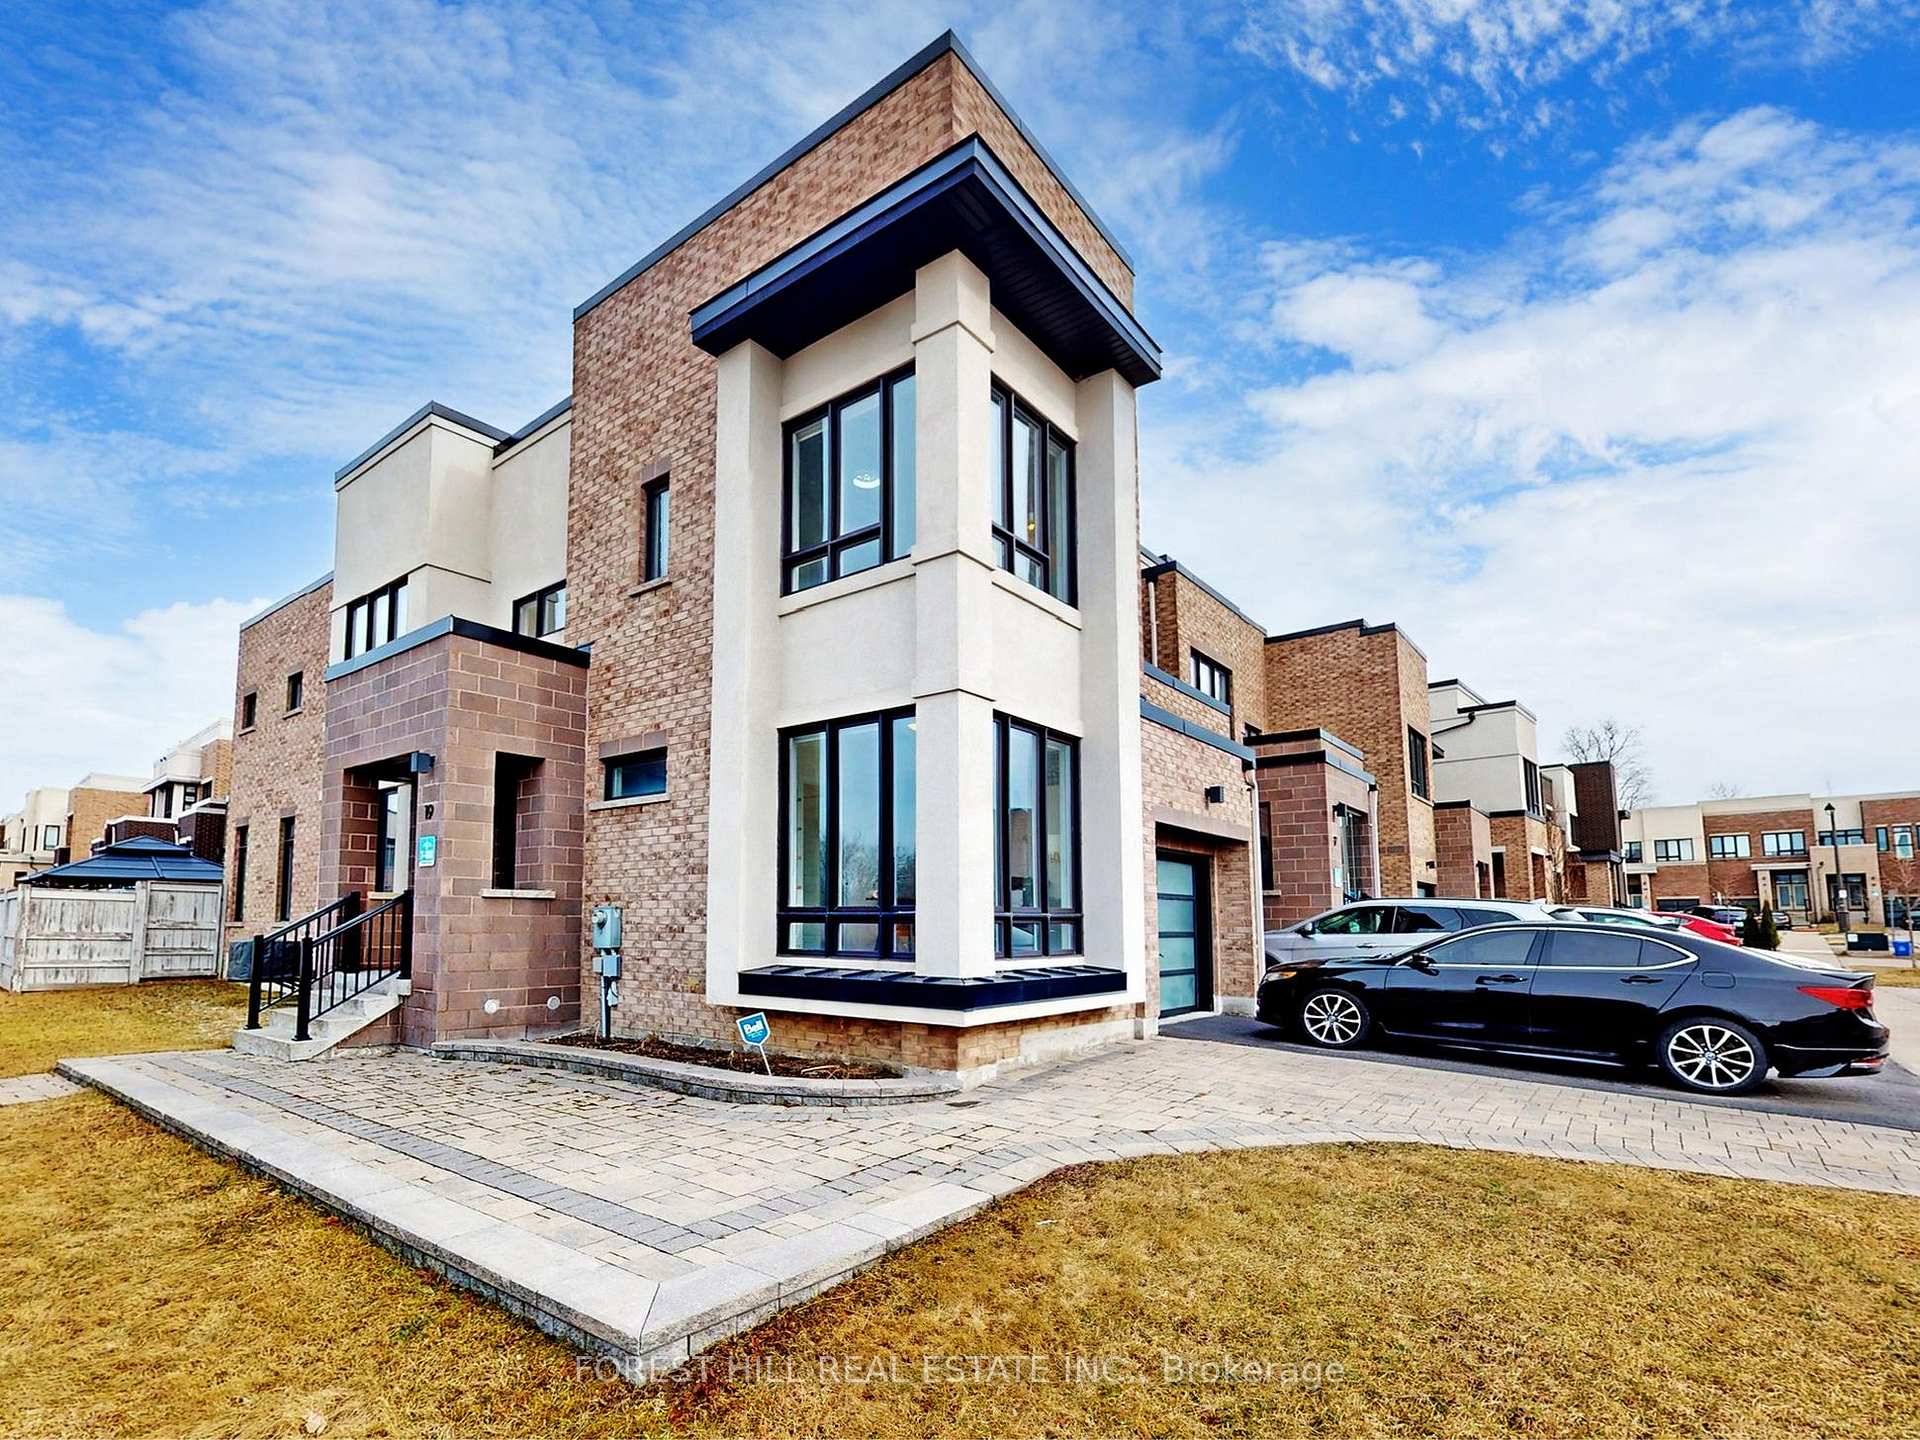 See all 50 photos
Property history
- $1,398,000ExpiredList: 2025-10-14|End: 2026-03-01|138 daysN12459890
- $1,488,000SuspendedList: 2025-05-07|End: 2025-08-06|91 daysN12130489
- $1,525,000TerminatedList: 2025-04-07|End: 2025-05-07|30 daysN12067568
- $1,288,000TerminatedList: 2025-03-25|End: 2025-04-07|13 daysN12040239
Facts and features
- BasementFinished
- Price per sq ft~$572
- Water, sewerMunicipal
- HeatingForced air
- Hardwood floors
- Central air
The homeFreehold Townhouse, 2-storey, 2,000–2,500 sq ft
- Type: Freehold Townhouse
- Style: 2-storey
- Living space: 2,000–2,500 sq ft
- Basement: Finished
InsideHardwood, Porcelain, Broadloom, Upper level, Central vacuum, in-law capability, in-law suite
- Flooring: Hardwood, Porcelain, Broadloom
- Laundry: Upper level
- Features: Central vacuum, in-law capability, in-law suite
- Rooms above ground: 9
- Bedrooms: 3 + 1 in the basement
- Bathrooms: 4
- Kitchens: 1
Outside and lotStone, stucco (plaster), Shingles, Concrete
- Exterior: Stone, stucco (plaster)
- Roof: Shingles
- Foundation: Concrete
- Size: 27.66 × 110 ft
Parking1 Garage, Attached, Private
- Spaces: 1 Garage
- Garage: Attached
- Driveway: Private
Heating, water and powerForced air, gas, Central air, Municipal water
- Heating: Forced air, gas
- Cooling: Central air
- Water: Municipal water
- Sewer: Municipal sewer
Costs and taxesTaxes $5,178 a year, HST included in the price, Hwt to be assumed at 41.32 + tax. bell home alarm to be assumed 67.79 + tax
- Taxes, 2025: $5,178 a year
- HST: HST included in the price
- Rental items: Hwt to be assumed at 41.32 + tax. bell home alarm to be assumed 67.79 + tax
- Under contract: Alarm system, hot water heater
Included in the saleAll elfs, all window coverings, all bathroom mirrors, gazebo, all wall mounted shelving, all bell home monitoring alarm equipment, cvac equipment, Not included None
- Included: All elfs, all window coverings, all bathroom mirrors, gazebo, all wall mounted shelving, all bell home monitoring alarm equipment, cvac equipment
- Not included: None
NearbyClear view, greenbelt/conservation, lake/pond, public transit, ravine, school
- Close to: Clear view, greenbelt/conservation, lake/pond, public transit, ravine, school
Listing detailsN12040239, Terminated, Mar 25, 2025
- MLS® number: N12040239
- Status: Terminated
- Listed on: Mar 25, 2025
- Days on market: 13
- Updated: Apr 7, 2025
- Possession: 2025-04-30 / 60-89 days
- Occupied by: Owner
- Listing brokerage: FOREST HILL REAL ESTATE INC.
About this home
19 Denarius Crescent, Richmond Hill (Oak Ridges Lake Wilcox), ON L4E 0Y9
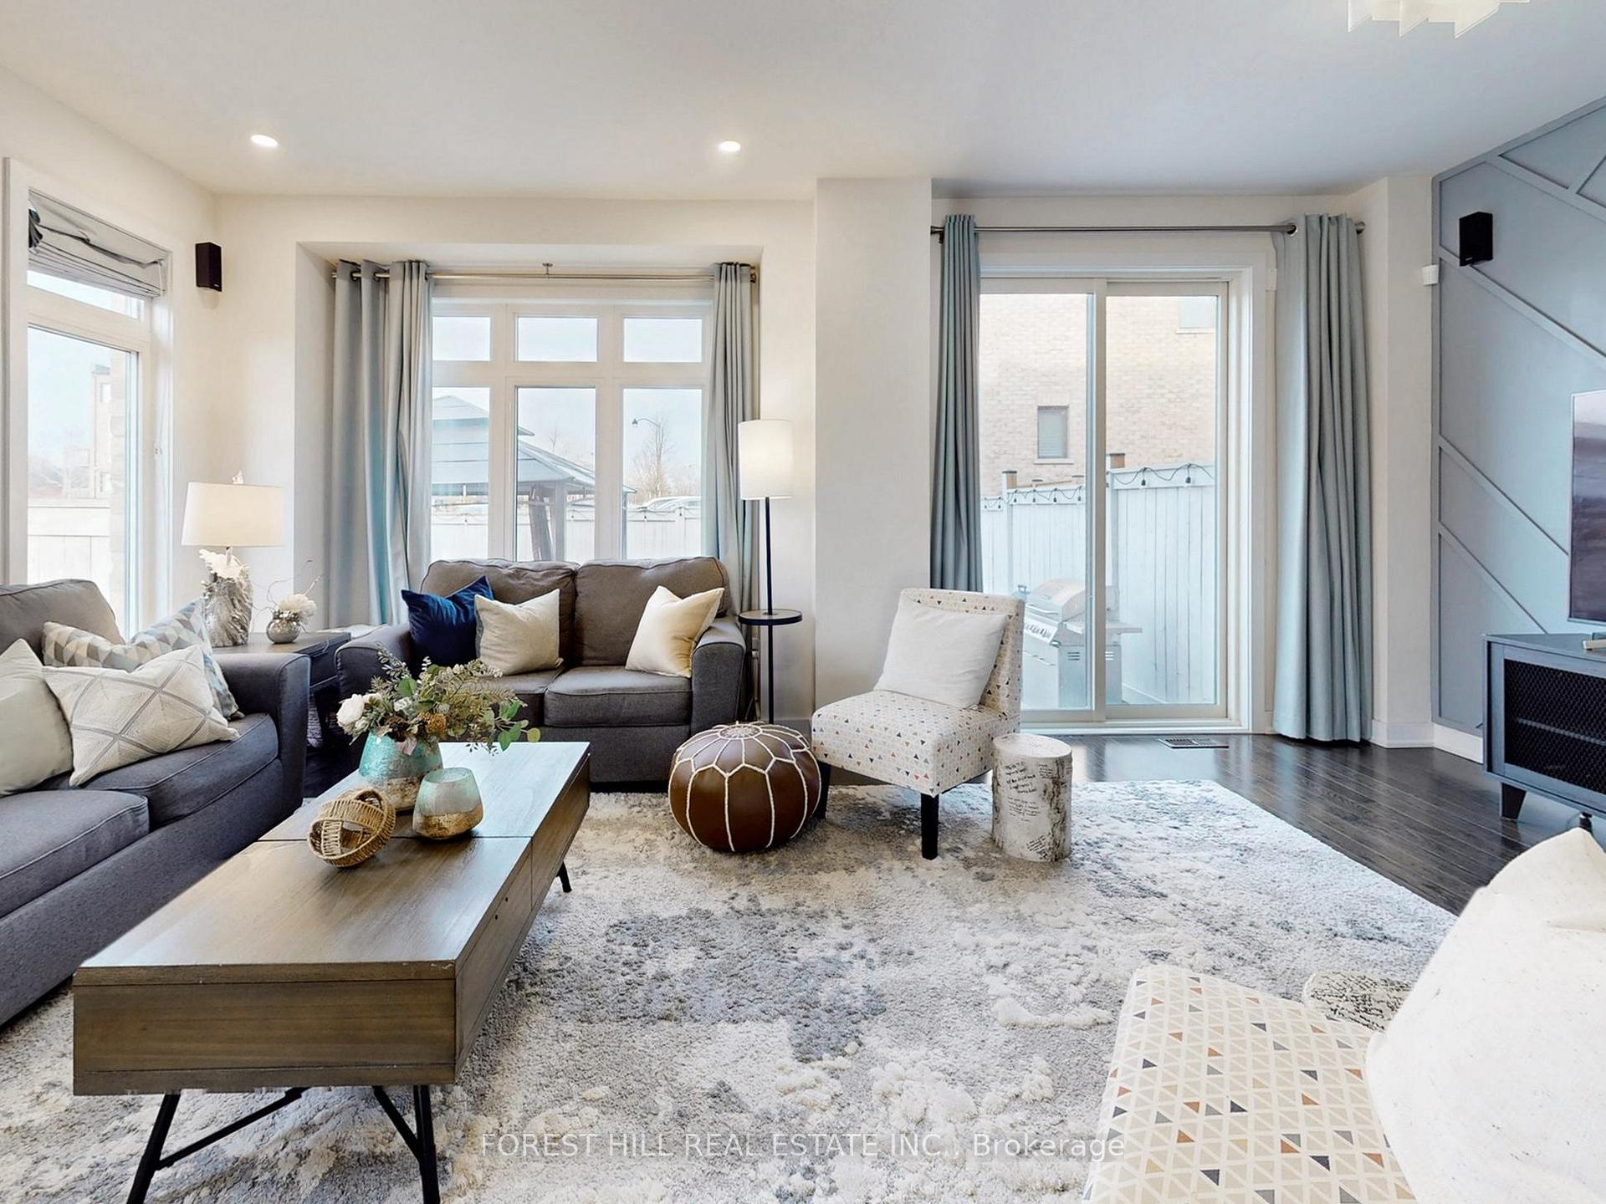
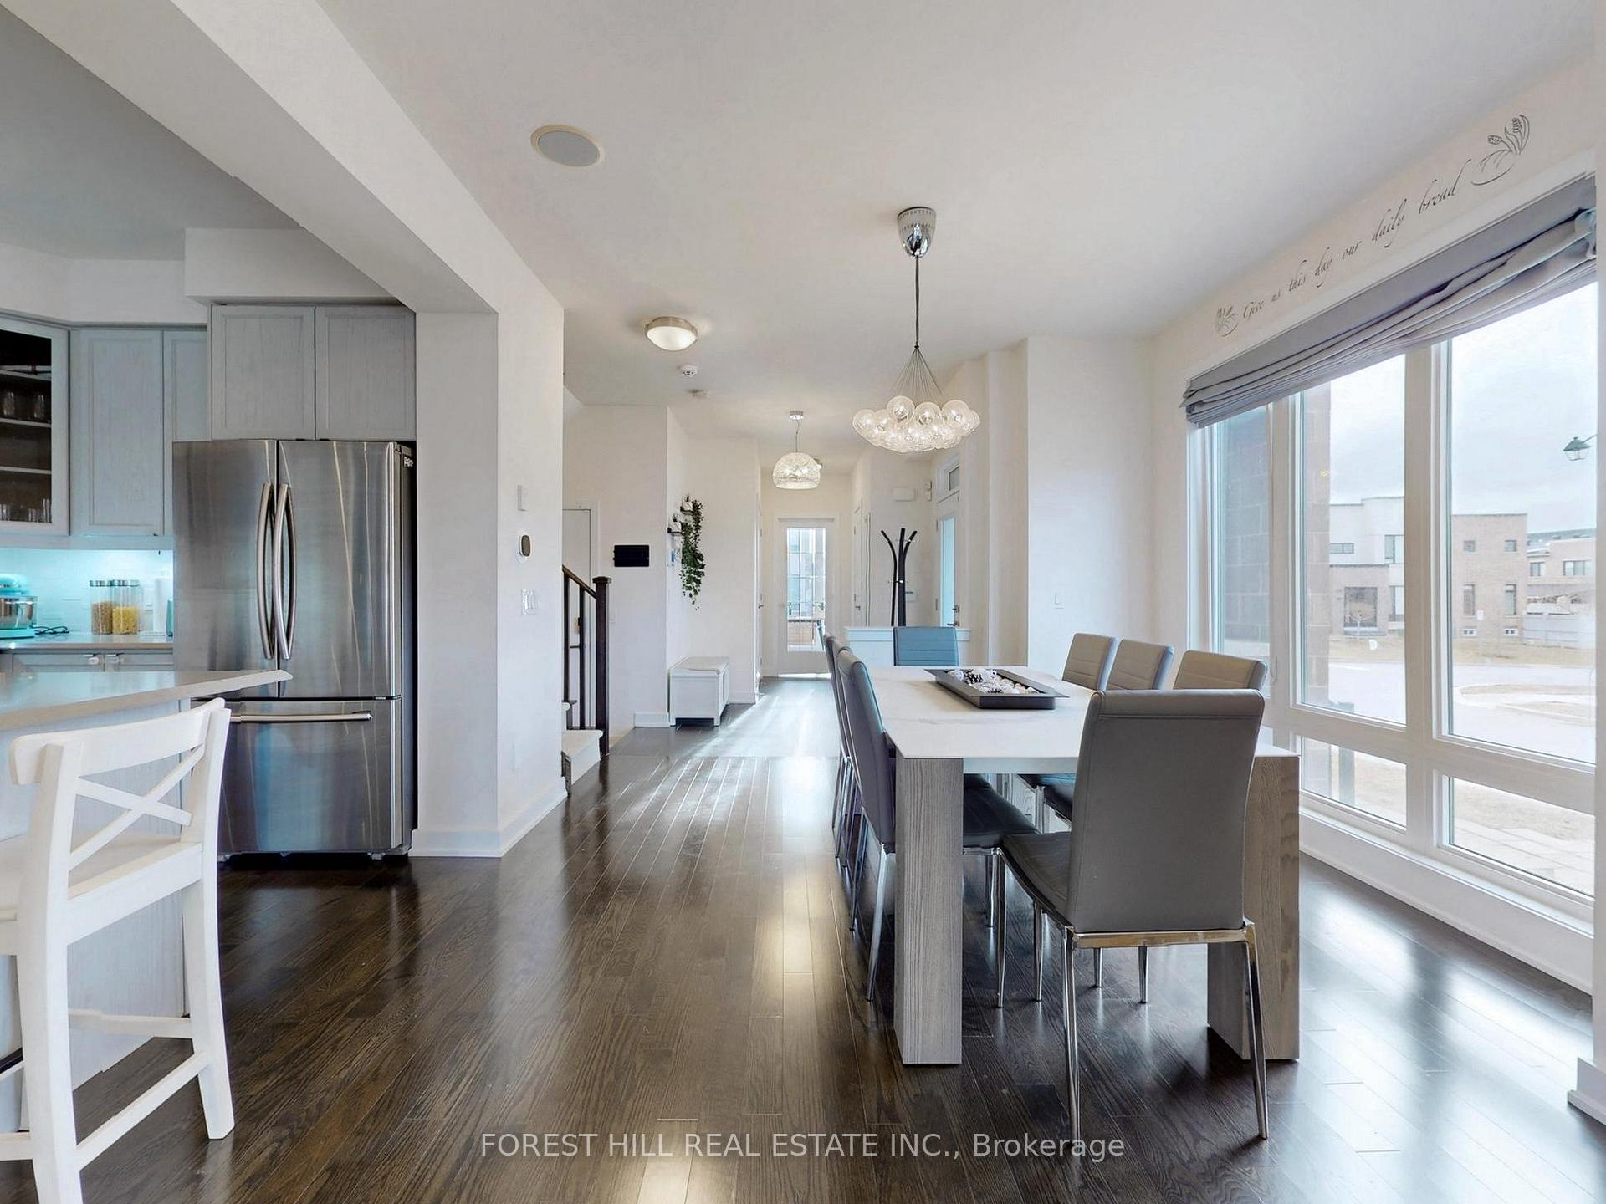
Welcome to Luxury Lakeside Living! Nestled in one of the most desired Richmond Hill communities, Lake Wilcox, comes this fully upgraded, end unit townhouse. One of the largest open floorplans in the community awaits you as you are surrounded by three full sides of windows. A rare main floor office (bonus room) sits tucked away from your main living space. An almost 9ft stone peninsula creates the perfect kitchen for entertaining, which leads to your large great room and dining spaces. Fill the main floor with music or your favourite podcast from your built-in speakers. Upstairs, there are 2 spacious bedrooms alongside a massive primary suite featuring a walk-in closet and 5pc ensuite bathroom. Laundry is never a chore with easy 2nd floor access and ample storage and drying space. After a long day unwind in your fully finished basement gym, which doubles as an in-law suite complete with kitchenette and a 4pc bathroom. Feel like a hike? The entrance to Jefferson Forest Trail is right across the street. Feel like some outdoor sports? Beach Volleyball, basketball, and a skate park are right across Bayview. Too many amenities to list!
Ask about this home
A HOMEH agent will answer your questions about this home.
Around this home
Daily convenience, out of 100, from the distances below
Schools nearby
School rating, out of 10.
Helpful calculators
Your HOMEH agent

"I would see it this week."