

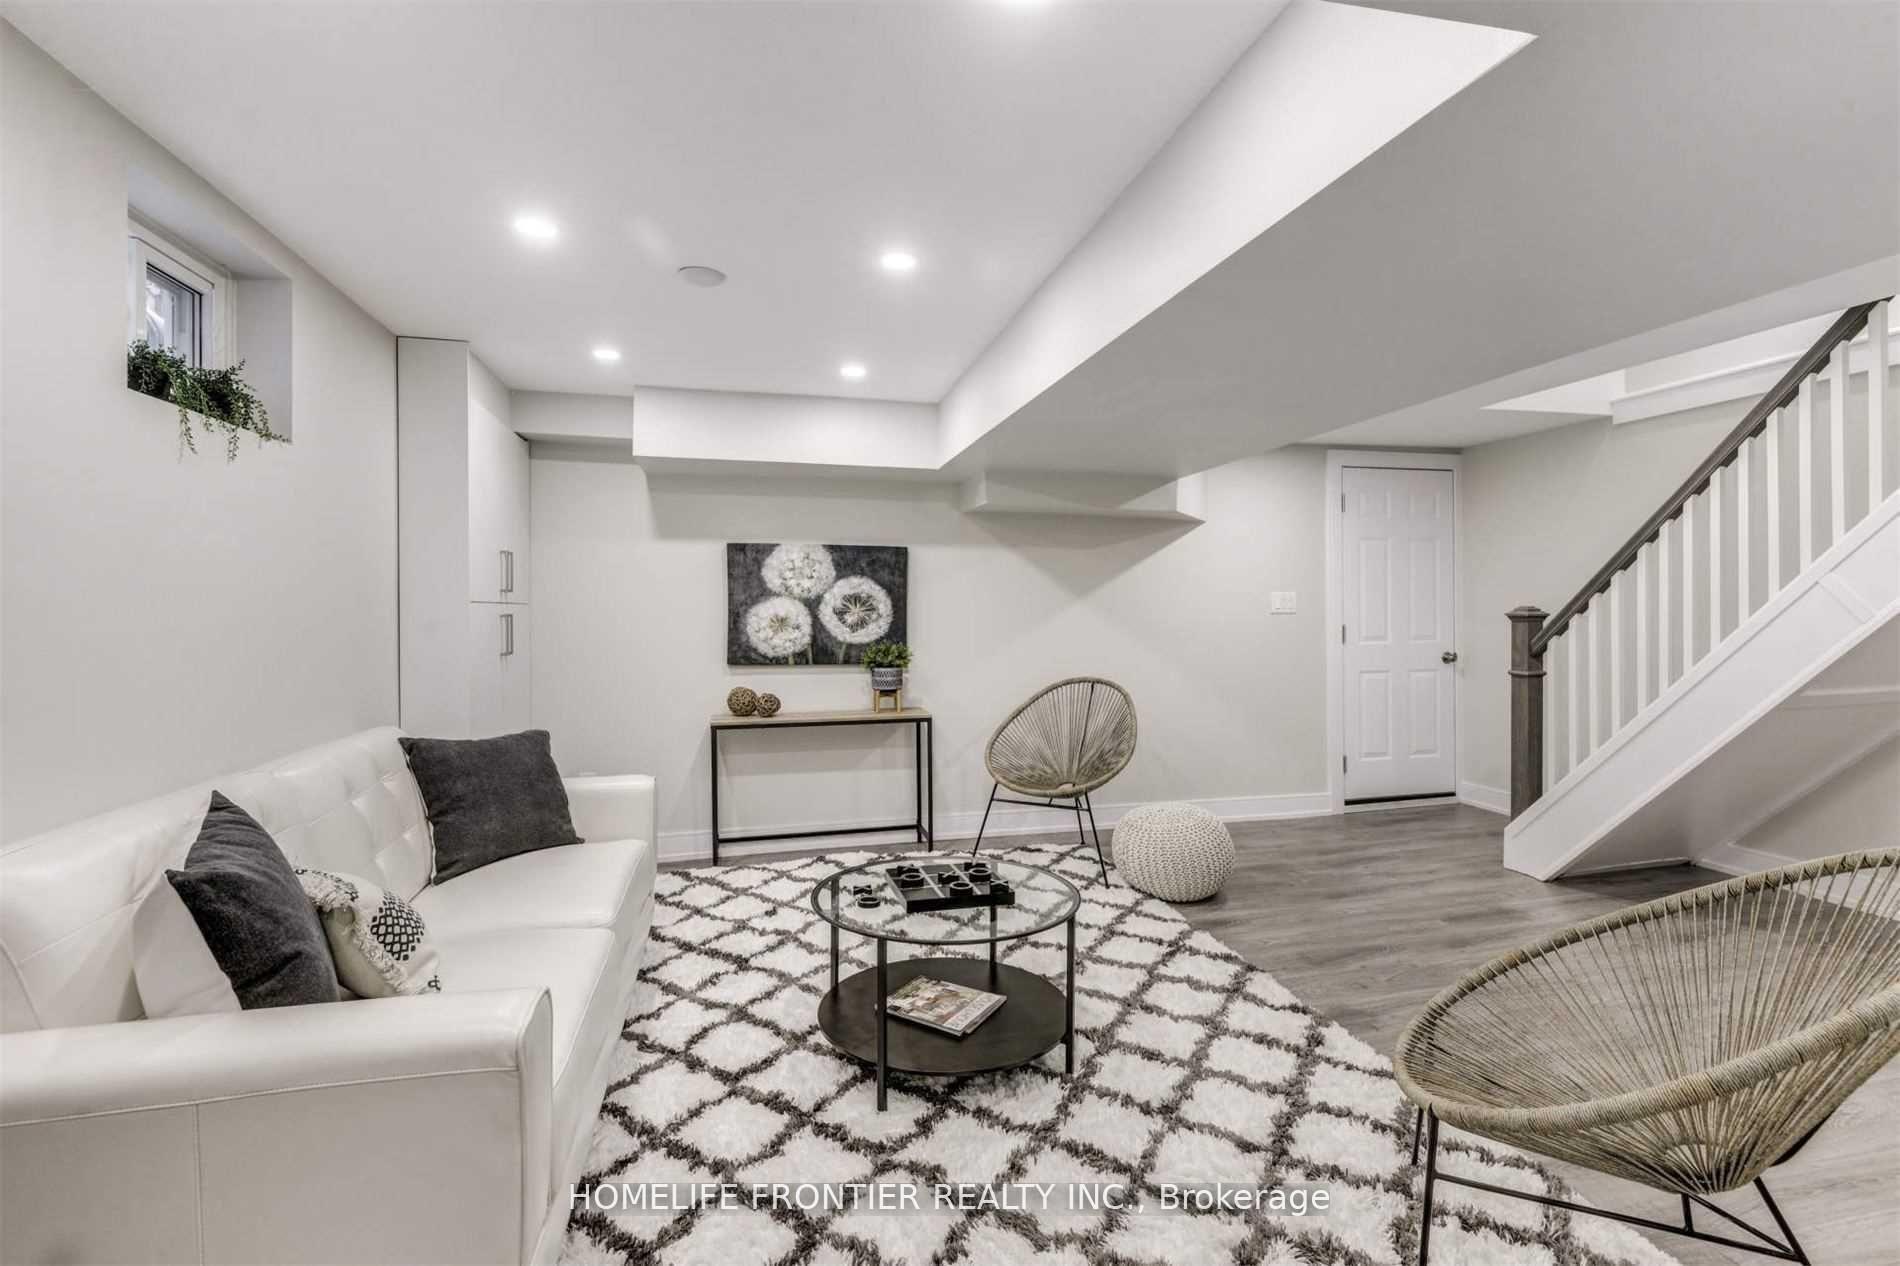
19 Misty Moor Drive
Detached Terminated
1/419 Misty Moor Drive
Detached Terminated
 See all 4 photos
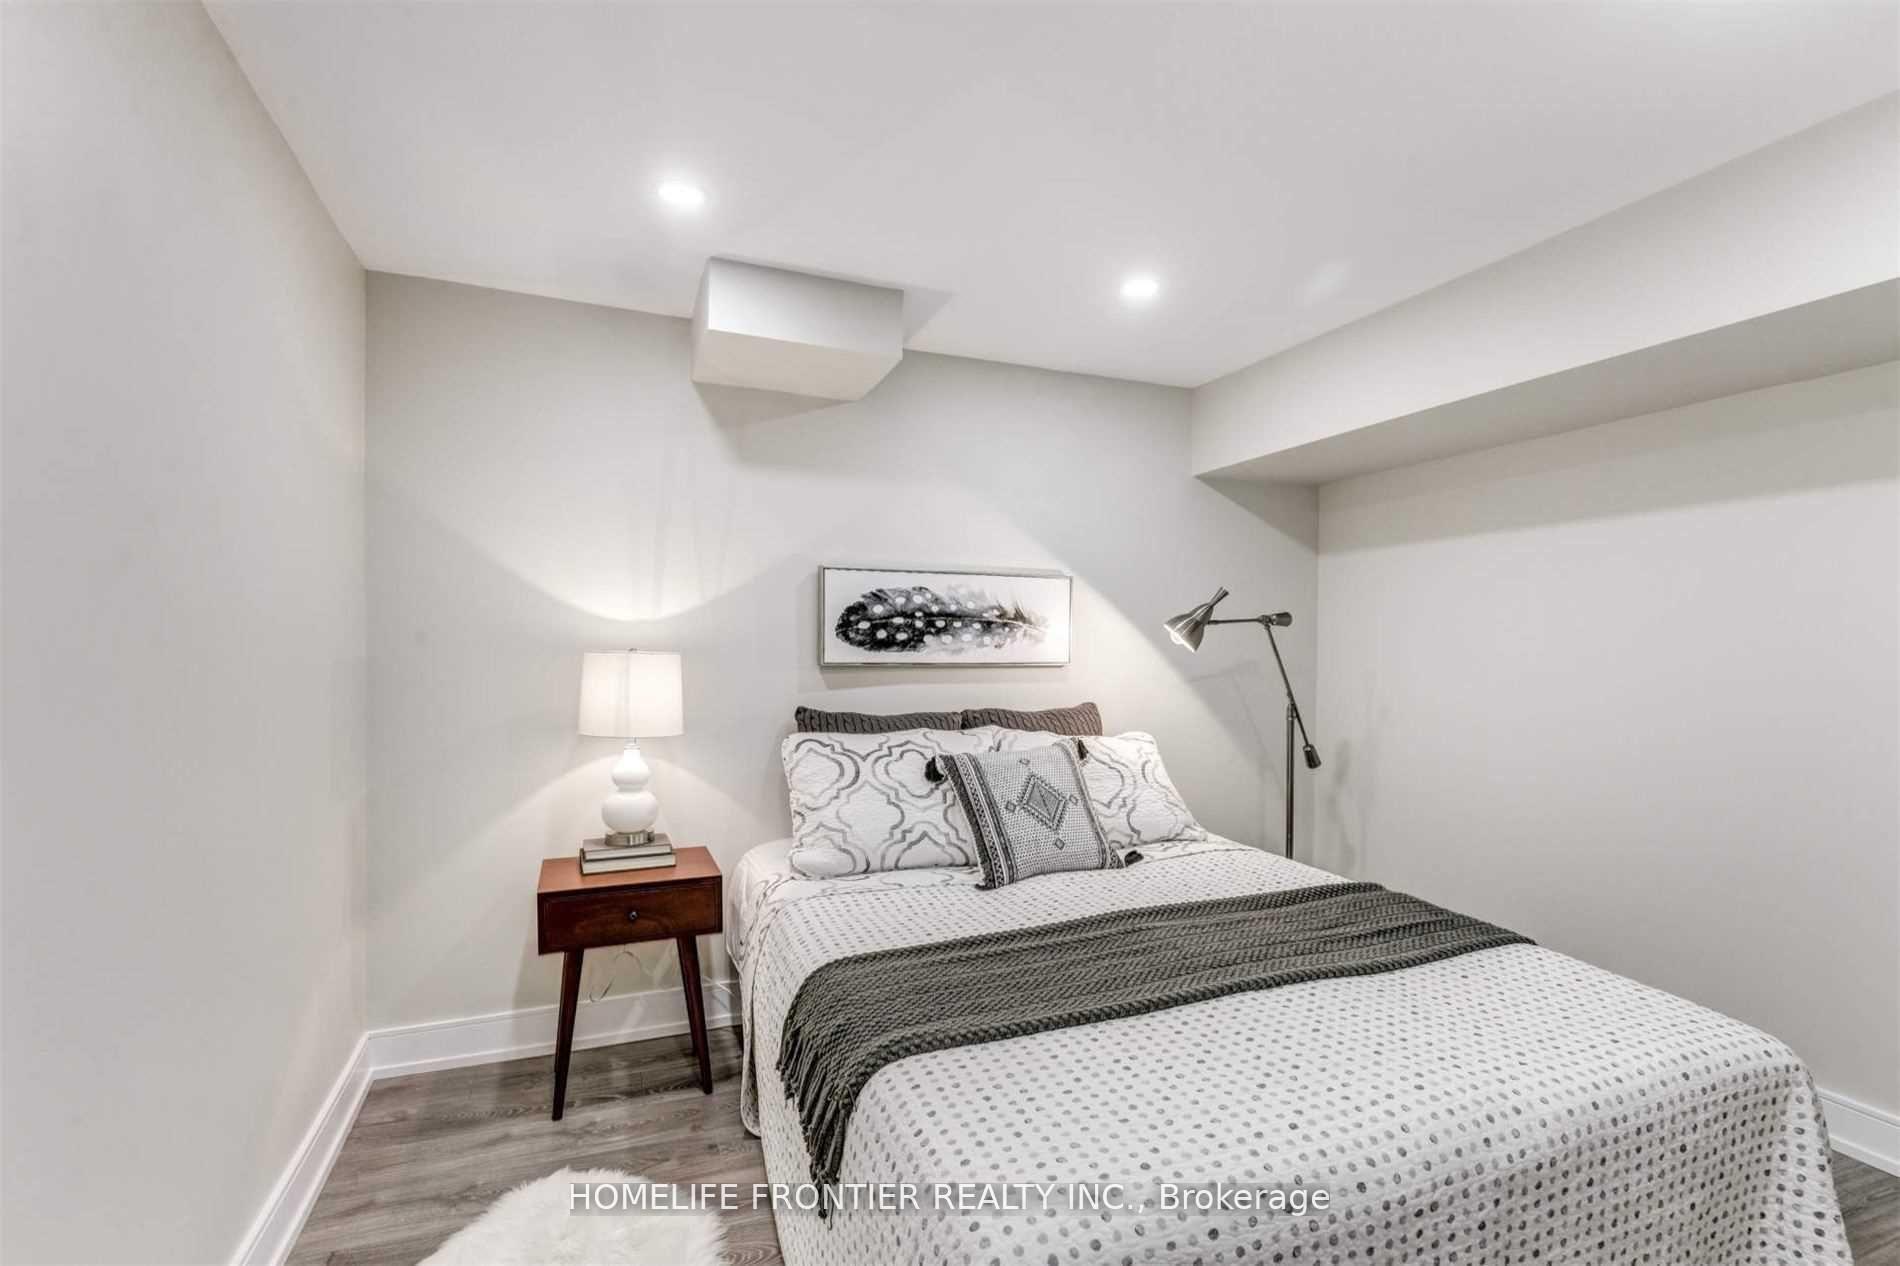
1 Bedroom
1 Bathroom
0 Garage
1.1K–1.5K sq.ft
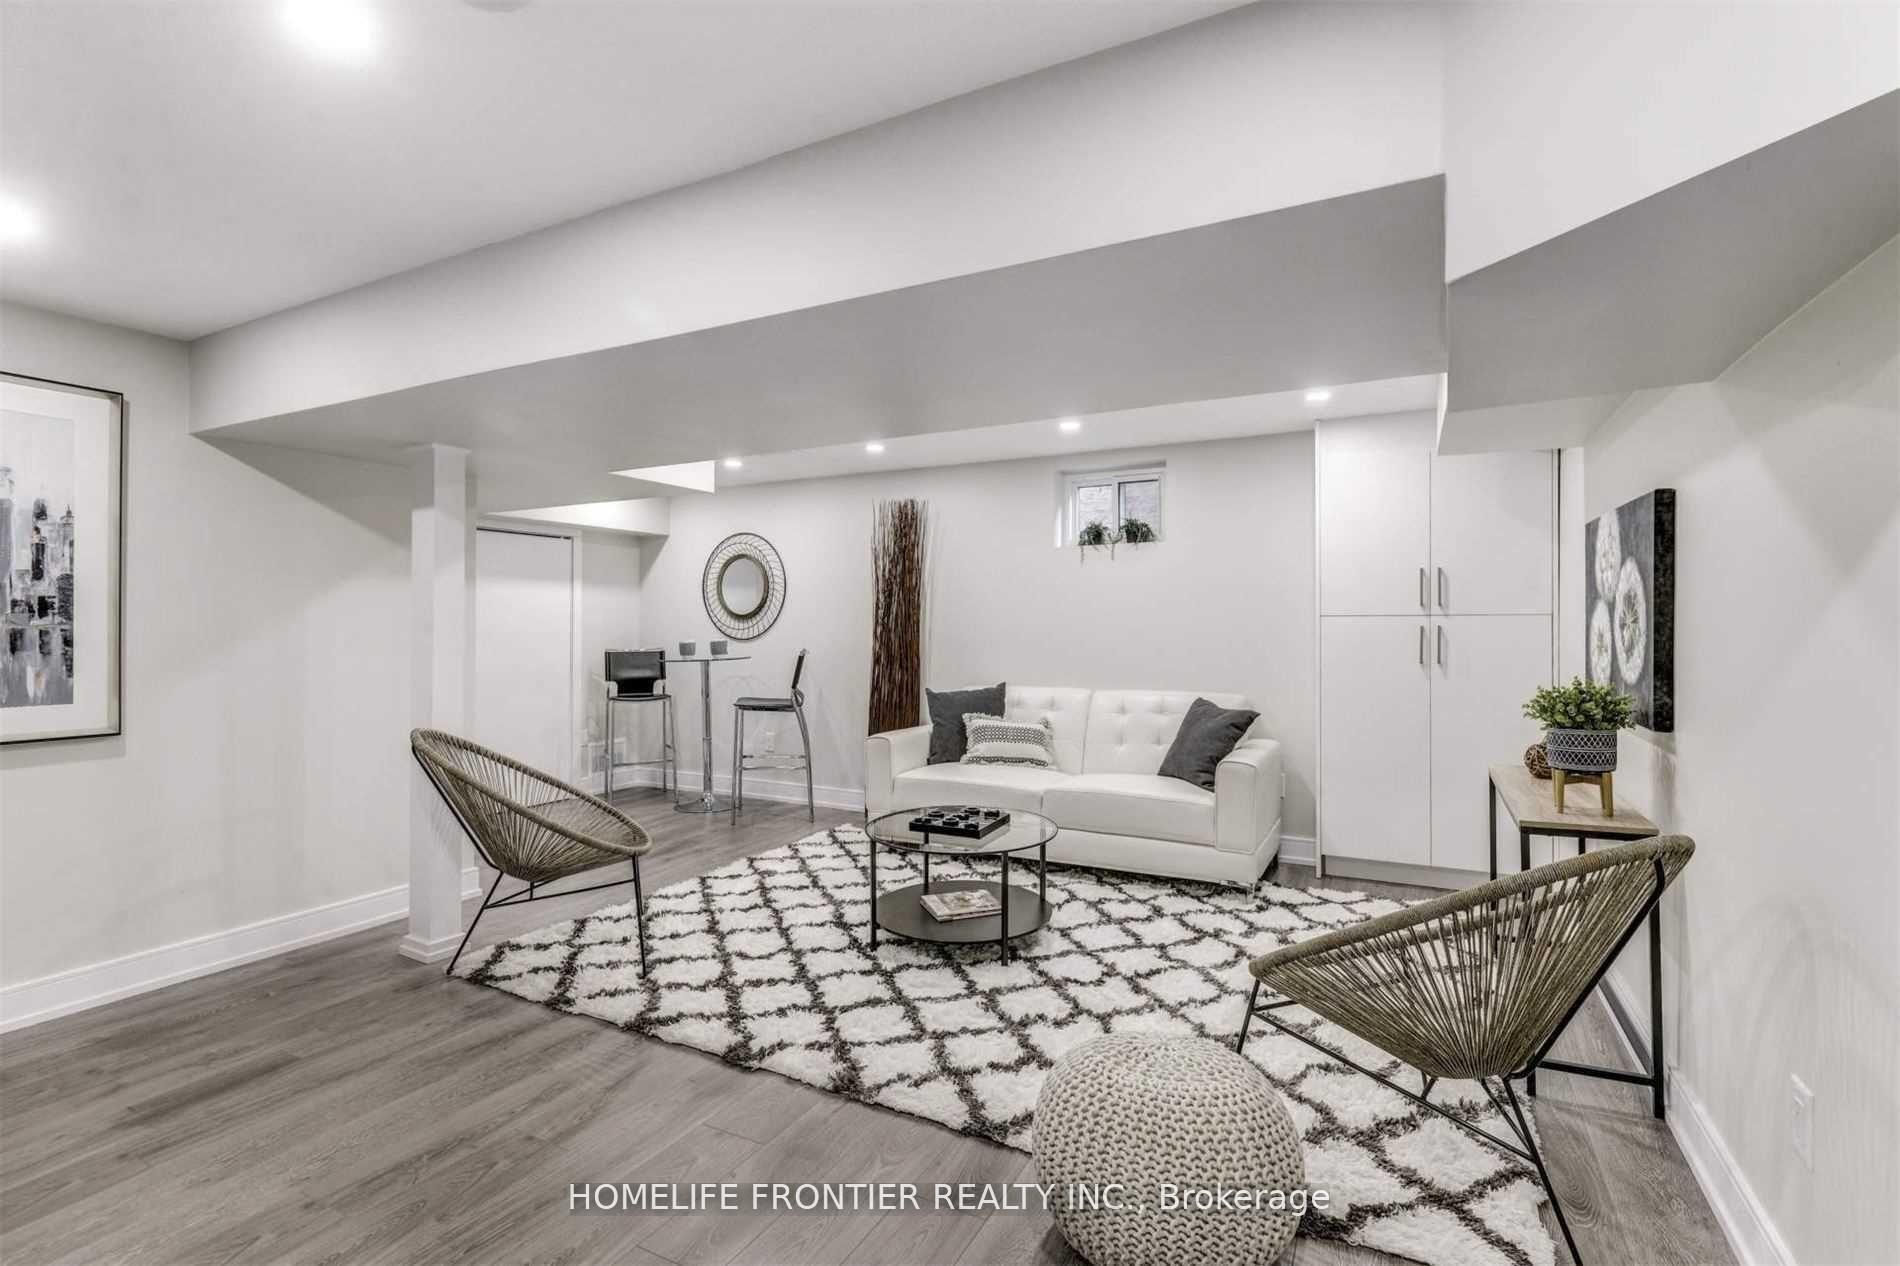
Basement
— Unit
Property history
- —For SaleList: —
- $1,500TerminatedList: 2025-06-04|End: 2025-06-14|10 daysN12196289
- $1,600TerminatedList: 2025-05-15|End: 2025-06-04|20 daysN12149994
- $1,700TerminatedList: 2025-03-07|End: 2025-04-15|39 daysN12006584
- $1,800TerminatedList: 2025-02-10|End: 2025-03-07|25 daysN11965378
Facts and features
- BasementApartment
- Lease term12 months
- FurnishedUnfurnished
- LaundryEnsuite
What stands out
- Central air
The homeDetached, Apartment, 1,100–1,500 sq ft
- Type: Detached
- Style: Apartment
- Living space: 1,100–1,500 sq ft
- Basement: Apartment
InsideEnsuite, Rooms above ground 4, Bedrooms 1
- Laundry: Ensuite
- Rooms above ground: 4
- Bedrooms: 1
- Bathrooms: 1
- Kitchens: 1
Outside and lotBrick, Shingles, Brick
- Exterior: Brick
- Roof: Shingles
- Foundation: Brick
Parking1 Parking, Attached
- Spaces: 1 Parking
- Garage: Attached
Heating, water and powerForced air, gas, Central air, Municipal water
- Heating: Forced air, gas
- Cooling: Central air
- Water: Municipal water
- Sewer: Municipal sewer
Rent and termsRent $1,500 a month, Basement, Unfurnished
- Rent: $1,500 a month
- Space for rent: Basement
- Furnished: Unfurnished
- Lease: 12 months
- Paid: Monthly
- Rent includes: Central air conditioning, hydro, heat, water, parking
- Deposit: Required
- Credit check: Required
- Employment letter: Required
- Rental application: Required
- References: Required
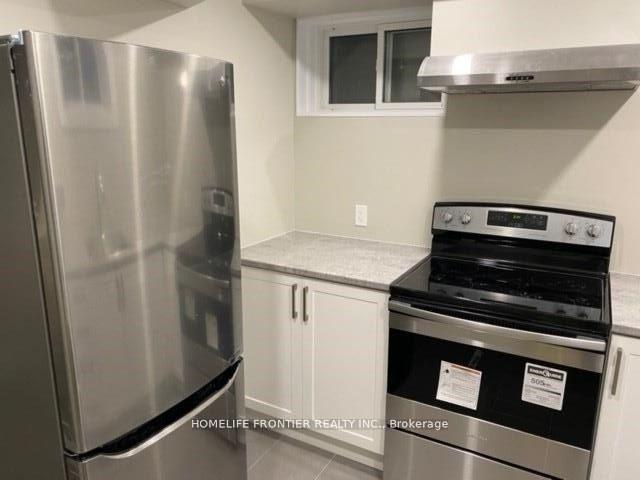
IncludedStainless steel: fridge, stove. all elf's. stacked washer & dryer. utilities included: hydro, water, heat and the internet.
- Included: Stainless steel: fridge, stove. all elf's. stacked washer & dryer. utilities included: hydro, water, heat and the internet.
Listing detailsN12196289, Terminated, Jun 4, 2025
- MLS® number: N12196289
- Status: Terminated
- Listed on: Jun 4, 2025
- Days on market: 10
- Updated: Jun 14, 2025
- Possession: 2025-07-02 / Flexible
- Occupied by: Owner
- Listing brokerage: HOMELIFE FRONTIER REALTY INC.
About this home
19 Misty Moor Drive, Richmond Hill (South Richvale), ON L4C 6P9
Welcome To The Prestigious South Richvale Community! This One Bed Basement Apartment Boasts A Desirable And Functional Living Space! Private Ensuite Washer And Dryer. Private Entrance! One Parking Spot Included! Amenities Close By: Parks, Public Transit, Hwy 7, Restaurants, Shopping And Much More!
Read more
Ask about this home
A HOMEH agent will answer your questions about this home.
Ask a question
Around this home
Yonge and Hwy 7
Errands
Parks
Schools
Daily convenience, out of 100, from the distances below
ParkChapman Park · 2 within 1 km1 min walk90 m
GroceryShell Select18 min walk1.1 km
SchoolLangstaff Secondary School10 min walk610 m
PharmacyShoppers Drug Mart25 min walk1.6 km
Cafés & foodStonefire Bar & Grill18 min walk1.1 km
Gym & rec centreRichmond Hill Golf and Country Club9 min walk545 m
LibraryRichmond Hill Public Library - Richvale Branch21 min walk1.3 km
WalkDriveStraight-line distance, open map data
Grocery1.1 km
Park0.1 km
Coffee1.1 km
Dining1.1 km
Gym1.2 km
Schools nearby
School rating, out of 10.
Langstaff Secondary Schoolsecondary · Public · 0.6 km
5.2/10Fair
Langstaff Secondary Summer Schoolsecondary · Public · 0.7 km
—
Langstaff Summer Schoolsecondary · Public · 0.7 km
—
Contact agent
Helpful calculators
Rent vs buy
Affordability
Mortgage
Down payment
Stress test
CMHC insurance
Your HOMEH agent

NimaHOMEH agent · Richmond Hill
"I would see it this week."
Ask Nima