

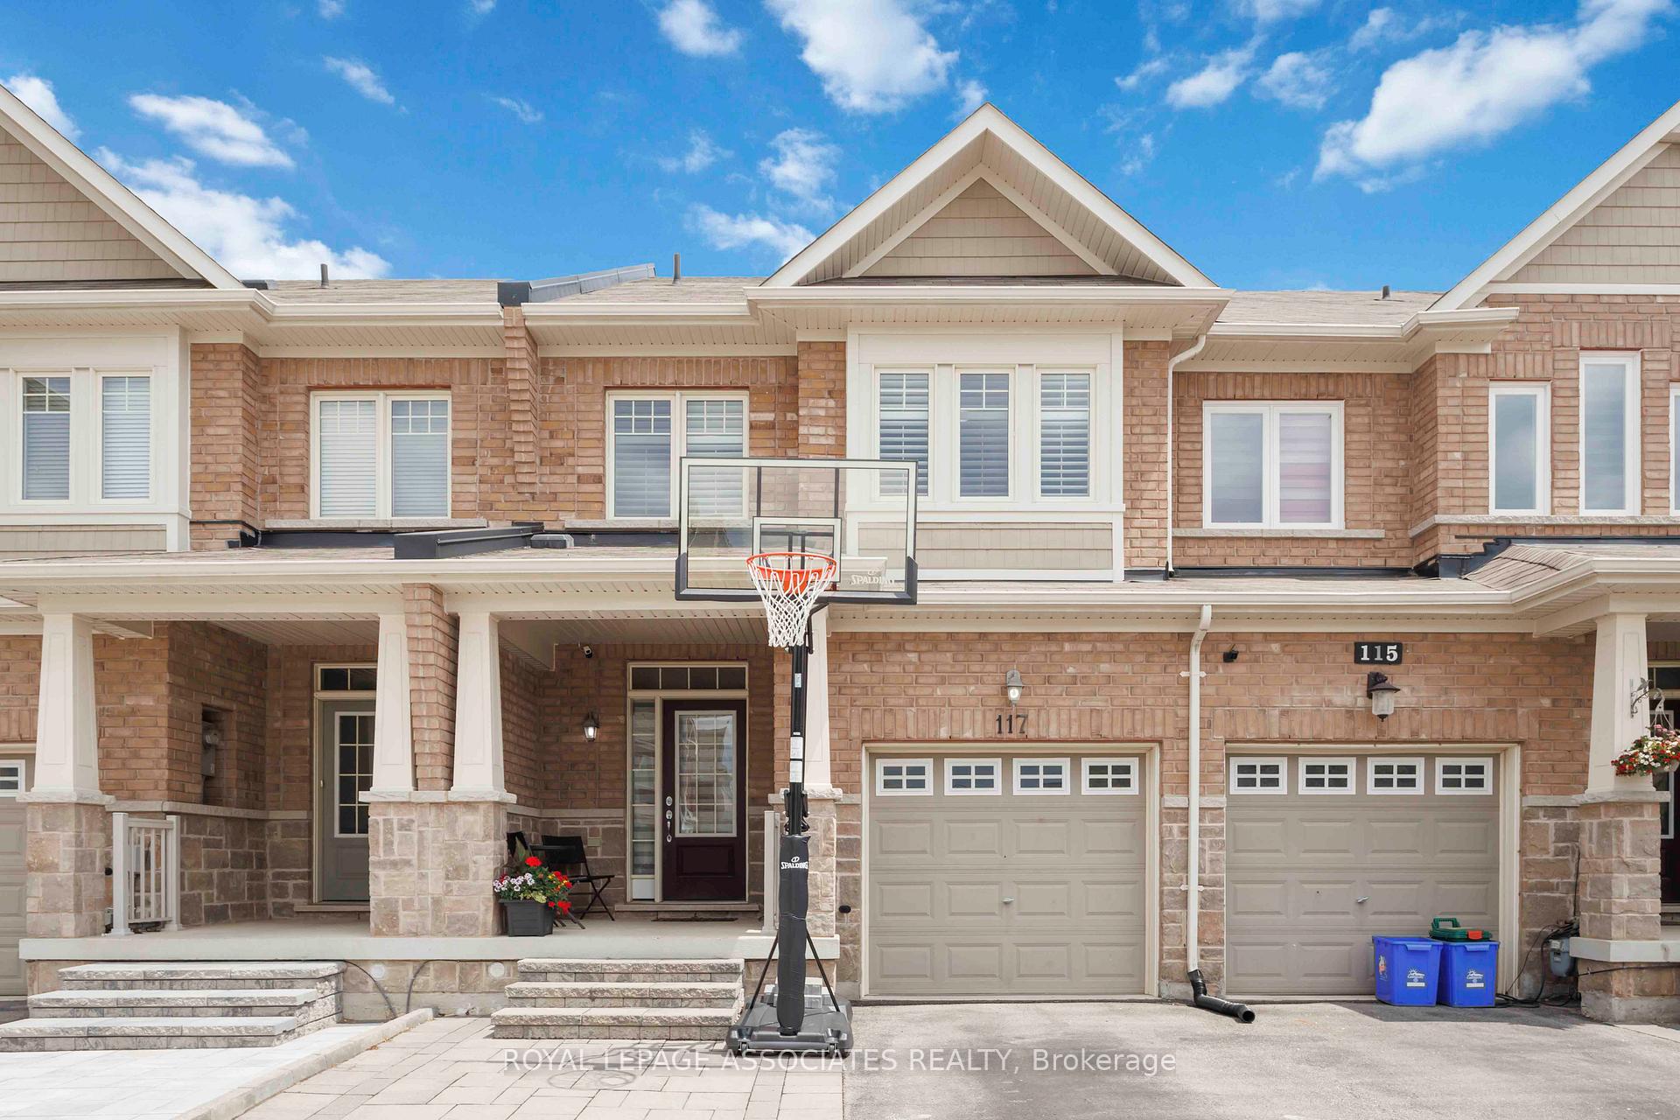
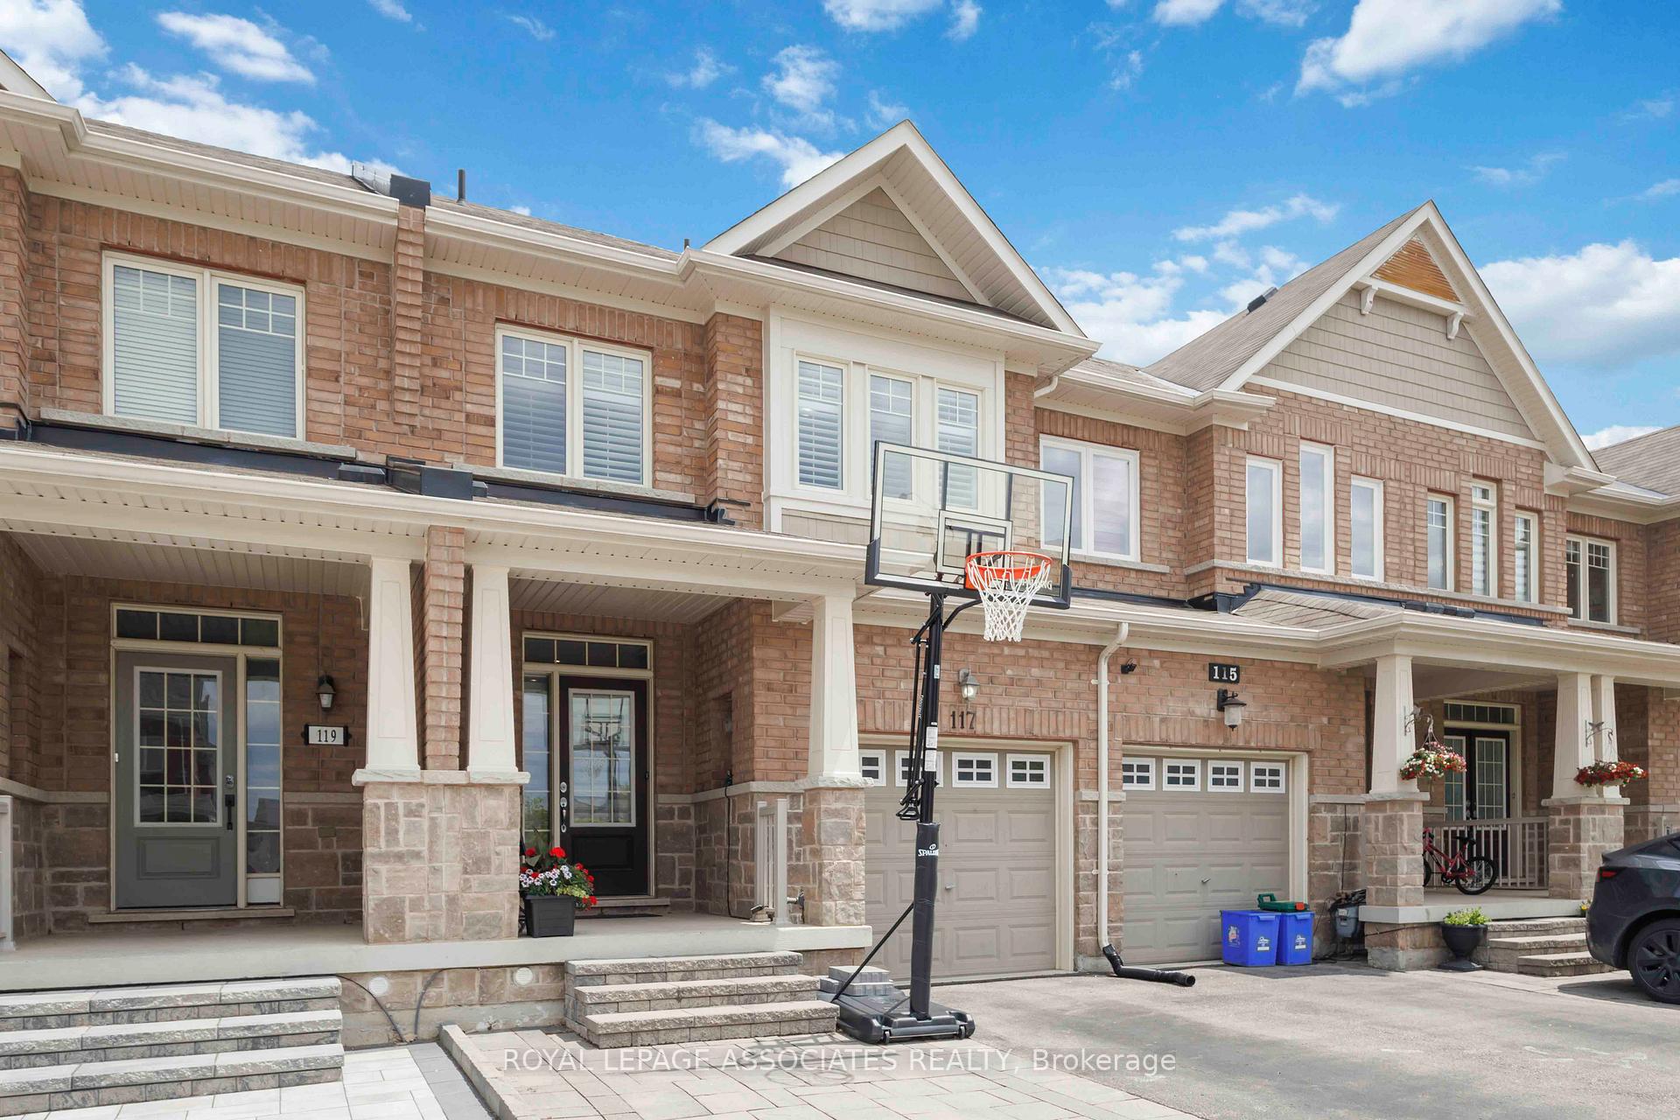
117 Windrow Street
117 Windrow Street
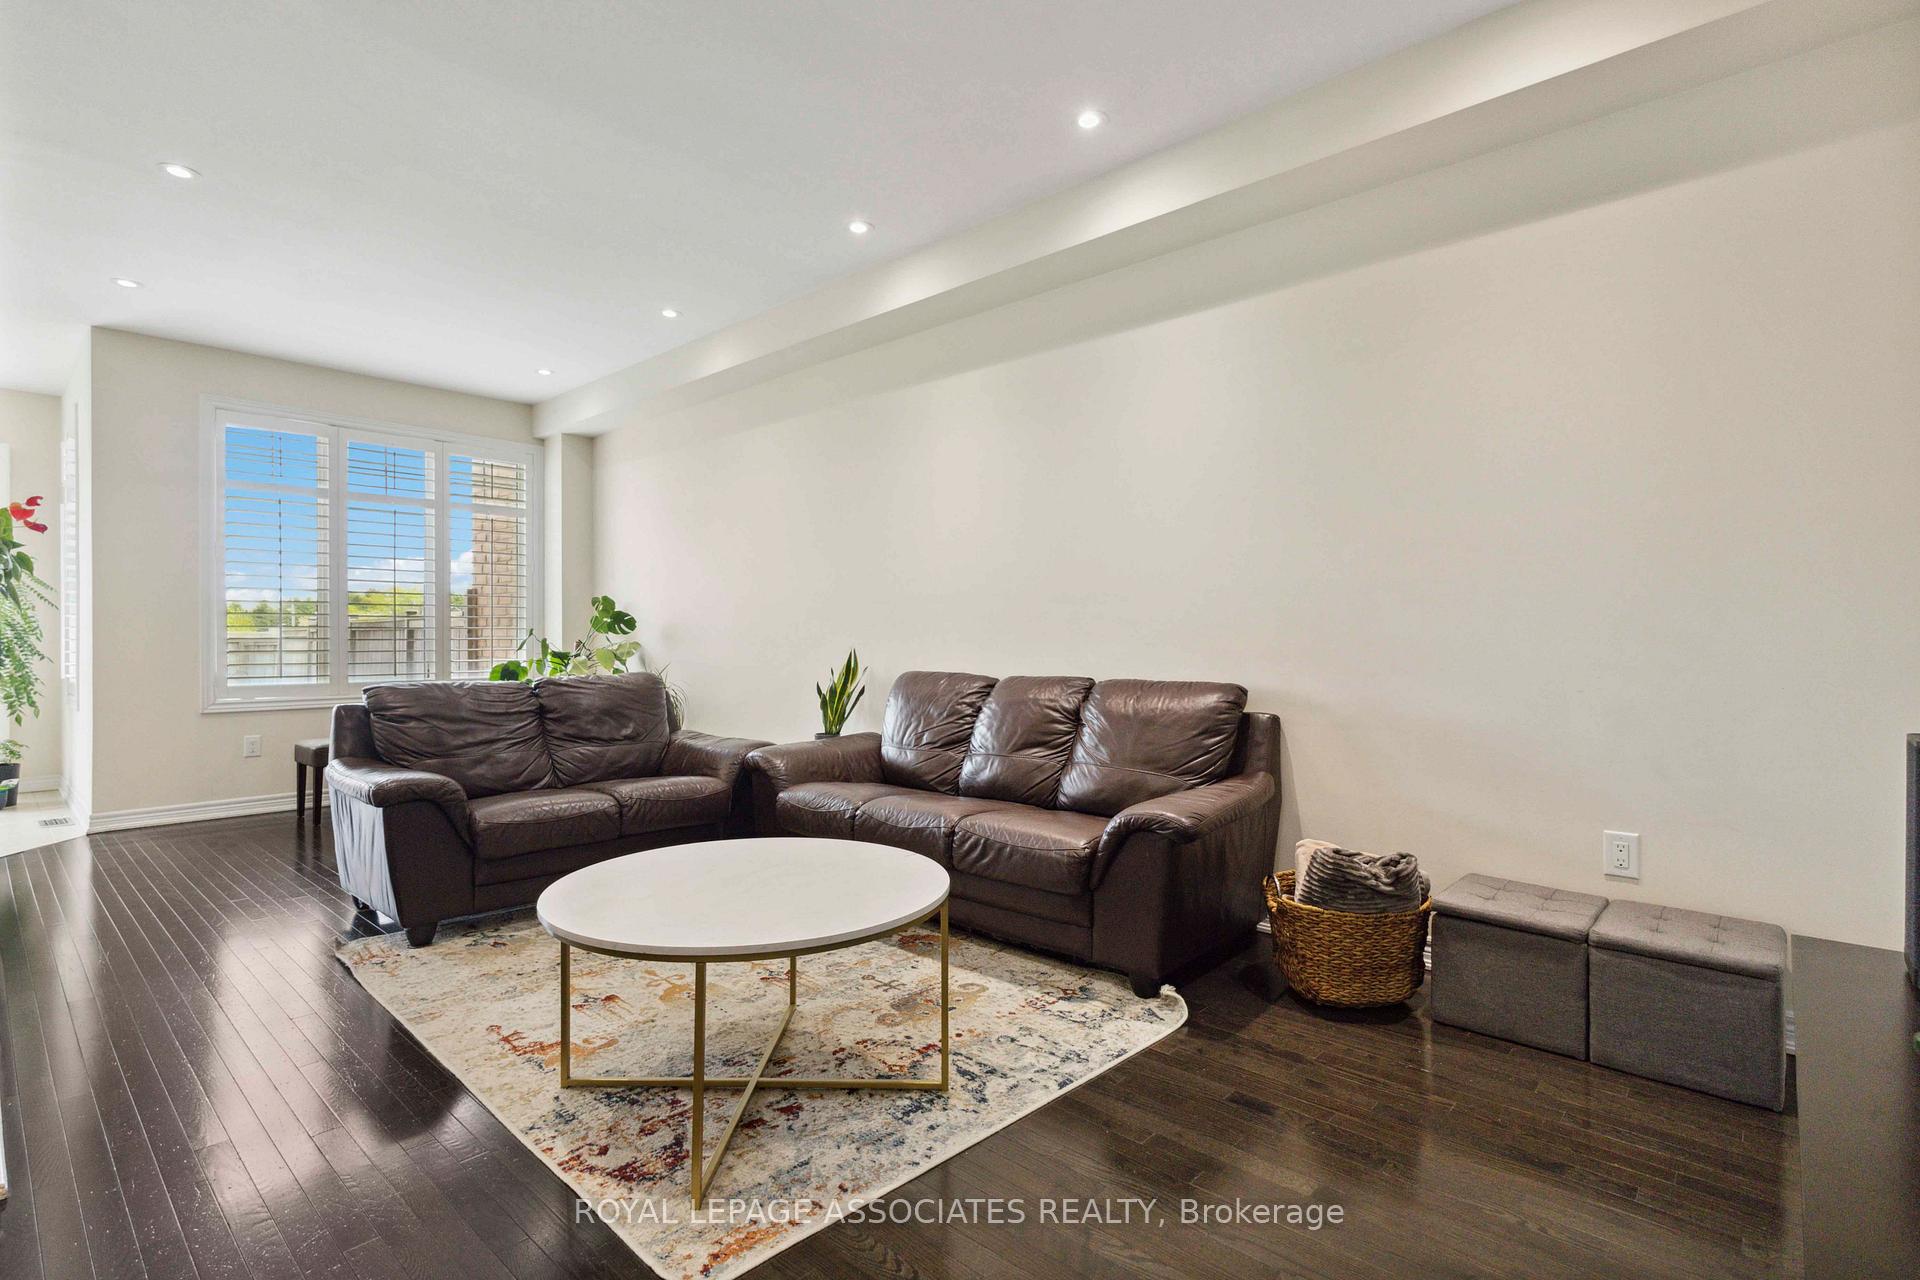 See all 21 photos
Property history
Facts and features
- BasementUnfinished
- Lease term12 months
- FurnishedUnfurnished
- LaundryEnsuite
- Central air
The homeFreehold Townhouse, 2-storey, 1,500–2,000 sq ft
- Type: Freehold Townhouse
- Style: 2-storey
- Living space: 1,500–2,000 sq ft
- Basement: Unfinished
- Special designation: Other
- Waterfront: None
InsideEnsuite, Other, Rooms above ground 5
- Laundry: Ensuite
- Features: Other
- Rooms above ground: 5
- Bedrooms: 3
- Bathrooms: 3
- Kitchens: 1
Outside and lotBrick, Asphalt shingle, Brick
- Exterior: Brick
- Roof: Asphalt shingle
- Foundation: Brick
Parking1 Garage, Built-in, Available
- Spaces: 1 Garage
- Garage: Built-in
- Driveway: Available
Heating, water and powerForced air, gas, Central air, Municipal water
- Heating: Forced air, gas
- Cooling: Central air
- Water: Municipal water
- Sewer: Municipal sewer
Rent and termsRent $3,400 a month, Entire property, Unfurnished
- Rent: $3,400 a month
- Space for rent: Entire property
- Furnished: Unfurnished
- Lease: 12 months
- Rent includes: Central air conditioning, parking
- Deposit: Required
- Credit check: Required
- Employment letter: Required
- Rental application: Required
- References: Required
- Rental items: Hwt - ~$60/month
IncludedFridge, microwave, dishwasher, washer & dryer
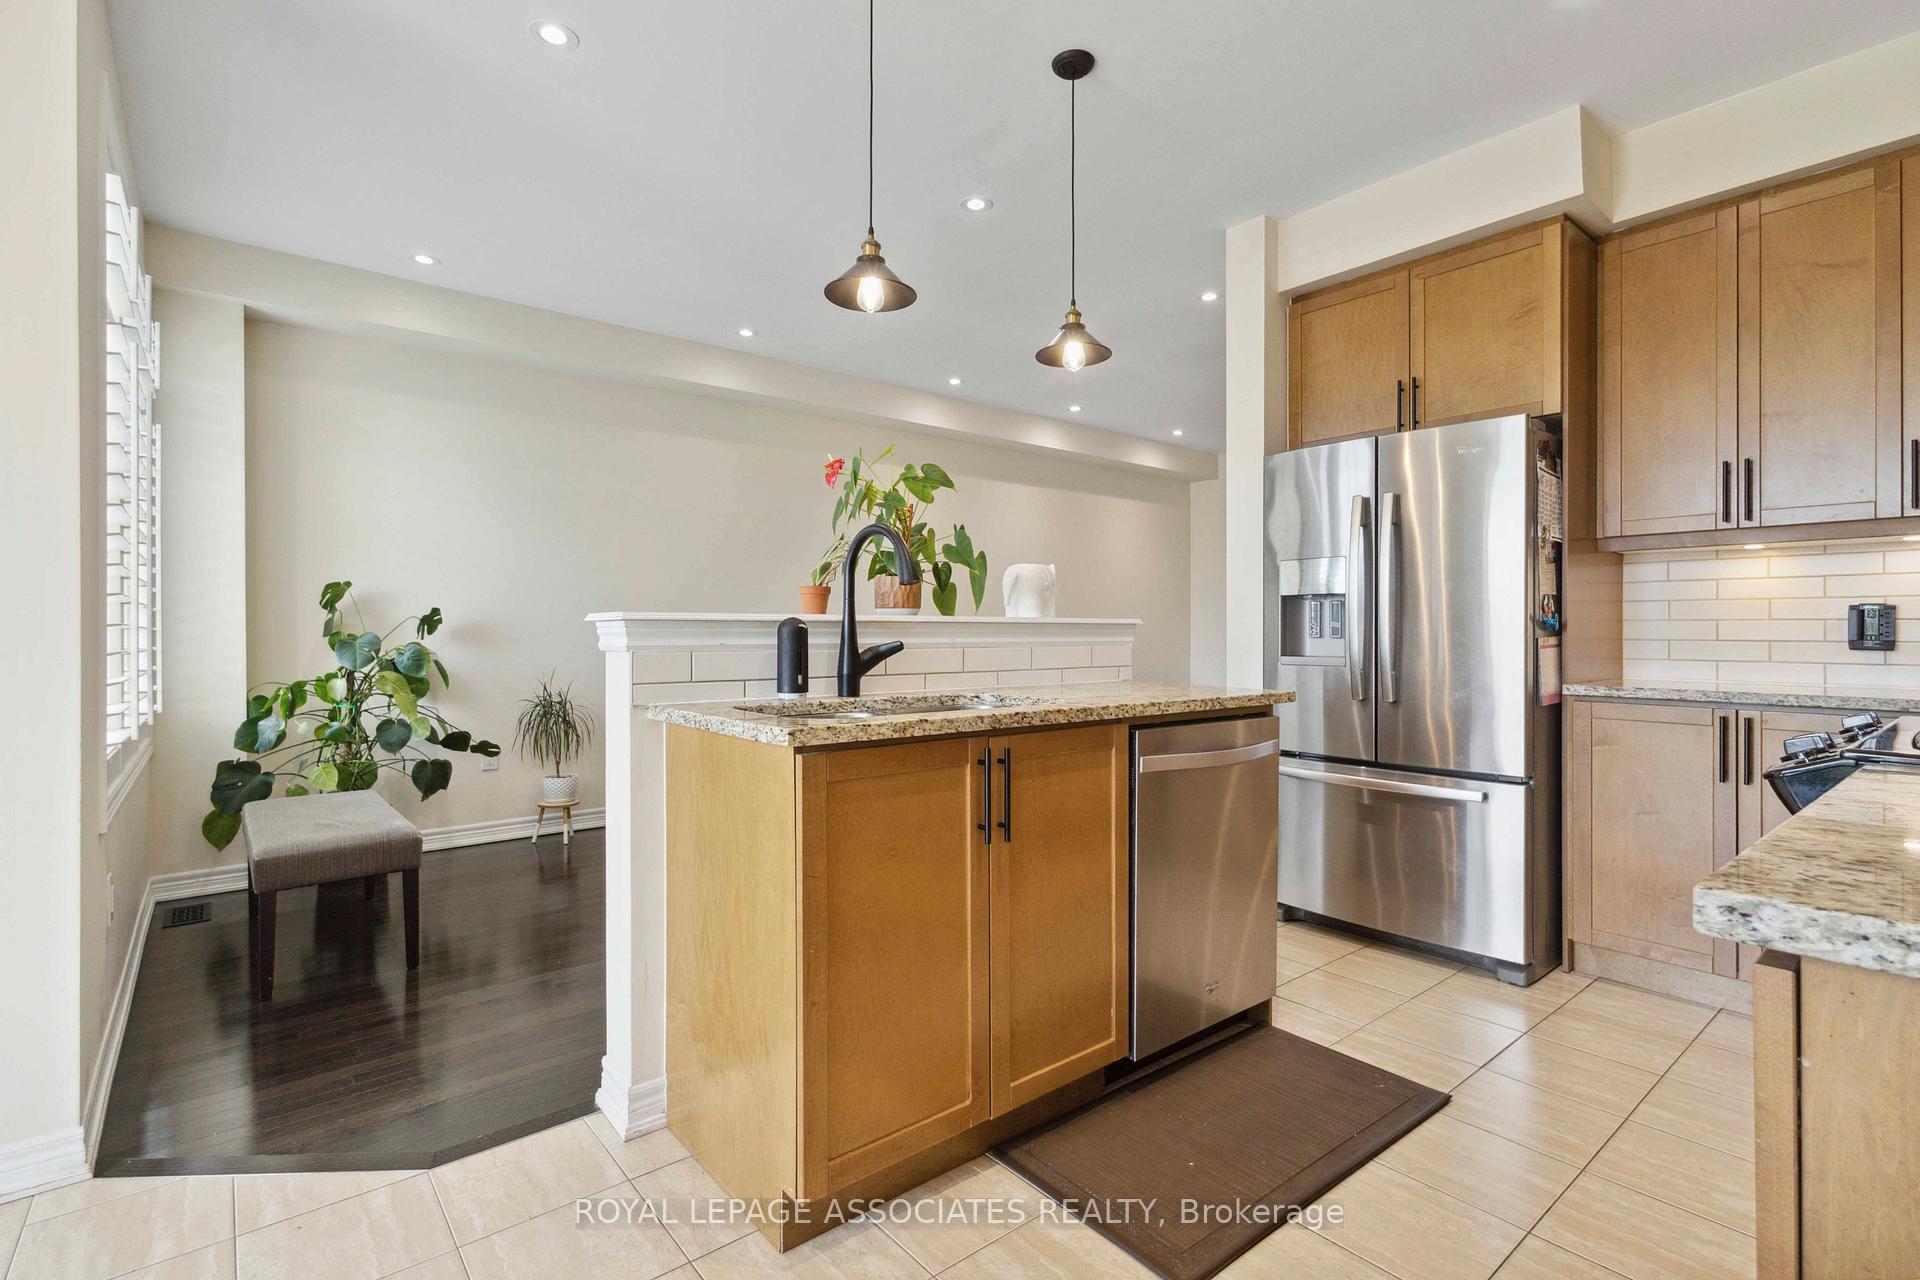
- Included: Fridge, microwave, dishwasher, washer & dryer
Listing detailsN12192389, Rented, Jun 3, 2025
- MLS® number: N12192389
- Status: Rented
- Listed on: Jun 3, 2025
- Days on market: 10
- Updated: Jun 13, 2025
- Possession: 2025-07-11 / 30-59 days
- Occupied by: Owner
- Listing brokerage: ROYAL LEPAGE ASSOCIATES REALTY
About this home
117 Windrow Street, Richmond Hill (Jefferson), ON L4E 0Y2
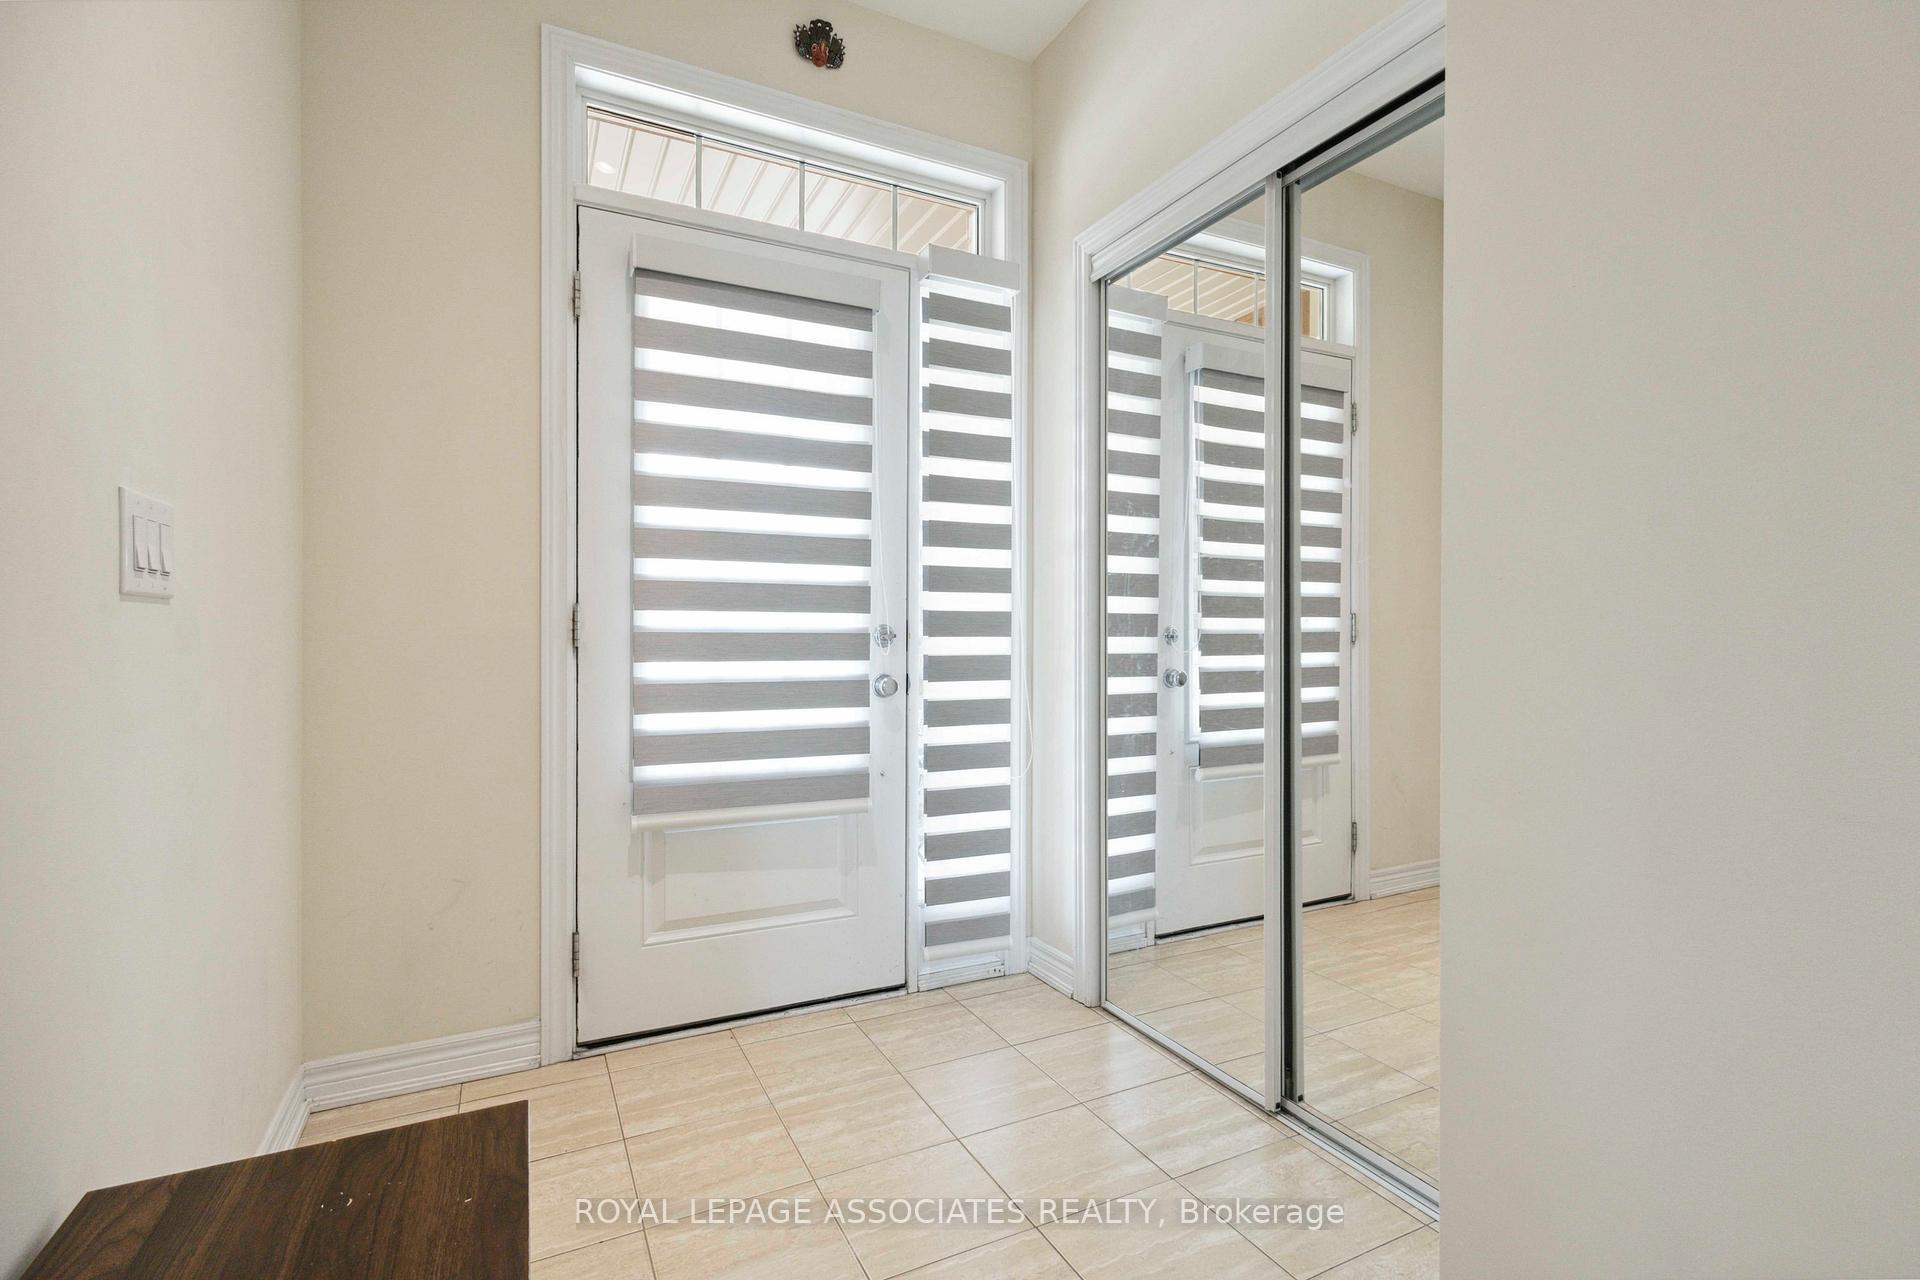
Welcome to this spacious and clean 3 bed, 3 bath middle-unit townhouse located in the highly sought-after Jefferson neighbourhood. Featuring a practical and functional layout with hardwood flooring throughout, this home offers a comfortable living space for families or professionals. Enjoy the bright open-concept main floor with 9 ceilings, a modern kitchen with stainless steel appliances, and a dining area that walks out to a fully fenced backyard - perfect for entertaining or relaxing outdoors. Upstairs boasts three generously sized bedrooms, including a large primary bedroom with an ensuite and walk-in closet. Located in a top school district, with easy access to Yonge St., public transit, Gormley GO Station, shopping, parks, trails, and major highways (404 & 407). Clean, move-in ready, and well cared for this home is not to be missed!
Ask about this home
A HOMEH agent will answer your questions about this home.
Around this home
Daily convenience, out of 100, from the distances below
Schools nearby
School rating, out of 10.
Helpful calculators
Your HOMEH agent

"I would see it this week."