

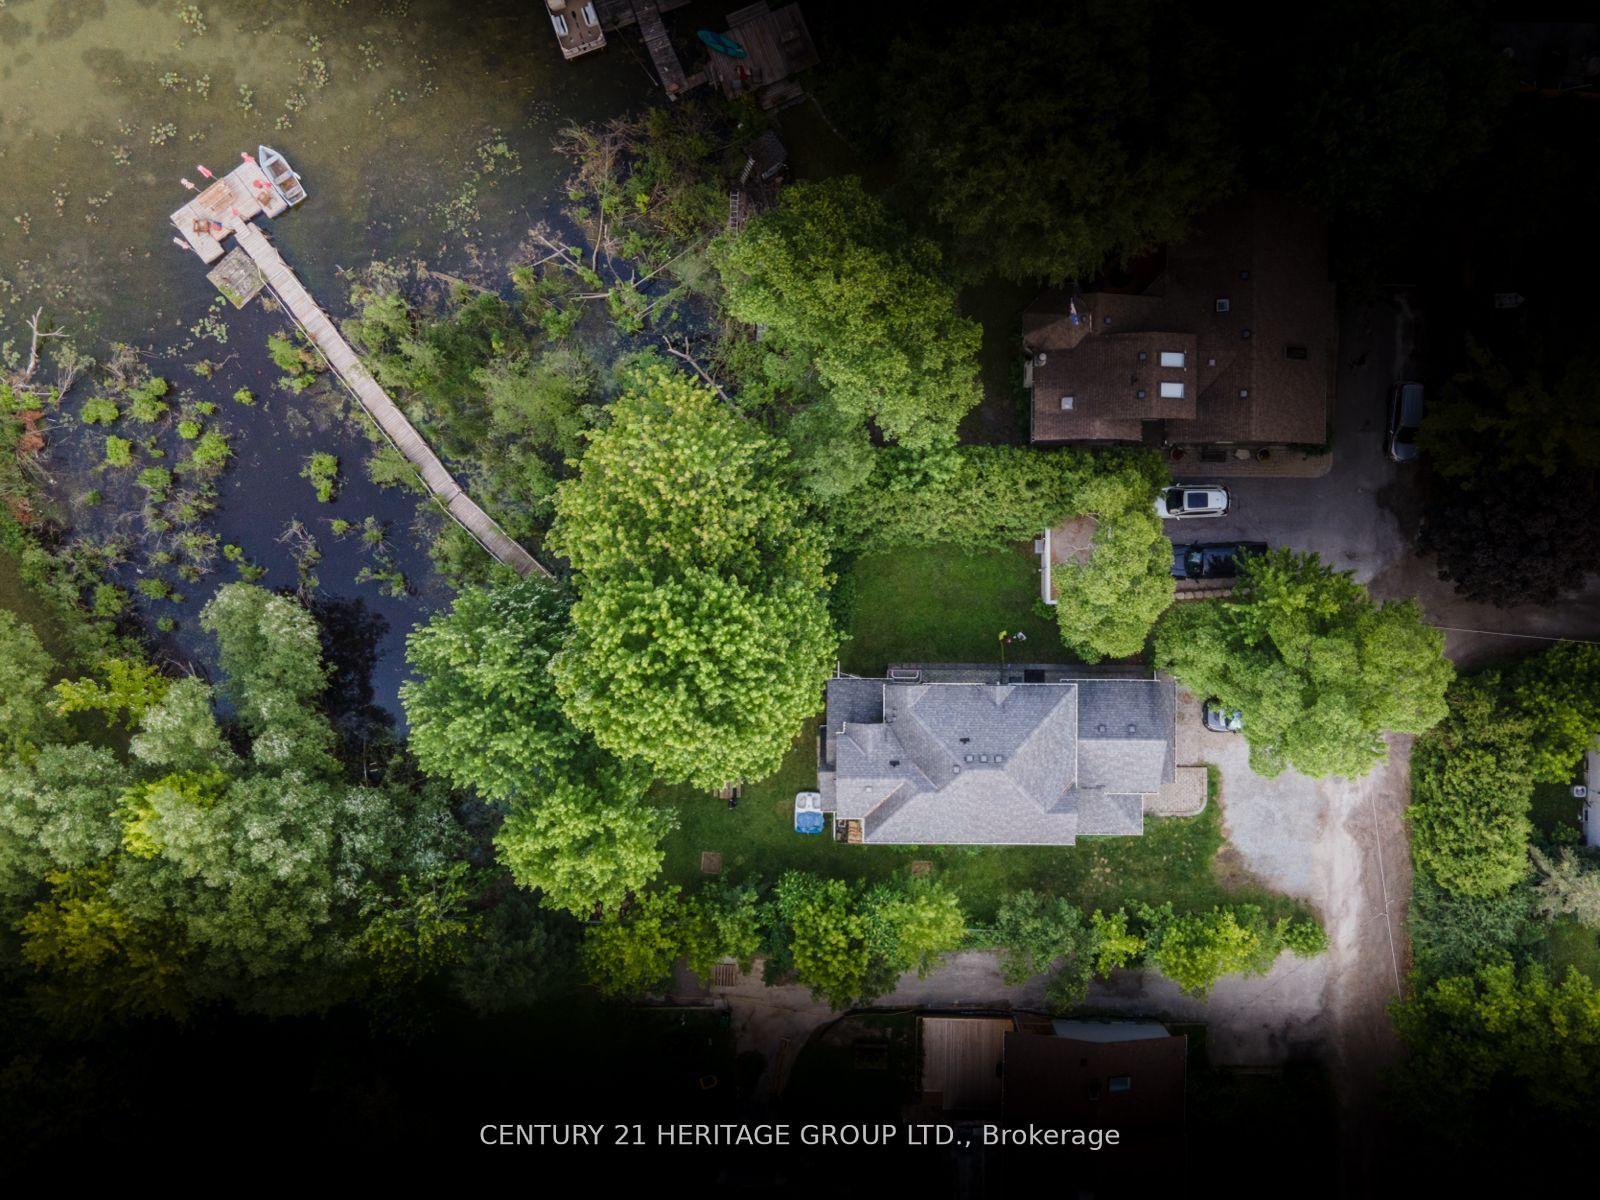
274 Douglas Road
Detached Rented
1/22274 Douglas Road
Detached Rented
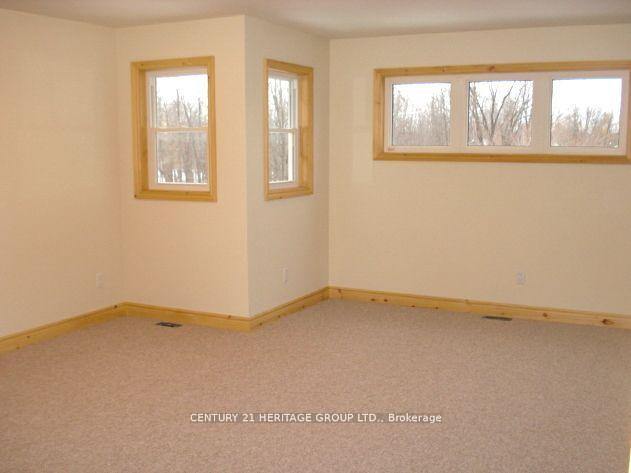 See all 22 photos
3 Bedrooms
3 Bathrooms
1 Garage
2K–2.5K sq.ft
Main, 2nd Fl…
— Unit
Property history
Facts and features
- BasementNone
- Lot size30 × 115 ft
- Lease term12 months
- FurnishedUnfurnished
What stands out
- Separate entrance
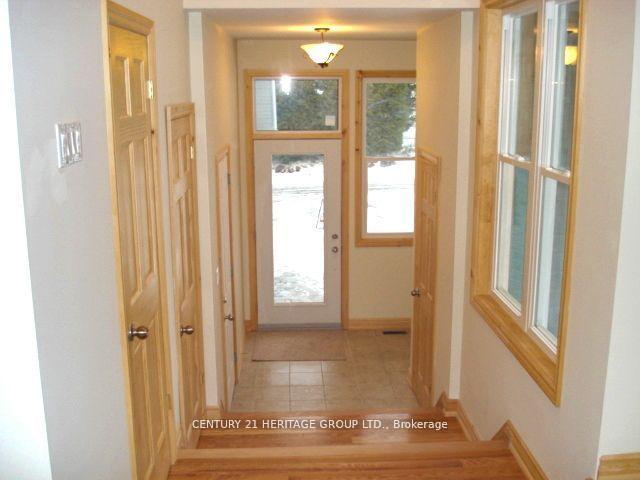
- Hardwood floors
- Fireplace
- Central air
The homeDetached, 2-storey, 2,000–2,500 sq ft
- Type: Detached
- Style: 2-storey
- Living space: 2,000–2,500 sq ft
- Basement: None, separate entrance
InsideFireplace Yes, Hardwood, Broadloom, Shared, lower level
- Fireplace: Yes
- Flooring: Hardwood, Broadloom
- Laundry: Shared, lower level
- Features: On demand water heater
- Rooms above ground: 6
- Bedrooms: 3
- Bathrooms: 3
- Kitchens: 1
Outside and lotWood, Shingles, Unknown
Outside
- Exterior: Wood
- Roof: Shingles
- Foundation: Unknown
- Size: 30 × 115 ft
Parking1 Garage, Built-in, Private
- Spaces: 1 Garage
- Garage: Built-in
- Driveway: Private
Heating, water and powerForced air, gas, Central air, Municipal water
- Heating: Forced air, gas
- Cooling: Central air
- Water: Municipal water
- Sewer: Municipal sewer
- Natural gas: Yes
- Hydro: Yes
- Cable: Yes
- Telephone: Yes
Rent and termsRent $3,800 a month, Main, 2nd floor, Unfurnished
- Rent: $3,800 a month
- Space for rent: Main, 2nd floor
- Furnished: Unfurnished
- Lease: 12 months
- Paid: Monthly
- Rent includes: Central air conditioning, parking
- Deposit: Required
- Credit check: Required
- Employment letter: Required
- Rental application: Required
- References: Required
NearbyBeach, greenbelt/conservation, lake access, park, rec./commun.centre, school
- Close to: Beach, greenbelt/conservation, lake access, park, rec./commun.centre, school
Listing detailsN10429358, Rented, Nov 17, 2024
- MLS® number: N10429358
- Status: Rented
- Listed on: Nov 17, 2024
- Days on market: 12
- Updated: Nov 29, 2024
- Possession: 2024-12-01 / December 1, 2024
- Occupied by: Vacant
- Listing brokerage: CENTURY 21 HERITAGE GROUP LTD.
About this home
274 Douglas Road, Richmond Hill (Oak Ridges Lake Wilcox), ON L4E 3H7
On Demand Water HeaterBeachGreenbelt/ConservationLake AccessParkRec./Commun.Centre
Alluring 3 Bedroom, 3 Bathroom, Exclusive Waterfront Home in Sought-After Lake Wilcox Community in Richmond Hill. Stunning Lake Views on Private Laneway Lot with Deeded Water Access, Main Floor Hardwood Flooring, Executive Custom Home. Enjoy Skating In Winter, Fishing, Boating, Paddle Boarding, Kayaking or Simply Relaxing on your Private Dock Walkway Lakeside Backyard. One Year Term Or Longer.
Read more
Ask about this home
A HOMEH agent will answer your questions about this home.
Ask a question
Around this home
Sunset Beach Road & Douglas Road
Errands
Parks
Schools
Daily convenience, out of 100, from the distances below
ParkLongmor Park · 2 within 1 km6 min walk344 m
GroceryMadani15 min walk916 m
SchoolBond Lake Public School13 min walk810 m
PharmacyRemedy'sRx15 min walk927 m
Cafés & foodSubway · 8 within 1 km15 min walk925 m
Gym & rec centreOak Ridges Community Centre19 min walk1.2 km
LibraryRichmond Hill Public Library - Oak Ridges Branch21 min walk1.3 km
WalkDriveStraight-line distance, open map data
Grocery0.9 km
Park0.3 km
Coffee1.0 km
Dining0.9 km
Gym1.2 km
Schools nearby
School rating, out of 10.
Bond Lake Public Schoolelementary · Public · 0.8 km
8.7/10Excellent
Our Lady of the Annunciation Catholic Elementary Schoolelementary · Catholic · 0.9 km
7.4/10Good
Lake Wilcox Public Schoolelementary · Public · 1.0 km
6.8/10Good
Contact agent
Helpful calculators
Rent vs buy
Affordability
Mortgage
Down payment
Stress test
CMHC insurance
Your HOMEH agent

NimaHOMEH agent · Richmond Hill
"I would see it this week."
Ask Nima