

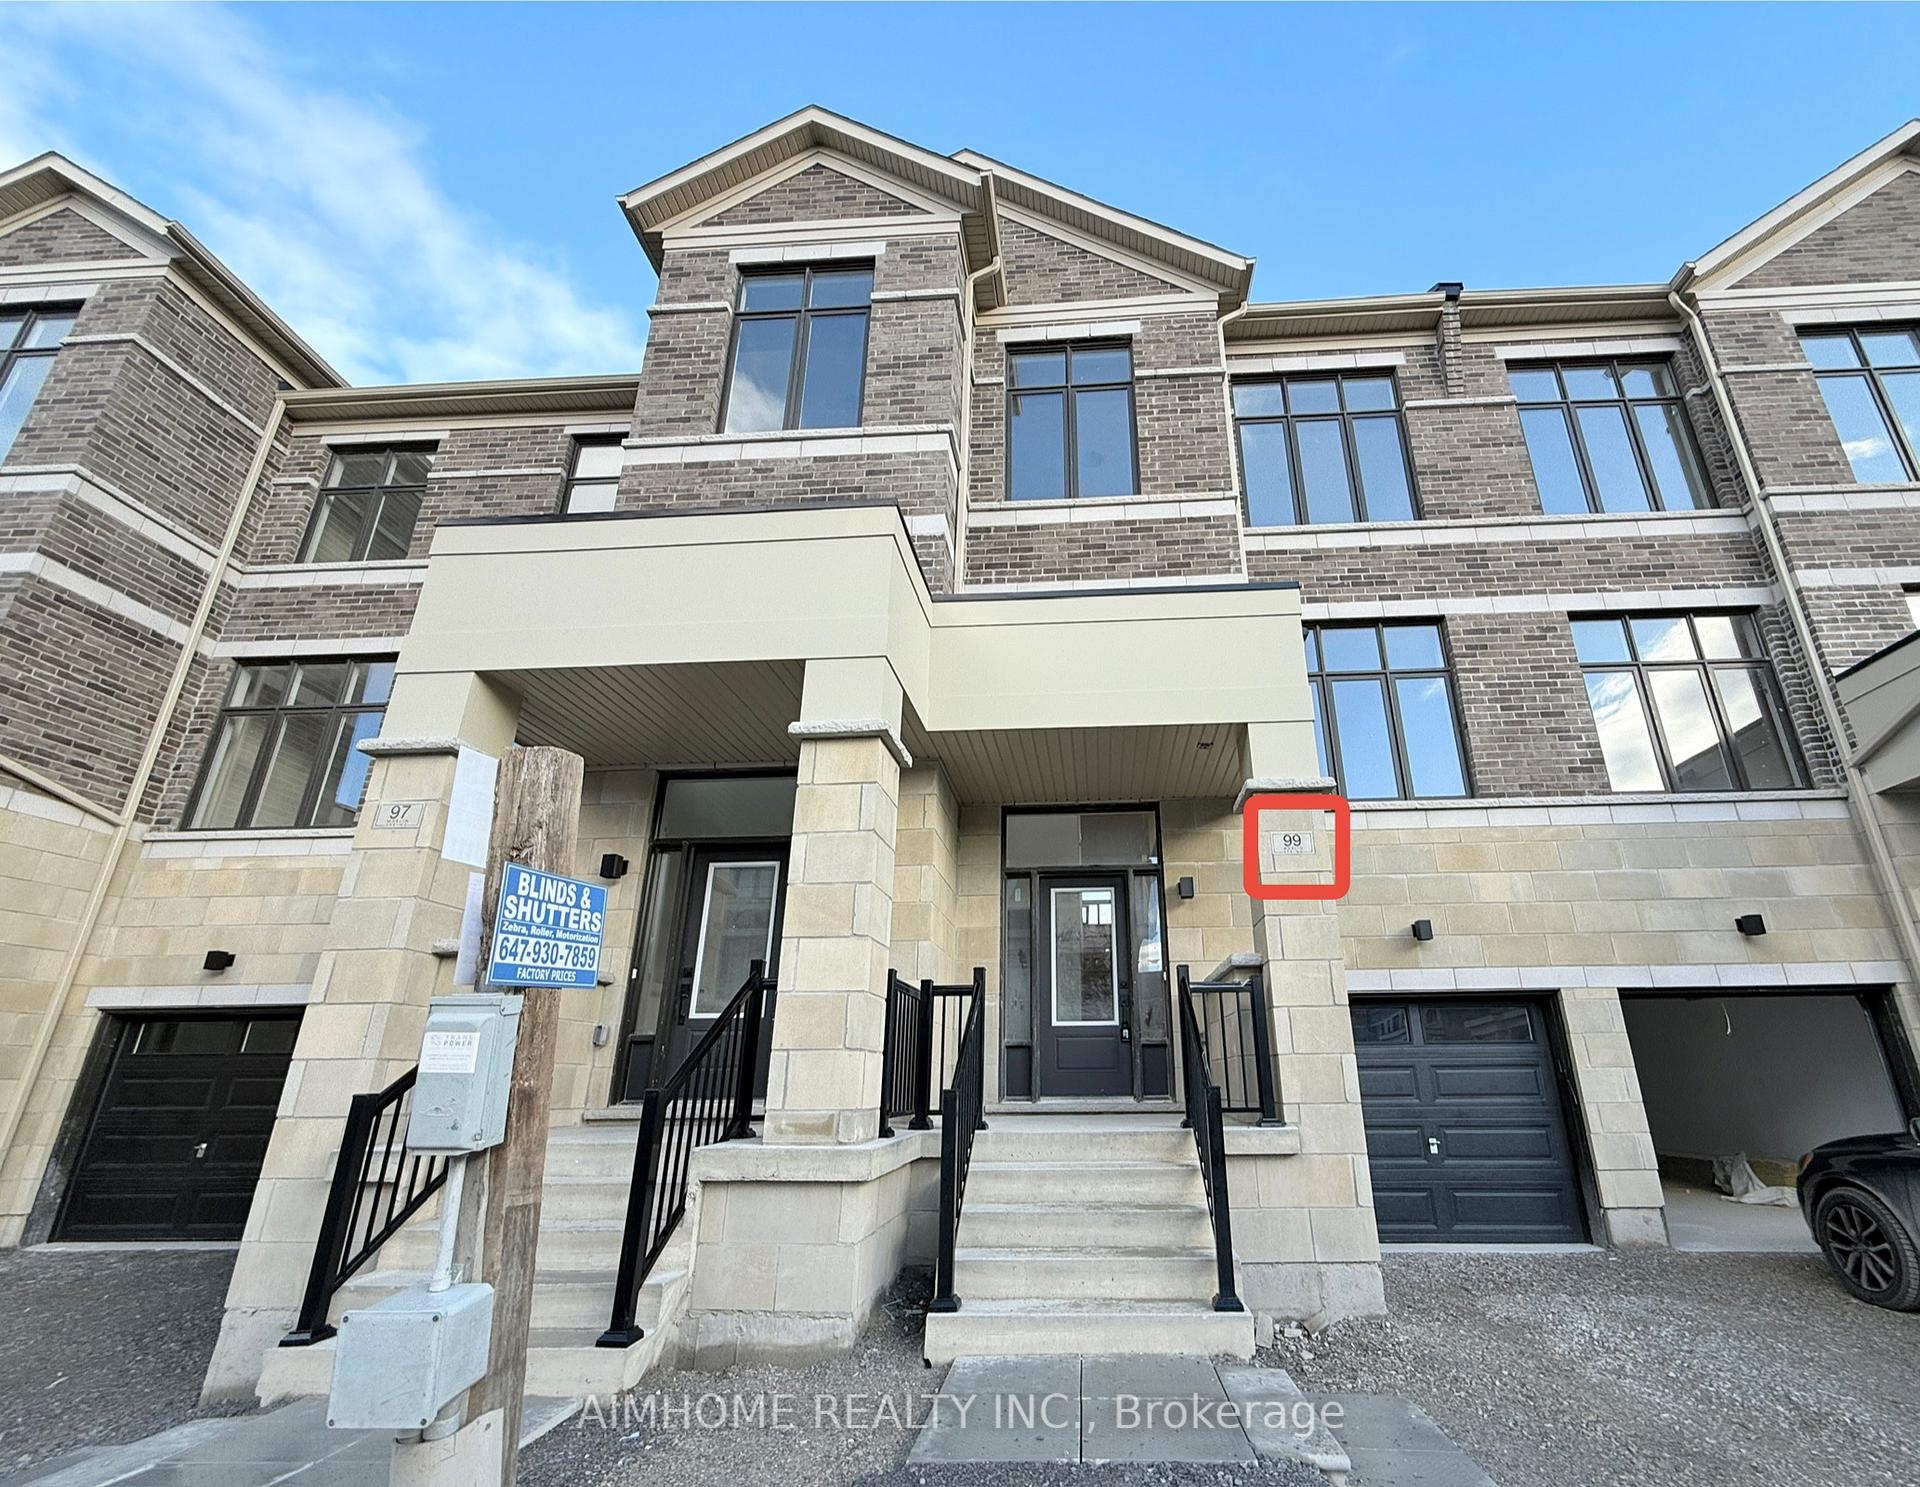
99 Millman Lane
Freehold Townhouse Rented
1/2299 Millman Lane
Freehold Townhouse Rented
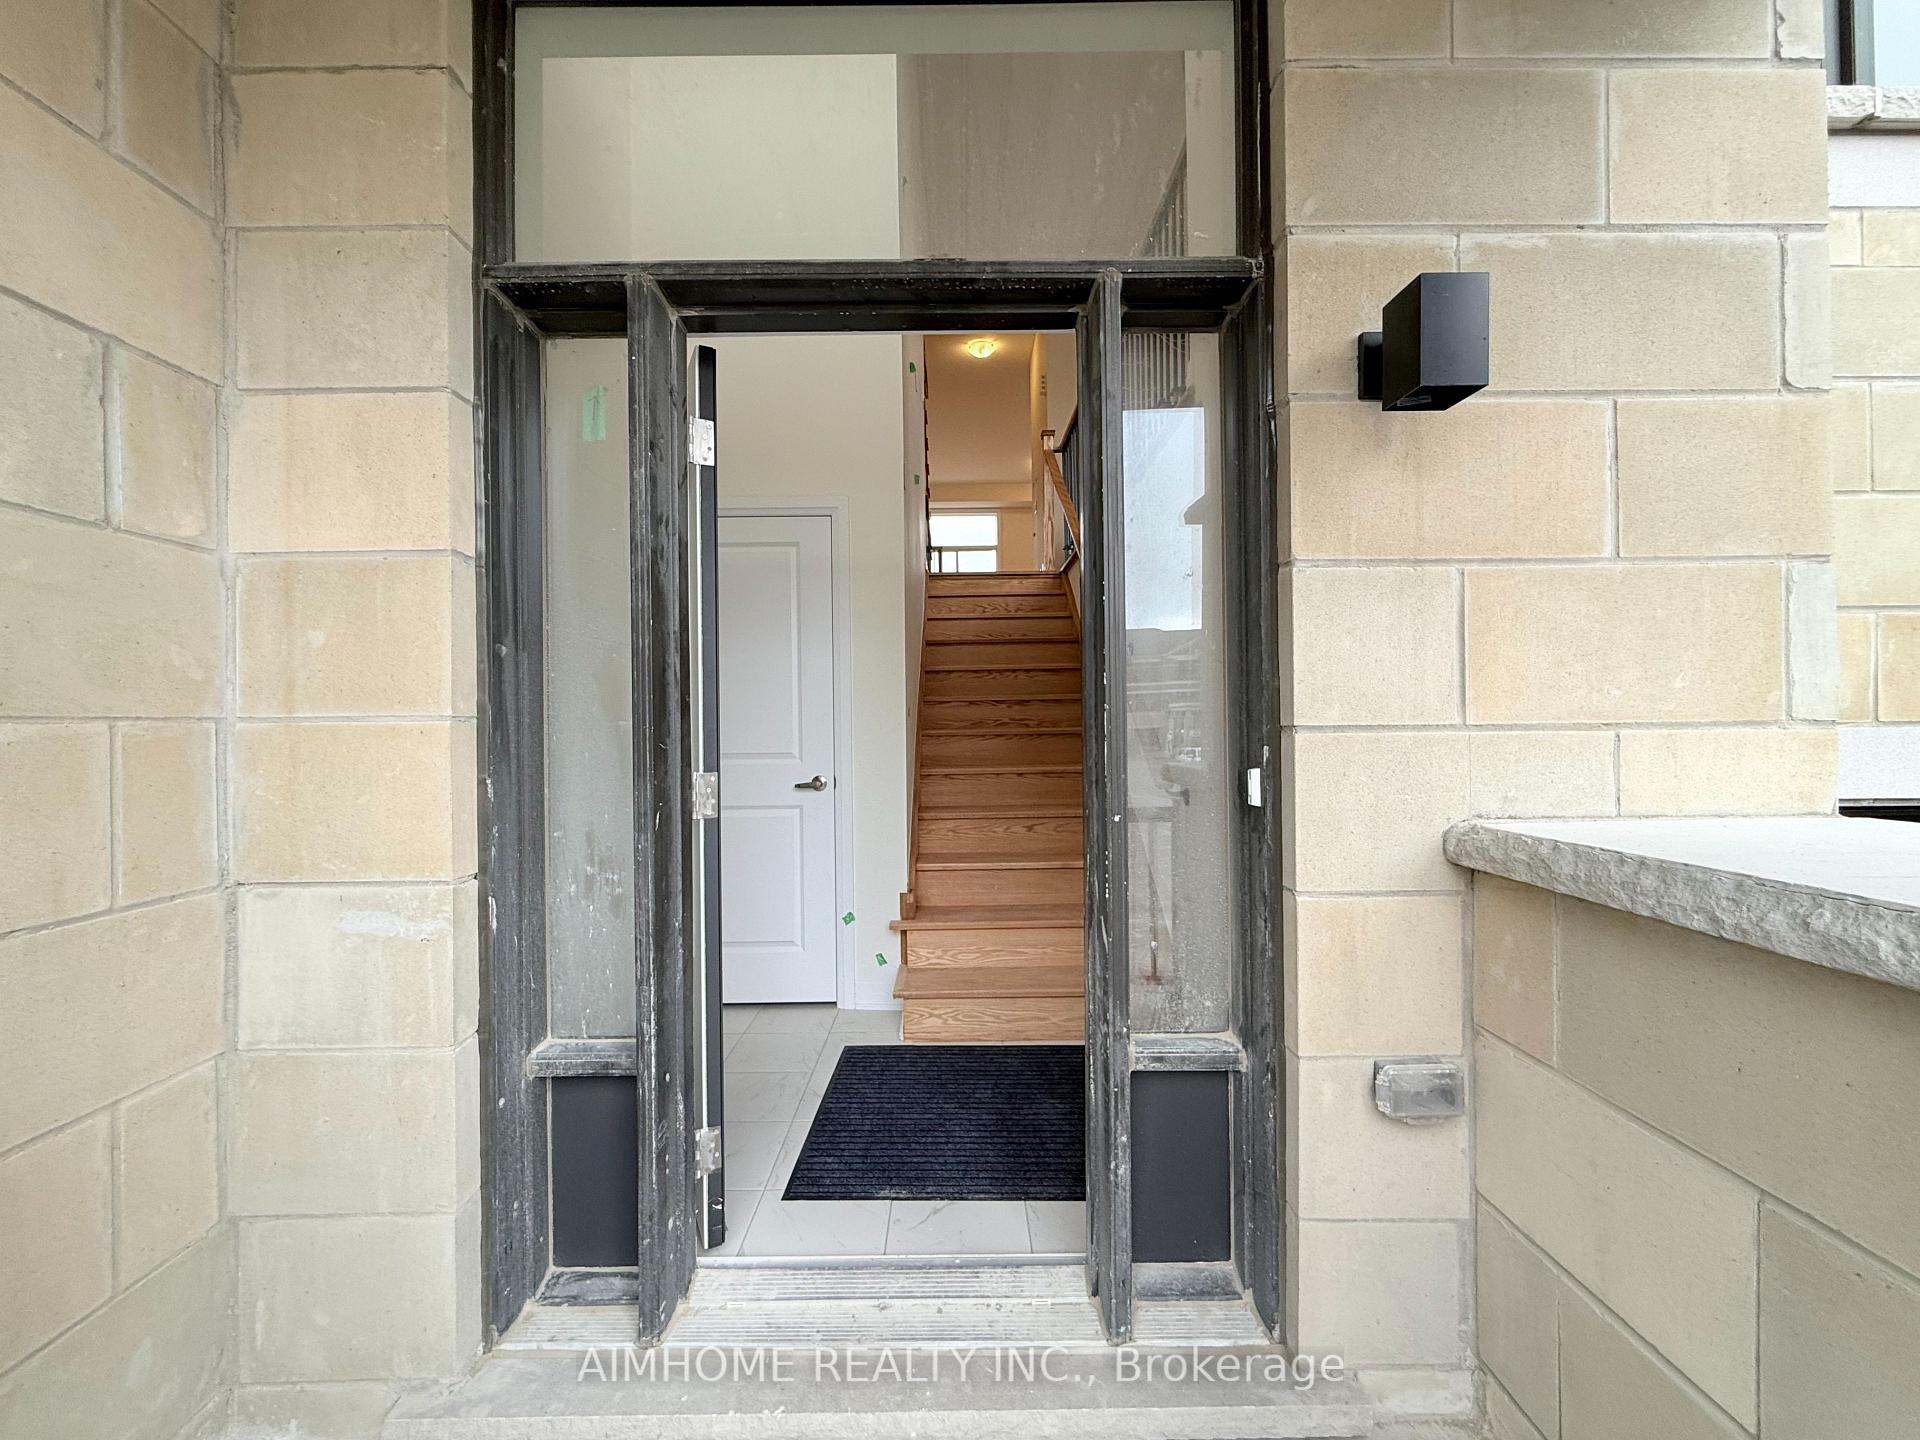 See all 22 photos
4 Bedrooms
4 Bathrooms
1 Garage
2K–2.5K sq.ft
Entire Home
— Unit
Property history
Facts and features
- BasementWalk-out
- Lease term12 months
- FurnishedUnfurnished
- Age of homeNew
What stands out
- Central air
The homeFreehold Townhouse, 3-storey, New
- Type: Freehold Townhouse
- Style: 3-storey
- Age: New
- Living space: 2,000–2,500 sq ft
- Basement: Unfinished, walk-out
InsideBroadloom, Laundry room, Rooms above ground 7
- Flooring: Broadloom
- Laundry: Laundry room
- Rooms above ground: 7
- Bedrooms: 4
- Bathrooms: 4
- Kitchens: 1
Outside and lotStone, brick, Asphalt shingle, Concrete
- Exterior: Stone, brick
- Roof: Asphalt shingle
- Foundation: Concrete
Parking1 Garage, Built-in, Private
- Spaces: 1 Garage
- Garage: Built-in
- Driveway: Private
Heating, water and powerForced air, gas, Central air, Municipal water
- Heating: Forced air, gas
- Cooling: Central air
- Water: Municipal water
- Sewer: Municipal sewer
Rent and termsRent $3,200 a month, Entire property, Unfurnished
- Rent: $3,200 a month
- Space for rent: Entire property
- Furnished: Unfurnished
- Lease: 12 months
- Rental items: Hot water tank
Listing detailsN10874779, Rented, Nov 25, 2024
- MLS® number: N10874779
- Status: Rented
- Listed on: Nov 25, 2024
- Days on market: 3
- Updated: Nov 28, 2024
- Possession: As Soon As Possible
- Occupied by: Vacant
- Listing brokerage: AIMHOME REALTY INC.
About this home
99 Millman Lane, Richmond Hill (Rural Richmond Hill), ON L4S 1N7
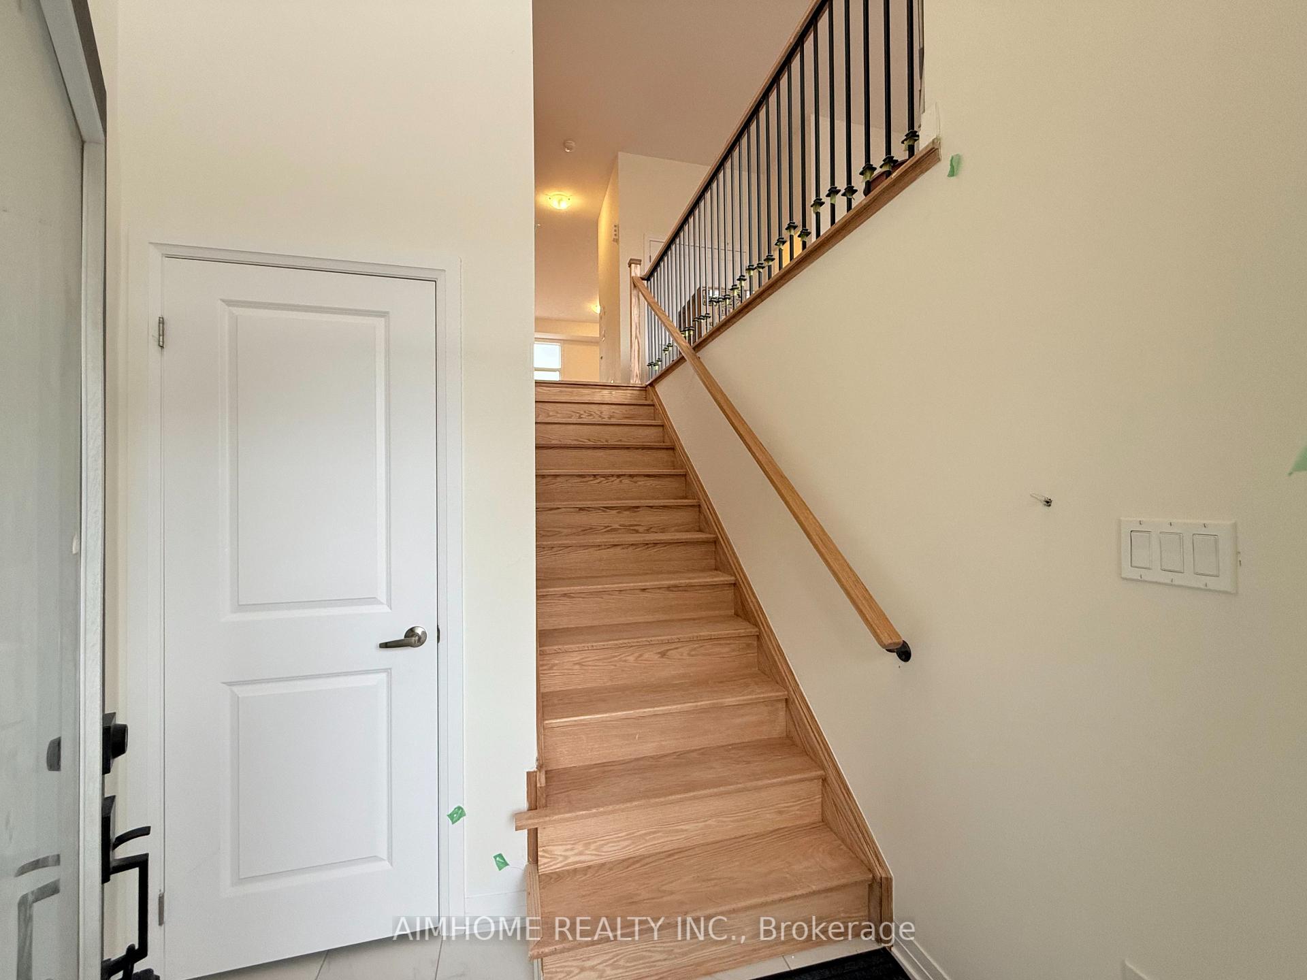
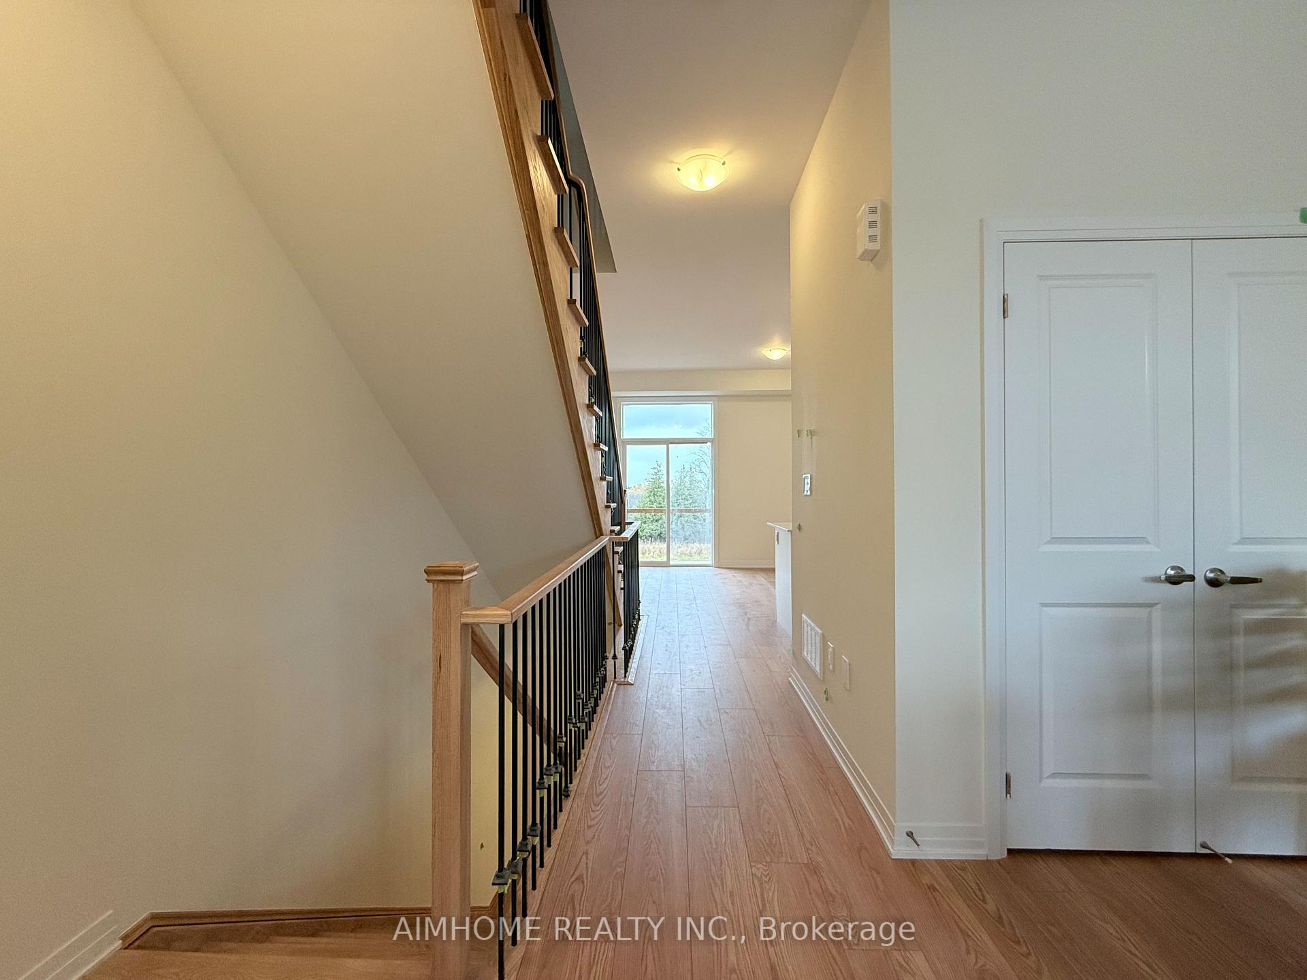
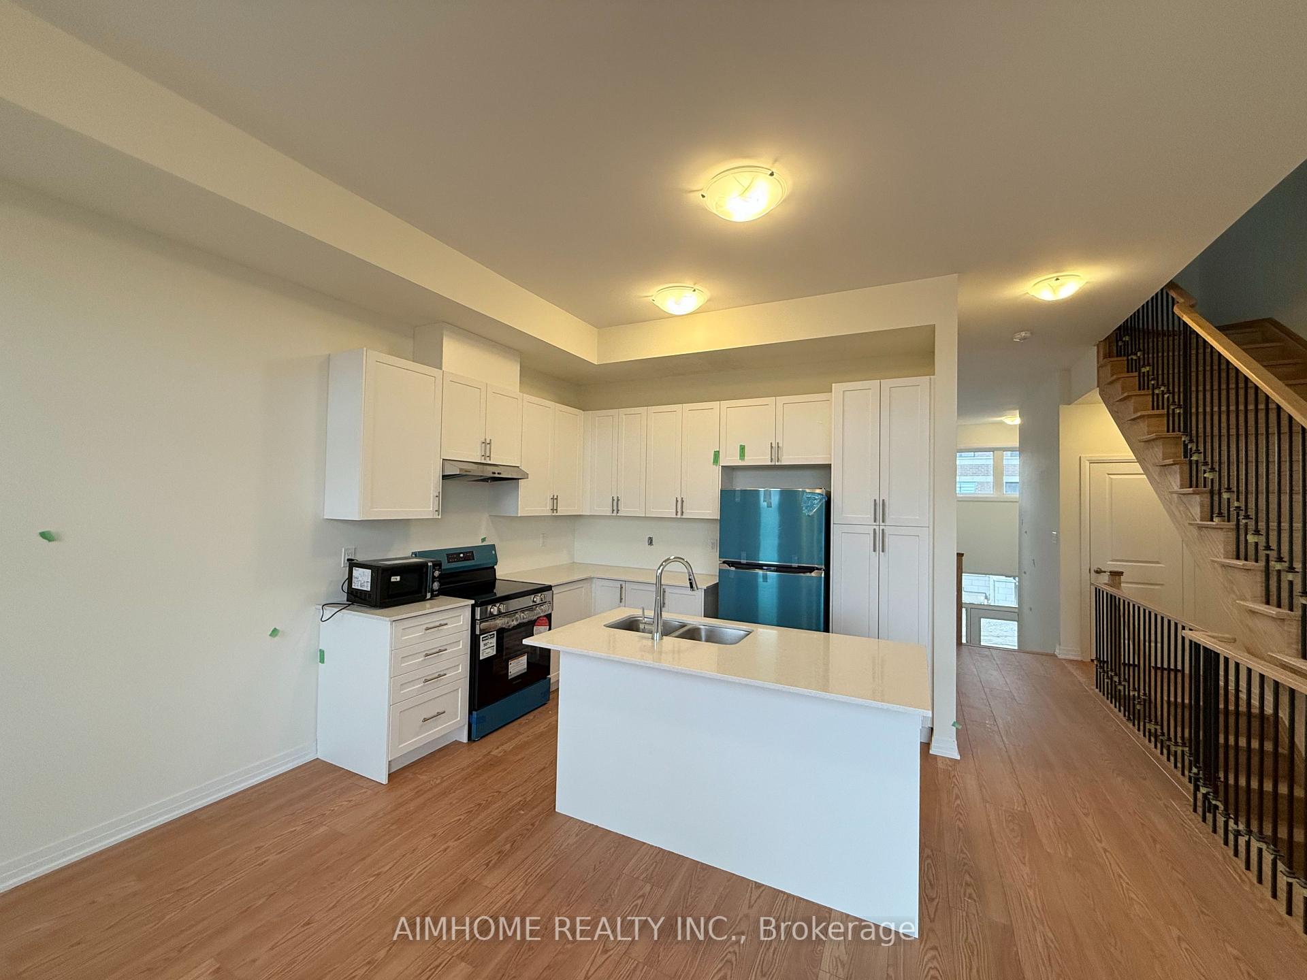
Bright and spacious 4-bedroom, 3.5-bathroom townhouse in the newly built Ivylea Community. This brand-new home features high ceilings, large windows, four bedrooms including two ensuites, a walk-out basement, and an unobstructed ravine view. Conveniently located at Leslie St. & 19th Ave, just minutes from Richmond Green High School, the public library, Hwy 404, Costco, Home Depot, and more!
Read more
Ask about this home
A HOMEH agent will answer your questions about this home.
Ask a question
Around this home
Leslie/19th
Errands
Parks
Schools
Daily convenience, out of 100, from the distances below
ParkPhyllis Rawlinson Park · 1 within 1 km13 min walk774 m
SchoolYork Academy 015813 min walk770 m
PharmacyCostco Pharmacy27 min walk1.7 km
Cafés & foodFletcher's Fields Snack Bar · 1 within 1 km13 min walk828 m
Gym & rec centreThe York Centre for Children, Youth & Families13 min walk788 m
WalkDriveStraight-line distance, open map data
Park0.8 km
Schools nearby
School rating, out of 10.
York Academy 0158elementary · Public · 0.8 km
—
York Academy York Hills Children Programelementary · Public · 0.8 km
—
York Academy York Hills Youth Programsecondary · Public · 0.8 km
—
Contact agent
Helpful calculators
Rent vs buy
Affordability
Mortgage
Down payment
Stress test
CMHC insurance
Your HOMEH agent

NimaHOMEH agent · Richmond Hill
"I would see it this week."
Ask Nima