

20 Chiara Rose Lane
Freehold Townhouse Rented
1/2720 Chiara Rose Lane
Freehold Townhouse Rented
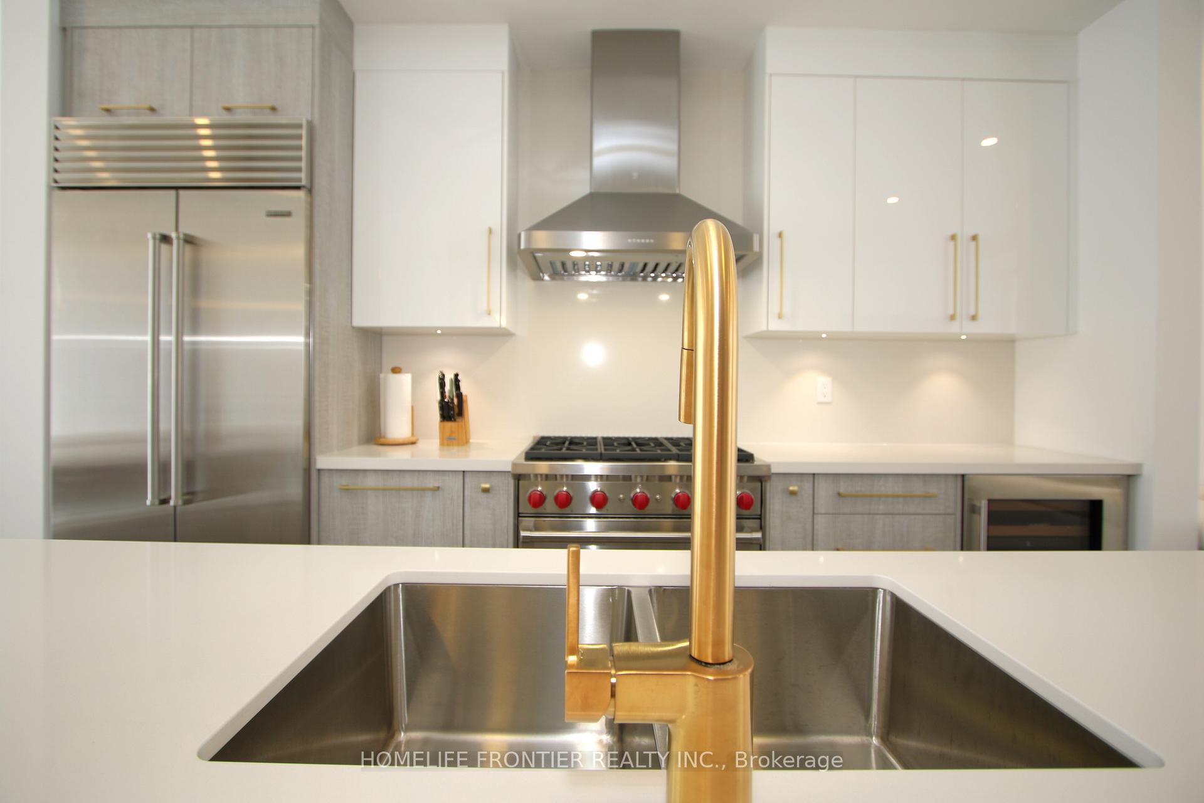
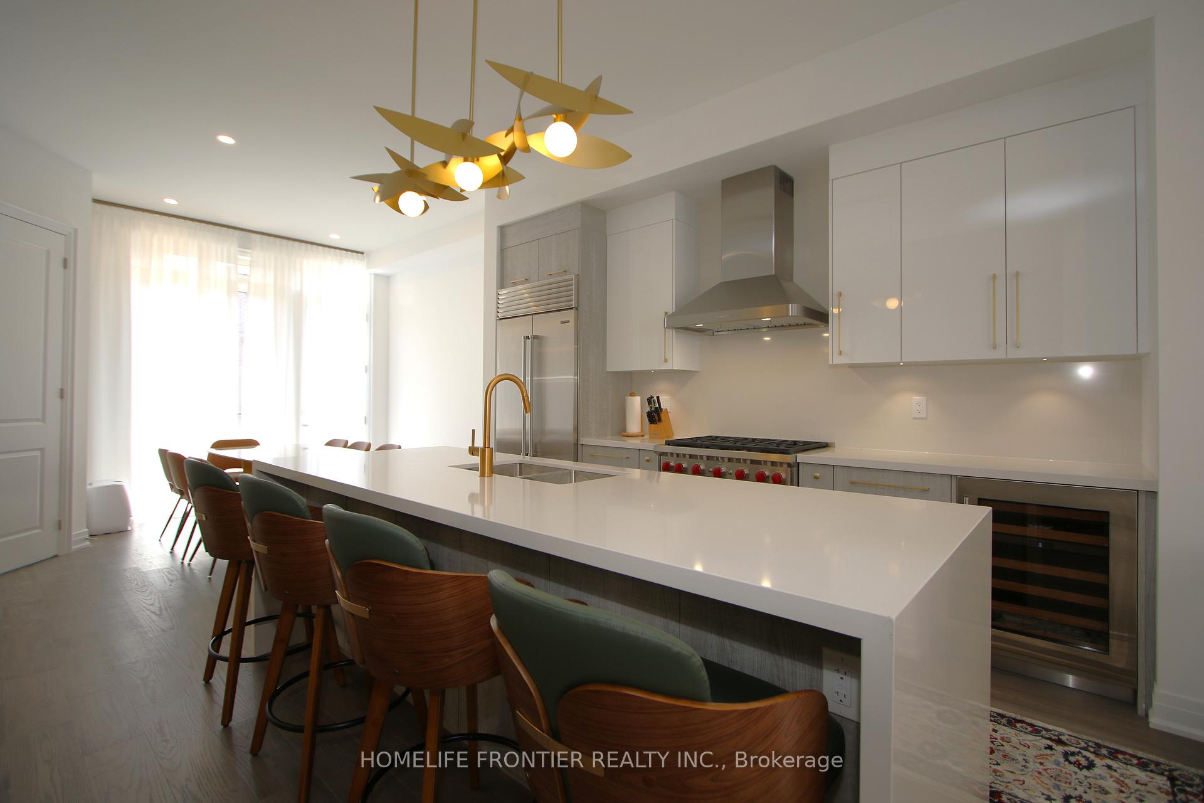
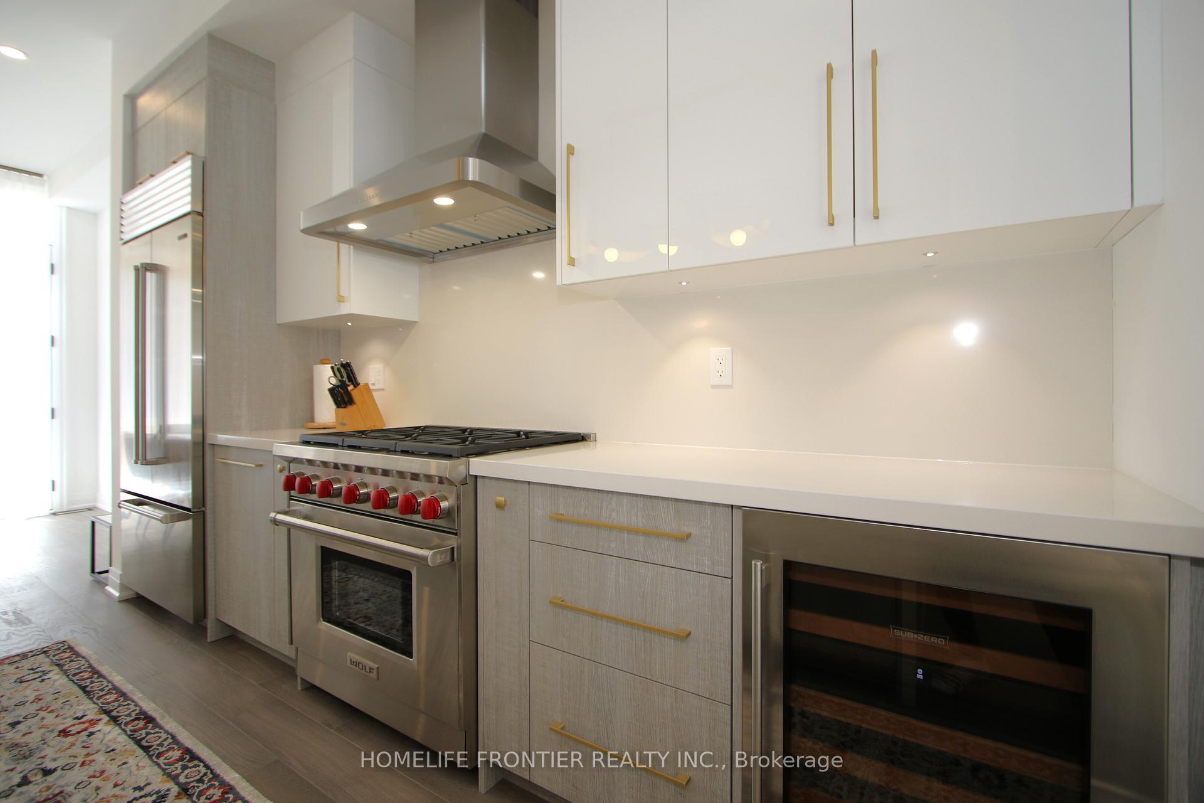
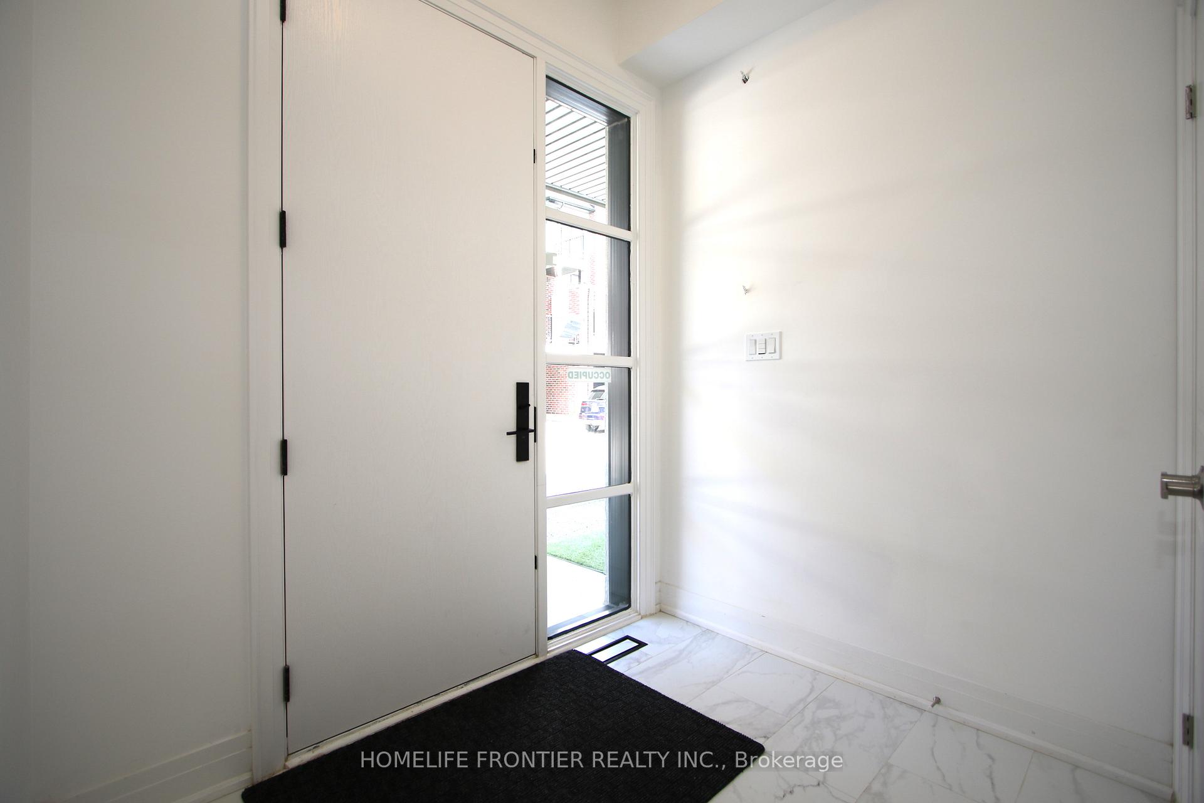
 See all 27 photos
3 Bedrooms
4 Bathrooms
1 Garage
2K–2.5K sq.ft
Entire Home
— Unit
Property history
Facts and features
- BasementNone
- Lease term12 months
- FurnishedUnfurnished
- Age of homeNew
What stands out
- Hardwood floors
- Fireplace
- Central air
The homeFreehold Townhouse, 3-storey, New
- Type: Freehold Townhouse
- Style: 3-storey
- Age: New
- Living space: 2,000–2,500 sq ft
- Basement: None
InsideFireplace Yes, Ceramic, Hardwood, Ensuite
- Fireplace: Yes
- Flooring: Ceramic, Hardwood
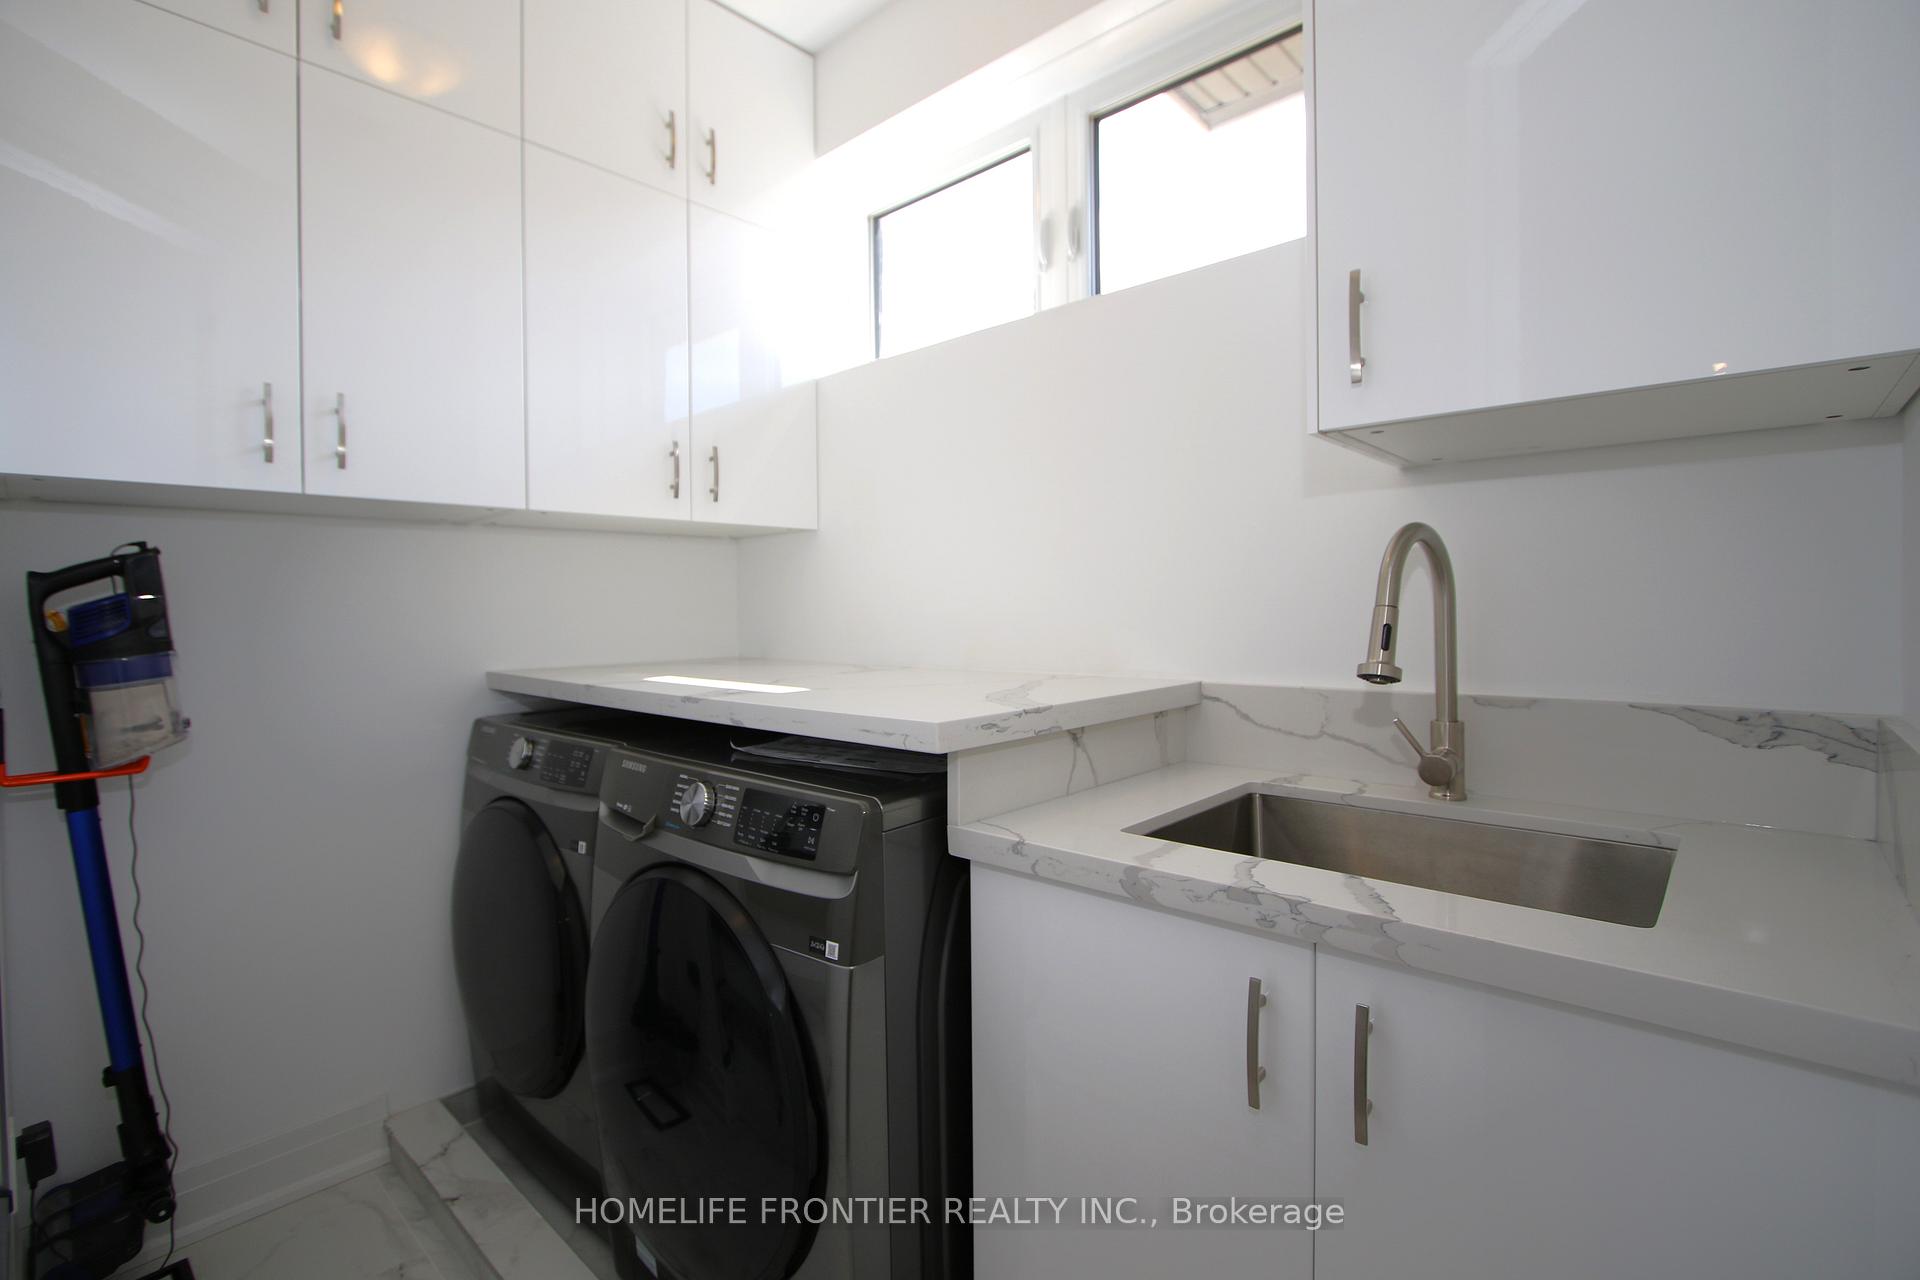
- Laundry: Ensuite
- Features: Carpet free
- Rooms above ground: 7
- Bedrooms: 3
- Bathrooms: 4
- Kitchens: 1
Outside and lotBrick, Shingles, Concrete
- Exterior: Brick
- Roof: Shingles
- Foundation: Concrete
Parking1 Garage, Built-in, Private
- Spaces: 1 Garage
- Garage: Built-in
- Driveway: Private
Heating, water and powerForced air, gas, Central air, Municipal water
- Heating: Forced air, gas
- Cooling: Central air
- Water: Municipal water
- Sewer: Municipal sewer
Rent and termsRent $4,900 a month, Entire property, Unfurnished
- Rent: $4,900 a month
- Space for rent: Entire property
- Furnished: Unfurnished
- Lease: 12 months
- Paid: Monthly
- Rent includes: Common elements, parking
- Deposit: Required
- Credit check: Required
- Employment letter: Required
- Rental application: Required
- References: Required
- Rental items: N/a
IncludedSub zero 36" s/s fridge/freezer, 30" s/s dishwasher, 36" range & 6 burner natural gas, 24" wine fridge, s/s hood fan. smart home system incl controller, 2 keypad dimmers,4 smart switches, door ring system. all elf's & window coverings., N/a
- Included: Sub zero 36" s/s fridge/freezer, 30" s/s dishwasher, 36" range & 6 burner natural gas, 24" wine fridge, s/s hood fan. smart home system incl controller, 2 keypad dimmers,4 smart switches, door ring system. all elf's & window coverings.
- Not included: N/a
NearbyLibrary, park, place of worship, public transit, school, rec./commun.centre
- Close to: Library, park, place of worship, public transit, school, rec./commun.centre
Listing detailsN9377825, Rented, Oct 2, 2024
- MLS® number: N9377825
- Status: Rented
- Listed on: Oct 2, 2024
- Days on market: 57
- Updated: Nov 28, 2024
- Possession: Immediately
- Occupied by: Vacant
- Listing brokerage: HOMELIFE FRONTIER REALTY INC.
About this home
20 Chiara Rose Lane, Richmond Hill (Oak Ridges), ON L4E 1L4
Carpet FreeLibraryParkPlace Of WorshipPublic TransitSchool
Brand New Luxurious Townhome In High Demand Yonge/King Neighbourhood. Over 2300 Sqft Of Modern Upgraded Living Space. 10' Ceiling On Main, 9' On Ground & Upper Flr. Upgraded Tiles And Hardwood Throughout, 8' Doors & Archways On Ground And Upper Floors, Stunning Chefs Kitchen W/ Upgraded Sub Zero Wolf Appliance Package,Quartz Counterop & Waterfall Island & Backsplash. Upgraded Smart Home Controls System. Lrg Prim Br W/ 5 Pc Ensuite Oasis, Both 2nd & 3rd Brms Have W/O To A Spacious Balcony.
Read more
Ask about this home
A HOMEH agent will answer your questions about this home.
Ask a question
Around this home
Yonge & King
Errands
Parks
Schools
Daily convenience, out of 100, from the distances below
ParkParker Park · 4 within 1 km3 min walk184 m
GroceryGramma's Oven, European Bakery and Café16 min walk1.0 km
SchoolAcademy for Gifted Children, the (Pace)14 min walk840 m
PharmacyGood Shepherd Pharmacy10 min walk612 m
Cafés & foodMediterranean Persian Kabob House · 5 within 1 km10 min walk605 m
Gym & rec centreAnytime Fitness23 min walk1.4 km
LibraryRichmond Hill Public Library - Oak Ridges Branch20 min walk1.2 km
WalkDriveStraight-line distance, open map data
Grocery1.0 km
Park0.2 km
Coffee1.1 km
Dining0.6 km
Gym1.4 km
Schools nearby
School rating, out of 10.
Academy for Gifted Children, the (Pace)elementary · Private · 0.8 km
—
Kettle Lakes Public Schoolelementary · Public · 0.9 km
7.4/10Good
Windham Ridge Public Schoolelementary · Public · 0.9 km
—
Contact agent
Helpful calculators
Rent vs buy
Affordability
Mortgage
Down payment
Stress test
CMHC insurance
Your HOMEH agent

NimaHOMEH agent · Richmond Hill
"I would see it this week."
Ask Nima