

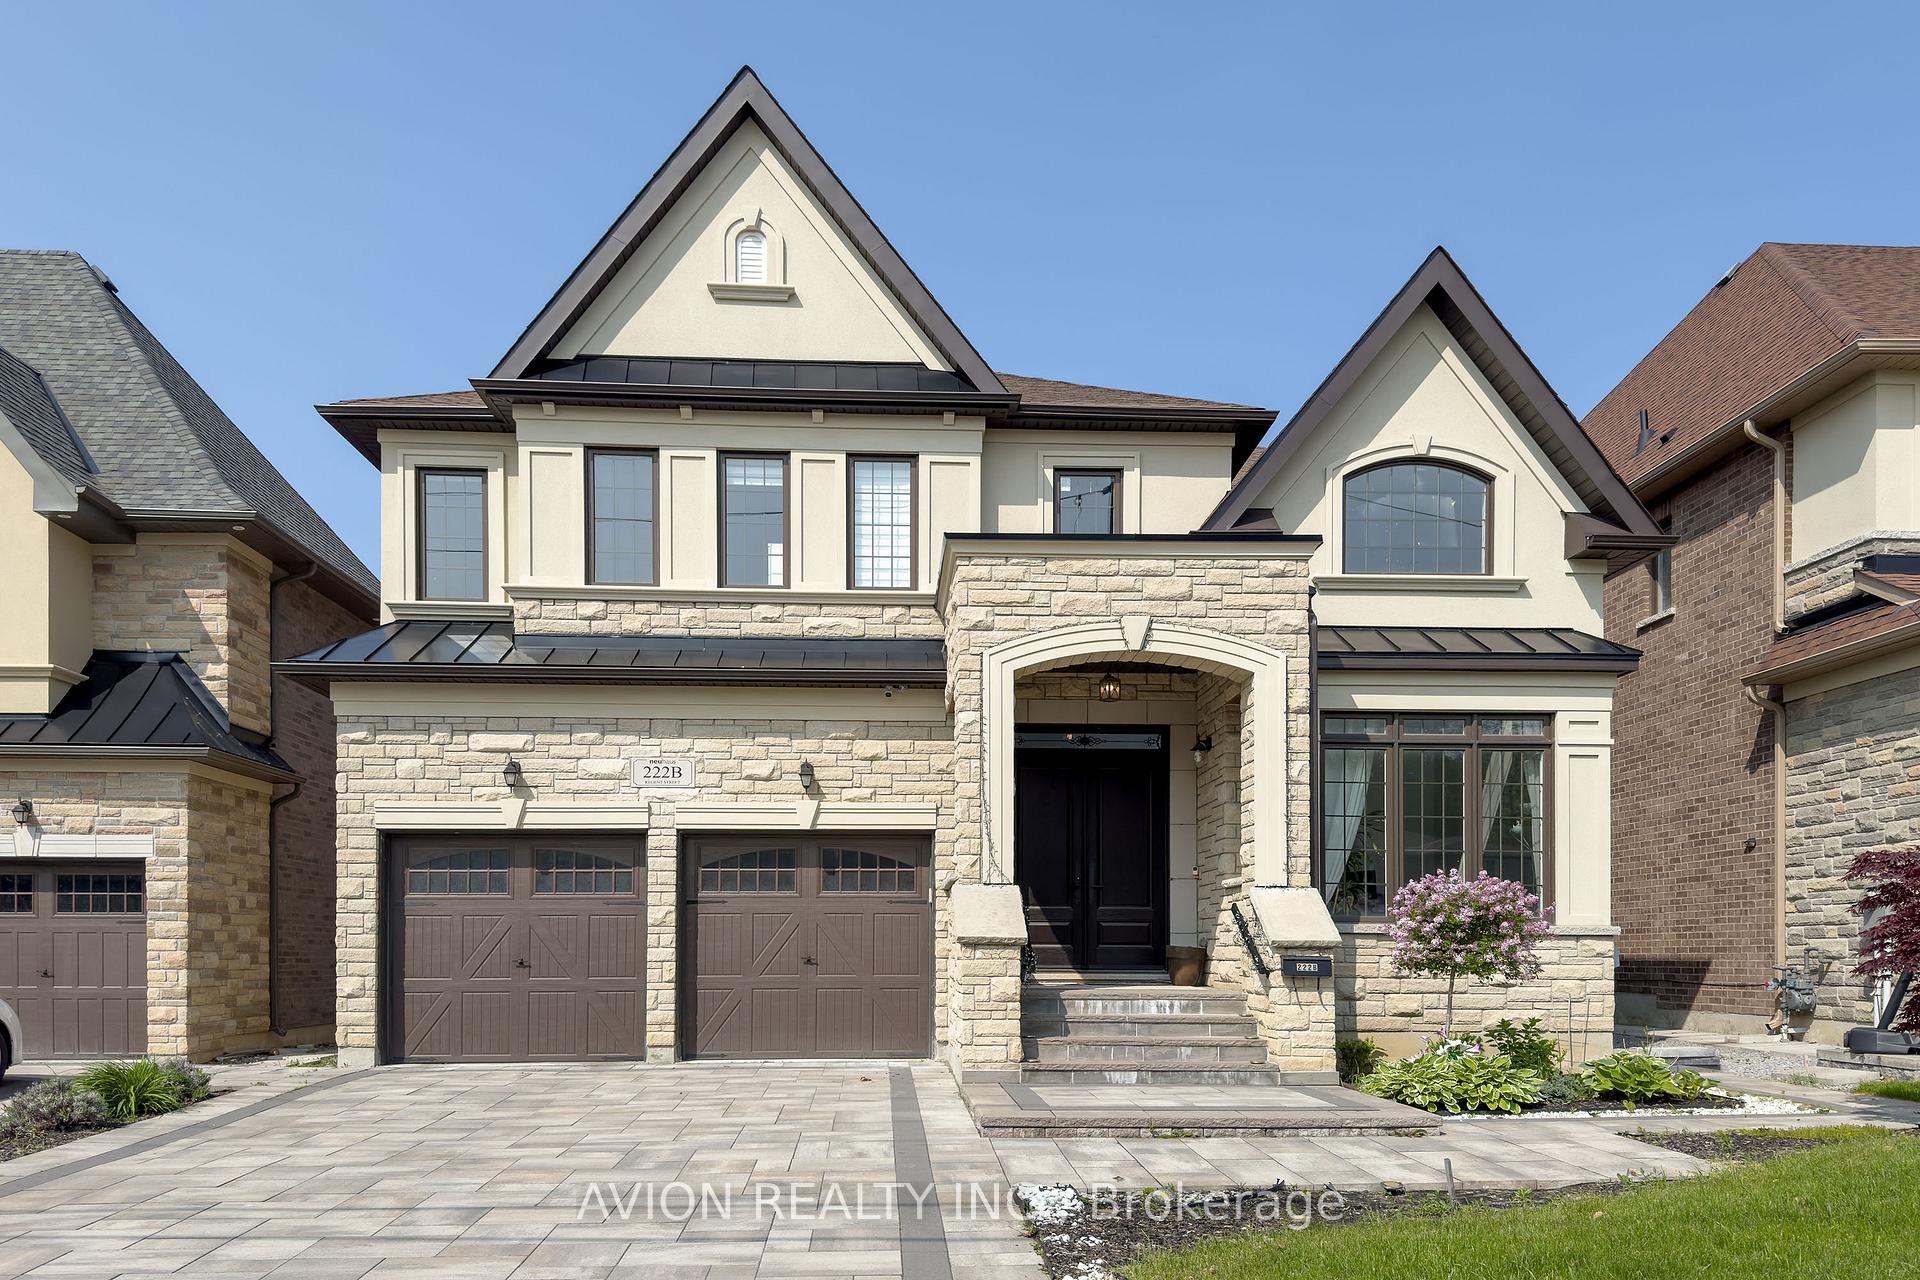
222B Regent Street
222B Regent Street
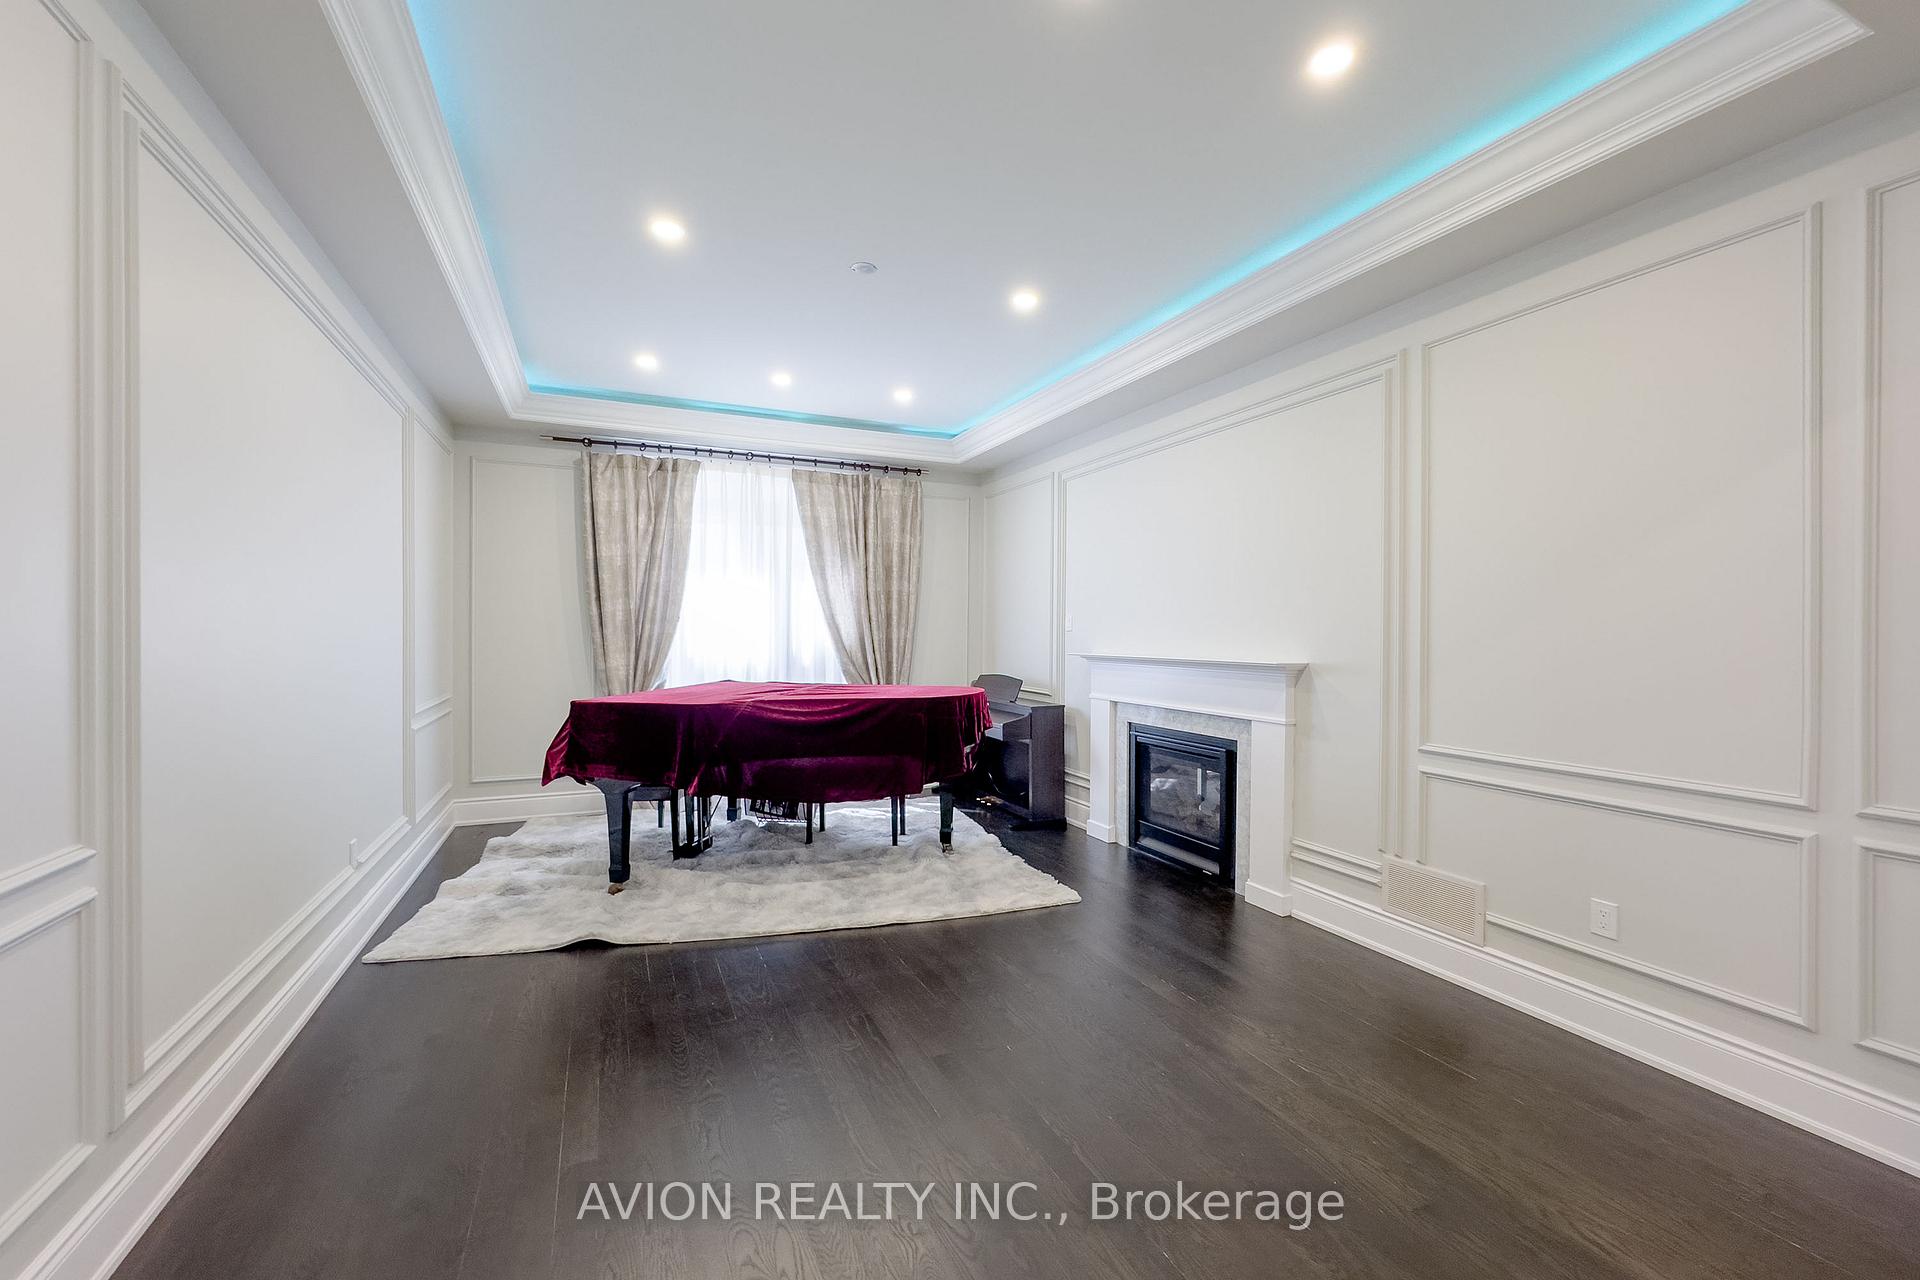 See all 25 photos
Property history
Facts and features
- BasementPart finished
- Lease term12 months
- FurnishedUnfurnished
- LaundryEnsuite
- Fireplace
- Central air
The homeLink, 2-storey, 3,500–5,000 sq ft
- Type: Link
- Style: 2-storey
- Living space: 3,500–5,000 sq ft
- Basement: Partially finished
- Special designation: Other
InsideFireplace Yes, Ensuite, Auto garage door remote, built-in oven, carpet free, countertop range, trash compactor, water heater
- Fireplace: Yes
- Laundry: Ensuite
- Features: Auto garage door remote, built-in oven, carpet free, countertop range, trash compactor, water heater
- Rooms above ground: 10
- Bedrooms: 4
- Bathrooms: 4
- Kitchens: 1
- Family room: Yes
Outside and lotBrick, Shingles, Concrete
- Exterior: Brick
- Roof: Shingles
- Foundation: Concrete
Parking2 Garage, Detached
- Spaces: 2 Garage
- Garage: Detached
Heating, water and powerForced air, gas, Central air, Municipal water
- Heating: Forced air, gas
- Cooling: Central air
- Water: Municipal water
- Sewer: Municipal sewer
Rent and termsRent $5,800 a month, Entire property, Unfurnished
- Rent: $5,800 a month
- Space for rent: Entire property
- Furnished: Unfurnished
- Lease: 12 months
- Paid: Monthly
- Rent includes: Parking
- Deposit: Required
- Credit check: Required
- Employment letter: Required
- Rental application: Required
- References: Required
Listing detailsN12190825, Rented, Jun 2, 2025
- MLS® number: N12190825
- Status: Rented
- Listed on: Jun 2, 2025
- Days on market: 10
- Updated: Jun 12, 2025
- Possession: 2025-07-01 / Flexible
- Occupied by: Owner
- Listing brokerage: AVION REALTY INC.
About this home
222B Regent Street, Richmond Hill (Mill Pond), ON L4C 9S9
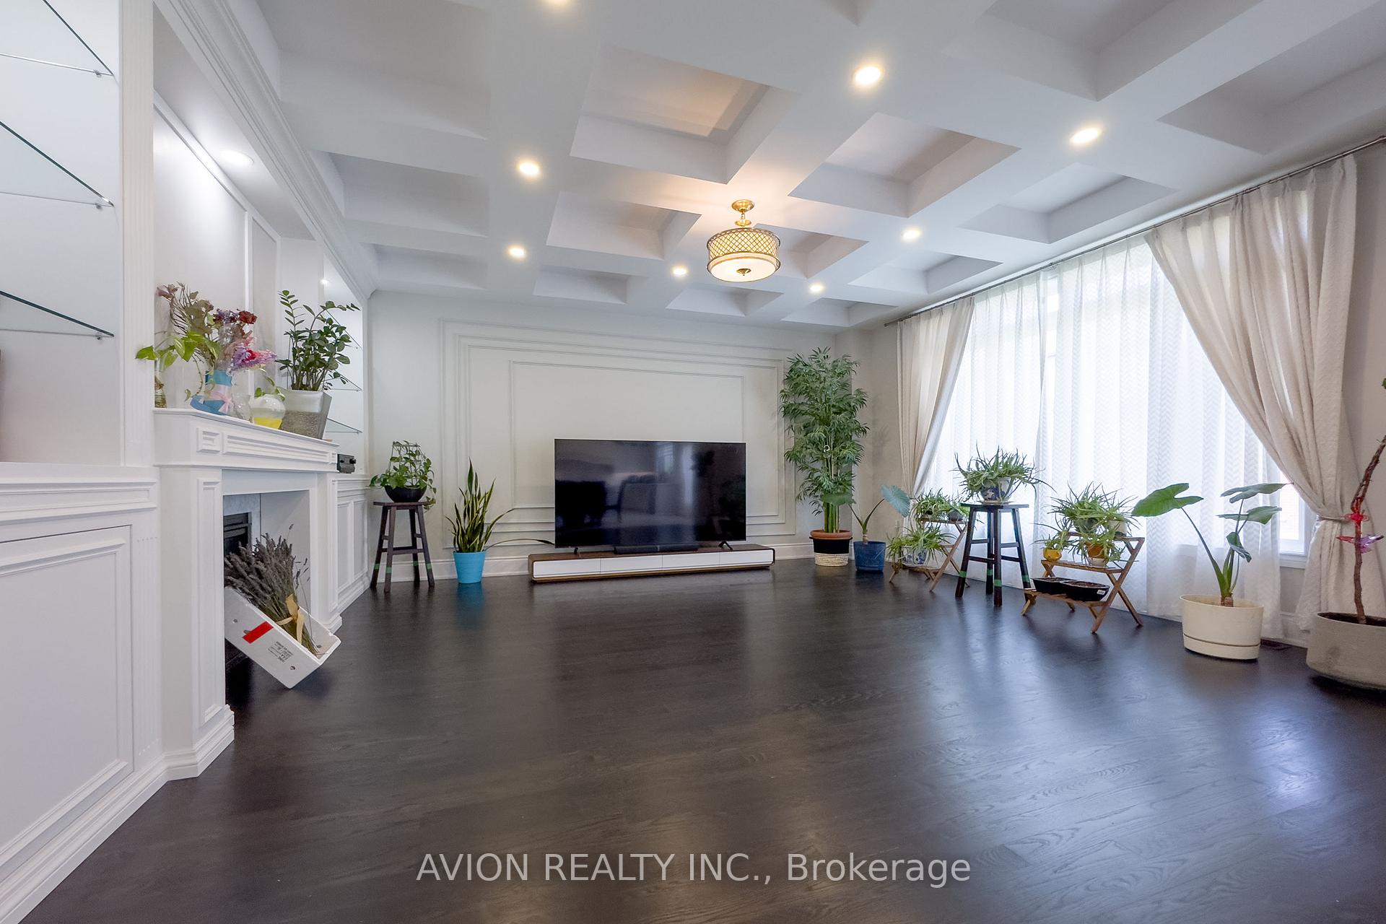
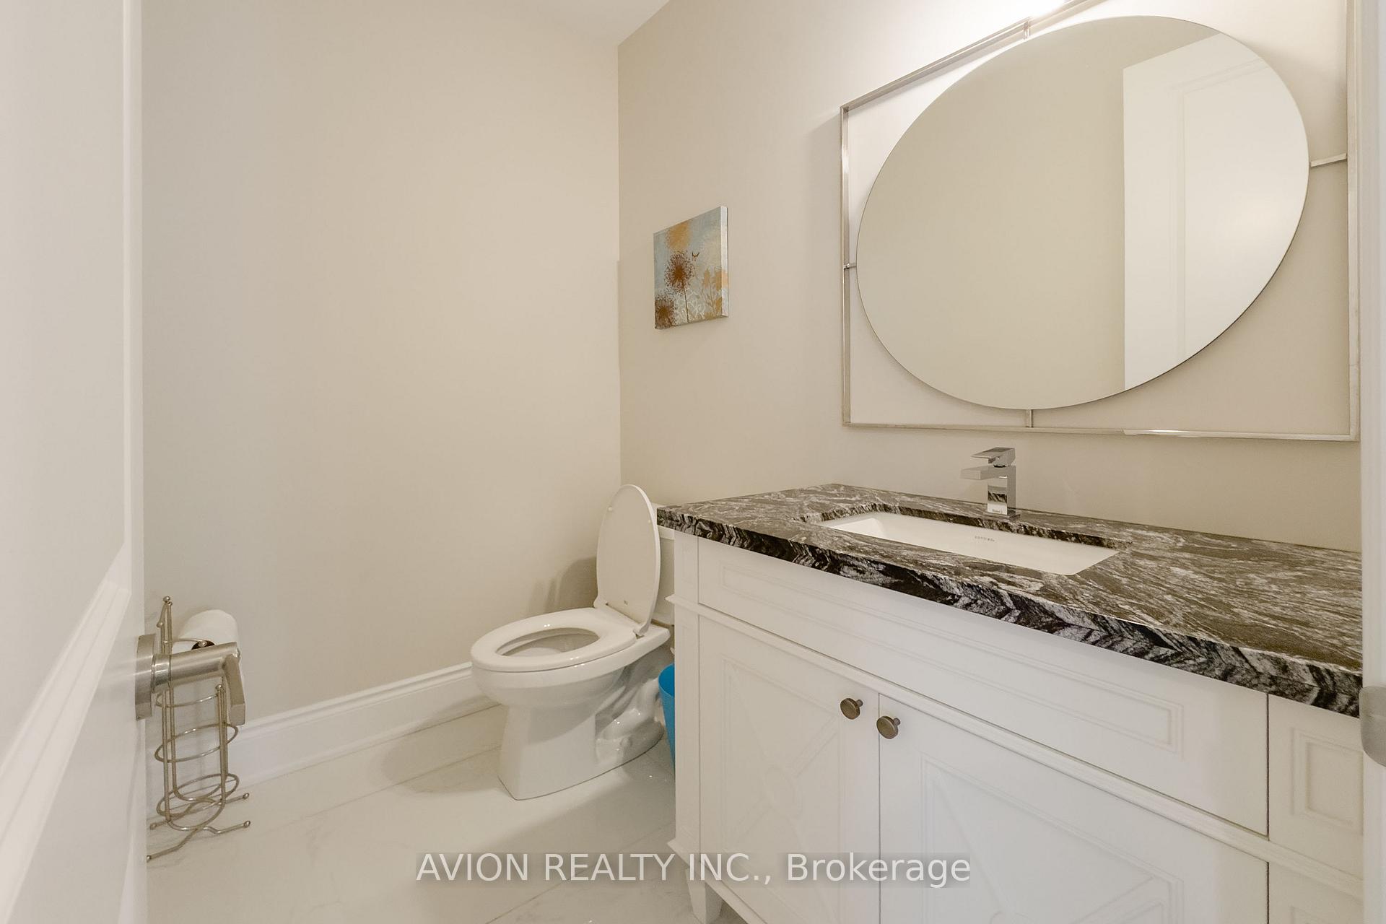
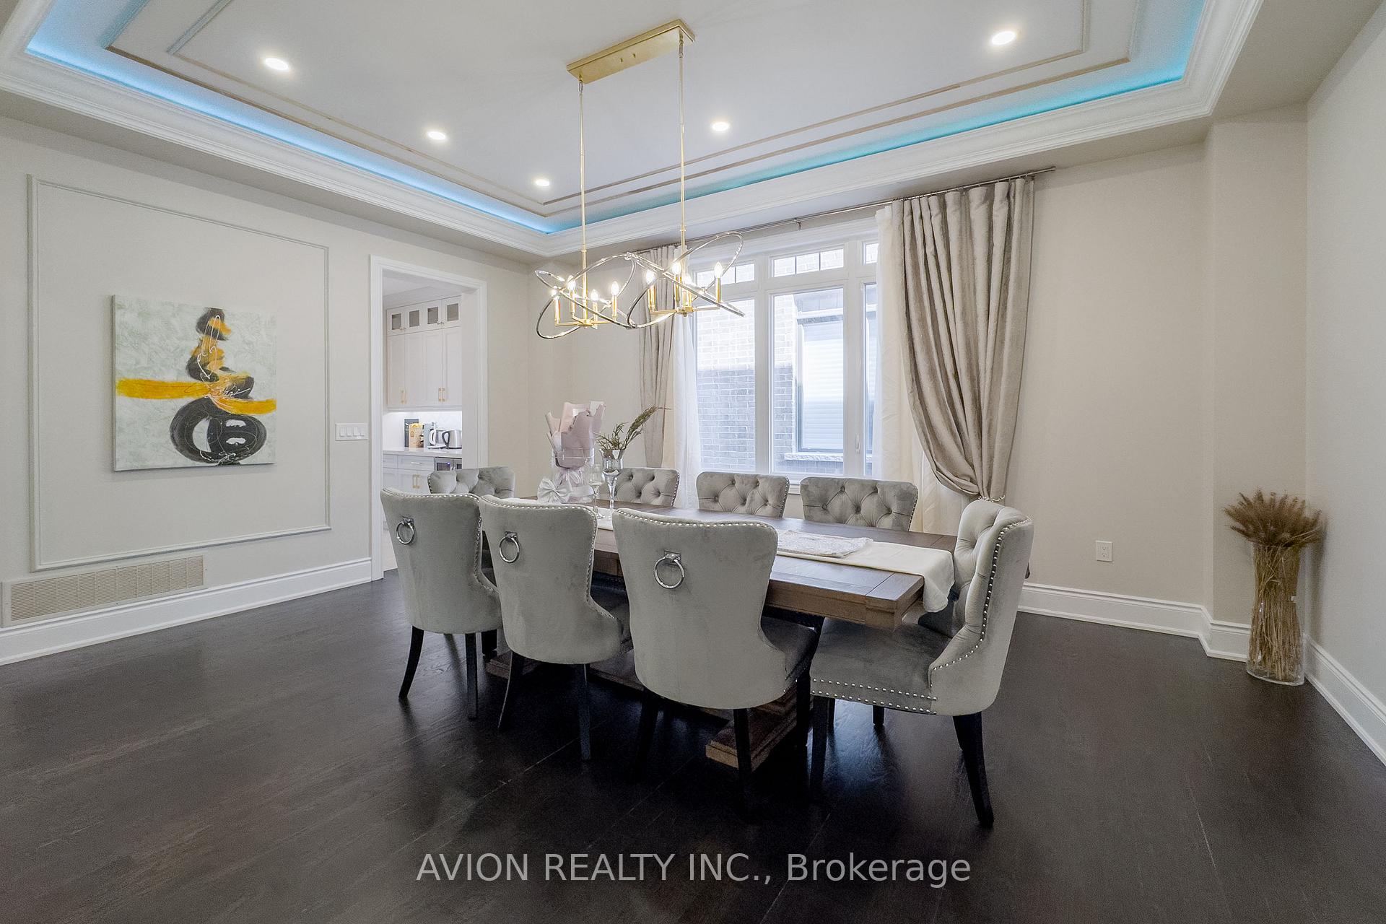
Stunning Home Located in the prestigious Mill Pond area, A charm and convenience community. This Recently rebuilt single-family home offers luxurious living with impeccable upgrades and modern amenities. Elegant Spectacular grant foyer leading to spacious rooms. Huge Windows and Chefs Kitchen: Fully renovated with top-of-the-line appliances, including gas stove, dishwasher, wall oven, and built-in fridge/freezer. A large island with premium countertops. Premium Flooring: Hardwood floors throughout the home. High Ceilings: 10-foot ceilings on the main floor and 9-foot ceilings upstairs. Fire Place in Living Room and Family Room. Luxurious Bathrooms: Fully renovated, large showers, high-end fixtures. Numerous large storage closets throughout the house. It's the opportunity to experience luxury living in the heart of Richmond Hill!
Ask about this home
A HOMEH agent will answer your questions about this home.
Around this home
Daily convenience, out of 100, from the distances below
Schools nearby
School rating, out of 10.
Helpful calculators
Your HOMEH agent

"I would see it this week."