

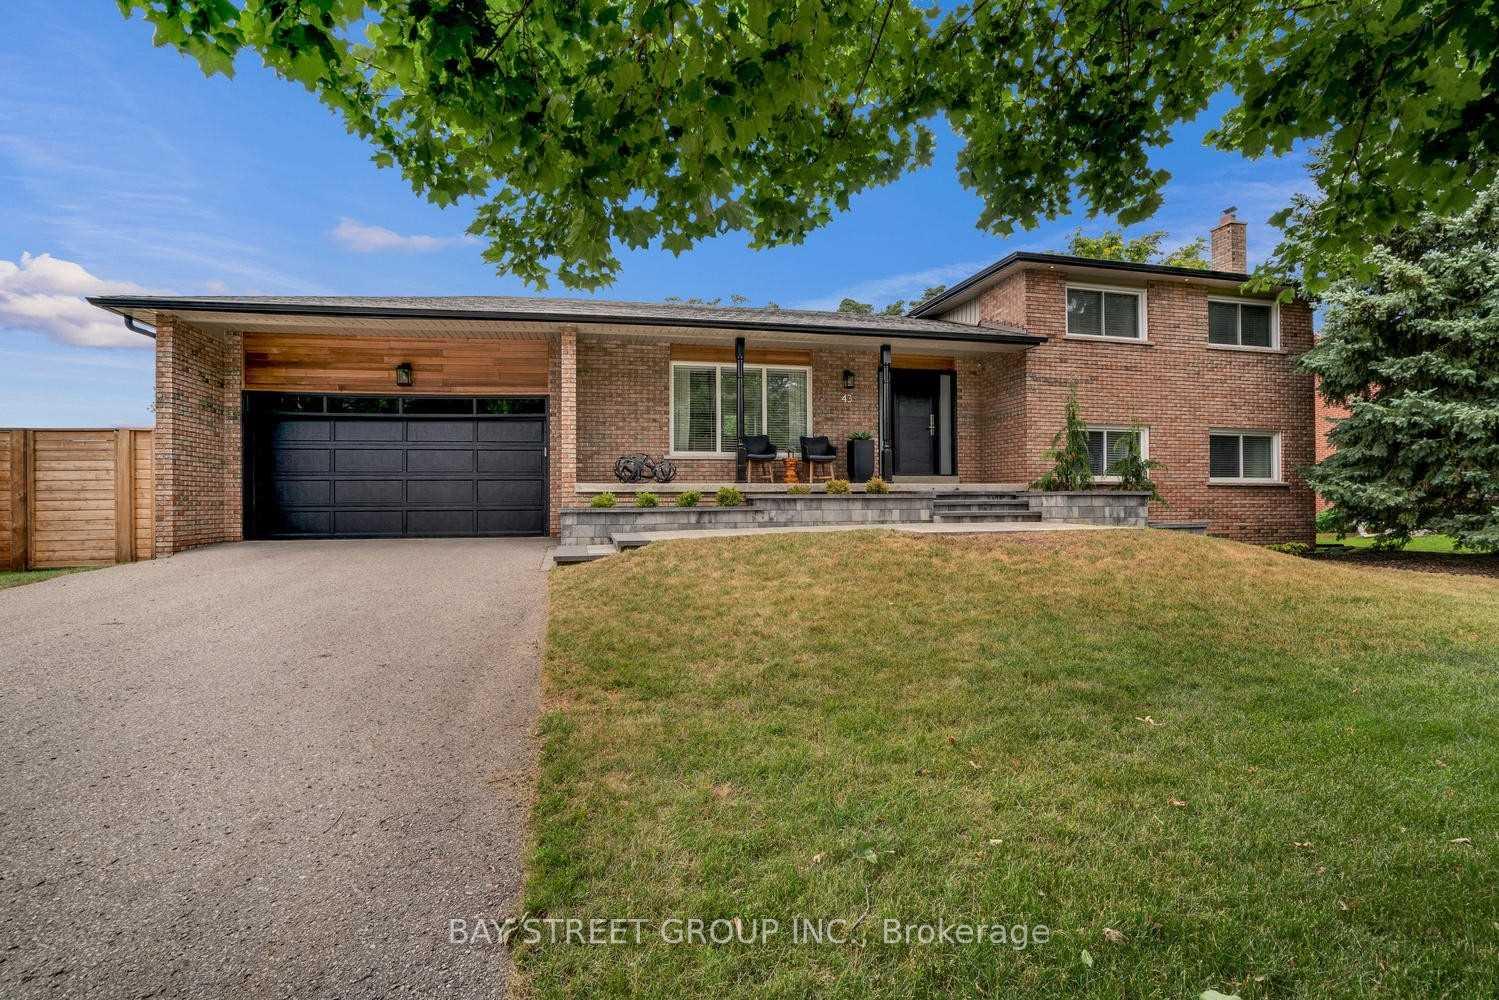
43 Rosegarden Crescent W
Detached Rented
1/3743 Rosegarden Crescent W
Detached Rented
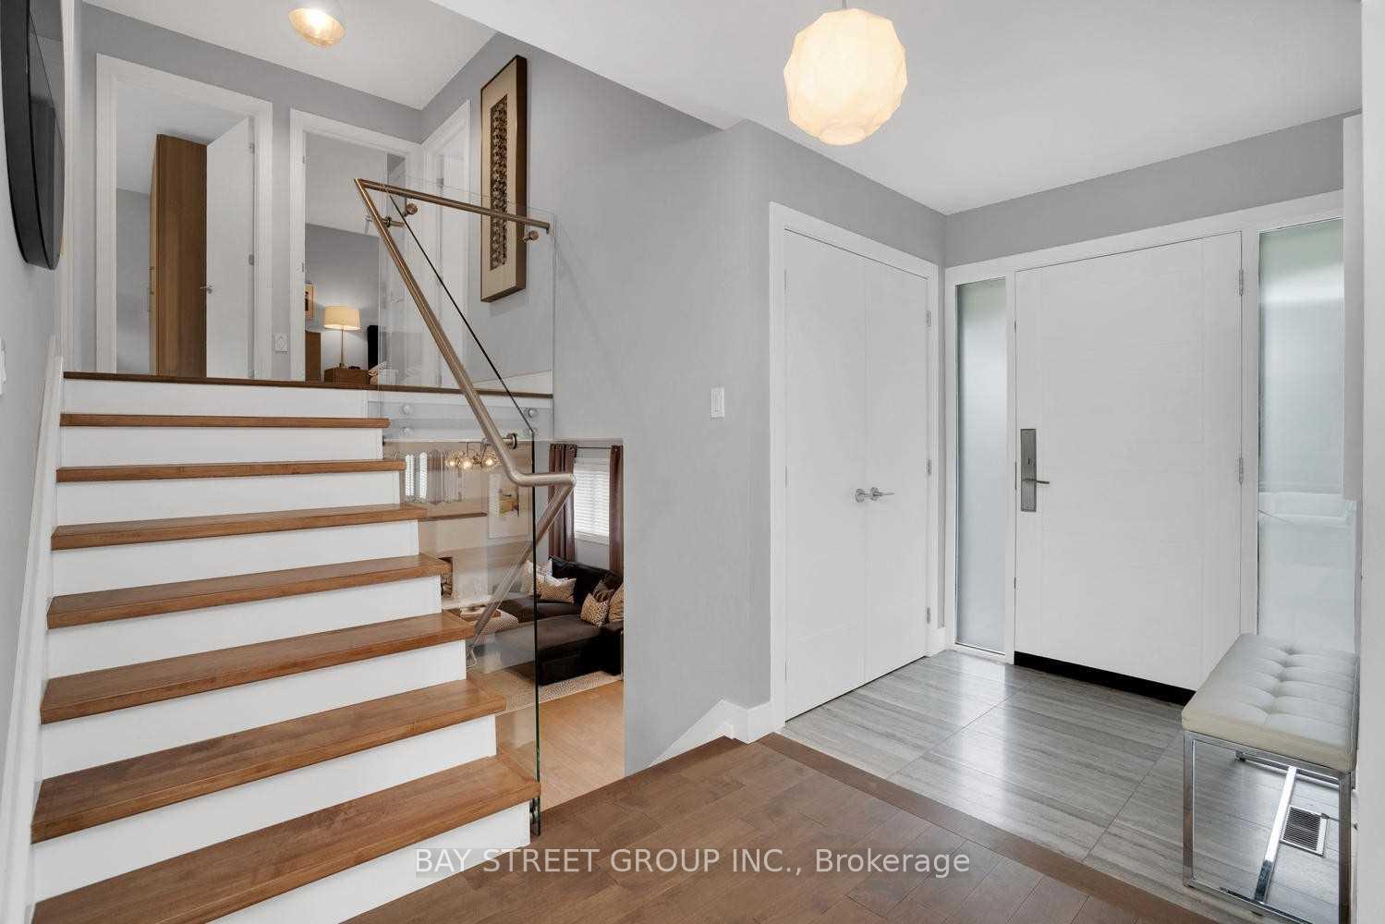
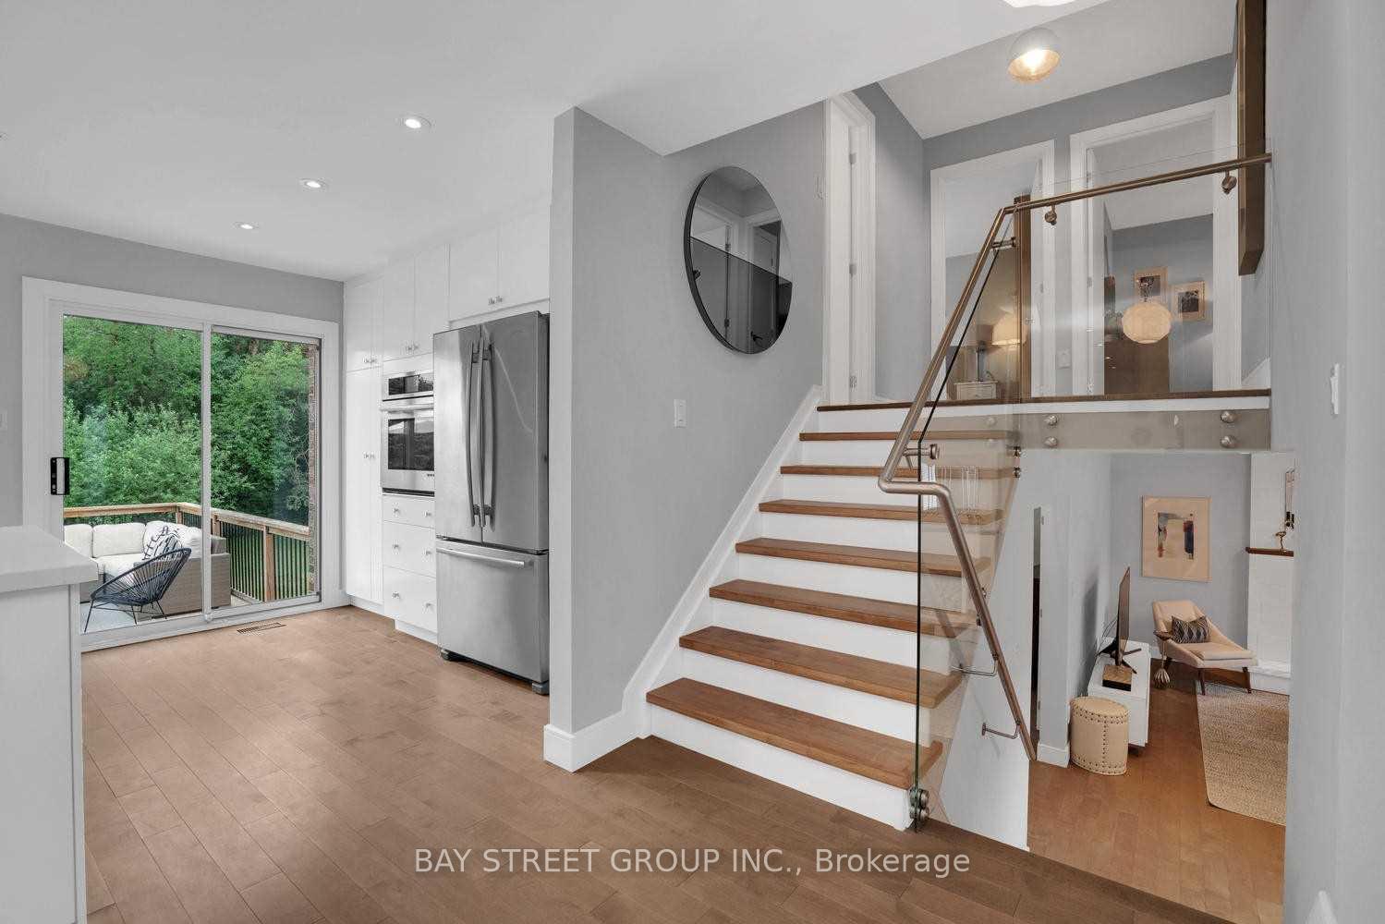
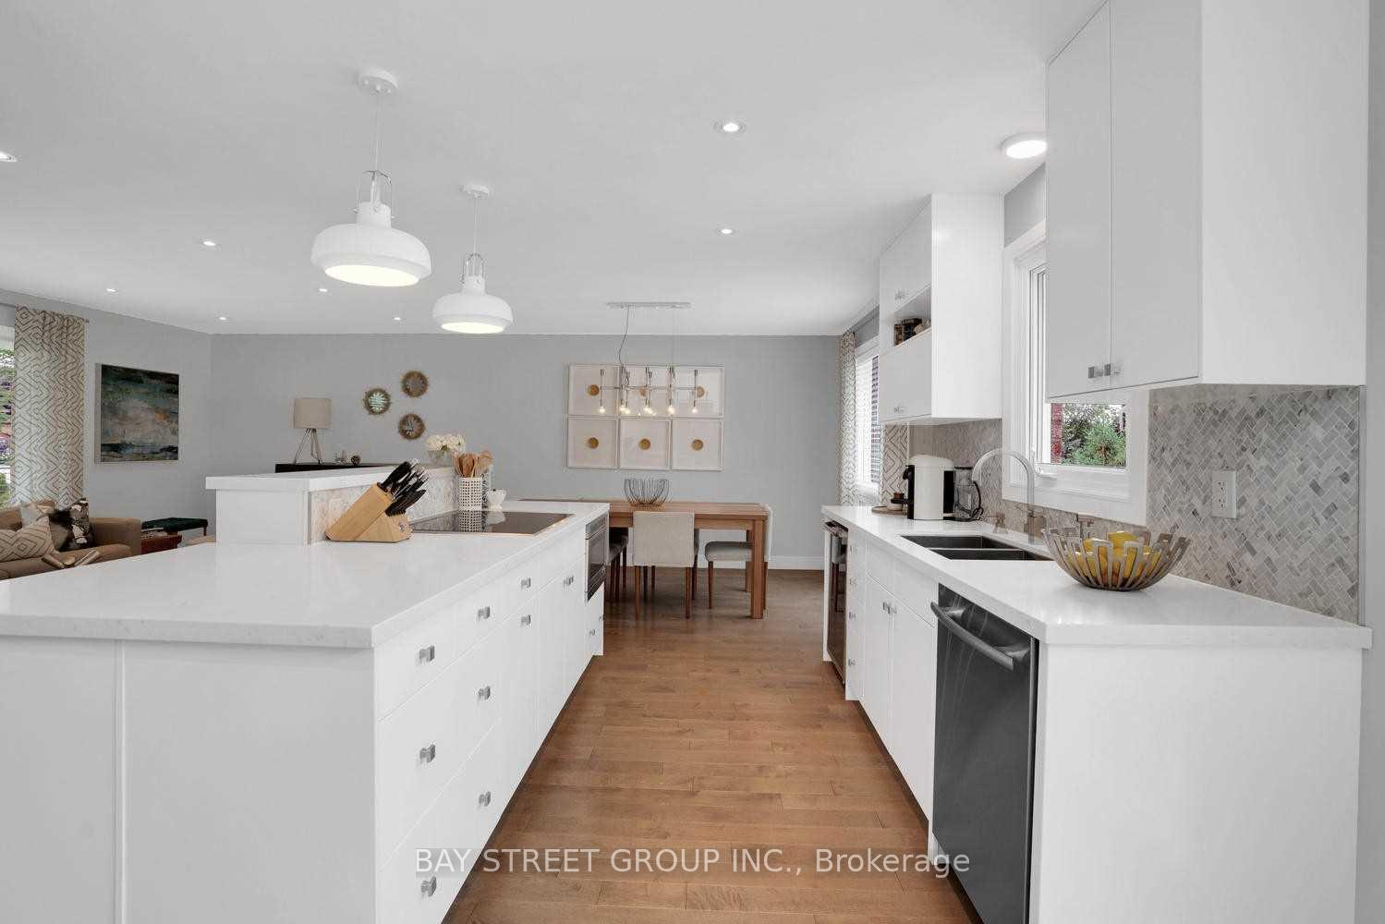
 See all 37 photos
4 Bedrooms
2 Bathrooms
2 Garage
— sq.ft
Entire Home
— Unit
Property history
Facts and features
- BasementFinished
- Lease term12 months
- FurnishedUnfurnished
- LaundryOwn room
What stands out
- Hardwood floors
- Fireplace
- Central air
The homeDetached, Backsplit 4, Finished
- Type: Detached
- Style: Backsplit 4
- Basement: Finished
InsideFireplace Yes, Hardwood, Broadloom, Laundry room
- Fireplace: Yes
- Flooring: Hardwood, Broadloom
- Laundry: Laundry room
- Features: Storage
- Rooms above ground: 8
- Rooms in the basement: 1
- Bedrooms: 4
- Bathrooms: 2
- Kitchens: 1
- Family room: Yes
Outside and lotBrick, Shingles, Unknown
- Exterior: Brick
- Roof: Shingles
- Foundation: Unknown
Parking2 Garage, Attached, Private
- Spaces: 2 Garage
- Garage: Attached
- Driveway: Private
Heating, water and powerForced air, gas, Central air, Municipal water
- Heating: Forced air, gas
- Cooling: Central air
- Water: Municipal water
- Sewer: Municipal sewer
Rent and termsRent $4,200 a month, Entire property, Unfurnished
- Rent: $4,200 a month
- Space for rent: Entire property
- Furnished: Unfurnished
- Lease: 12 months
- Rent includes: Parking
- Deposit: Required
- Credit check: Required
- Employment letter: Required
- Rental application: Required
- References: Required
IncludedJenn-air: stove, fridge, bosch dishwasher, s/s frigidaire wine fridge, exhaust, b/i microwave, heated bathroom & laundry floors, all existing window coverings, all elfs. tenant responsible for all utilities and services. park up to 8 cars!
- Included: Jenn-air: stove, fridge, bosch dishwasher, s/s frigidaire wine fridge, exhaust, b/i microwave, heated bathroom & laundry floors, all existing window coverings, all elfs. tenant responsible for all utilities and services. park up to 8 cars!
Listing detailsN12086234, Rented, Apr 16, 2025
- MLS® number: N12086234
- Status: Rented
- Listed on: Apr 16, 2025
- Days on market: 8
- Updated: Apr 24, 2025
- Possession: 2025-05-22 / Flexible
- Occupied by: Tenant
- Listing brokerage: BAY STREET GROUP INC.
About this home
43 Rosegarden Crescent W, Richmond Hill (Oak Ridges), ON L4E 2P4
Storage
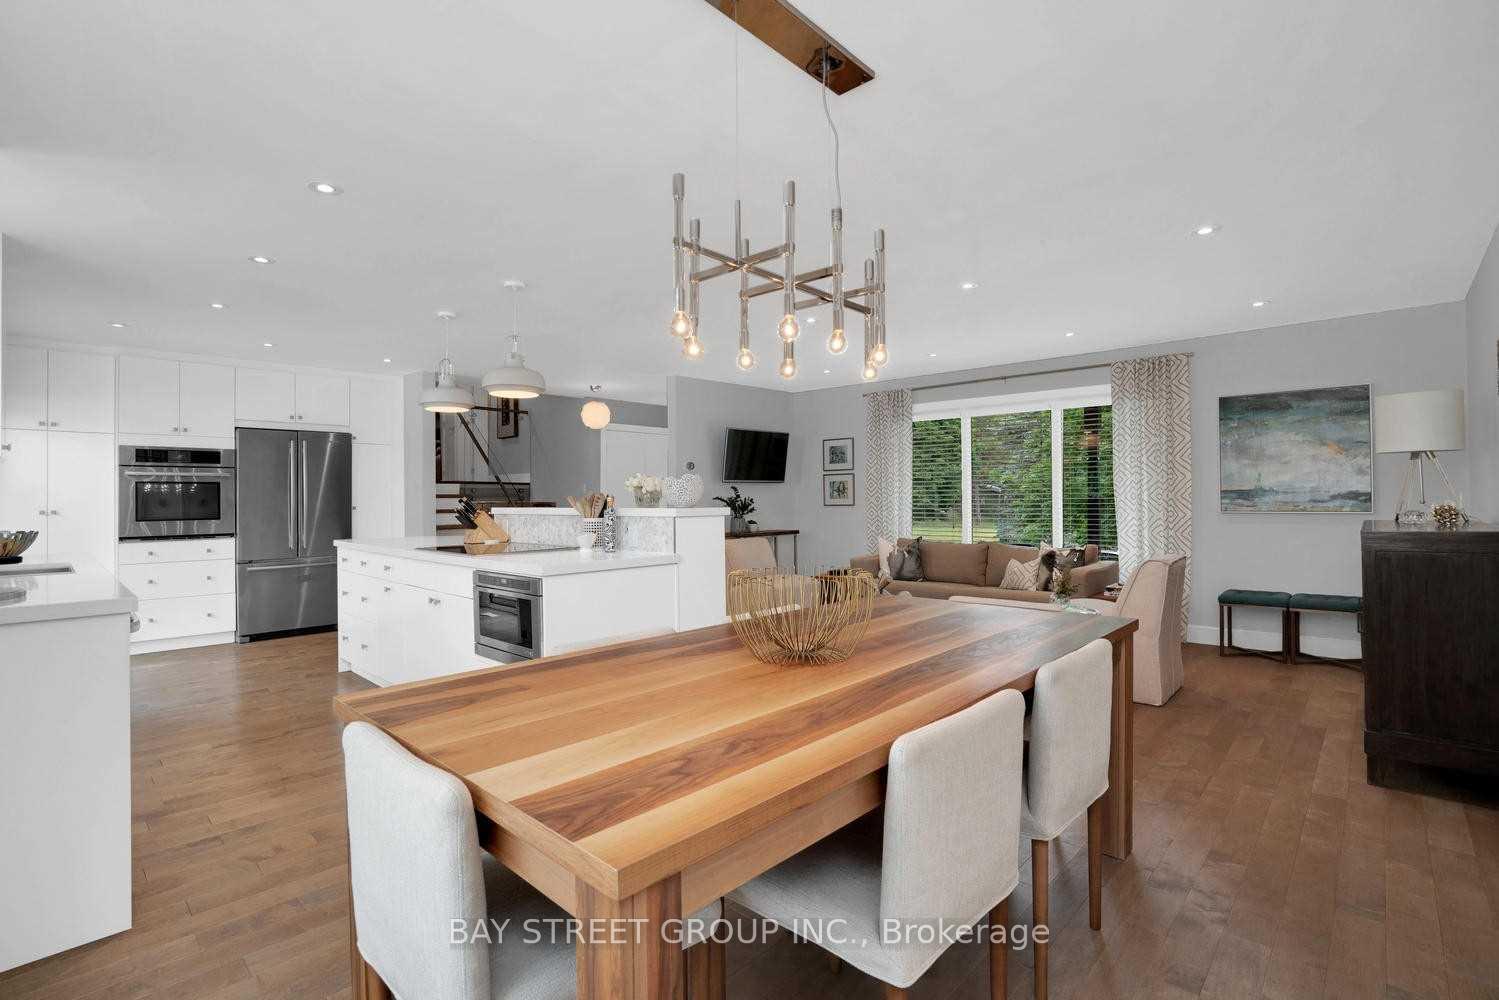
A Must See Dreamed House In Quiet Oak Ridges Neighborhood! Completely Renovated And Situated On A Large 86 X 165 Treed Lot. Features Include An Open Concept Layout, Chef's Kitchen, High Qulity Appliances, Pot Lights, Custom Front Door. Enjoy The Spa-Like Bathrooms Complete With Marble HEATED Floors Rubinet Fixtures And Glass Tub Showers. Professionally Landscaped Features By Royal Stone Include Interlock Walkway & Backyard Deck. Photos For Reference Only
Read more
Ask about this home
A HOMEH agent will answer your questions about this home.
Ask a question
Around this home
Yonge/Bloomington
Errands
Parks
Schools
Daily convenience, out of 100, from the distances below
ParkRussell Tilt Park · 3 within 1 km6 min walk346 m
GroceryHasty Market11 min walk677 m
SchoolOak Ridges Public School7 min walk450 m
PharmacyShoppers Drug Mart19 min walk1.2 km
Cafés & foodTim Hortons · 15 within 1 km9 min walk556 m
Gym & rec centreAnytime Fitness13 min walk792 m
LibraryRichmond Hill Public Library - Oak Ridges Branch11 min walk661 m
WalkDriveStraight-line distance, open map data
Grocery0.7 km
Park0.3 km
Coffee0.6 km
Dining0.7 km
Gym0.8 km
Schools nearby
School rating, out of 10.
Oak Ridges Public Schoolelementary · Public · 0.5 km
6.2/10Fair
Alexander MacKenzie Summer Schoolelementary · Public · 0.5 km
—
Access Programsecondary · Public · 0.6 km
—
Contact agent
Helpful calculators
Rent vs buy
Affordability
Mortgage
Down payment
Stress test
CMHC insurance
Your HOMEH agent

KimHOMEH agent · Richmond Hill
"I would see it this week."
Ask Kim