

Bsmt, 303 Taylor Mills Drive N
Semi-Detached Rented
1/7Bsmt, 303 Taylor Mills Drive N
Semi-Detached Rented
 See all 7 photos
2 Bedrooms
2 Bathrooms
0 Garage
— sq.ft
Basement
— Unit
Property history
Facts and features
- BasementApartment
- Lease term12 months
- FurnishedUnfurnished
- LaundryIn basement
What stands out
- Central air
The homeSemi-Detached, Apartment, Apartment
- Type: Semi-Detached
- Style: Apartment
- Basement: Apartment
InsideIn basement, Carpet free, Rooms above ground 4
- Laundry: In basement
- Features: Carpet free
- Rooms above ground: 4
- Bedrooms: 2
- Bathrooms: 2
- Kitchens: 1
Outside and lotBrick, Asphalt shingle, Brick
- Exterior: Brick
- Roof: Asphalt shingle
- Foundation: Brick
Parking2 Parking, Private
- Spaces: 2 Parking
- Driveway: Private
Heating, water and powerForced air, gas, Central air, Municipal water
- Heating: Forced air, gas
- Cooling: Central air
- Water: Municipal water
- Sewer: Municipal sewer
Rent and termsRent $1,800 a month, Basement, Unfurnished
- Rent: $1,800 a month
- Space for rent: Basement
- Furnished: Unfurnished
- Lease: 12 months
- Rent includes: Parking
- Deposit: Required
- Credit check: Required
- Employment letter: Required
- Rental application: Required
- References: Required
IncludedFridge, stove, washer and dryer.
- Included: Fridge, stove, washer and dryer.
Listing detailsN12055250, Rented, Apr 1, 2025
- MLS® number: N12055250
- Status: Rented
- Listed on: Apr 1, 2025
- Days on market: 16
- Updated: Apr 17, 2025
- Possession: Flexible
- Occupied by: Owner
- Listing brokerage: GOLDEN BRIDGE REALTY
About this home
Bsmt, 303 Taylor Mills Drive N, Richmond Hill (Crosby), ON L4C 2T8
Carpet Free
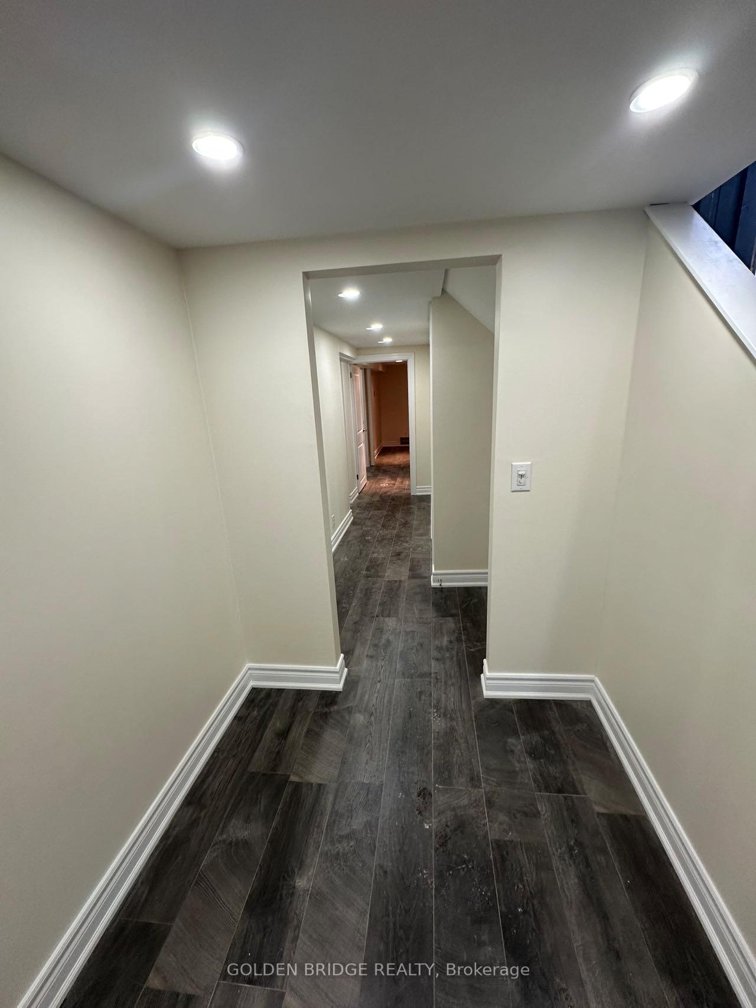
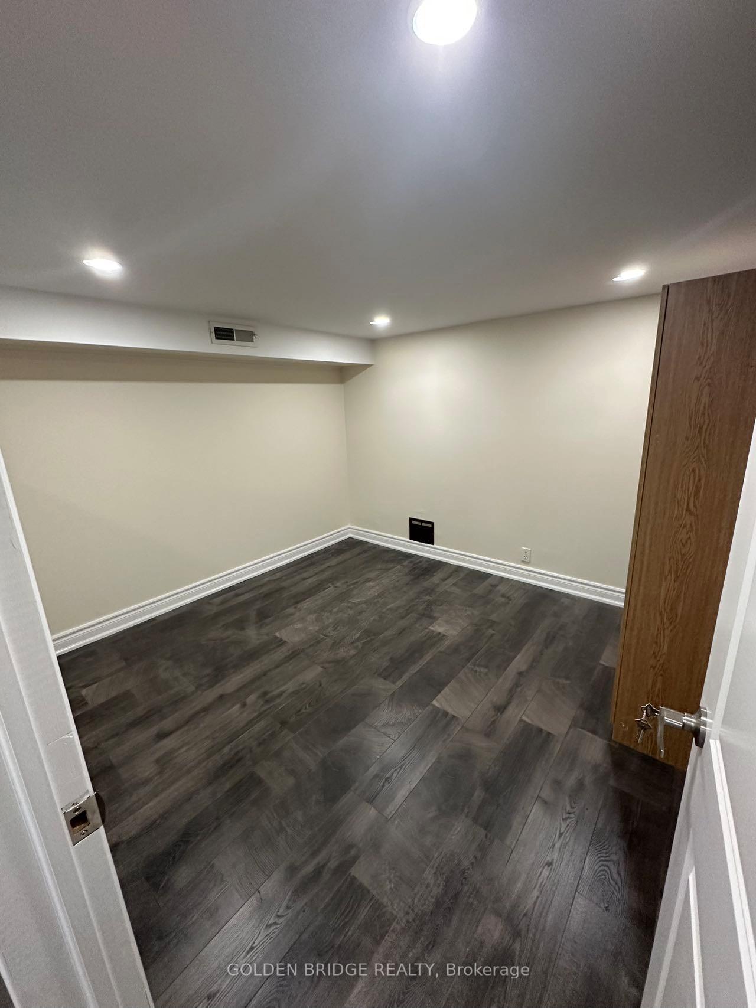
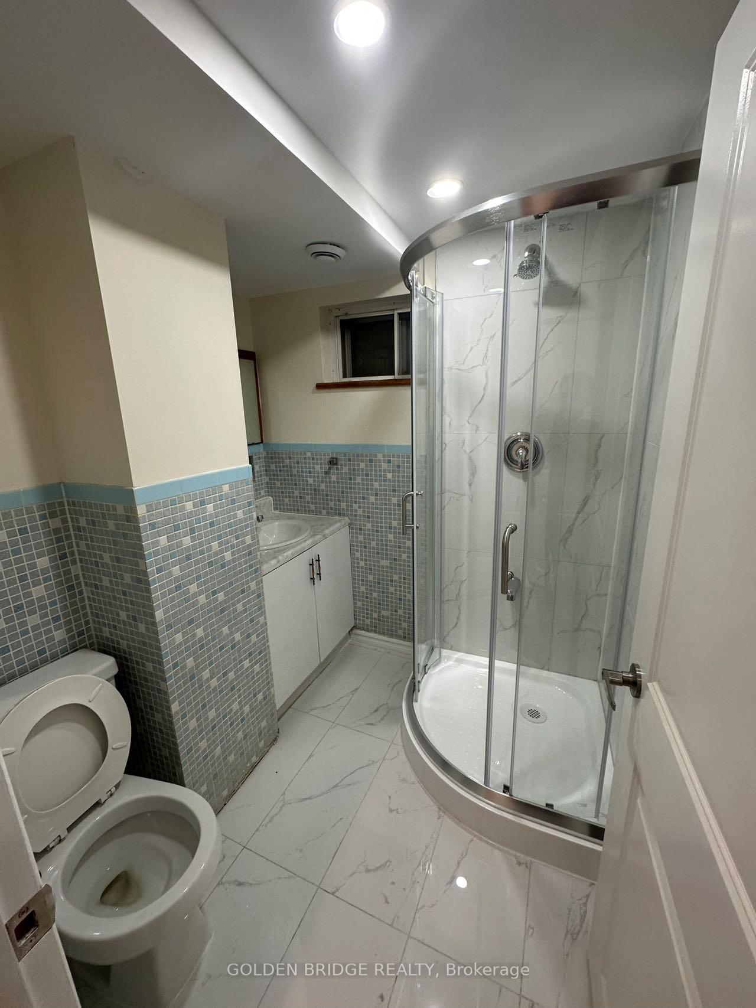
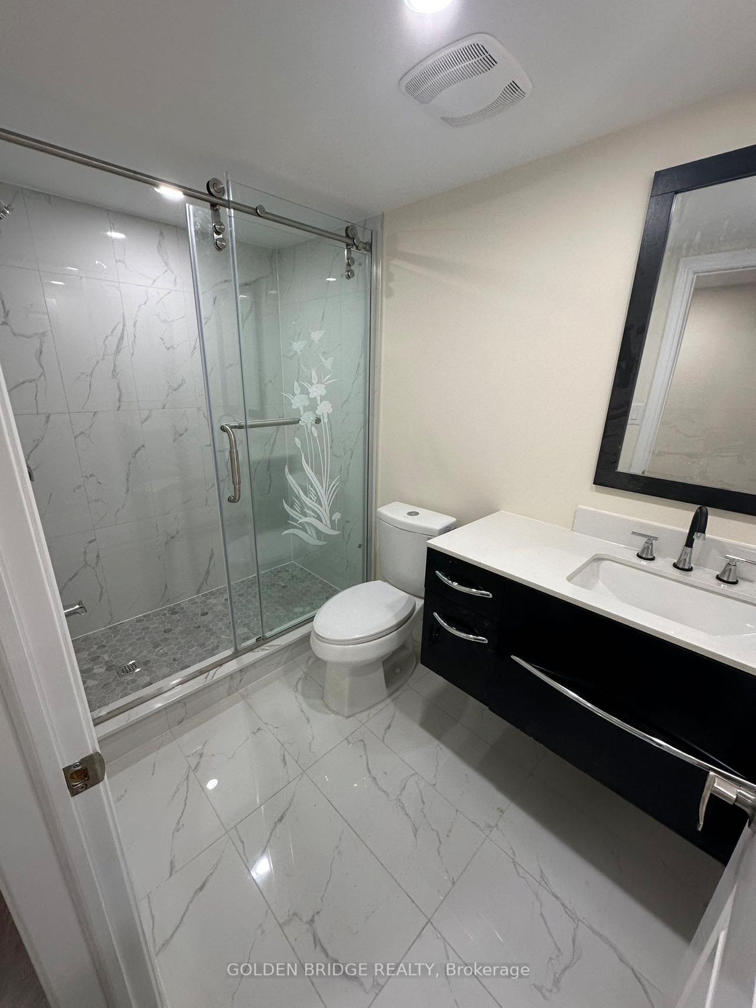
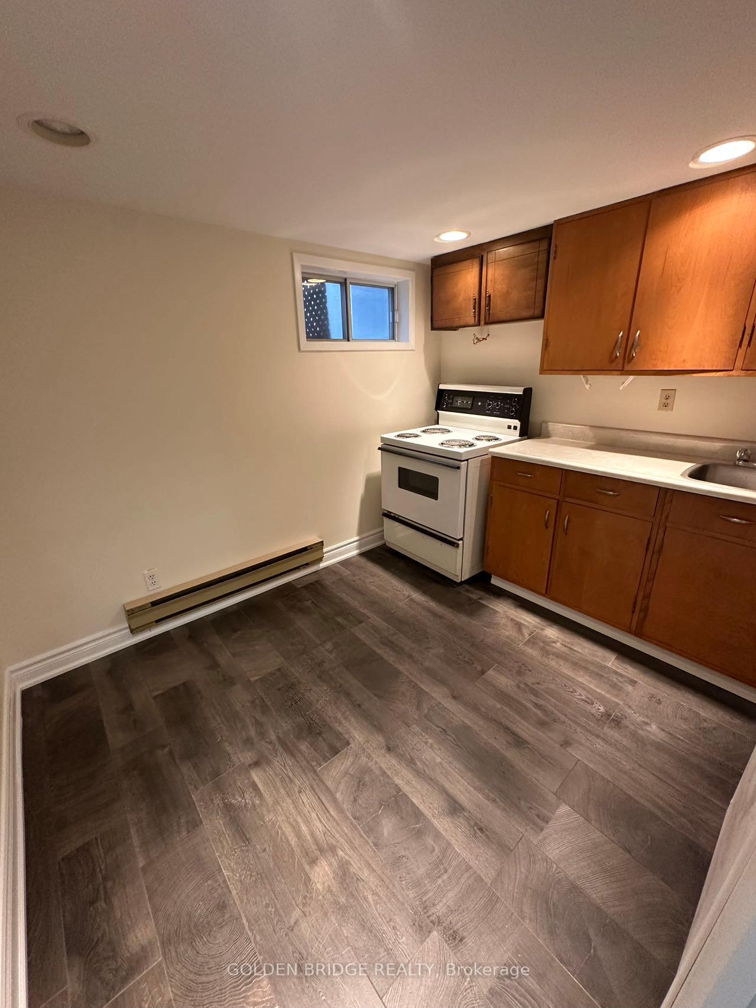
Location! Location! Location! Recently renovated 2 Bedrooms with 2 baths basement apartment for rent at high demand location. Separate entrance, large living room, new laminate floor, new led lights, new paint. Kitchen in basement with stove, fridge, own laundry, 2 parking spots. Minutes To Richmond Hill Go Station, Shopping, Public Transit, Mackenzie Health Hospital, Hwy 400 And 404.Bayview SS boundary with IB program.
Read more
Ask about this home
A HOMEH agent will answer your questions about this home.
Ask a question
Around this home
Bayview/Major Mac
Errands
Parks
Schools
Daily convenience, out of 100, from the distances below
ParkCrosby Park · 8 within 1 km5 min walk302 m
GroceryKitchen Food Fair11 min walk666 m
SchoolCrosby Heights Public School2 min walk110 m
PharmacyPharmaChoice11 min walk665 m
Cafés & foodGogo Chicken Pot · 5 within 1 km11 min walk665 m
Gym & rec centreRichmond Hill Squash Club16 min walk969 m
WalkDriveStraight-line distance, open map data
Grocery0.7 km
Park0.3 km
Coffee1.1 km
Dining0.7 km
Gym1.0 km
Schools nearby
School rating, out of 10.
Crosby Heights Public Schoolelementary · Public · 0.1 km
5.7/10Fair
Beverley Acres Public Schoolelementary · Public · 0.4 km
—
York Academy 2169elementary · Public · 0.5 km
—
Contact agent
Helpful calculators
Rent vs buy
Affordability
Mortgage
Down payment
Stress test
CMHC insurance
Your HOMEH agent

KimHOMEH agent · Richmond Hill
"I would see it this week."
Ask Kim