

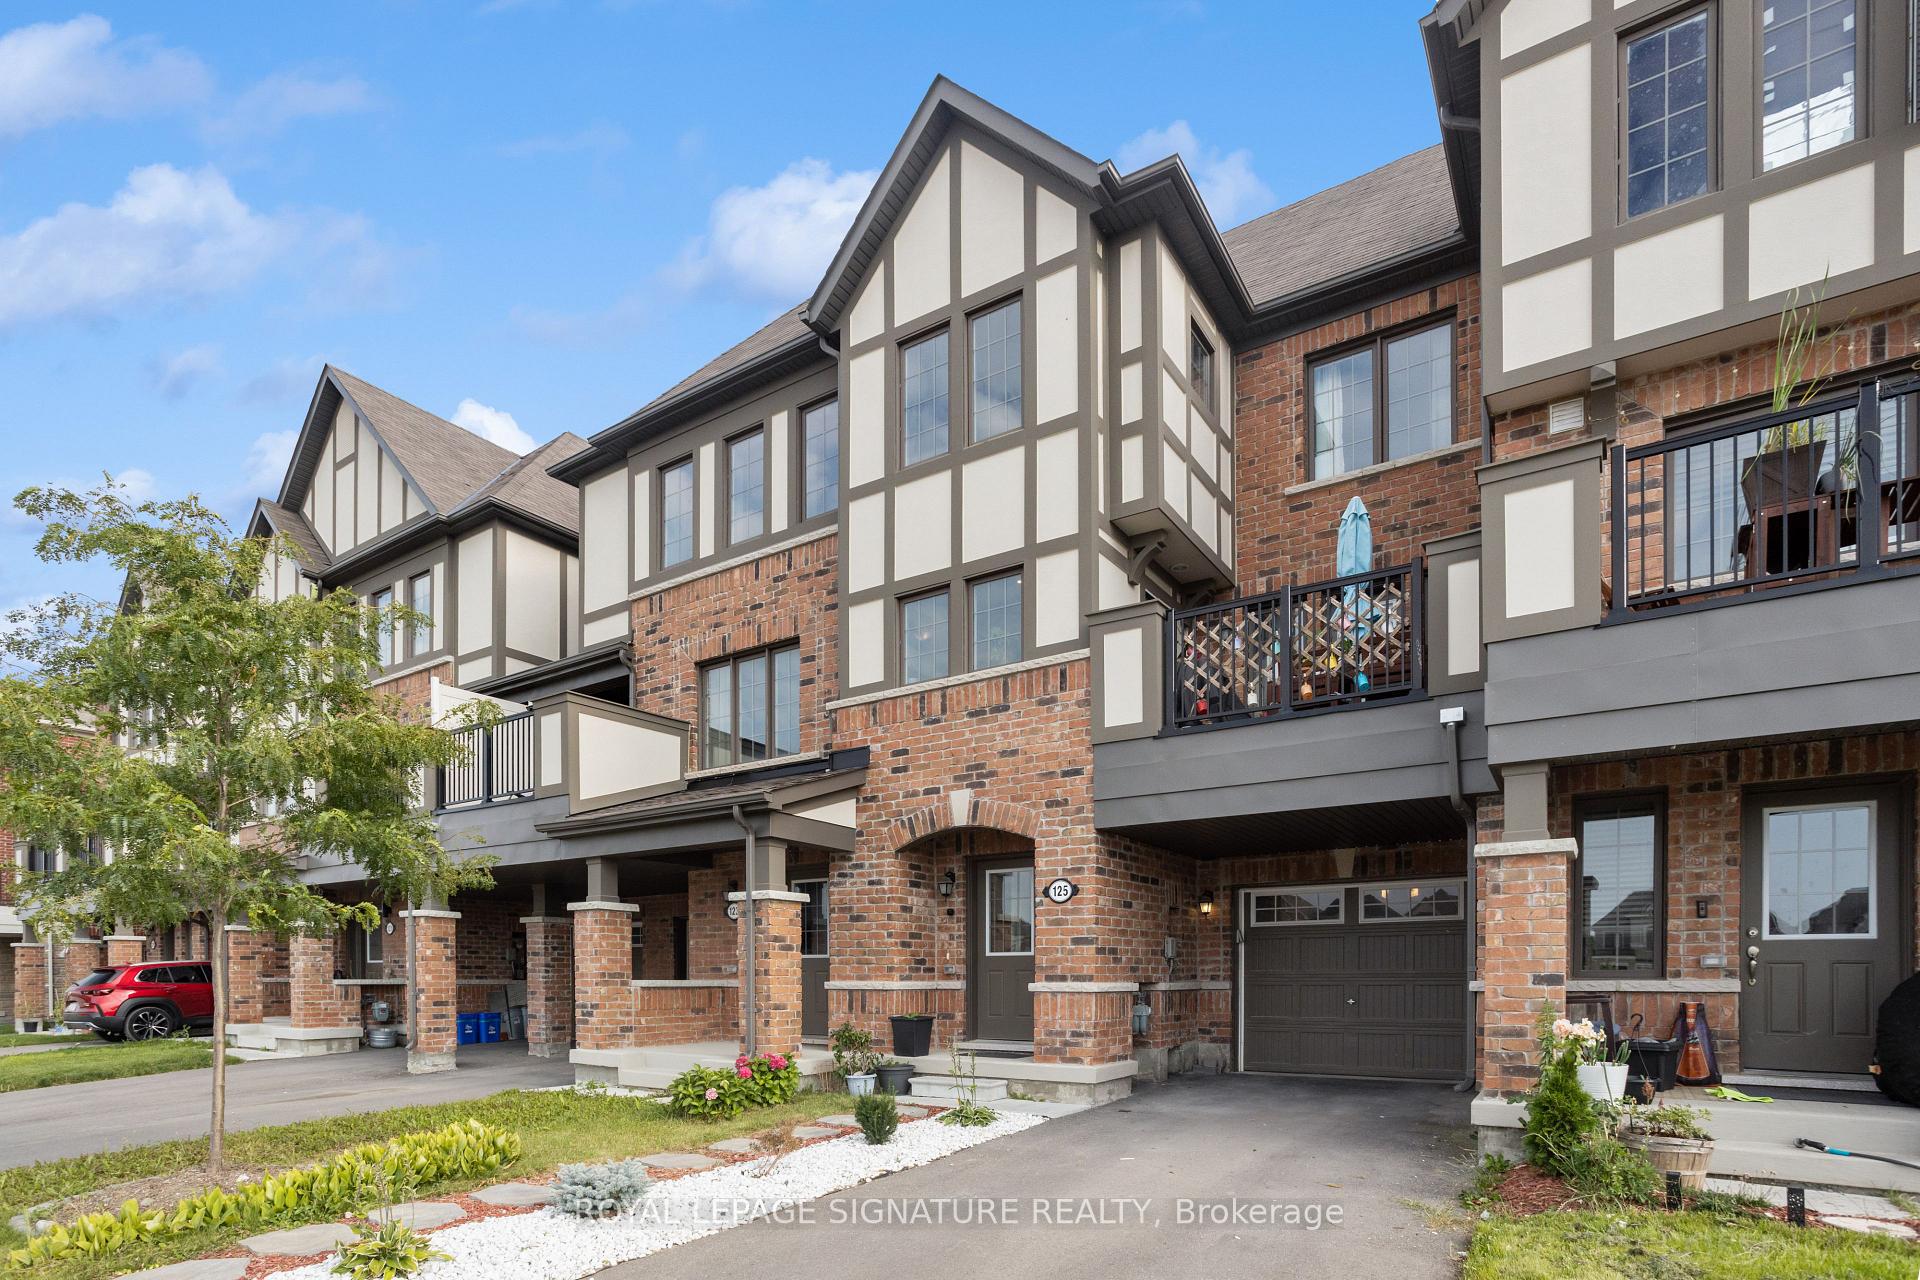
125 McAlister Avenue
125 McAlister Avenue
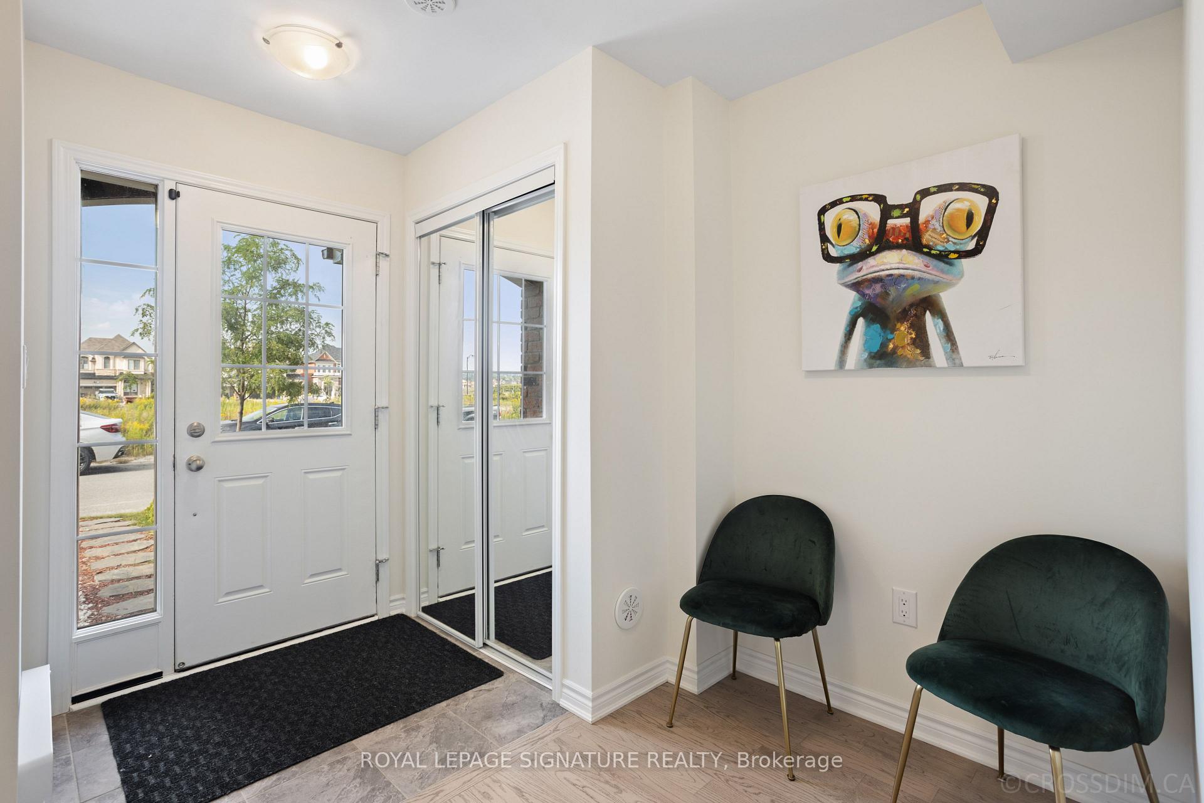
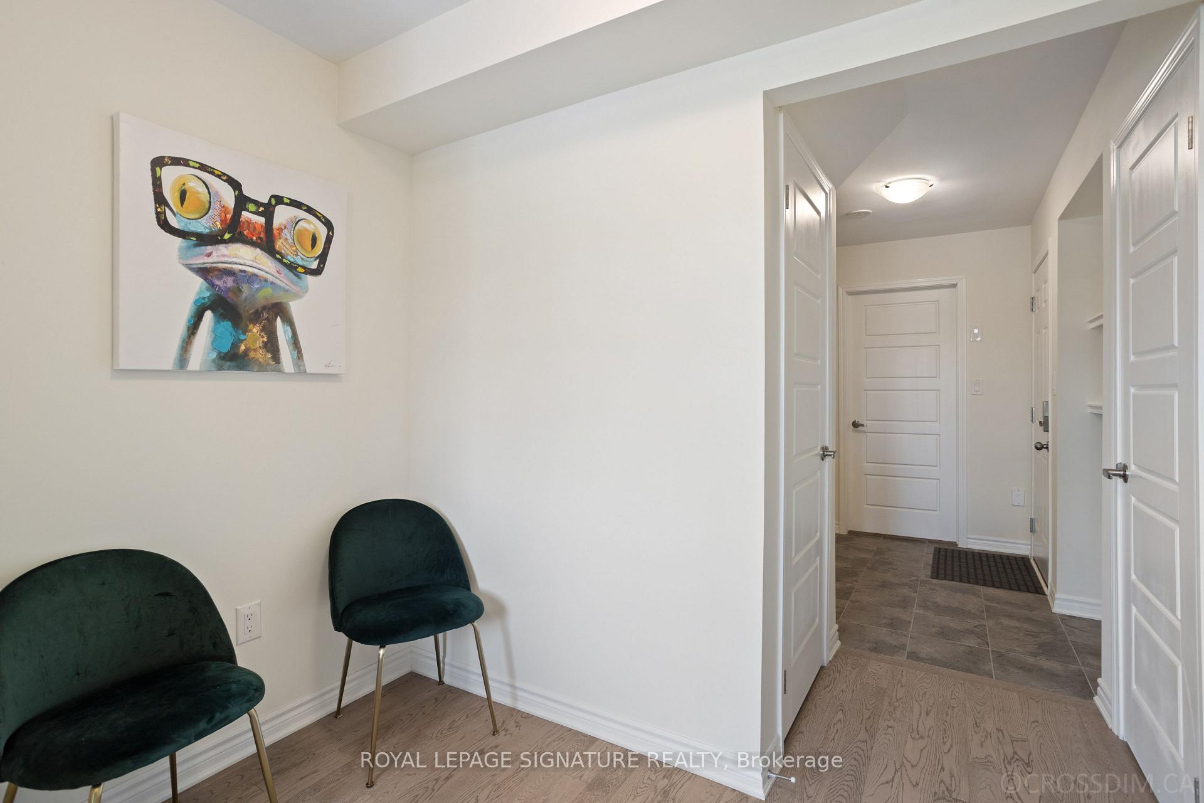
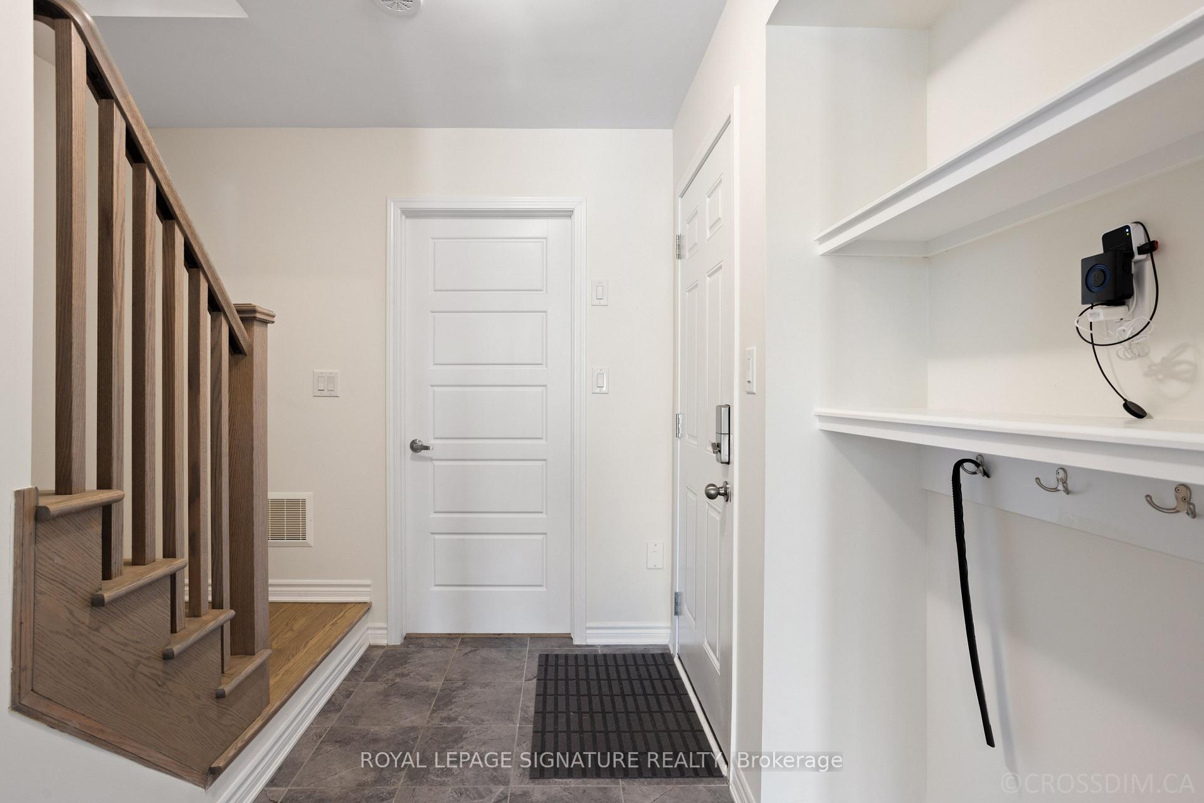
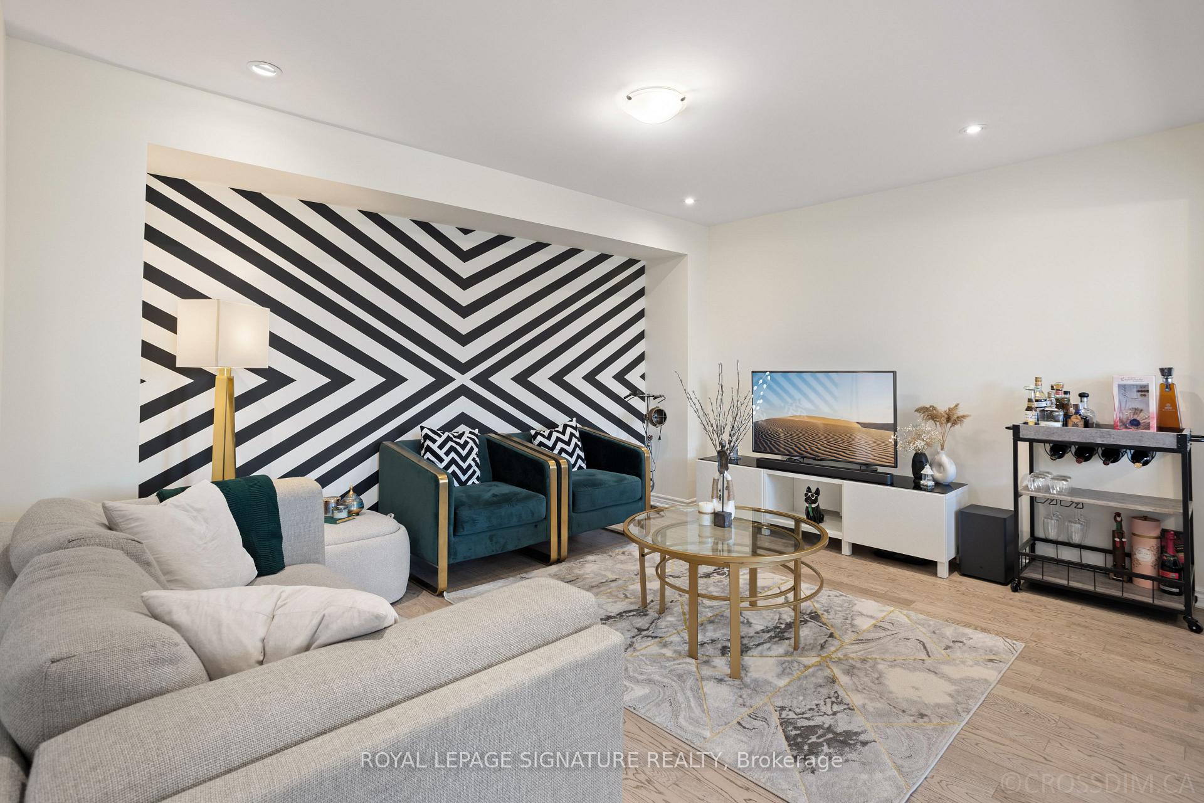 See all 25 photos
Property history
Facts and features
- BasementNone
- Lot size21 × 46 ft
- Lease term12 months
- FurnishedUnfurnished
- Hardwood floors
- Central air
The homeFreehold Townhouse, 3-storey, 1,100–1,500 sq ft
- Type: Freehold Townhouse
- Style: 3-storey
- Living space: 1,100–1,500 sq ft
- Basement: None
InsideHardwood, Ceramic, Ensuite, Auto garage door remote, water heater
- Flooring: Hardwood, Ceramic
- Laundry: Ensuite
- Features: Auto garage door remote, water heater
- Rooms above ground: 6
- Bedrooms: 2
- Bathrooms: 3
- Kitchens: 1
Outside and lotBrick, Unknown, Unknown
- Exterior: Brick
- Roof: Unknown
- Foundation: Unknown
- Size: 21 × 45.96 ft
Parking1 Garage, Attached, Private
- Spaces: 1 Garage
- Garage: Attached
- Driveway: Private
Heating, water and powerForced air, gas, Central air, Municipal water
- Heating: Forced air, gas
- Cooling: Central air
- Water: Municipal water
- Sewer: Municipal sewer
Rent and termsRent $3,050 a month, Entire property, Unfurnished
- Rent: $3,050 a month
- Space for rent: Entire property
- Furnished: Unfurnished
- Lease: 12 months
- Paid: Monthly
- Credit check: Required
- Employment letter: Required
- Rental application: Required
- References: Required
- Rental items: Hot water tank
IncludedExclude living room curtain rod and two hookd on the wall
- Not included: Exclude living room curtain rod and two hookd on the wall
Listing detailsN12052991, Rented, Apr 1, 2025
- MLS® number: N12052991
- Status: Rented
- Listed on: Apr 1, 2025
- Days on market: 13
- Updated: Apr 14, 2025
- Possession: 2025-04-15 / Flexible
- Occupied by: Owner
- Listing brokerage: ROYAL LEPAGE SIGNATURE REALTY
About this home
125 McAlister Avenue, Richmond Hill (Rural Richmond Hill), ON L4S 0L6
Experience contemporary living in this beautifully designed 3-story townhouse in the heart of Richmond Hill. Offering 2 spacious bedrooms and 3 modern bathrooms, this home provides the perfect blend of comfort, style, and convenience. Unlike the 3-bedroom models in this complex, which feature a smaller third bedroom, this thoughtfully designed 2-bedroom layout prioritizes space, ensuring generously sized rooms for ultimate comfort. Enjoy serene parkside living, as this home backs onto a picturesque green space with direct access just steps away perfect for morning walks and outdoor activities. Inside, the sleek, upgraded kitchen features premium stainless steel appliances, while a spacious private terrace offers a perfect spot to relax or entertain. Additional features include:? $20K in builder upgrades, including pot lights, premium flooring, elegant doors, and high-end finishes? Washer & dryer conveniently located on the bedroom level? Direct garage access for security and ease Energy-efficient features, including a heat and energy recovery ventilation system for year-round comfort Located just minutes from shopping, dining, and daily essentials, this home offers the best of modern living with parkside tranquility. stainless steels fridge, stove, dishwasher. upper level washer and dryer, HRV ventilation system. all light fixtures and window coverings close to schools and shopping centres. beautiful landscaped front yard.lots of storage spaces. Tenant pays all the utility
Ask about this home
A HOMEH agent will answer your questions about this home.
Around this home
Daily convenience, out of 100, from the distances below
Schools nearby
School rating, out of 10.
Helpful calculators
Your HOMEH agent

"I would see it this week."