

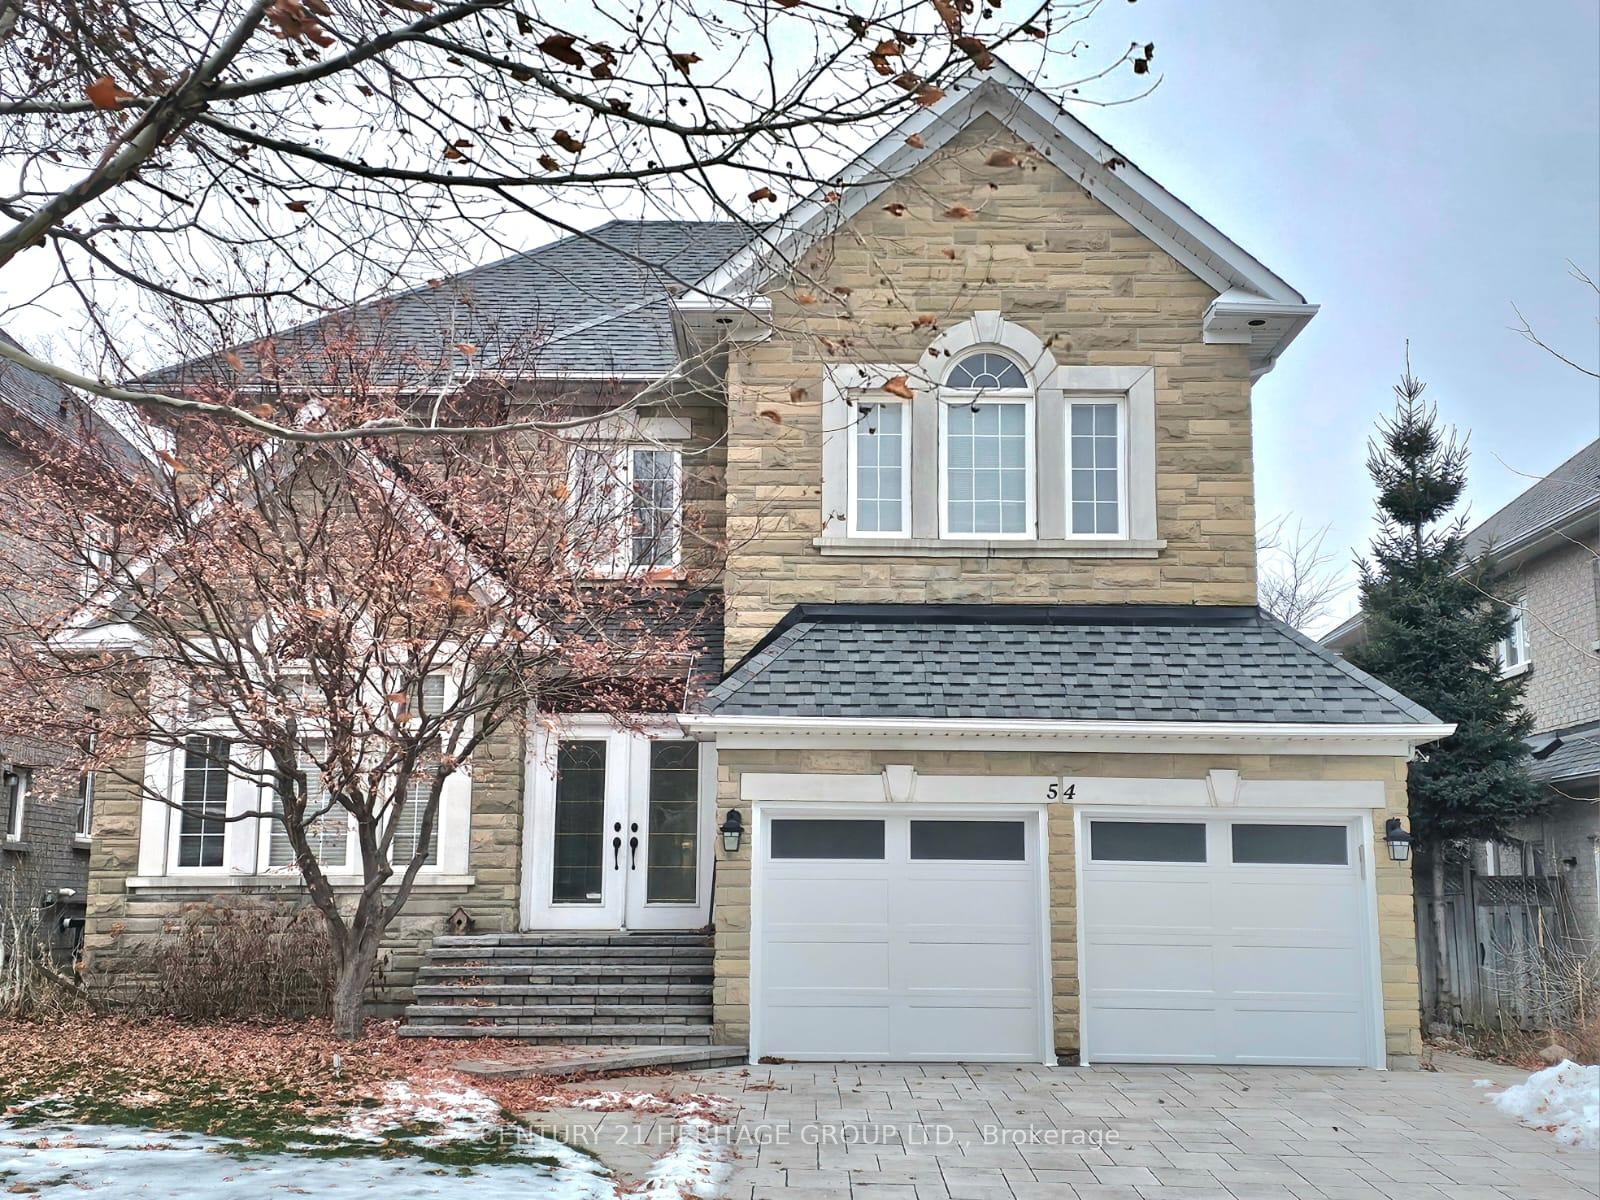
54 Farnham Drive
54 Farnham Drive
 See all 38 photos
Property history
- $5,600ExpiredList: 2025-12-17|End: 2026-02-14|59 daysN12641922
Facts and features
- BasementFinished
- Lease term12 months
- FurnishedFurnished
- LaundryOwn room
- Hardwood floors
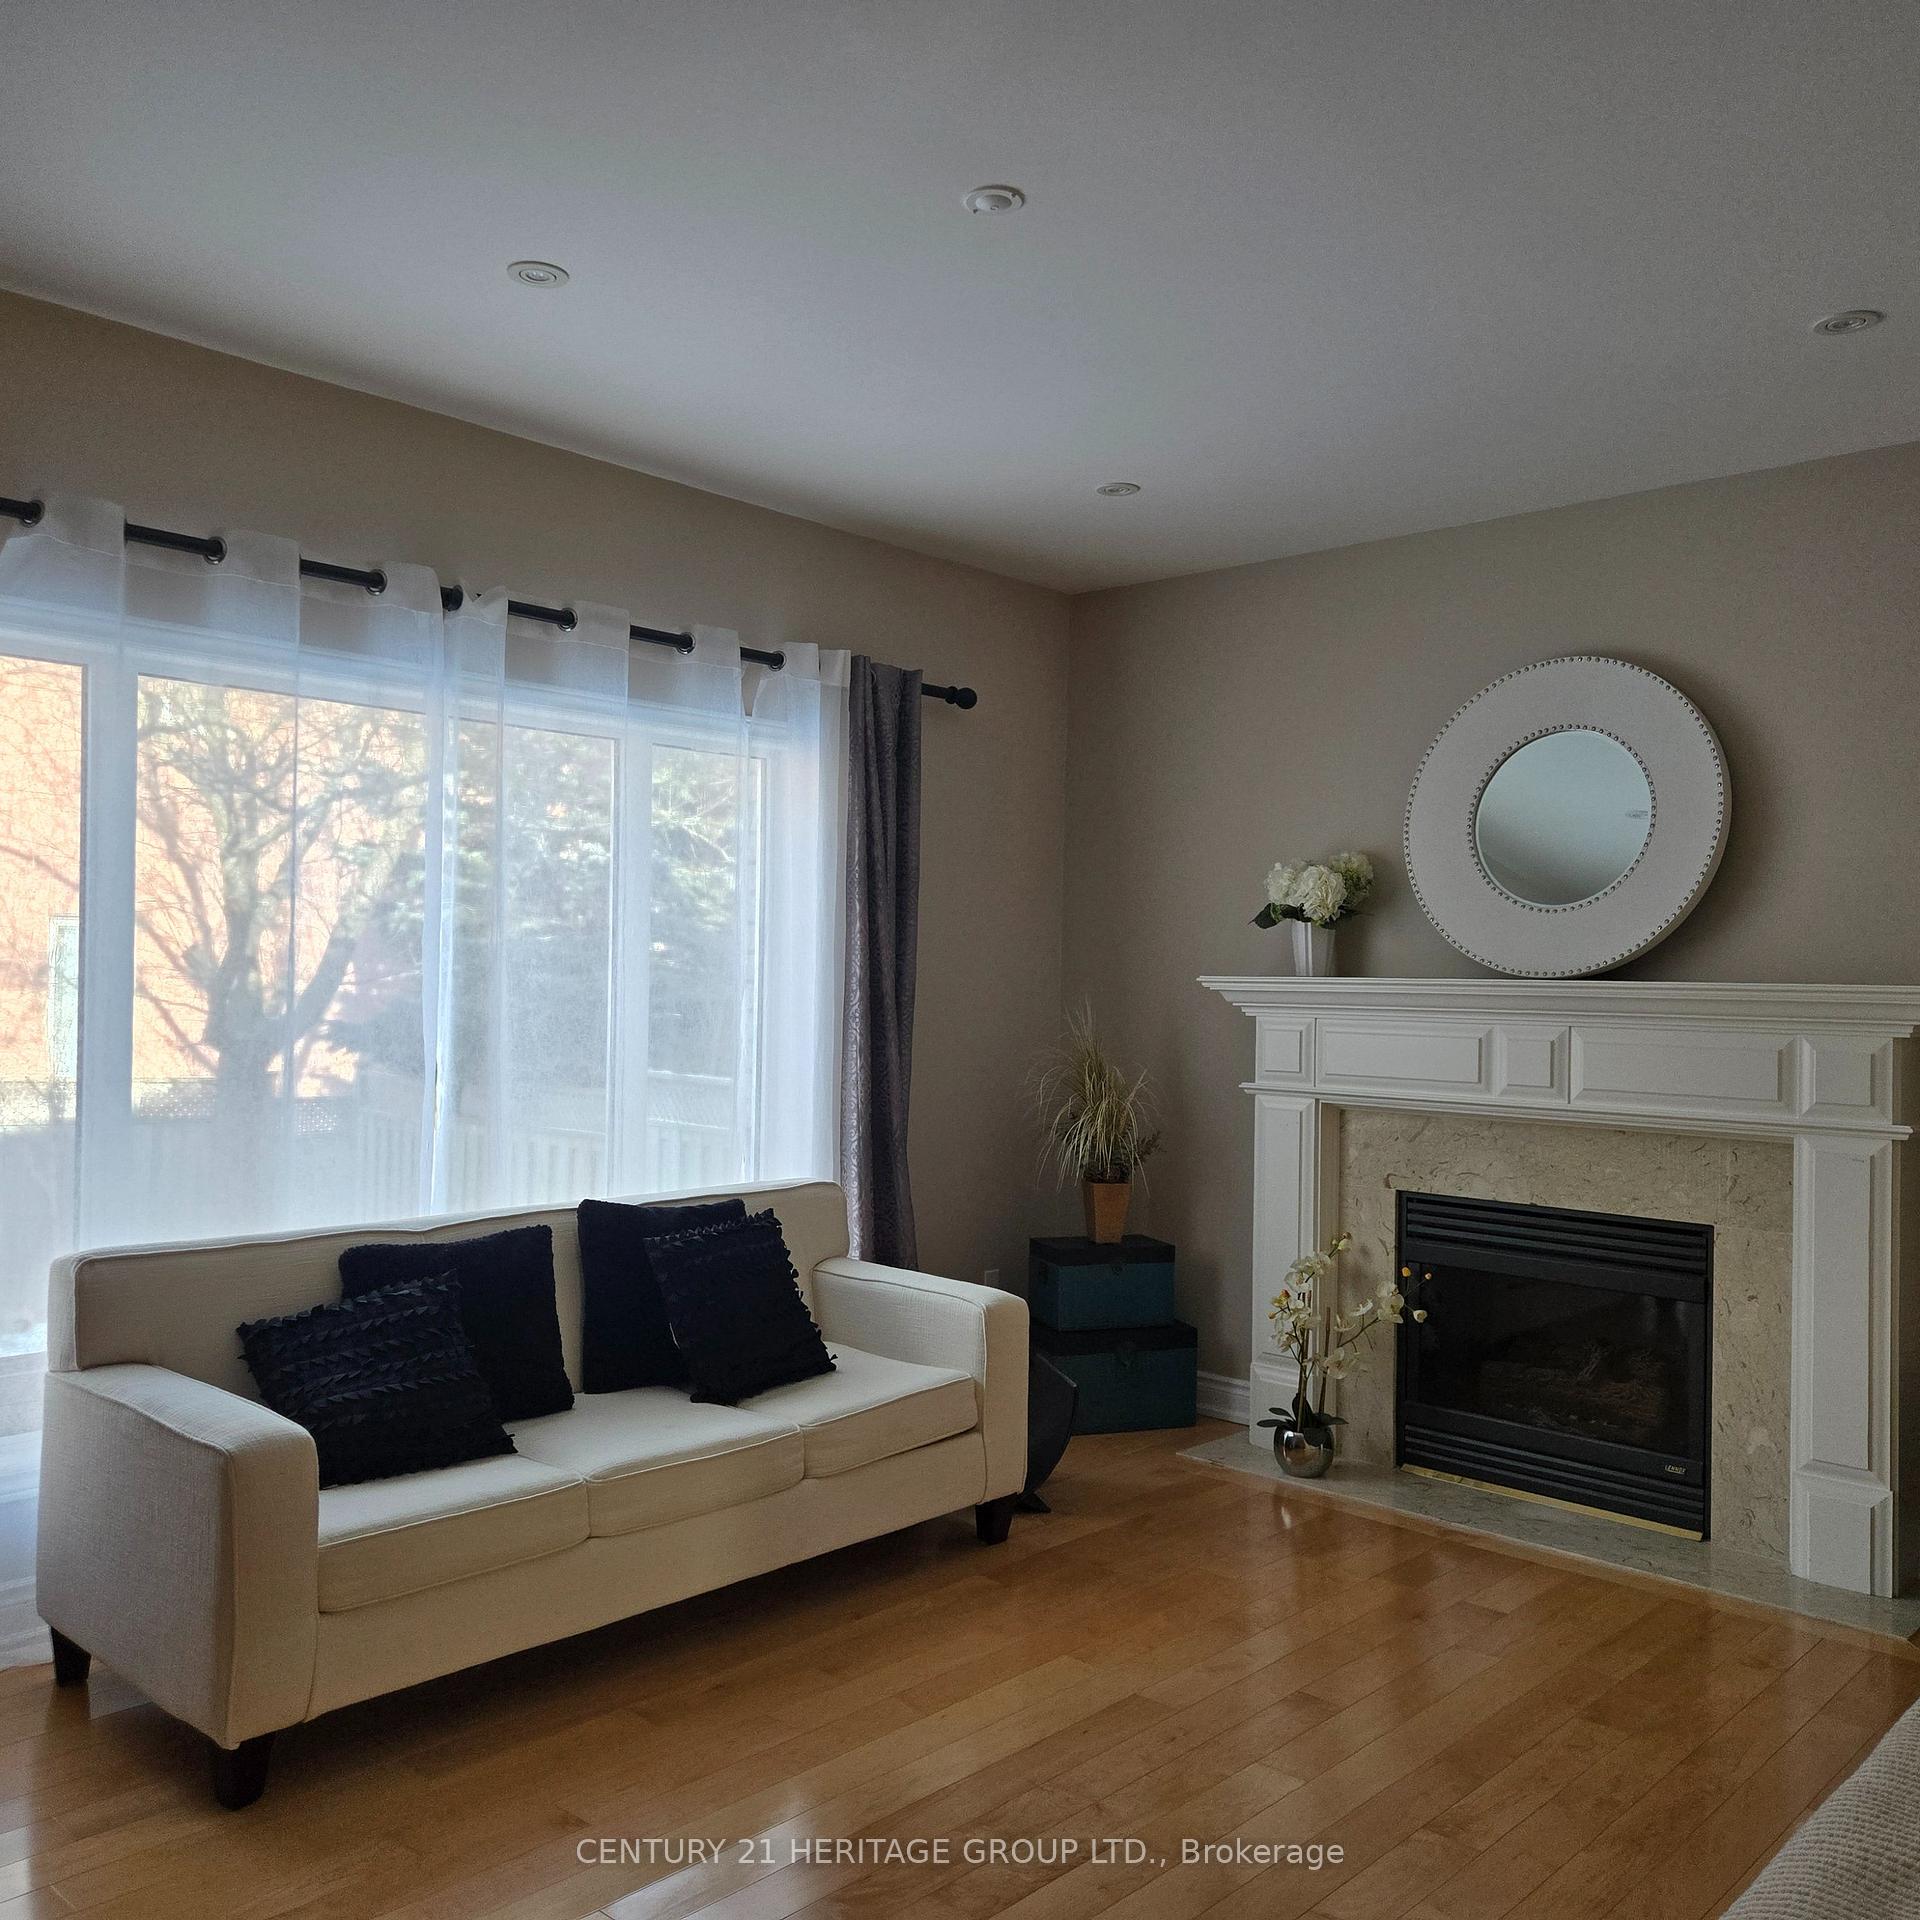
- Fireplace
- Central air
The homeDetached, 2-storey, 2,500–3,000 sq ft
- Type: Detached
- Style: 2-storey
- Living space: 2,500–3,000 sq ft
- Basement: Finished
InsideFireplace Yes, Hardwood, Ceramic, Broadloom, Laundry room, main level
- Fireplace: Yes
- Flooring: Hardwood, Ceramic, Broadloom
- Laundry: Laundry room, main level
- Features: Auto garage door remote, carpet free
- Security: Alarm system, smoke detector
- Rooms above ground: 8
- Rooms in the basement: 2
- Bedrooms: 3 + 1 in the basement
- Bathrooms: 4
- Kitchens: 1
- Family room: Yes
Outside and lotStone, brick, Shingles, Concrete
- Exterior: Stone, brick
- Roof: Shingles
- Foundation: Concrete
- Features: Landscaped, lawn sprinkler system
Parking2 Garage, Attached, Inside entry
- Spaces: 2 Garage
- Garage: Attached
- Driveway: Inside entry
Heating, water and powerForced air, gas, Central air, Municipal water
- Heating: Forced air, gas
- Cooling: Central air
- Water: Municipal water
- Sewer: Municipal sewer
Rent and termsRent $5,600 a month, Entire property, Furnished
- Rent: $5,600 a month
- Space for rent: Entire property
- Furnished: Furnished
- Lease: 12 months
- Paid: Monthly
- Rent includes: Central air conditioning, grounds maintenance, high speed internet, snow removal
- Deposit: Required
- Credit check: Required
- Employment letter: Required
- Rental application: Required
IncludedAll existing window coverings and electric light fixtures and kitchen appliances. all existing furniture are included for the exclusive use by tenants (list to be determined). alarm /security /inground sprinkler system. internet service/ snow removal/ lawncare are included free in rent. tenants acknowledge that for any furniture not required and personal belongings, the landlord will store and locked up in the bedrooms and storage area in finished basement. all other finished area in the lower level not used as storage will be included in the leasable space to the tenants., Bedroom and storage areas in bstm will be used as storage area for existing personal belongings and furnitures not required by the tenant.
- Included: All existing window coverings and electric light fixtures and kitchen appliances. all existing furniture are included for the exclusive use by tenants (list to be determined). alarm /security /inground sprinkler system. internet service/ snow removal/ lawncare are included free in rent. tenants acknowledge that for any furniture not required and personal belongings, the landlord will store and locked up in the bedrooms and storage area in finished basement. all other finished area in the lower level not used as storage will be included in the leasable space to the tenants.
- Not included: Bedroom and storage areas in bstm will be used as storage area for existing personal belongings and furnitures not required by the tenant.
NearbySchool
- Close to: School
Listing detailsN12641922, Expired, Dec 17, 2025
- MLS® number: N12641922
- Status: Expired
- Listed on: Dec 17, 2025
- Days on market: 59
- Updated: Feb 14, 2026
- Possession: Immediate
- Occupied by: Owner
- Listing brokerage: CENTURY 21 HERITAGE GROUP LTD.
About this home
54 Farnham Drive, Richmond Hill (Bayview Hill), ON L4B 4E7
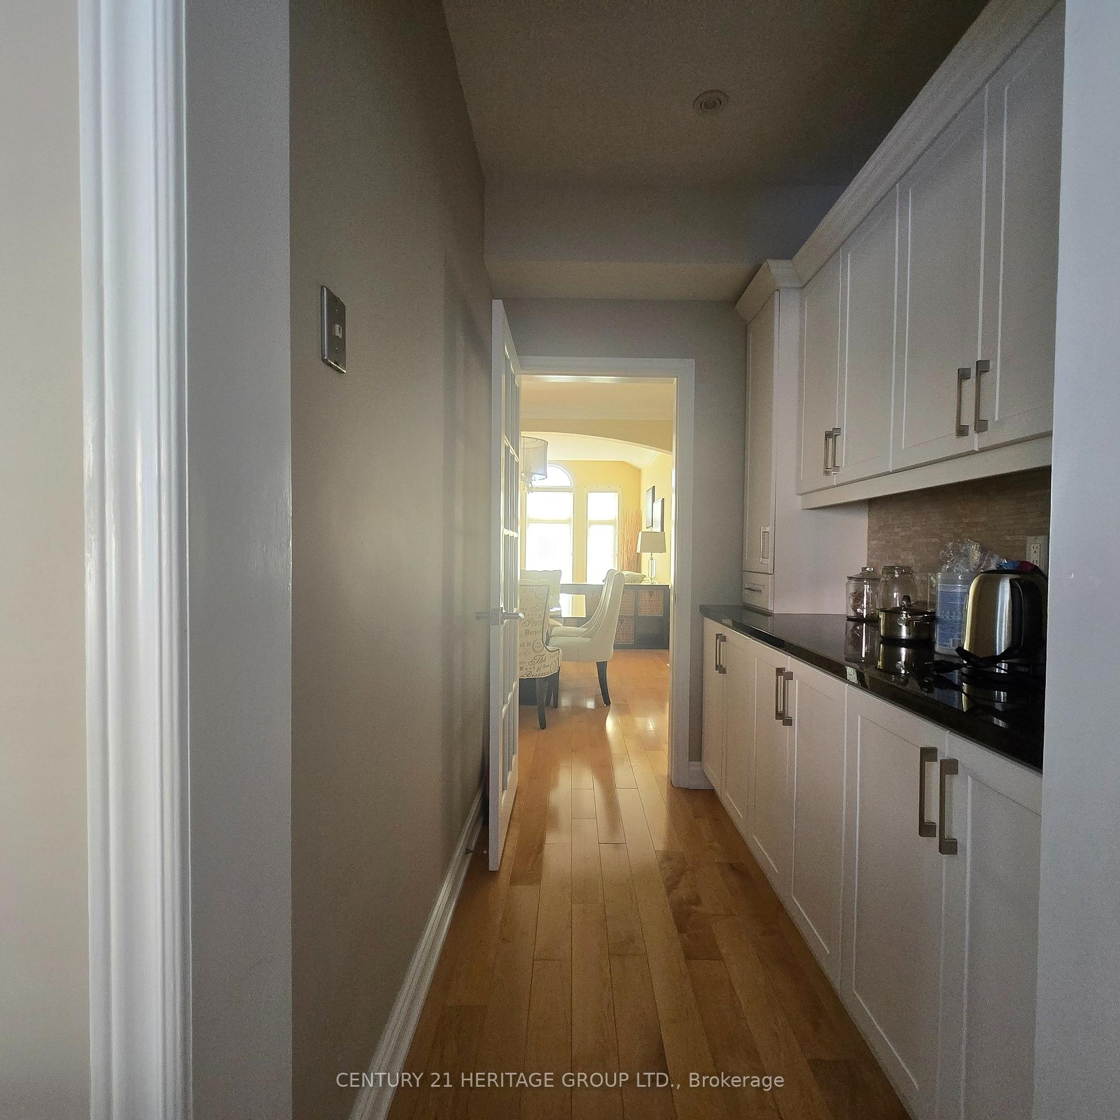
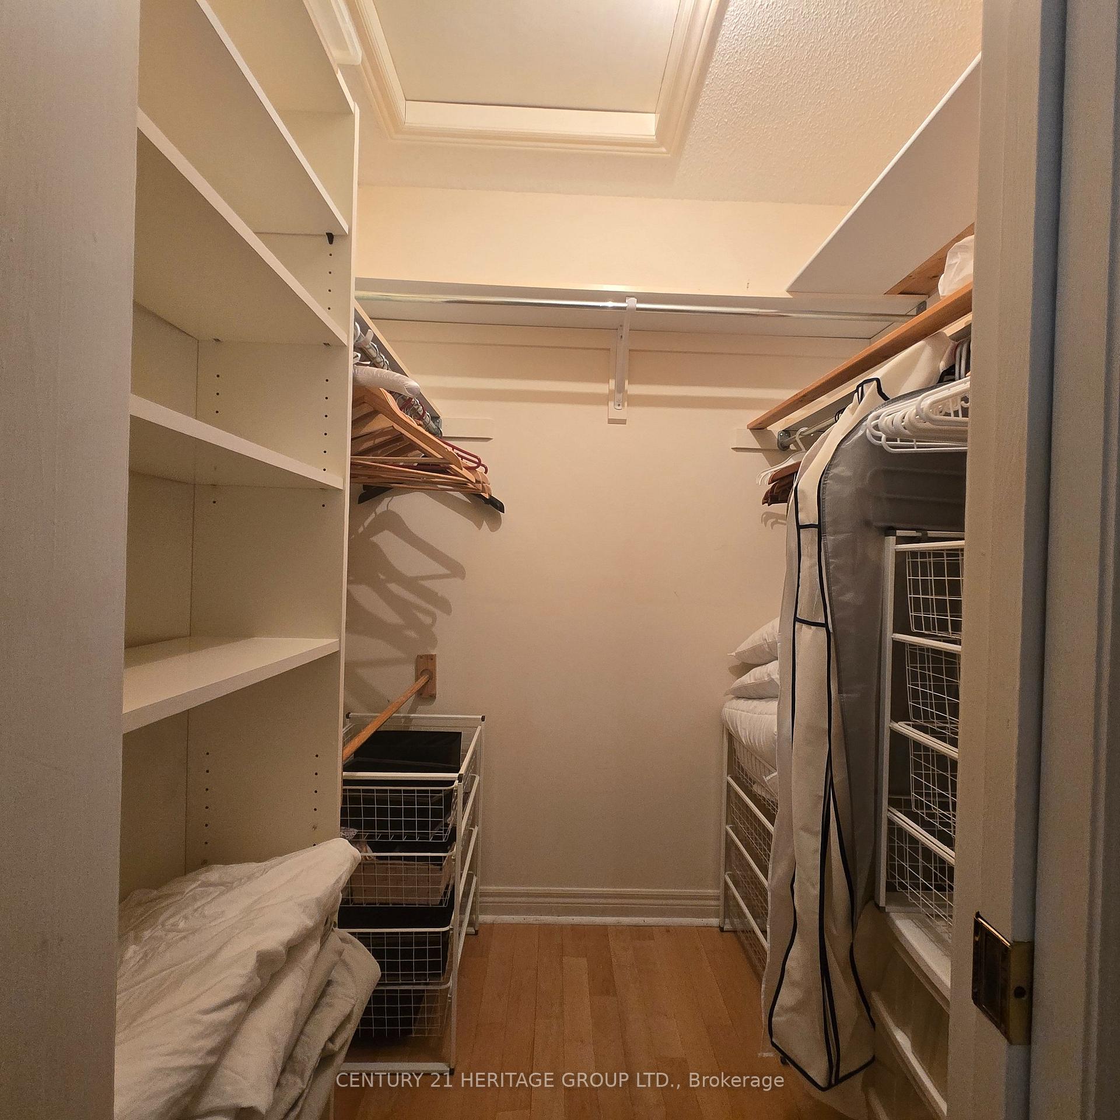
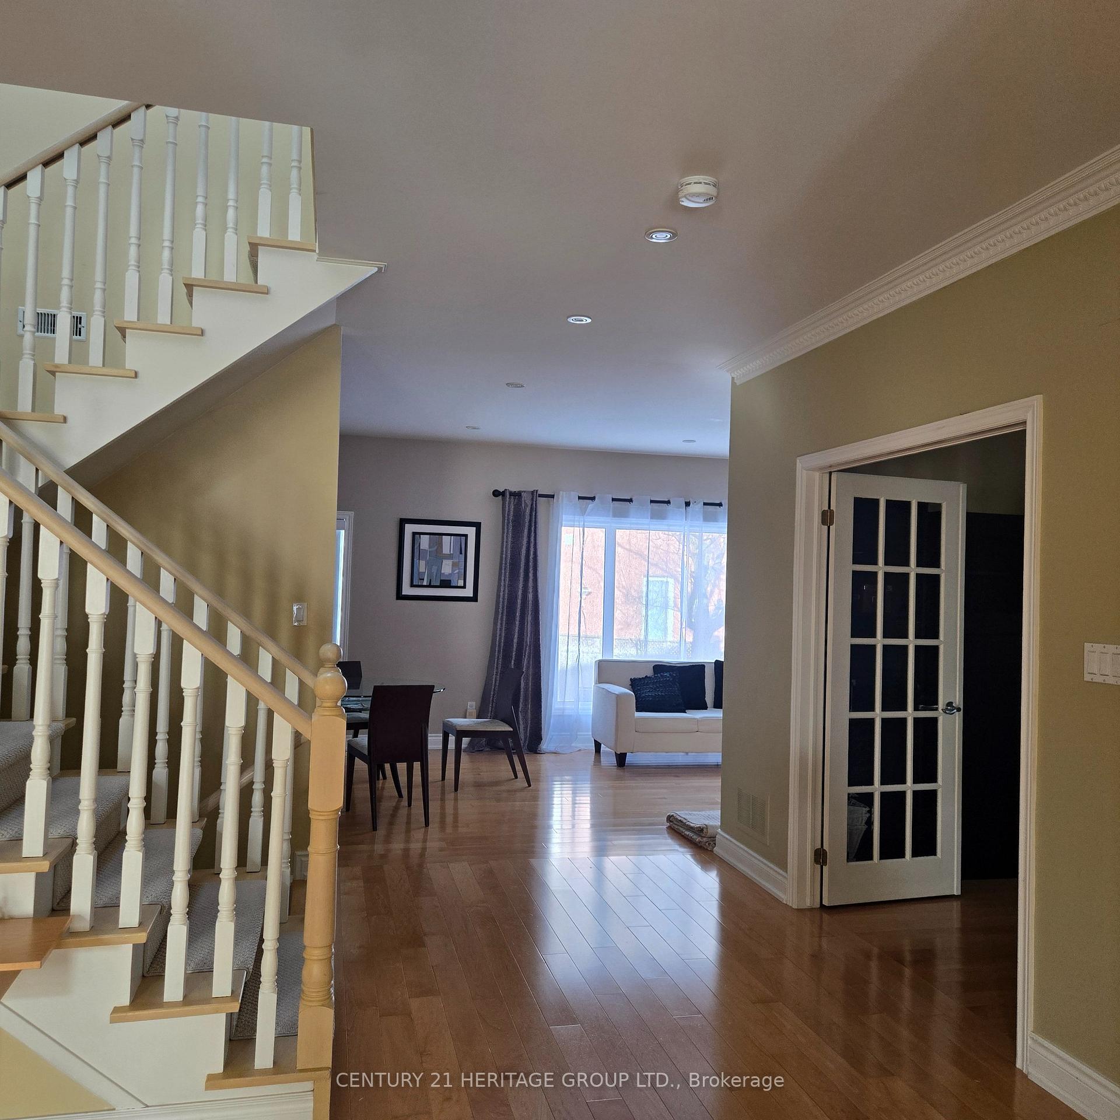
Unique Custom Built Designer House In Demand Bayview Hill Area. 3 Extra Large Bedrooms Converted from a 4 Bedrooms Plan, Library on main floor, Large Principle Rooms. 9' Ceiling On Main And Lower Level. South Facing Bright Warm Home in Neutral Decor, Windows In Every Rooms. Open Concept On Main Floor With High Ceiling and Huge Picture Window in Living Room, added Pot Lights and Ceiling Mouldings. Skylight And Windows above Opened Staircase. Upgraded Kitchen Cabinets with Pantry. Direct Entry from Garage to Main Floor Laundry. A Welcoming Enclosed Double Main Entrance Door to Opened and Spacious Hallway. Top Rated Bayview Secondary School Area.
Ask about this home
A HOMEH agent will answer your questions about this home.
Around this home
Daily convenience, out of 100, from the distances below
Schools nearby
School rating, out of 10.
Helpful calculators
Your HOMEH agent

"I would see it this week."