

Bsmt, 37 Mojave Crescent
Detached Rented
1/12Bsmt, 37 Mojave Crescent
Detached Rented
 See all 12 photos
1 Bedroom
1 Bathroom
0 Garage
<700 sq.ft
Basement
— Unit
Property history
Facts and features
- BasementApartment
- Lease term12 months
- FurnishedUnfurnished
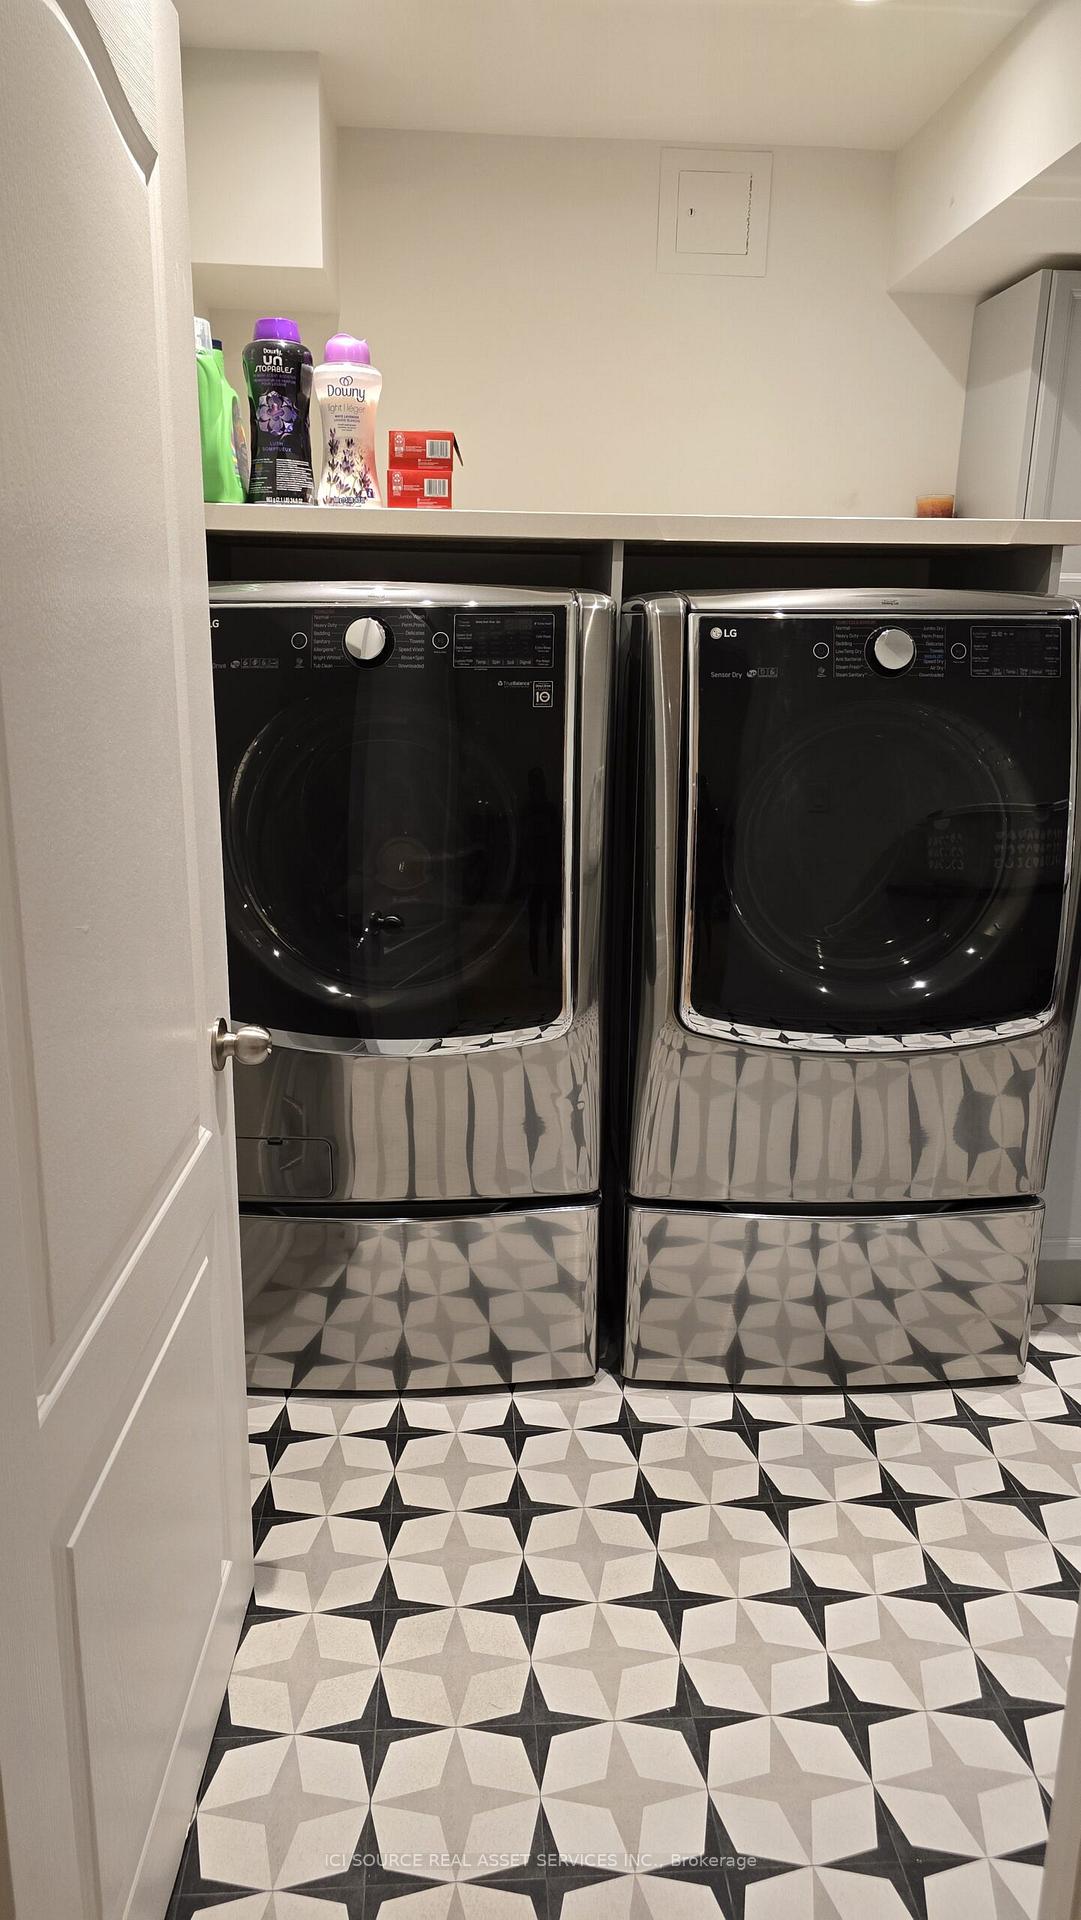
- LaundryIn basement
What stands out
- Central air
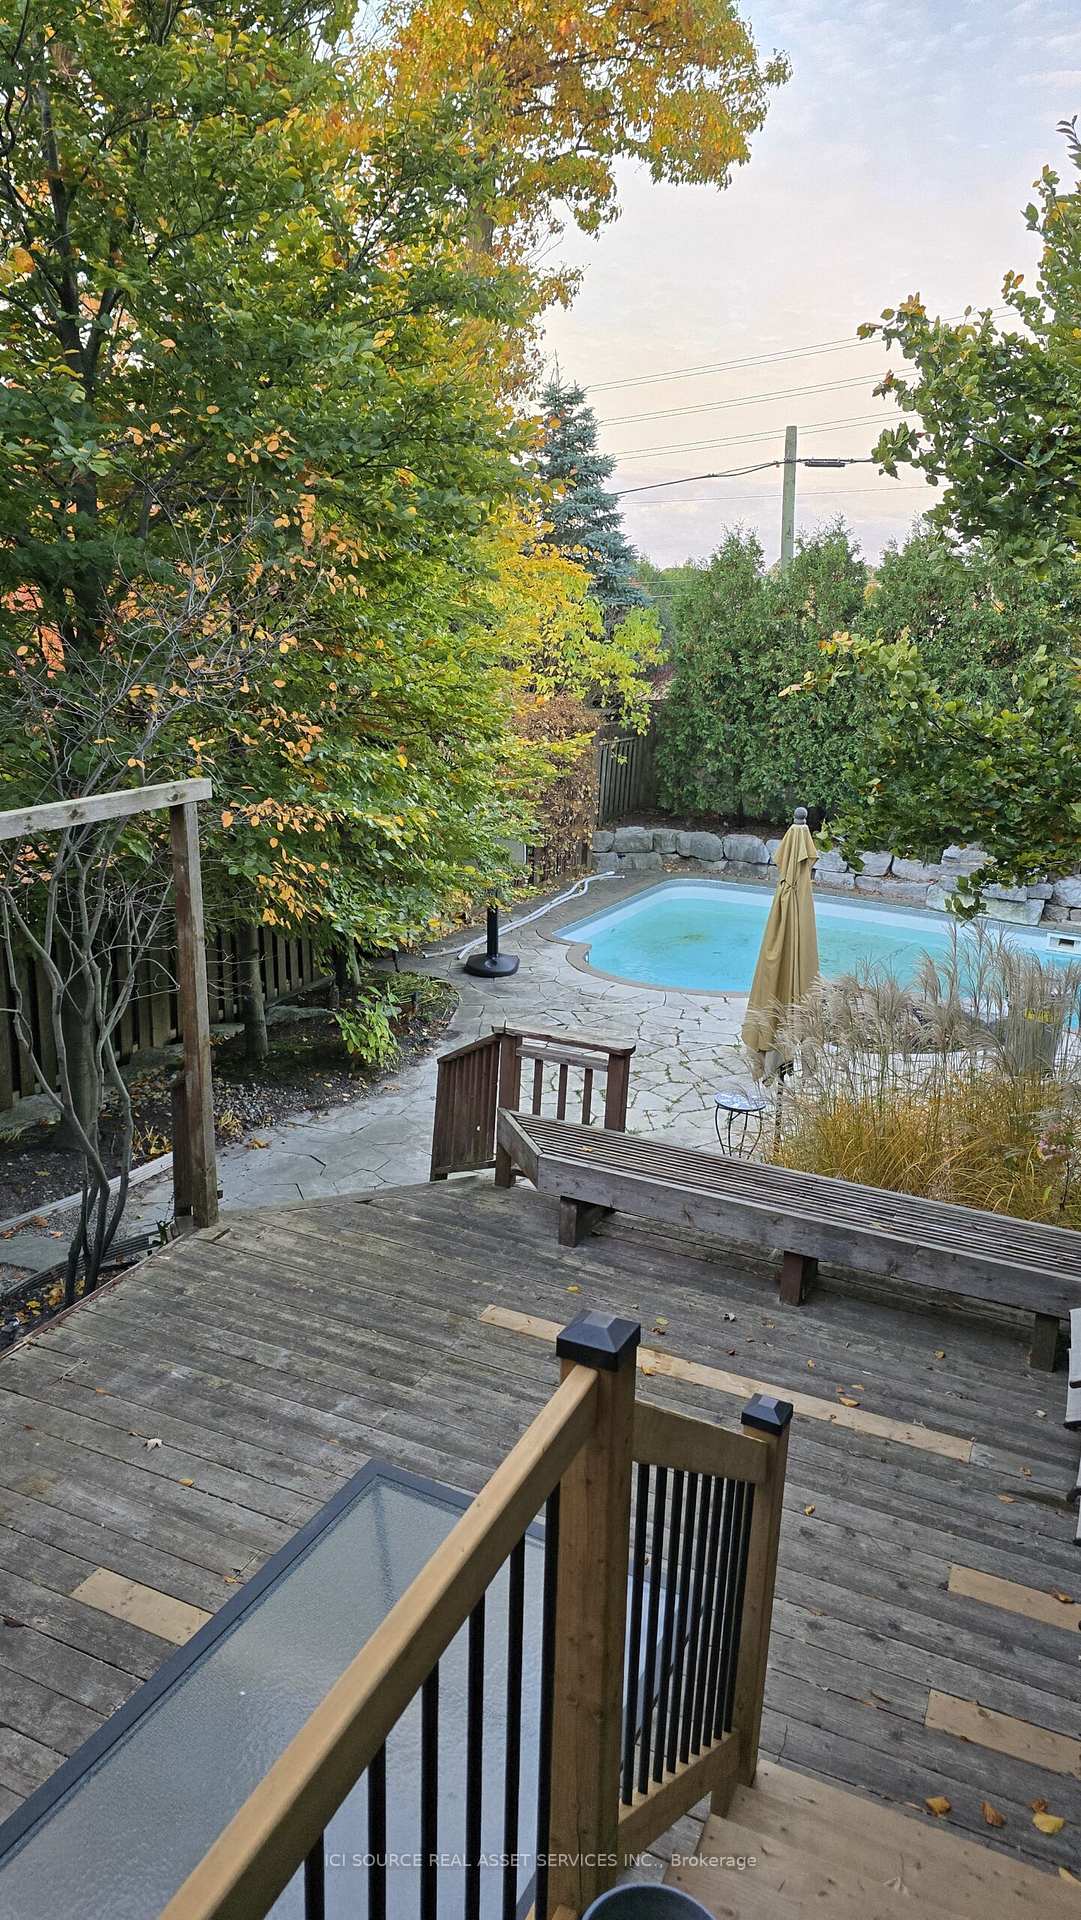
- Inground pool
The homeDetached, 2-storey, Under 700 sq ft
- Type: Detached
- Style: 2-storey
- Living space: Under 700 sq ft
- Basement: Apartment
- Waterfront: None
InsideIn basement, Storage, Rooms above ground 2
- Laundry: In basement
- Features: Storage
- Rooms above ground: 2
- Bedrooms: 1
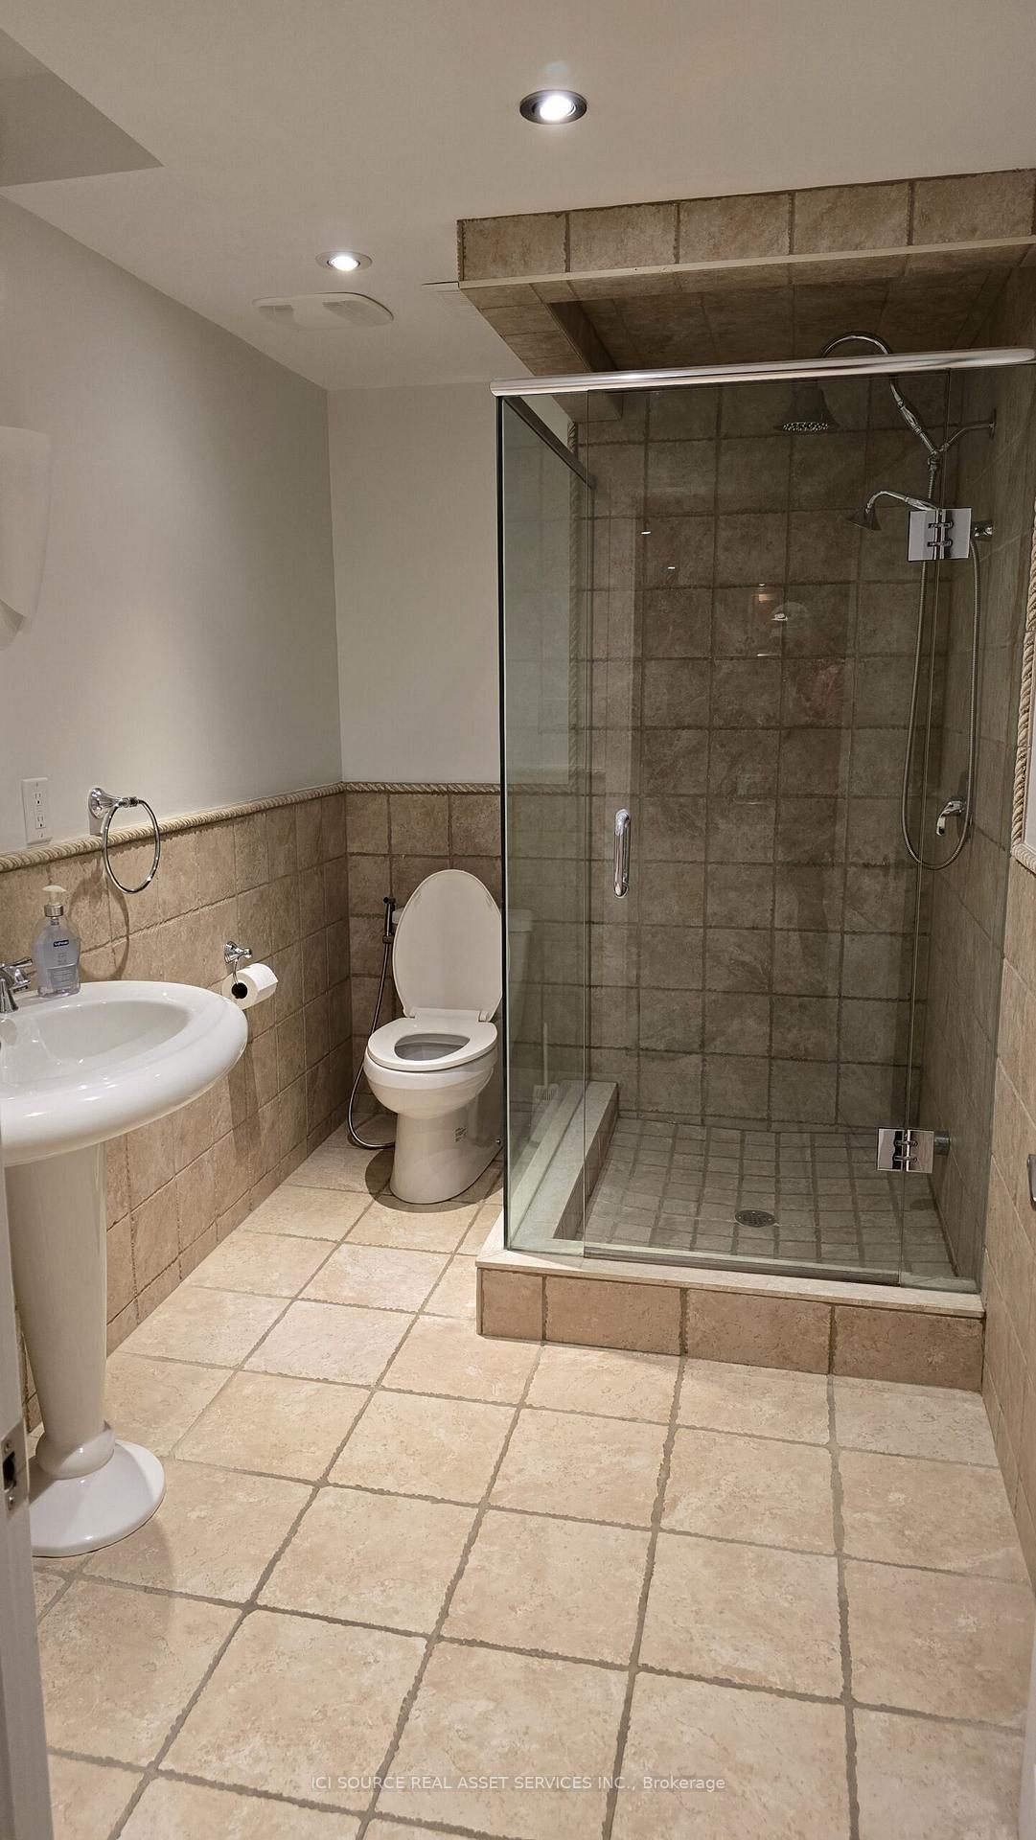
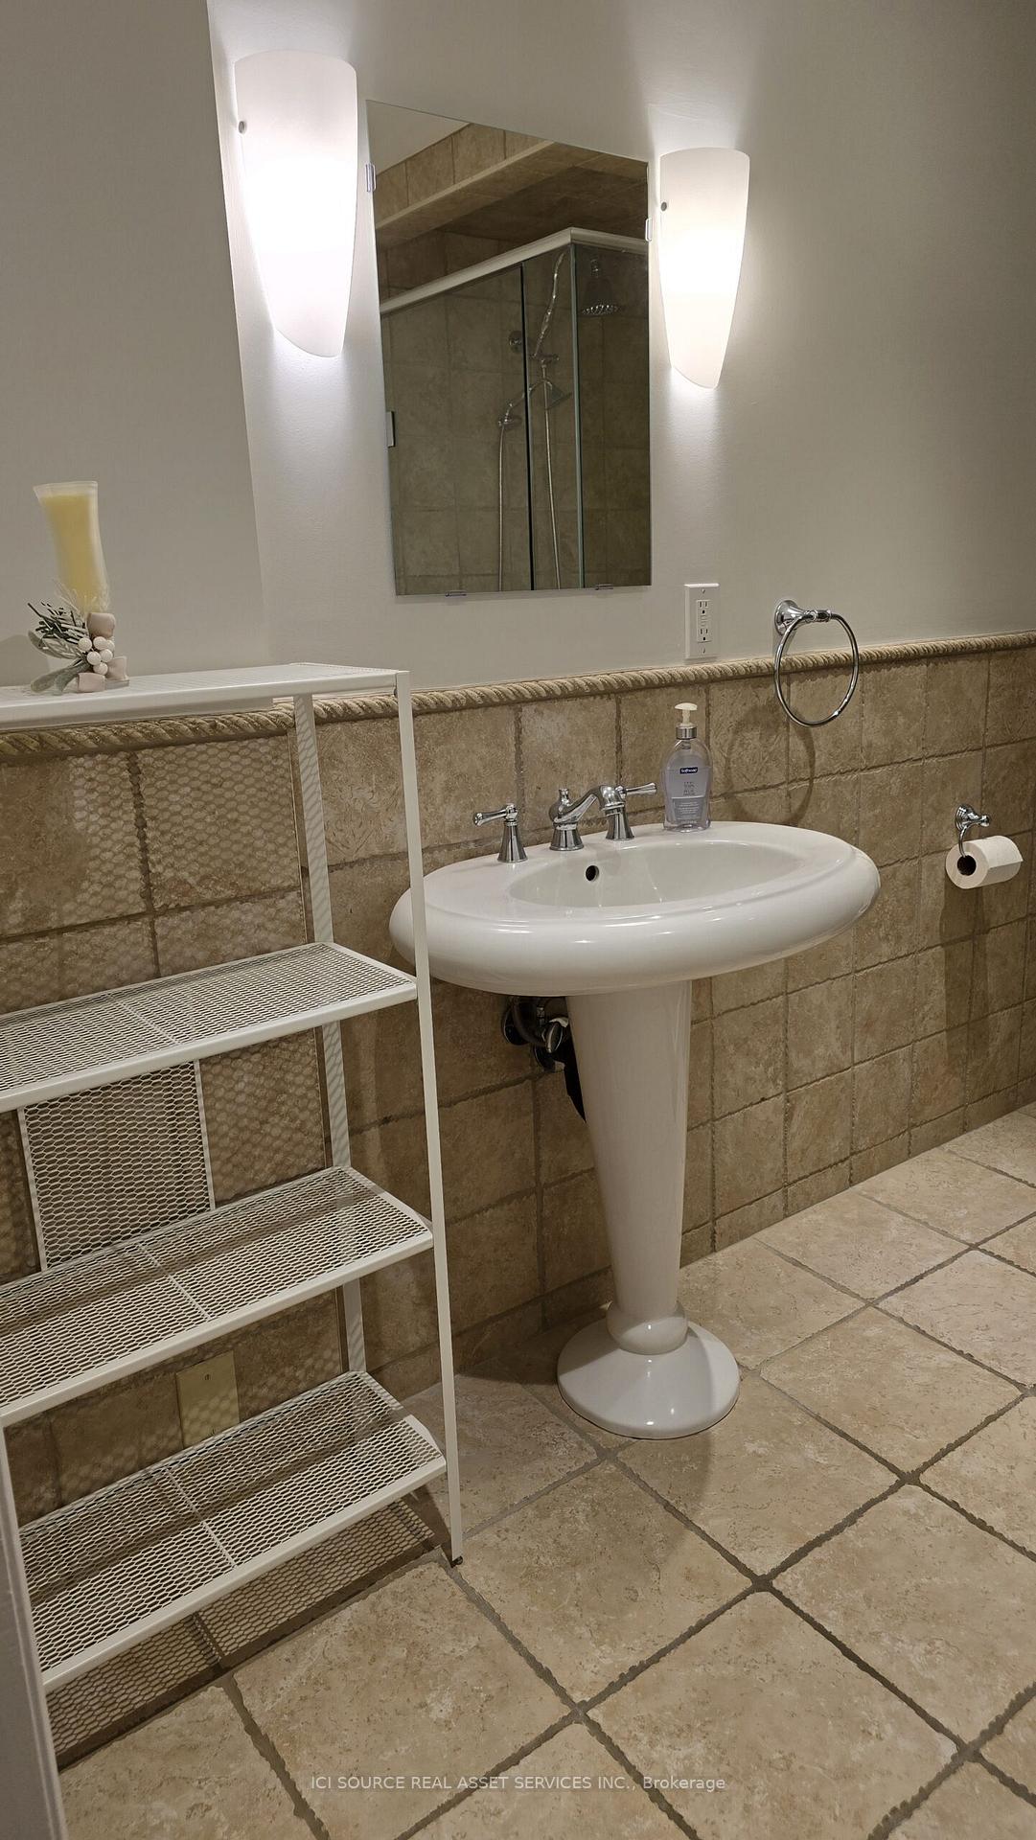
- Bathrooms: 1
- Kitchens: 1
- Family room: Yes
Outside and lotBrick, Shingles, Brick
- Exterior: Brick
- Roof: Shingles
- Foundation: Brick
- Pool: Inground
Parking1 Parking, Attached, Private double
- Spaces: 1 Parking
- Garage: Attached
- Driveway: Private double
Heating, water and powerForced air, gas, Central air, Municipal water
- Heating: Forced air, gas
- Cooling: Central air
- Water: Municipal water
- Sewer: Municipal sewer
Rent and termsRent $1,800 a month, Basement, Unfurnished
- Rent: $1,800 a month
- Space for rent: Basement
- Furnished: Unfurnished
- Lease: 12 months
- Rent includes: Central air conditioning, heat, water, parking
- Rental items: Brand new fridge, countertop double burner, and toaster oven.
IncludedRent includes water, heat and internet. shared laundry accessible from the unit., Tenant share 1/3 of utilities cost.
- Included: Rent includes water, heat and internet. shared laundry accessible from the unit.
- Not included: Tenant share 1/3 of utilities cost.
Listing detailsN10427036, Rented, Nov 15, 2024
- MLS® number: N10427036
- Status: Rented
- Listed on: Nov 15, 2024
- Days on market: 7
- Updated: Nov 22, 2024
- Possession: Immediately
- Occupied by: Owner+tenant
- Listing brokerage: ICI SOURCE REAL ASSET SERVICES INC.
About this home
Bsmt, 37 Mojave Crescent, Richmond Hill (Westbrook), ON L4S 1R4
StorageInground
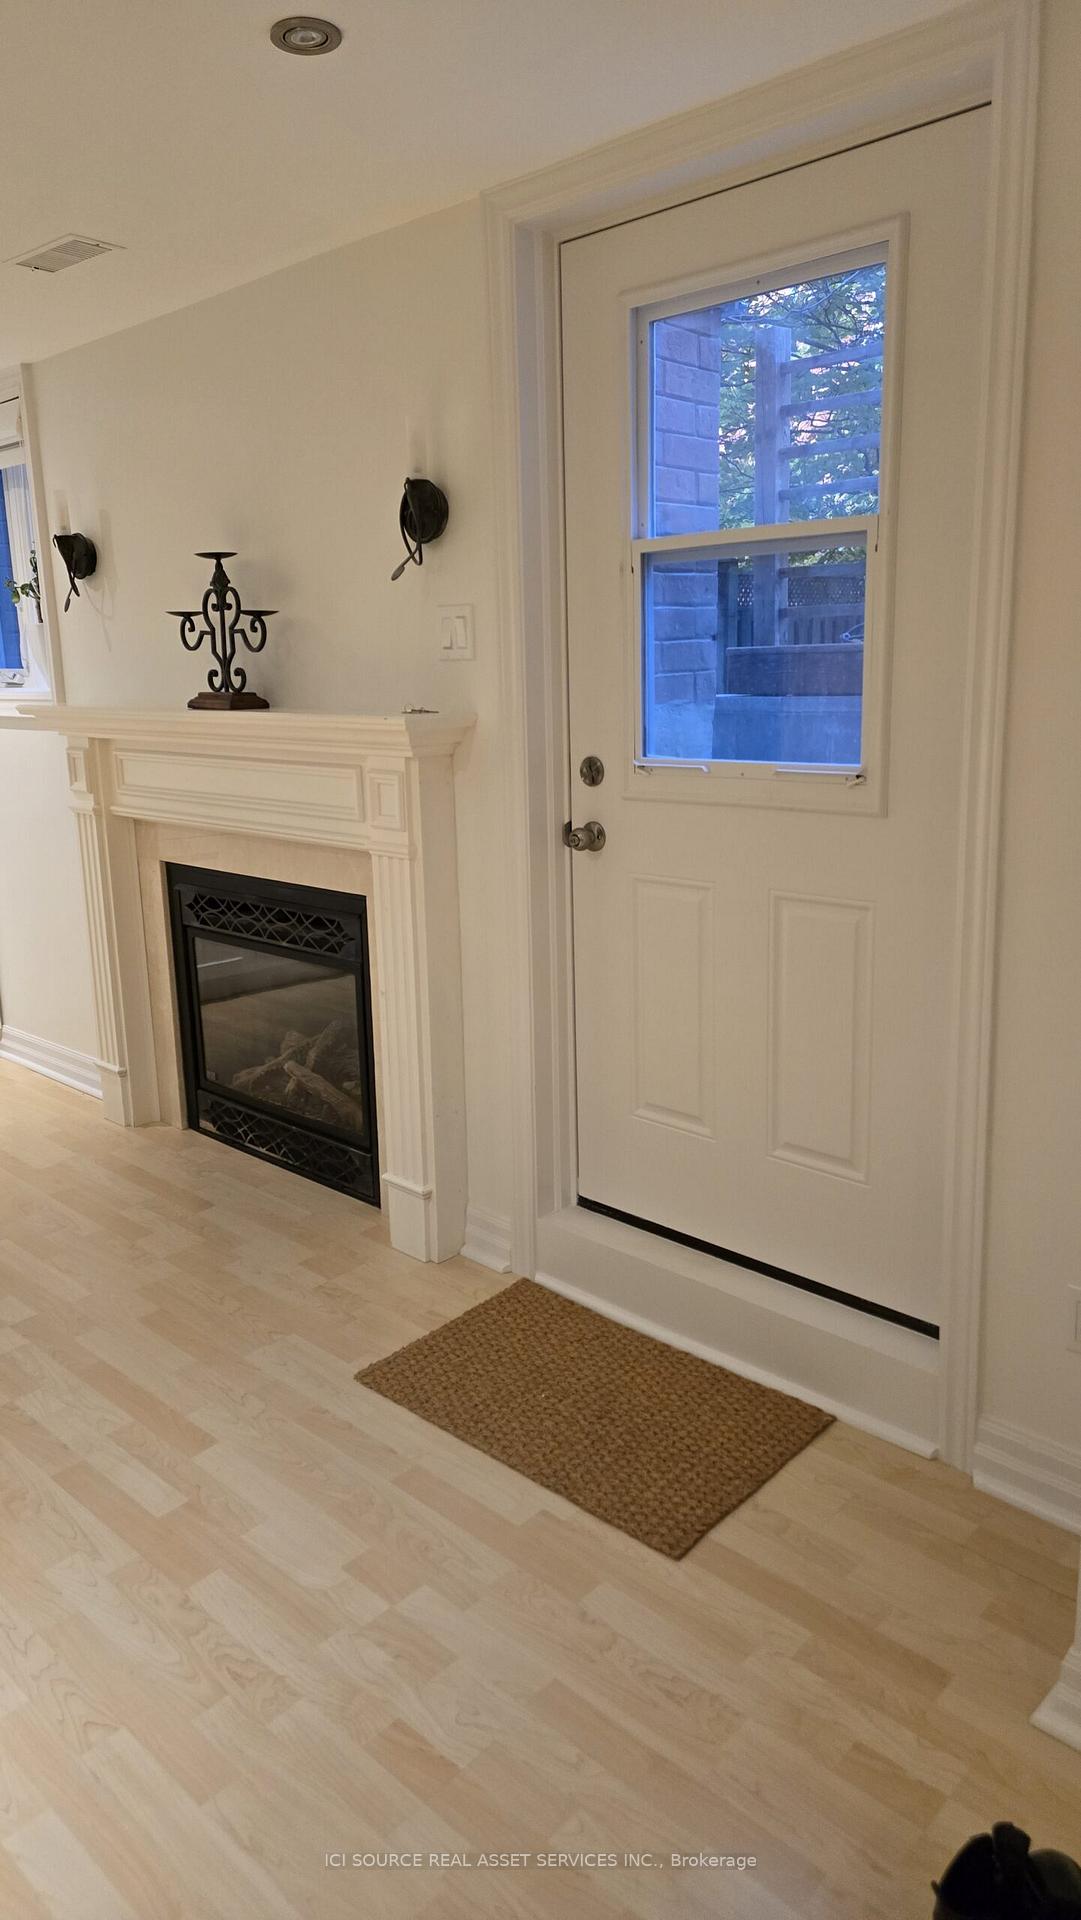
Large and bright basement studio apartment in Richmond Hill. Close to park and schools. Separate entrance. Lots of storage, built-in tv unit, wall unit and corner unit. Access to outdoor pool. Outdoor lights(all night).Security light above private entrance. Rent includes water, heat and internet. Shared laundry accessible from the unit. Tenant share 1/3 of utilities cost.
Read more
Ask about this home
A HOMEH agent will answer your questions about this home.
Ask a question
Around this home
Bathurst and Elgin Mills
Errands
Parks
Schools
Daily convenience, out of 100, from the distances below
ParkLarratt Lea Park · 1 within 1 km16 min walk980 m
GroceryWhat A Bagel22 min walk1.3 km
SchoolSt Theresa of Lisieux Catholic High School6 min walk390 m
PharmacyPharmasanté Pharmacy23 min walk1.4 km
Cafés & foodYofee Coffee22 min walk1.3 km
Gym & rec centreElgin West Community Centre and Pool8 min walk503 m
WalkDriveStraight-line distance, open map data
Grocery1.3 km
Park1.0 km
Coffee1.3 km
Dining1.4 km
Gym0.5 km
Schools nearby
School rating, out of 10.
St Theresa of Lisieux Catholic High Schoolsecondary · Catholic · 0.4 km
10.0/10Excellent
Father Henri J M Nouwen Catholic Elementary Schoolelementary · Catholic · 0.8 km
7.4/10Good
Trillium Woods Public Schoolelementary · Public · 1.2 km
8.0/10Excellent
Contact agent
Helpful calculators
Rent vs buy
Affordability
Mortgage
Down payment
Stress test
CMHC insurance
Your HOMEH agent

KimHOMEH agent · Richmond Hill
"I would see it this week."
Ask Kim