

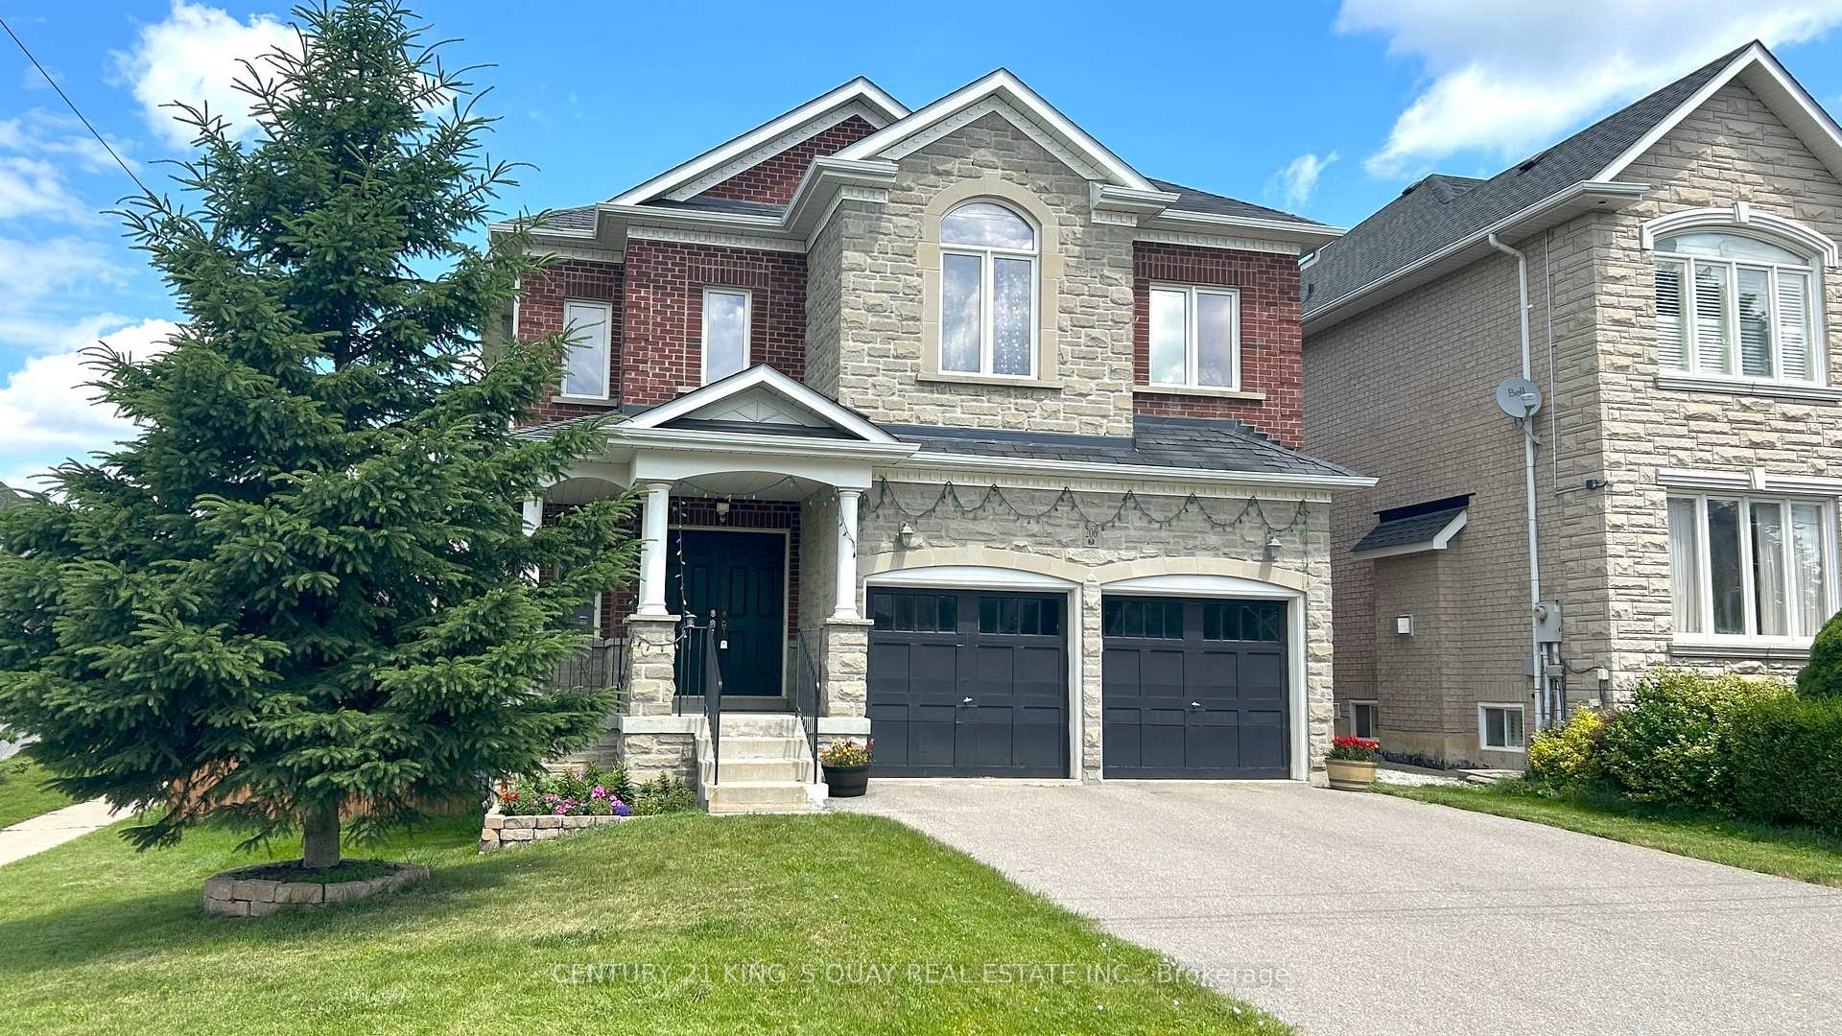
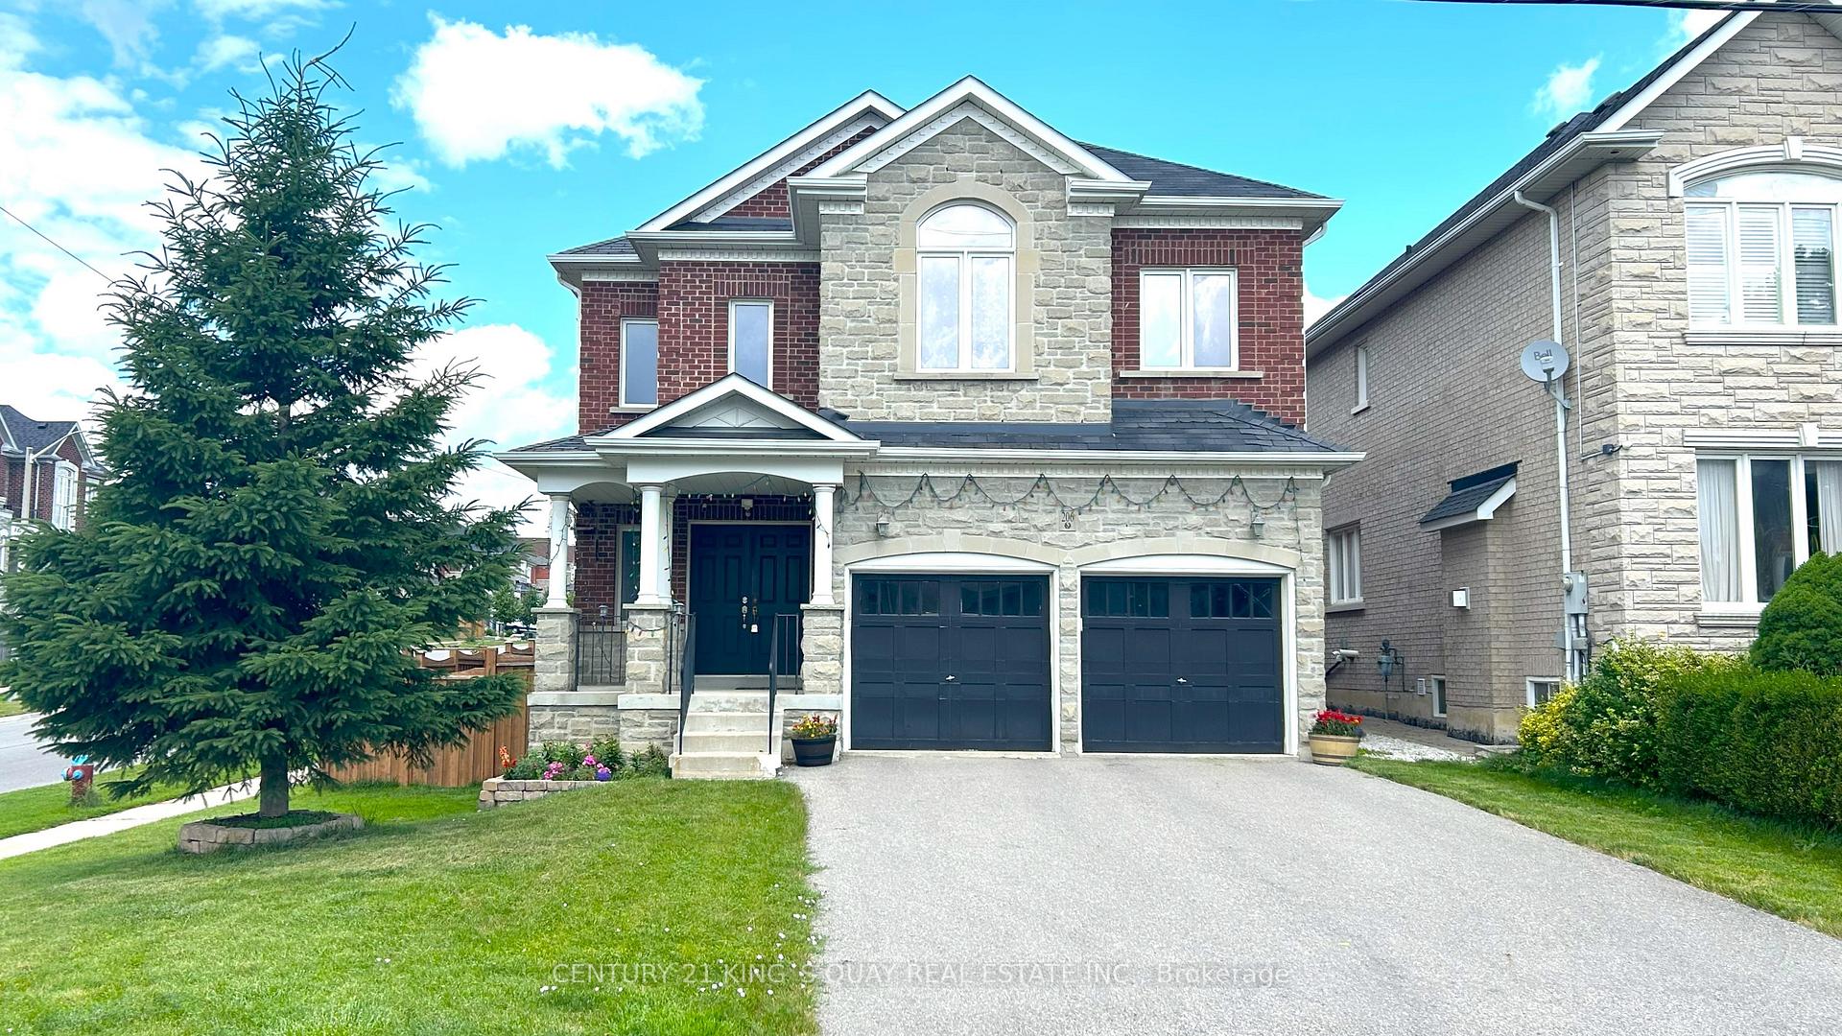
206 Brookside Road
Detached Rented
1/25206 Brookside Road
Detached Rented
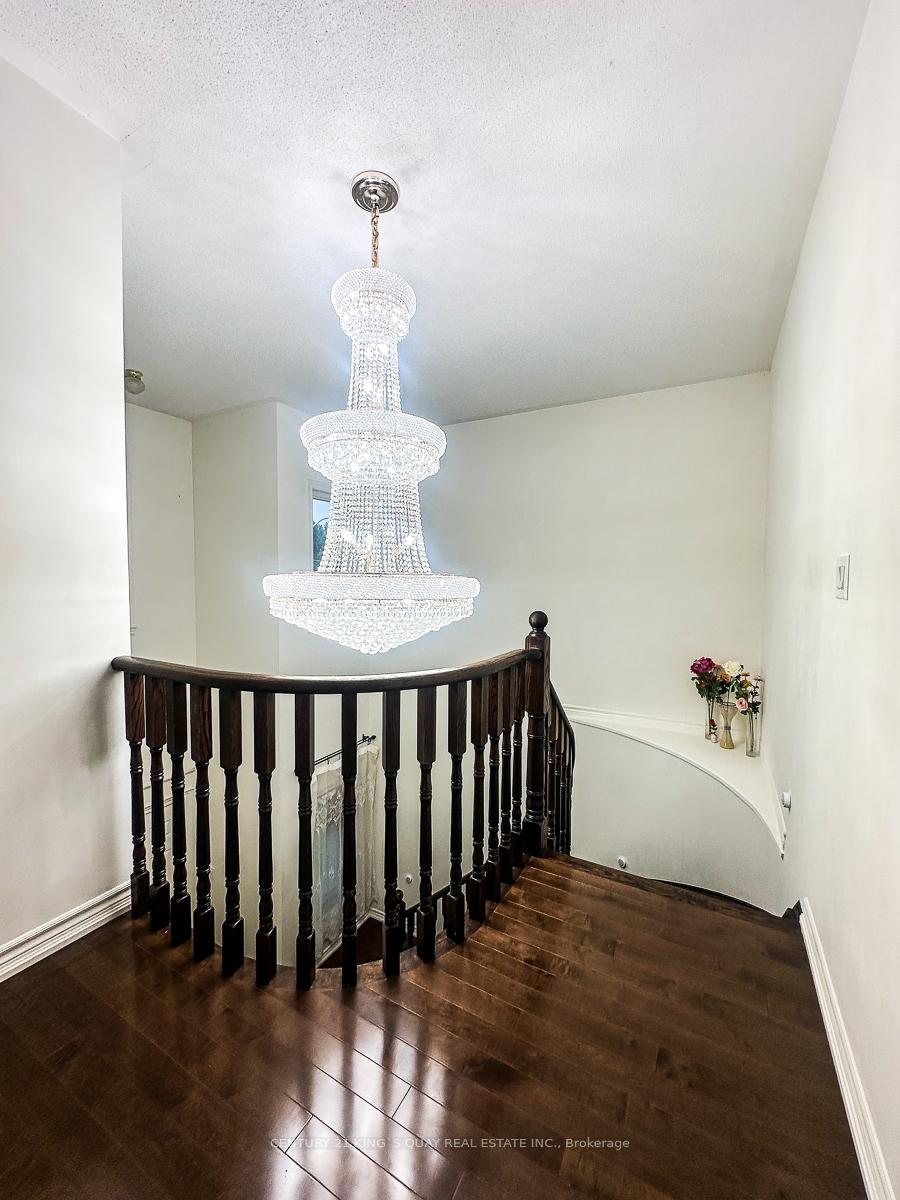
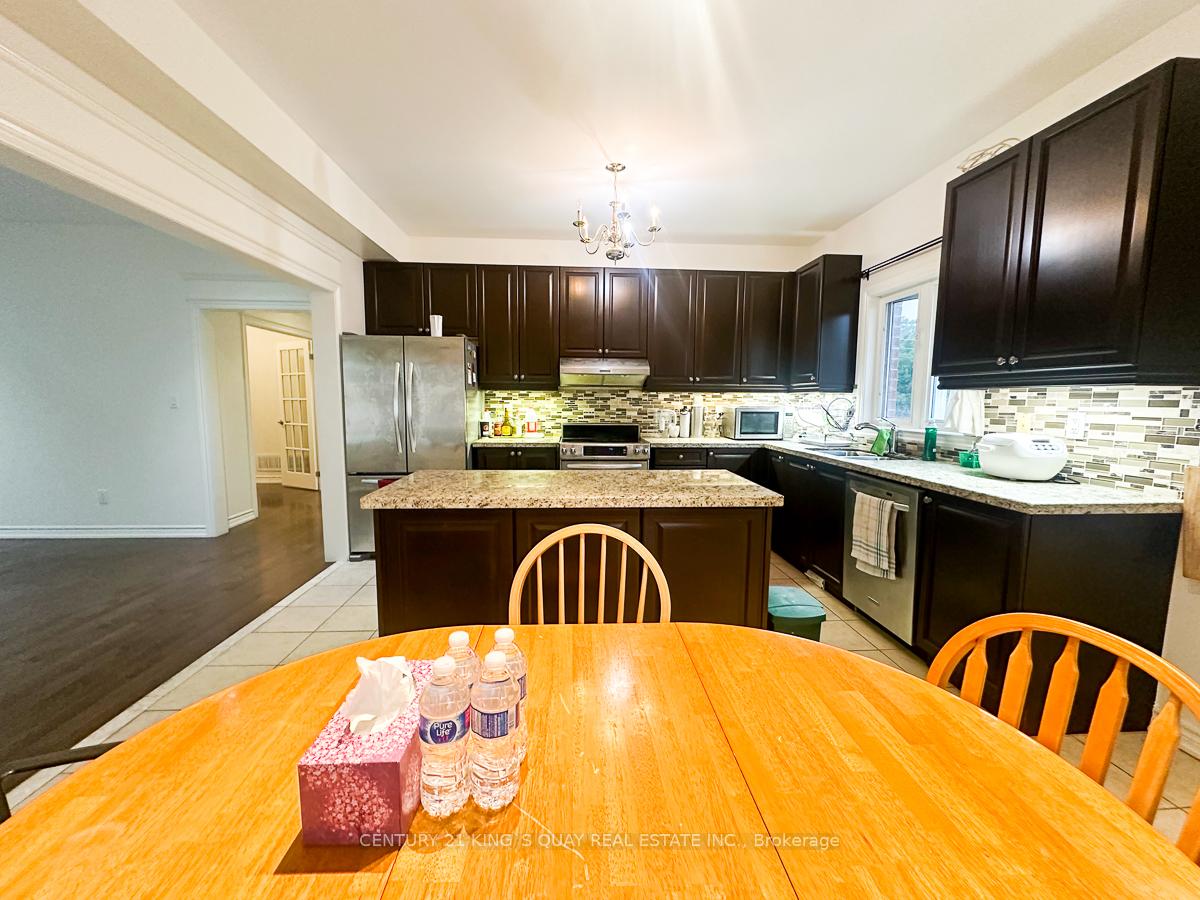
 See all 25 photos
4 Bedrooms
4 Bathrooms
2 Garage
3K–3.5K sq.ft
Entire Home
— Unit
Property history
Facts and features
- BasementUnfinished
- Lot size49 × 110 ft
- Lease term12 months
- FurnishedUnfurnished
What stands out
- Hardwood floors
- Fireplace
- Central air
The homeDetached, 2-storey, Age 6–15 years
- Type: Detached
- Style: 2-storey
- Age: 6–15 years
- Living space: 3,000–3,500 sq ft
- Basement: Full, unfinished
InsideFireplace Yes, Hardwood, Broadloom, Laundry room
- Fireplace: Yes
- Flooring: Hardwood, Broadloom
- Laundry: Laundry room
- Features: Auto garage door remote
- Rooms above ground: 9
- Bedrooms: 4
- Bathrooms: 4
- Kitchens: 1
- Family room: Yes
Outside and lotBrick, stone, Asphalt shingle, Concrete
Outside
- Exterior: Brick, stone
- Roof: Asphalt shingle
- Foundation: Concrete
- Size: 49.25 × 110.02 ft
- Shape: Irregular
Parking2 Garage, Attached, Private double
- Spaces: 2 Garage
- Garage: Attached
- Driveway: Private double
Heating, water and powerForced air, gas, Central air, Municipal water
- Heating: Forced air, gas
- Cooling: Central air
- Water: Municipal water
- Sewer: Municipal sewer
Rent and termsRent $4,950 a month, Entire property, Unfurnished
- Rent: $4,950 a month
- Space for rent: Entire property
- Furnished: Unfurnished
- Lease: 12 months
- Paid: Monthly
- Rent includes: Parking
- Deposit: Required
- Credit check: Required
- Employment letter: Required
- Rental application: Required
- References: Required
- Rental items: Hot water tank
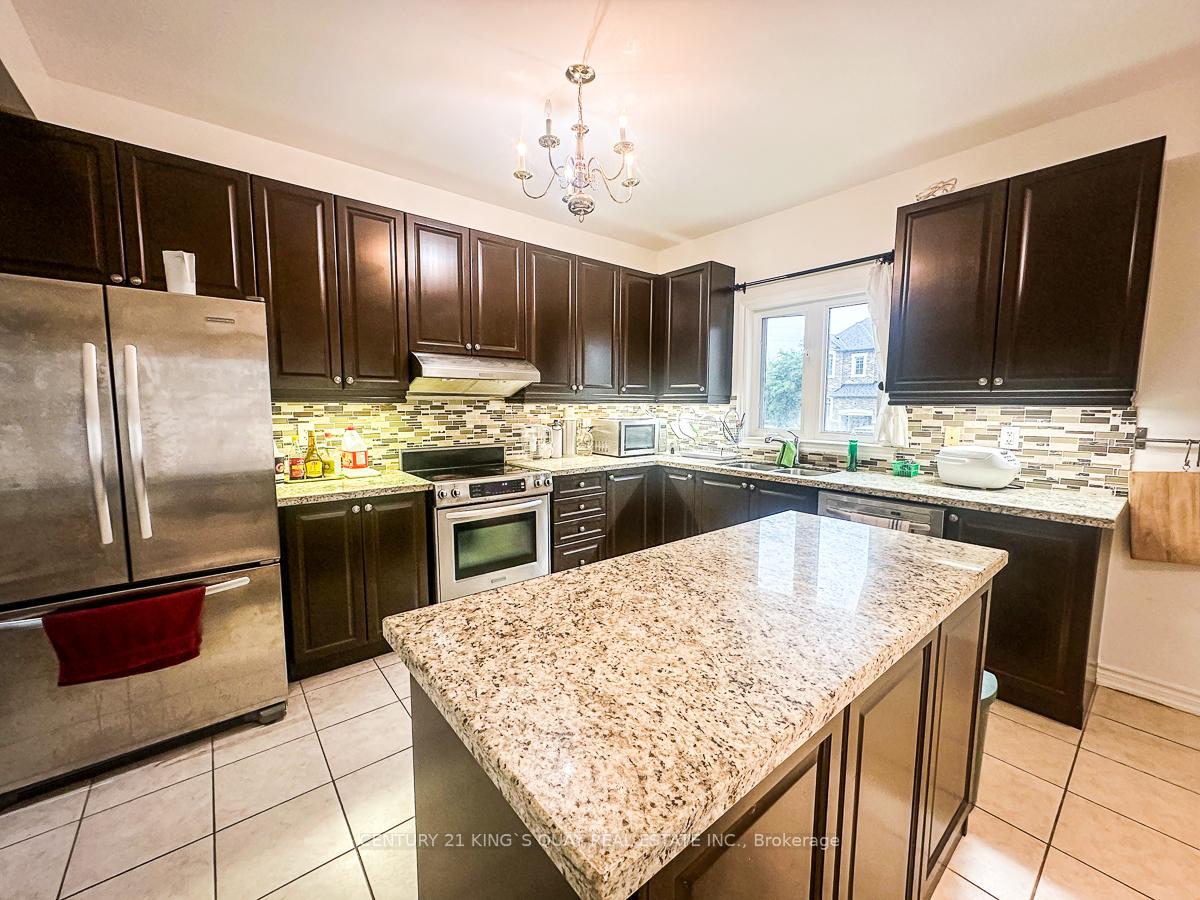
IncludedFridge, stove, b/i dishwasher, range hood fan, washer, dryer, all elfs, all window coverings, cac. tenants pays all utilities and hot water tank rental. tenants responsible for lawn care and snow removal.
- Included: Fridge, stove, b/i dishwasher, range hood fan, washer, dryer, all elfs, all window coverings, cac. tenants pays all utilities and hot water tank rental. tenants responsible for lawn care and snow removal.
NearbyFenced yard, park, public transit, rec./commun.centre, school, school bus route
- Close to: Fenced yard, park, public transit, rec./commun.centre, school, school bus route
Listing detailsN12197764, Rented, Jun 5, 2025
- MLS® number: N12197764
- Status: Rented
- Listed on: Jun 5, 2025
- Days on market: 12
- Updated: Jun 17, 2025
- Possession: 2025-08-01 / 30-59 days
- Occupied by: Tenant
- Listing brokerage: CENTURY 21 KING`S QUAY REAL ESTATE INC.
About this home
206 Brookside Road, Richmond Hill (Westbrook), ON L4C 0K1
Auto Garage Door RemoteFenced YardParkPublic TransitRec./Commun.CentreSchool
Detached 4 bedroom house in high demand Westbrook community! Top ranked school zone. Trillium Woods PS, Richmond Hill HS, St Theresa HS within walking distance. Close to Public transit, parks, restaurants and supermarkets. 9' ceiling on Main and Second Floor. Upgraded kitchen with central island, granite countertop and ceramic backsplash. 4 spacious bedrooms with ensuite or semi ensuite. Large deck in fenced backyard. (Pictures taken before present tenant moved in)
Read more
Ask about this home
A HOMEH agent will answer your questions about this home.
Ask a question
Around this home
Yonge/Elgin Mills
Errands
Parks
Schools
Daily convenience, out of 100, from the distances below
ParkAlias Grace Park · 6 within 1 km3 min walk202 m
GrocerySuper Arina Bakery9 min walk580 m
SchoolCentury Private School12 min walk750 m
PharmacyA&J Pharmacy13 min walk787 m
Cafés & foodStarbucks · 14 within 1 km9 min walk577 m
Gym & rec centreAnytime Fitness20 min walk1.2 km
WalkDriveStraight-line distance, open map data
Grocery0.6 km
Park0.2 km
Coffee0.6 km
Dining0.6 km
Gym1.2 km
Schools nearby
School rating, out of 10.
Century Private Schoolelementary · Private · 0.8 km
—
Century Private School HSsecondary · Private · 0.8 km
—
Trillium Woods Public Schoolelementary · Public · 0.8 km
8.0/10Excellent
Contact agent
Helpful calculators
Rent vs buy
Affordability
Mortgage
Down payment
Stress test
CMHC insurance
Your HOMEH agent

KimHOMEH agent · Richmond Hill
"I would see it this week."
Ask Kim