

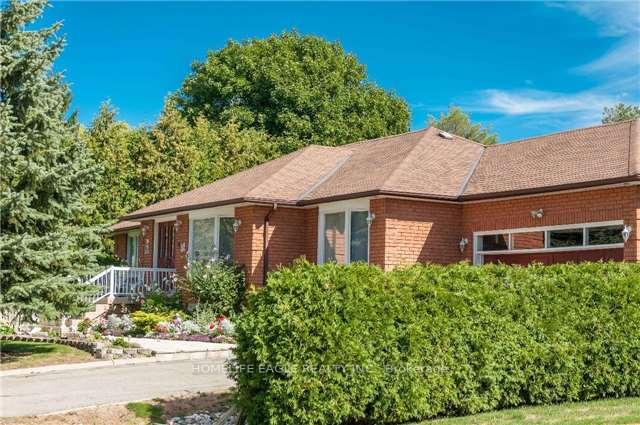
19 Schomberg Road E
Detached Terminated
1/1619 Schomberg Road E
Detached Terminated
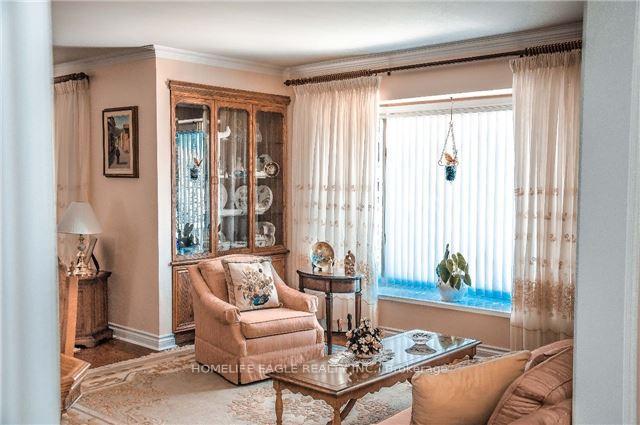 See all 16 photos
5 Bedrooms
10 Bathrooms
2 Garage
1.5K–2K sq.ft
70.47×95.54 ft
$6,287/yr
Property history
- $1,550ExpiredList: 2026-04-10|End: 2026-06-30|81 daysN12986862
- $1,719,000TerminatedList: 2025-07-01|End: 2025-10-24|115 daysN12256441
Facts and features
- BasementApartment
- Price per sq ft~$982
- Water, sewerMunicipal
- HeatingForced air
What stands out
- 3 kitchens
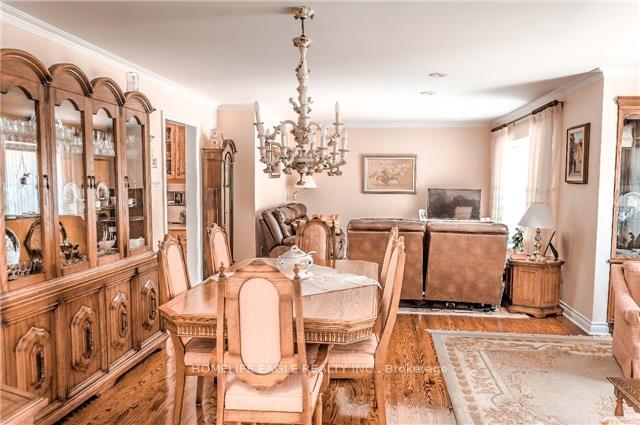
- Hardwood floors
- Central air
The homeDetached, Bungalow, 1,500–2,000 sq ft
- Type: Detached
- Style: Bungalow
- Living space: 1,500–2,000 sq ft
- Basement: Apartment, finished
- Special designation: Accessibility
InsideHardwood, Ceramic, Main level, Central vacuum, countertop range, auto garage door remote
- Flooring: Hardwood, Ceramic
- Laundry: Main level
- Features: Central vacuum, countertop range, auto garage door remote
- Rooms above ground: 10
- Bedrooms: 5
- Bathrooms: 10
- Kitchens: 3
- Family room: Yes
Outside and lotBrick, Shingles, Concrete
Outside
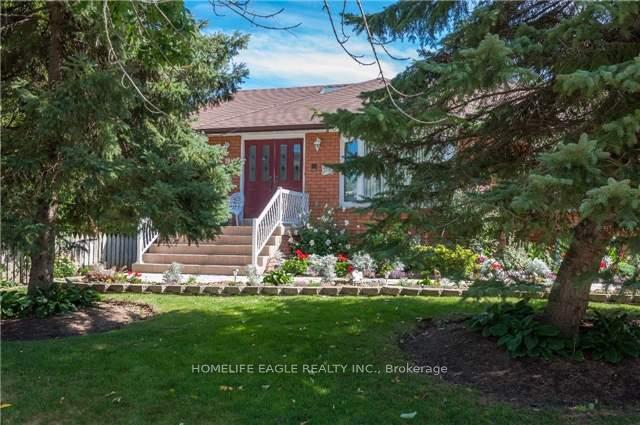
- Exterior: Brick
- Roof: Shingles
- Foundation: Concrete
- Size: 70.47 × 95.54 ft
- Zoning: Residential
Parking2 Garage, Attached
- Spaces: 2 Garage
- Garage: Attached
Heating, water and powerForced air, gas, Central air, Municipal water
- Heating: Forced air, gas
- Cooling: Central air
- Water: Municipal water
- Sewer: Municipal sewer
Costs and taxesTaxes $6,287 a year, HST included in the price, Hot water tank
- Taxes, 2024: $6,287 a year
- HST: HST included in the price
- Rental items: Hot water tank
- Under contract: Hot water tank-gas
Included in the saleAll electric light fixtures , all window coverings and blinds, main floor: fridge, dishwasher, washer, dryer. basement kitchens: 2 fridges 2 stoves. central air, central vac attachements . garage door opener and remote.
- Included: All electric light fixtures , all window coverings and blinds, main floor: fridge, dishwasher, washer, dryer. basement kitchens: 2 fridges 2 stoves. central air, central vac attachements . garage door opener and remote.
Listing detailsN12256441, Terminated, Jul 1, 2025
- MLS® number: N12256441
- Status: Terminated
- Listed on: Jul 1, 2025
- Days on market: 115
- Updated: Oct 24, 2025
- Possession: 90+ days
- Occupied by: Owner+tenant
- Listing brokerage: HOMELIFE EAGLE REALTY INC.
About this home
19 Schomberg Road E, Richmond Hill (Oak Ridges), ON L4E 2T7
Central VacuumCountertop RangeAuto Garage Door Remote
Solid Custom Built Raised Bungalo Featuring: 3 Bedrooms, Eat- in Kitchen, Main Floor Family Rm, Dining Rm/living Rm Combo, separate laundry room. 2 Fully Finished Basement one bedroom Appartments With 2 Kitchens and two 3pc Bathroom, each basement appartments have separate entrance and shared laundry room. All located in a very mature Area of oak Ridges.
Read more
Ask about this home
A HOMEH agent will answer your questions about this home.
Ask a question
Thinking of selling your home?See what your home is worth today.
Around this home
Yonge St. and King Rd
Errands
Parks
Schools
Daily convenience, out of 100, from the distances below
ParkOak Ridges Meadows · 5 within 1 km2 min walk118 m
GroceryOak Ridges Smoke & Fish8 min walk470 m
SchoolAlexander MacKenzie Summer School8 min walk480 m
PharmacyGood Shepherd Pharmacy5 min walk317 m
Cafés & foodMediterranean Persian Kabob House · 15 within 1 km6 min walk377 m
Gym & rec centreAnytime Fitness14 min walk880 m
LibraryRichmond Hill Public Library - Oak Ridges Branch11 min walk699 m
WalkDriveStraight-line distance, open map data
Grocery0.5 km
Park0.1 km
Coffee0.6 km
Dining0.4 km
Gym0.9 km
Schools nearby
School rating, out of 10.
Alexander MacKenzie Summer Schoolelementary · Public · 0.5 km
—
Académie de la Moraineelementary · Public · 0.6 km
6.7/10Good
Academy for Gifted Children, the (Pace)elementary · Private · 0.6 km
—
Contact agent
Helpful calculators
Mortgage
Affordability
Closing costs
Land transfer tax
Property tax
Down payment
CMHC insurance
Stress test
Cashback Rebate
Your HOMEH agent

KimHOMEH agent · Richmond Hill
"I would see it this week."
Ask Kim