

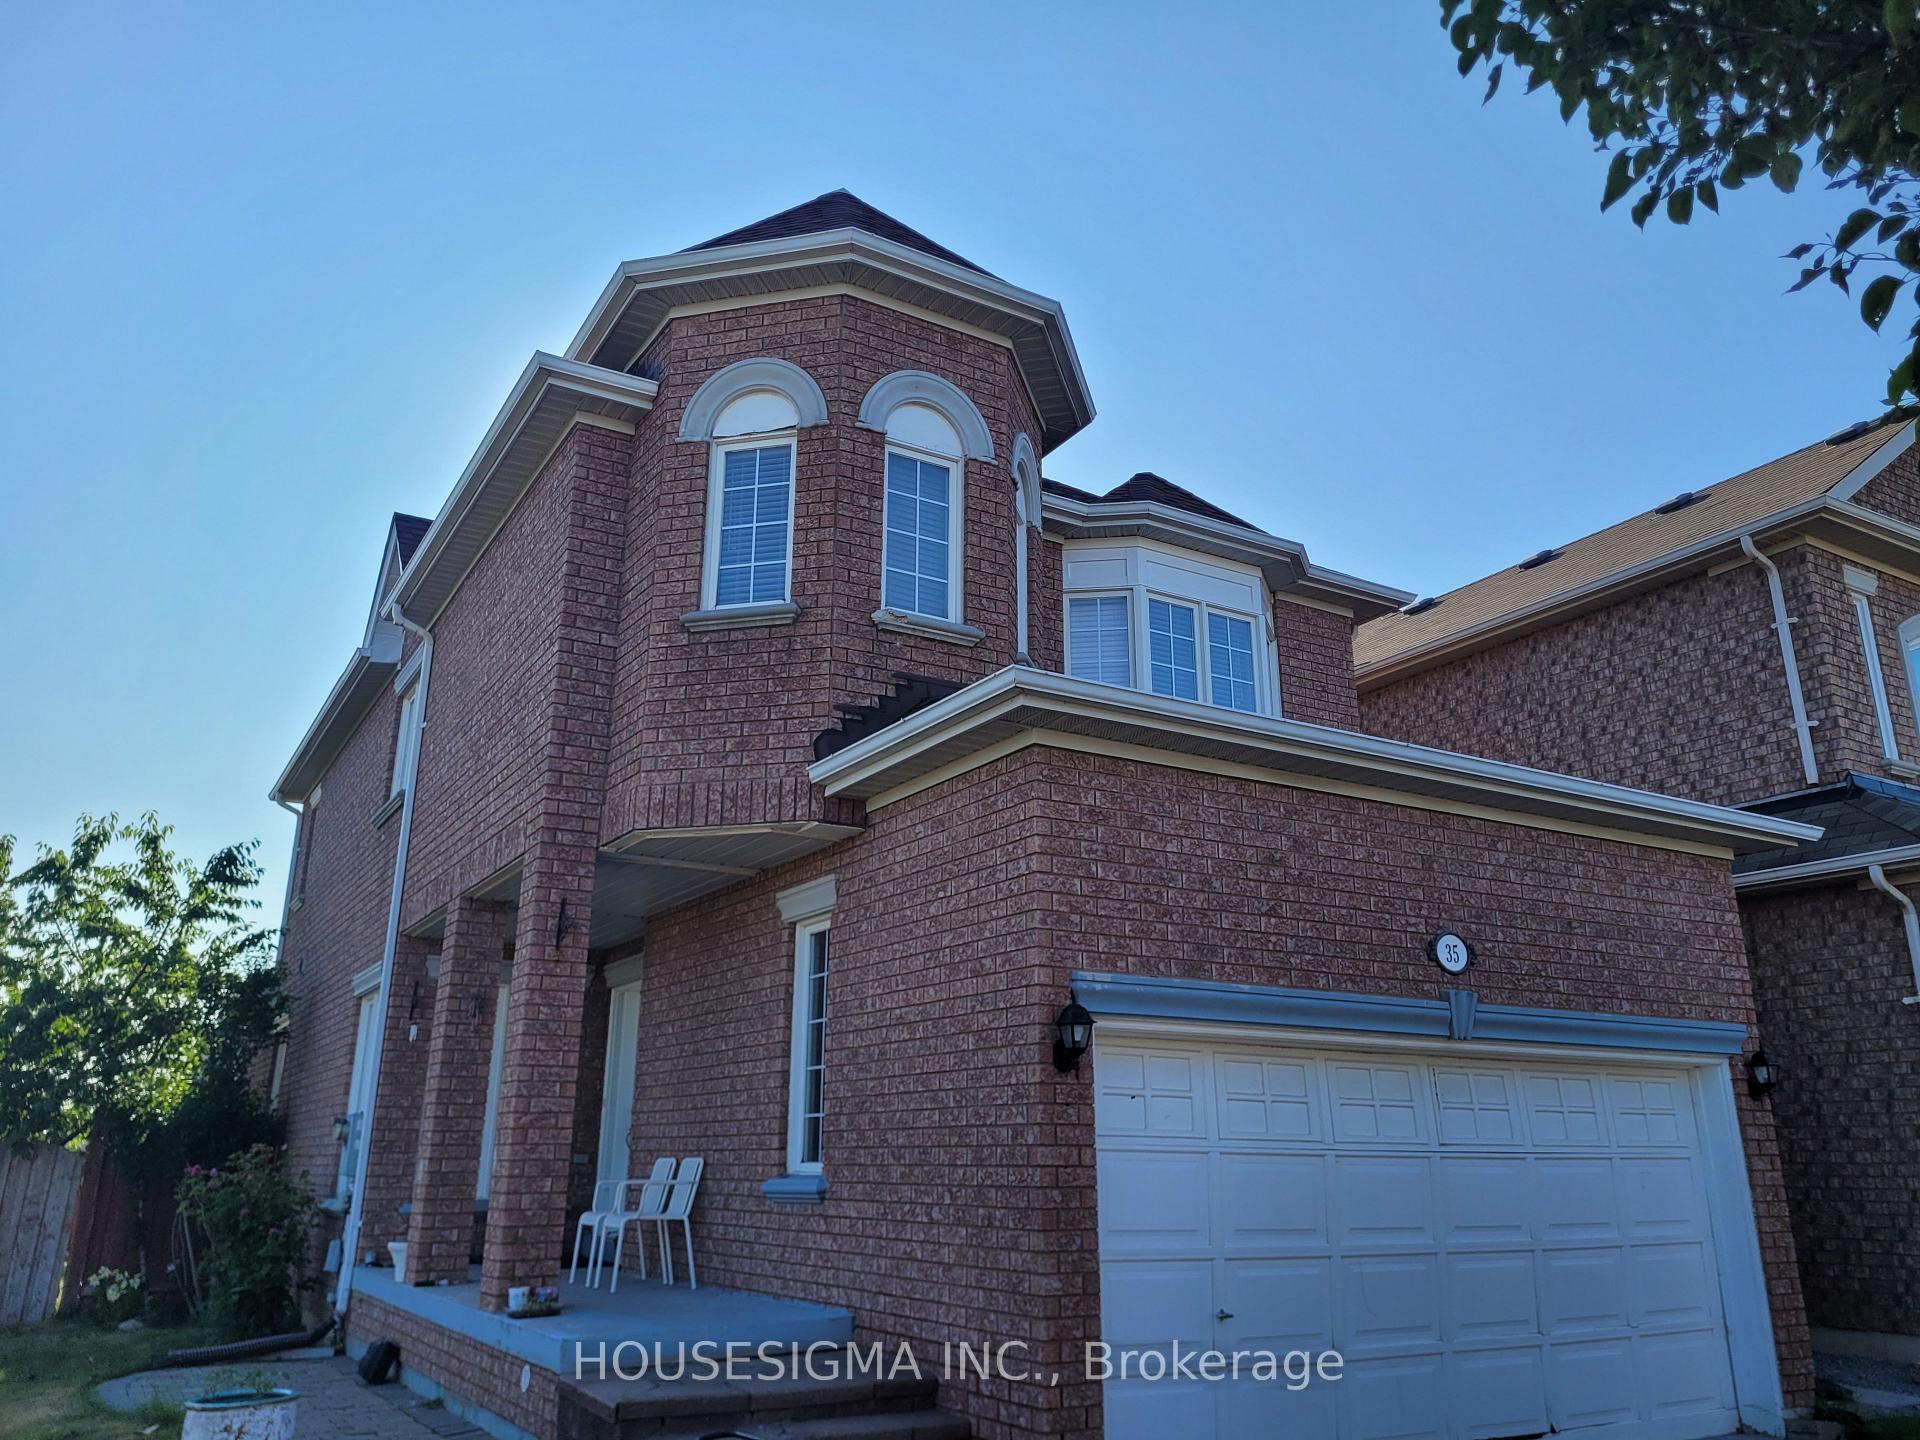
35 Maraca Drive
35 Maraca Drive
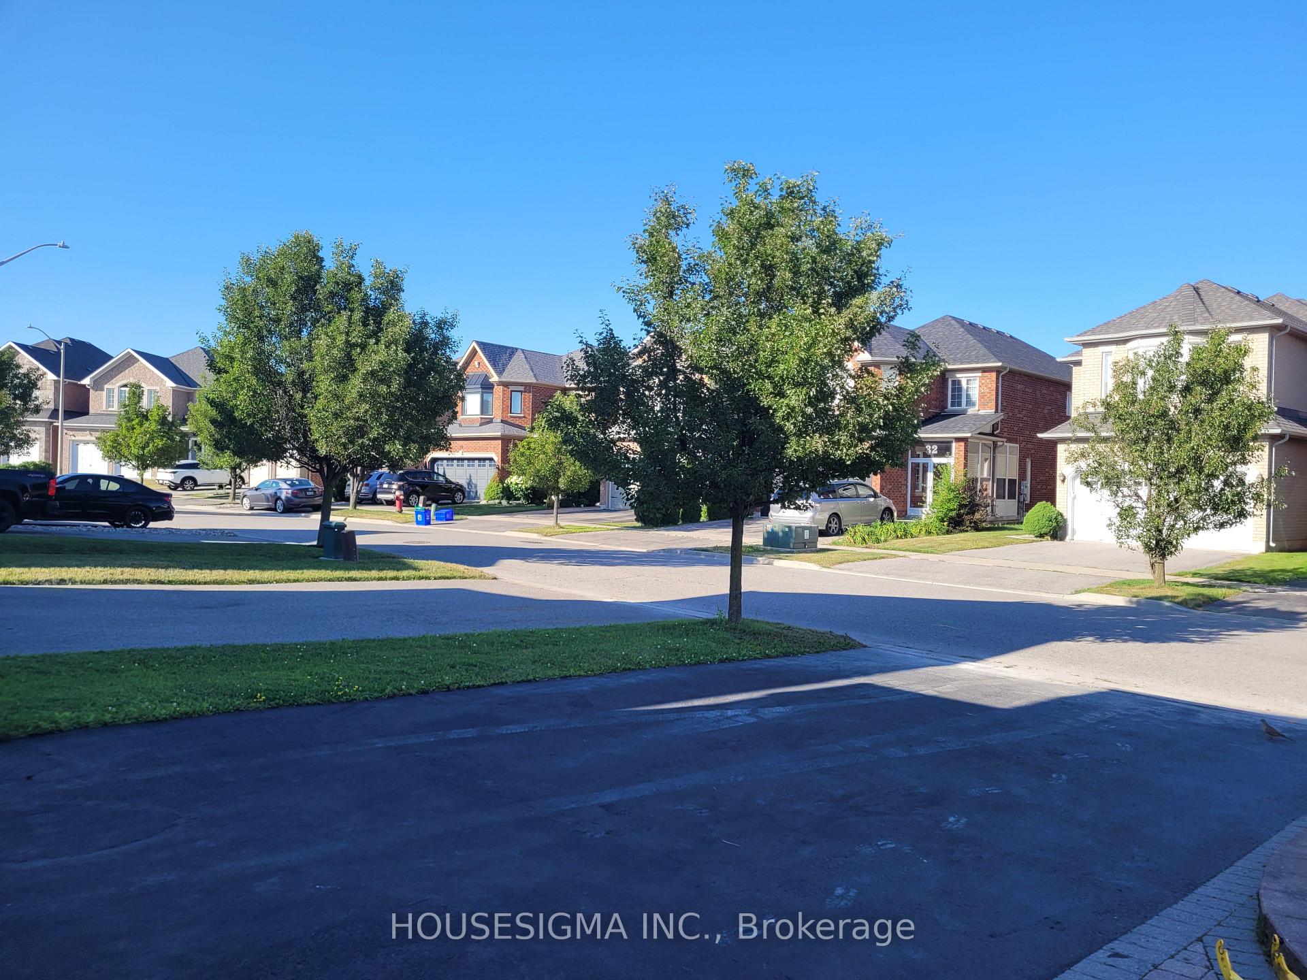
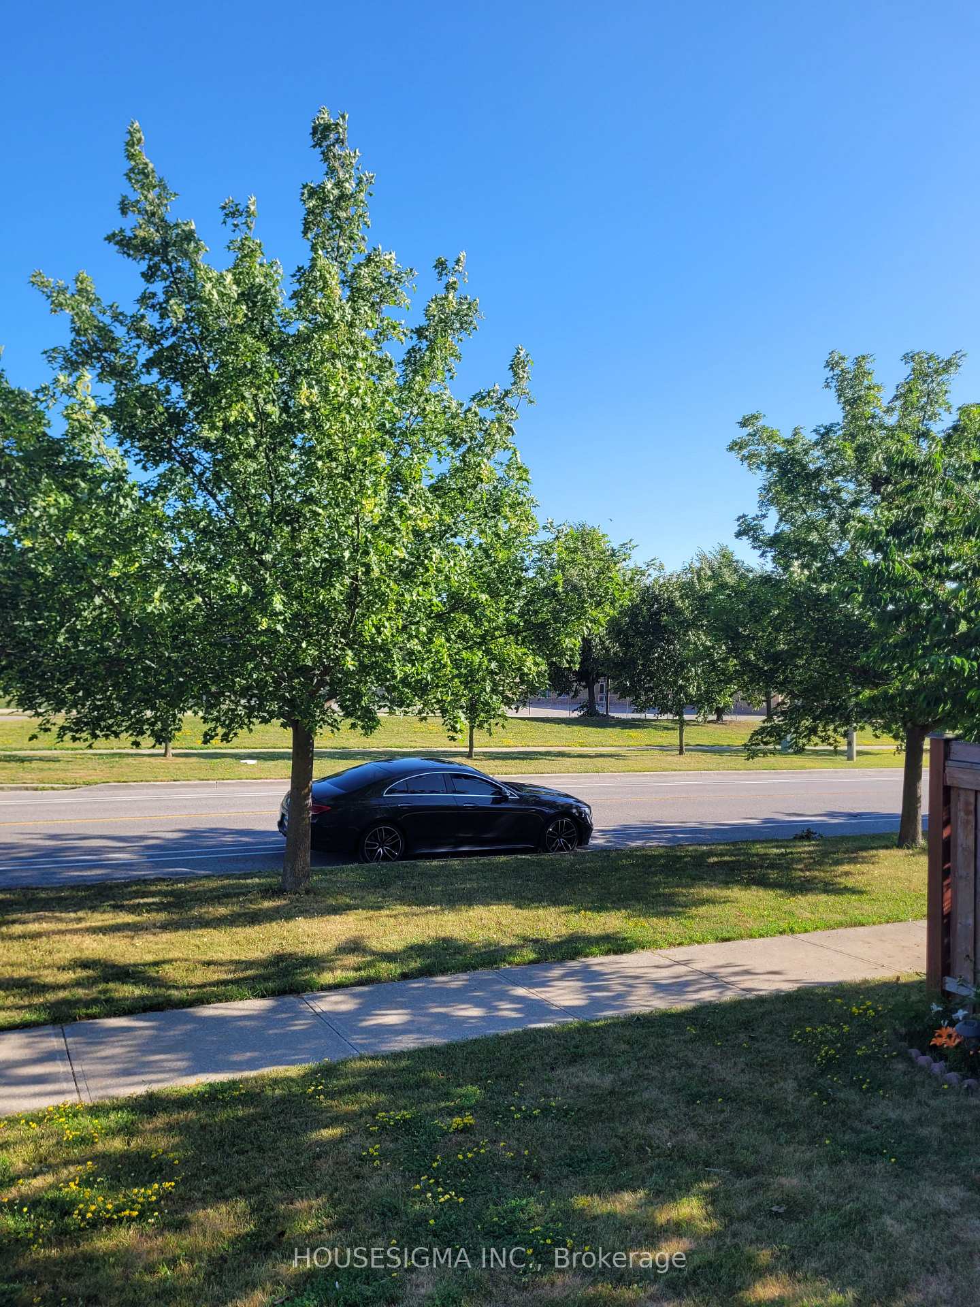
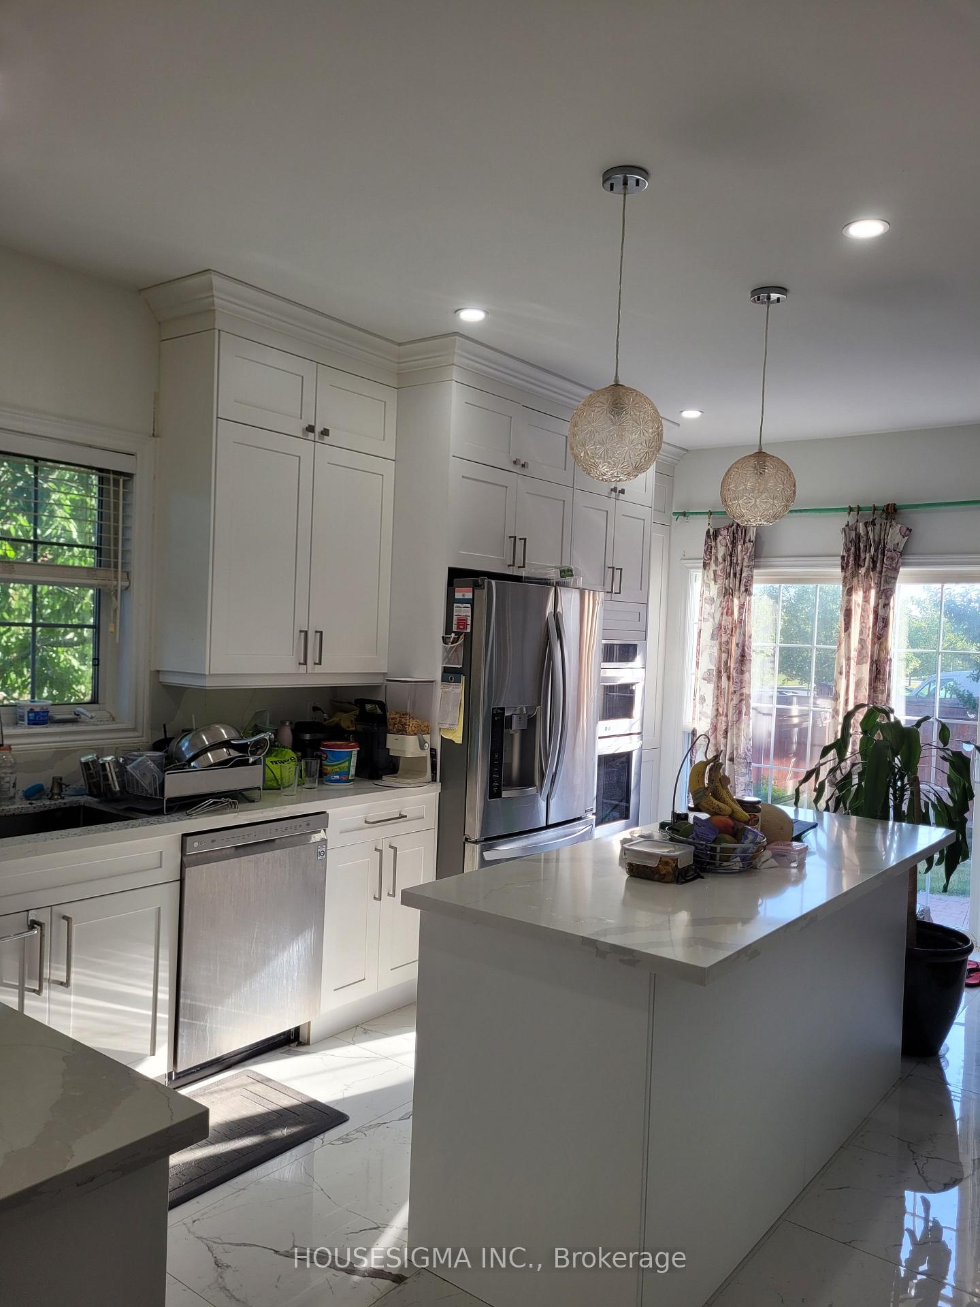
 See all 14 photos
Property history
Facts and features
- BasementUnfinished
- Lot size42 × 110 ft
- Lease term12 months
- FurnishedUnfurnished
- Hardwood floors
- Fireplace
- Central air
The homeDetached, 2-storey, Age 16–30 years
- Type: Detached
- Style: 2-storey
- Age: 16–30 years
- Living space: 1,500–2,000 sq ft
- Basement: Unfinished
InsideFireplace Yes, natural gas, Hardwood, In basement, lower level
- Fireplace: Yes, natural gas
- Flooring: Hardwood
- Laundry: In basement, lower level
- Features: Carpet free
- Rooms above ground: 8
- Bedrooms: 4 + 1 in the basement
- Bathrooms: 3
- Kitchens: 1
- Family room: Yes
Outside and lotBrick, Shingles, Concrete
- Exterior: Brick
- Roof: Shingles
- Foundation: Concrete
- Size: 42.29 × 109.65 ft
Parking2 Garage, Built-in, Private
- Spaces: 2 Garage
- Garage: Built-in
- Driveway: Private
Heating, water and powerForced air, gas, Central air, Municipal water
- Heating: Forced air, gas
- Cooling: Central air
- Water: Municipal water
- Sewer: Municipal sewer
- Natural gas: Available
- Hydro: Available
- Cable: Available
- Telephone: Available
Rent and termsRent $3,750 a month, Entire property, Unfurnished
- Rent: $3,750 a month
- Space for rent: Entire property
- Furnished: Unfurnished
- Lease: 12 months
- Paid: Monthly
- Rent includes: Parking
- Credit check: Required
- Employment letter: Required
- Rental application: Required
- References: Required
- Rental items: Hot water tank. tenant pays hwt rental fee
Listing detailsN12262293, Rented, Jul 3, 2025
- MLS® number: N12262293
- Status: Rented
- Listed on: Jul 3, 2025
- Days on market: 7
- Updated: Jul 10, 2025
- Possession: 2025-09-01 / Flexible
- Occupied by: Owner
- Listing brokerage: HOUSESIGMA INC.
About this home
35 Maraca Drive, Richmond Hill (Rouge Woods), ON L4S 0A3
Fully Upgraded Detached Home in prestigious Rouge Woods Community of Richmond Hill! Topschools and very safe and family friendly community! Approx 2000 sqft, 4+1 Beds and 3Washrooms, Hardwood Floor on Main and 2nd, 9' Ceiling, Open Foyer,Circular Hardwood Stairs &Railings, Upgraded main floor with office room with a window! Open Kitchen with MarbleCountertop, Newer S/S Appliances, Breakfast Area, Spacious master bedroom with 5 -Pc Ensuite &Walk-in Closet, 2 Linen Closets,Extended Cold Rm for more storage, Interlocking & FencedBackyard, Roofed & Huge!!!
Ask about this home
A HOMEH agent will answer your questions about this home.
Around this home
Daily convenience, out of 100, from the distances below
Schools nearby
School rating, out of 10.
Helpful calculators
Your HOMEH agent

"I would see it this week."