

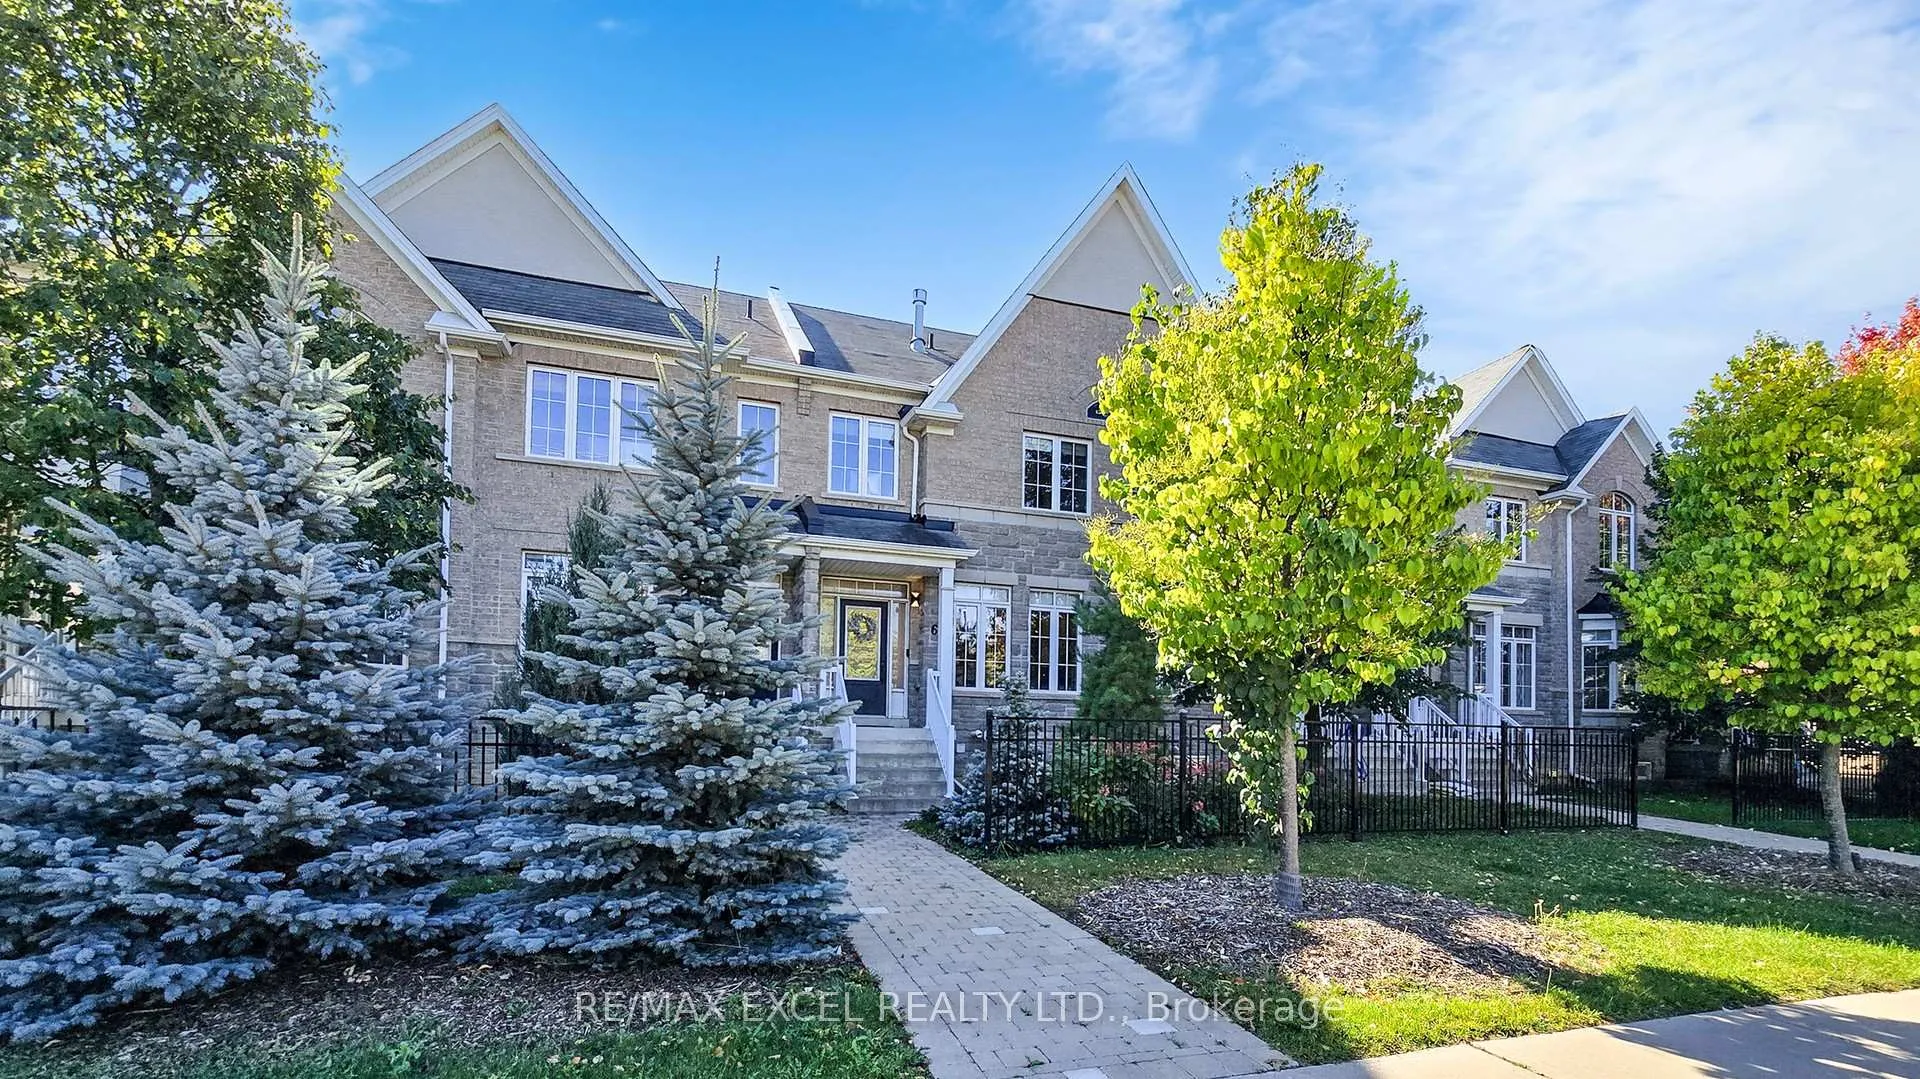
62 Mack Clement Lane
62 Mack Clement Lane
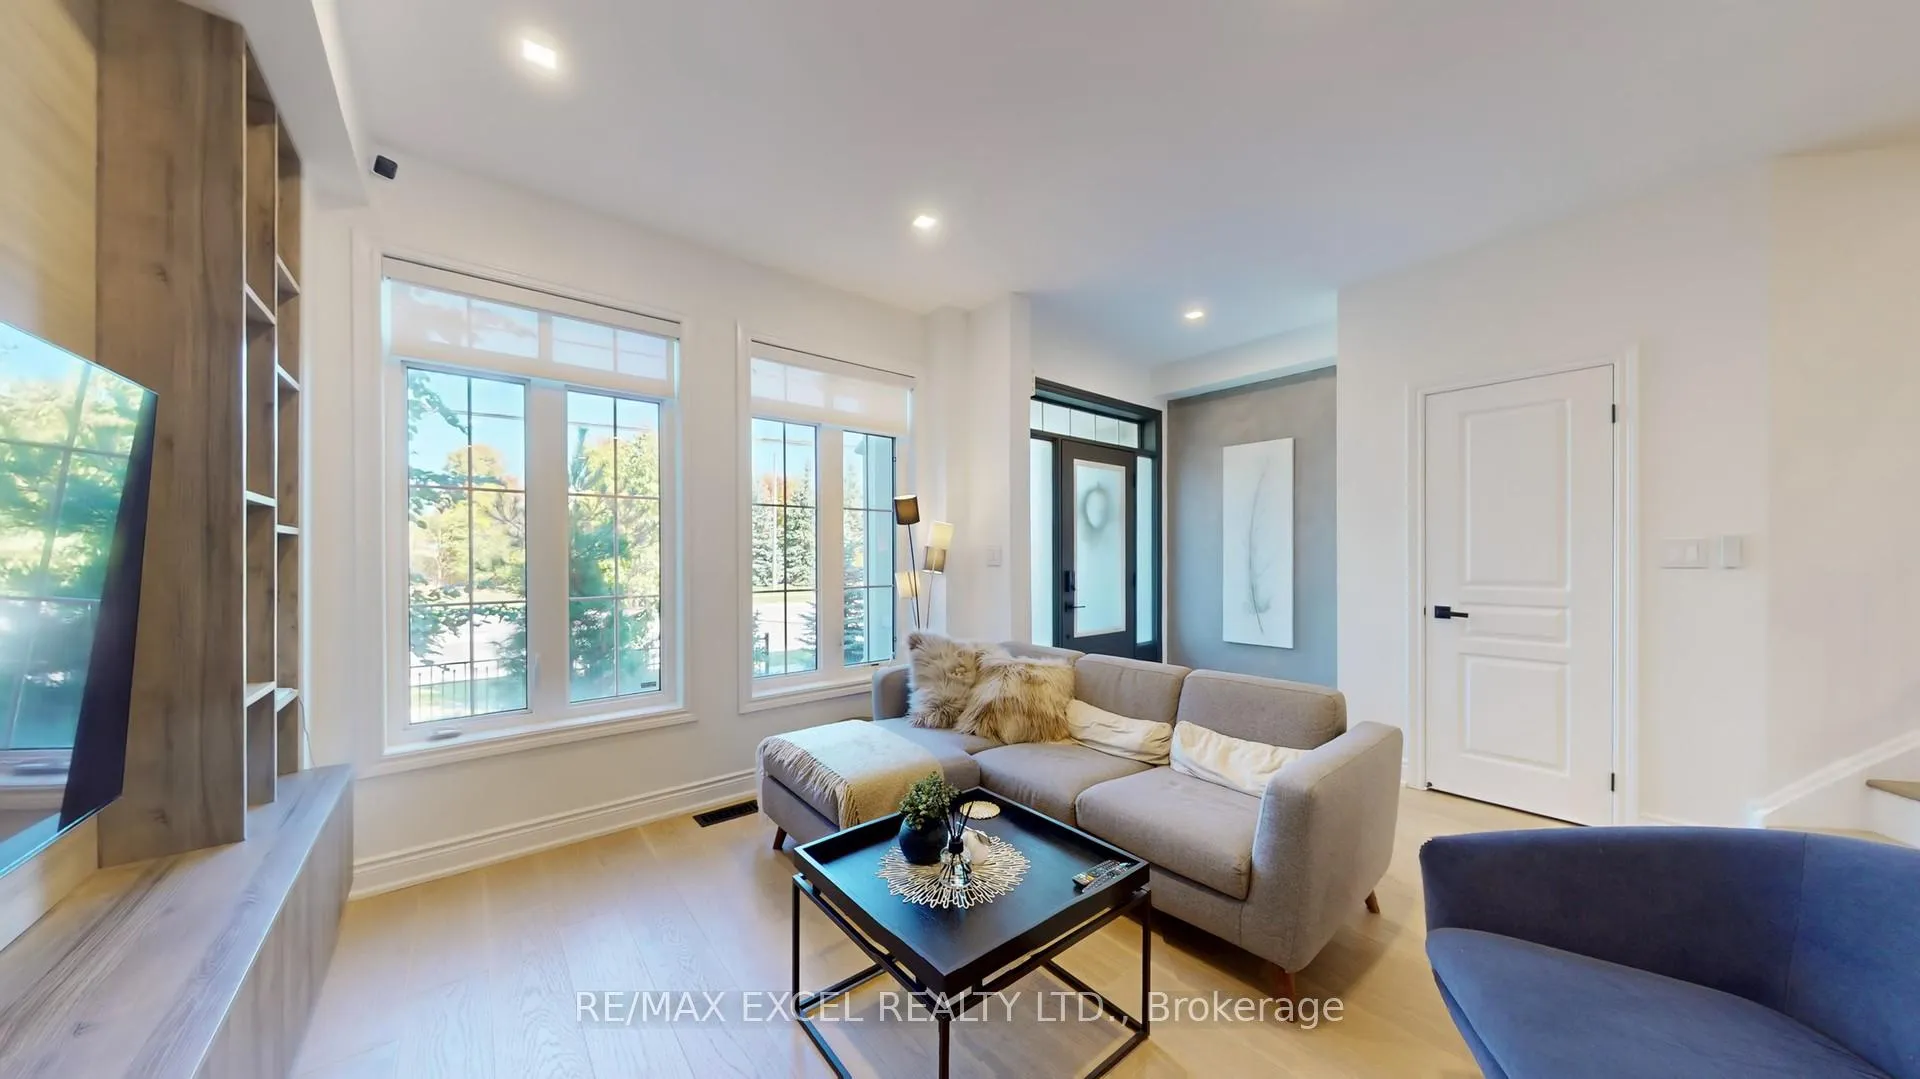 See all 46 photos
Property history
Facts and features
- BasementFinished
- Water, sewerMunicipal
- HeatingForced air
- CoolingCentral air
- Hardwood floors
- Fireplace
- Central air
The homeFreehold Townhouse, 2-storey, 1,500–2,000 sq ft
- Type: Freehold Townhouse
- Style: 2-storey
- Living space: 1,500–2,000 sq ft
- Basement: Finished
InsideFireplace Yes, family room, Ceramic, Hardwood, Upper level
- Fireplace: Yes, family room
- Flooring: Ceramic, Hardwood
- Laundry: Upper level
- Features: Other, carpet free, built-in oven
- Rooms above ground: 10
- Bedrooms: 3
- Bathrooms: 4
- Kitchens: 1
- Family room: Yes
Outside and lotBrick, Shingles, Concrete
- Exterior: Brick
- Roof: Shingles
- Foundation: Concrete
- Features: Awnings, year round living
- Size: 18.04 × 82.02 ft
Parking2 Garage, Built-in, Private
- Spaces: 2 Garage
- Garage: Built-in
- Driveway: Private
Heating, water and powerForced air, gas, Central air, Municipal water
- Heating: Forced air, gas
- Cooling: Central air
- Water: Municipal water
- Sewer: Municipal sewer
Costs and taxesTaxes $4,363 a year, HST included in the price, Hot water tank
- Taxes, 2024: $4,363 a year
- HST: HST included in the price
- Rental items: Hot water tank
Included in the saleS/s applicances (fridge, range hood, b/i dishwasher, b/i stove and microwave, smooth cook-top) washer and dryer and custom sink on second floor. all electrical light fixtures. smart home design (electronic blinds and smart locks)
- Included: S/s applicances (fridge, range hood, b/i dishwasher, b/i stove and microwave, smooth cook-top) washer and dryer and custom sink on second floor. all electrical light fixtures. smart home design (electronic blinds and smart locks)
NearbyPublic transit, school bus route, hospital
- Close to: Public transit, school bus route, hospital
Listing detailsN12481878, Sold, Oct 25, 2025
- MLS® number: N12481878
- Status: Sold
- Listed on: Oct 25, 2025
- Days on market: 87
- Updated: Jan 20, 2026
- Possession: 90+ days
- Occupied by: Owner
- Listing brokerage: RE/MAX EXCEL REALTY LTD.
About this home
62 Mack Clement Lane, Richmond Hill (Westbrook), ON L4S 0G2
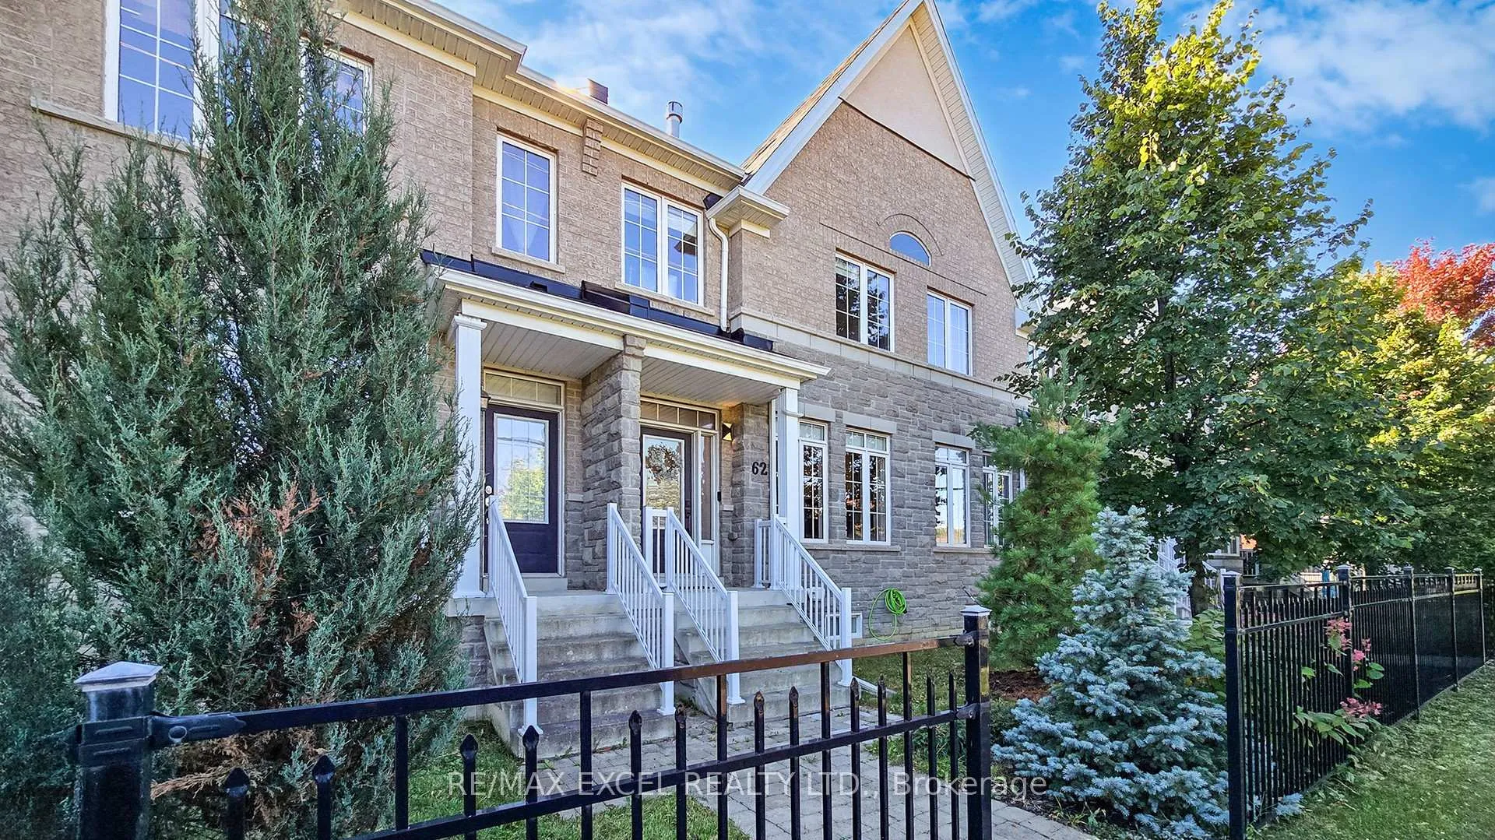
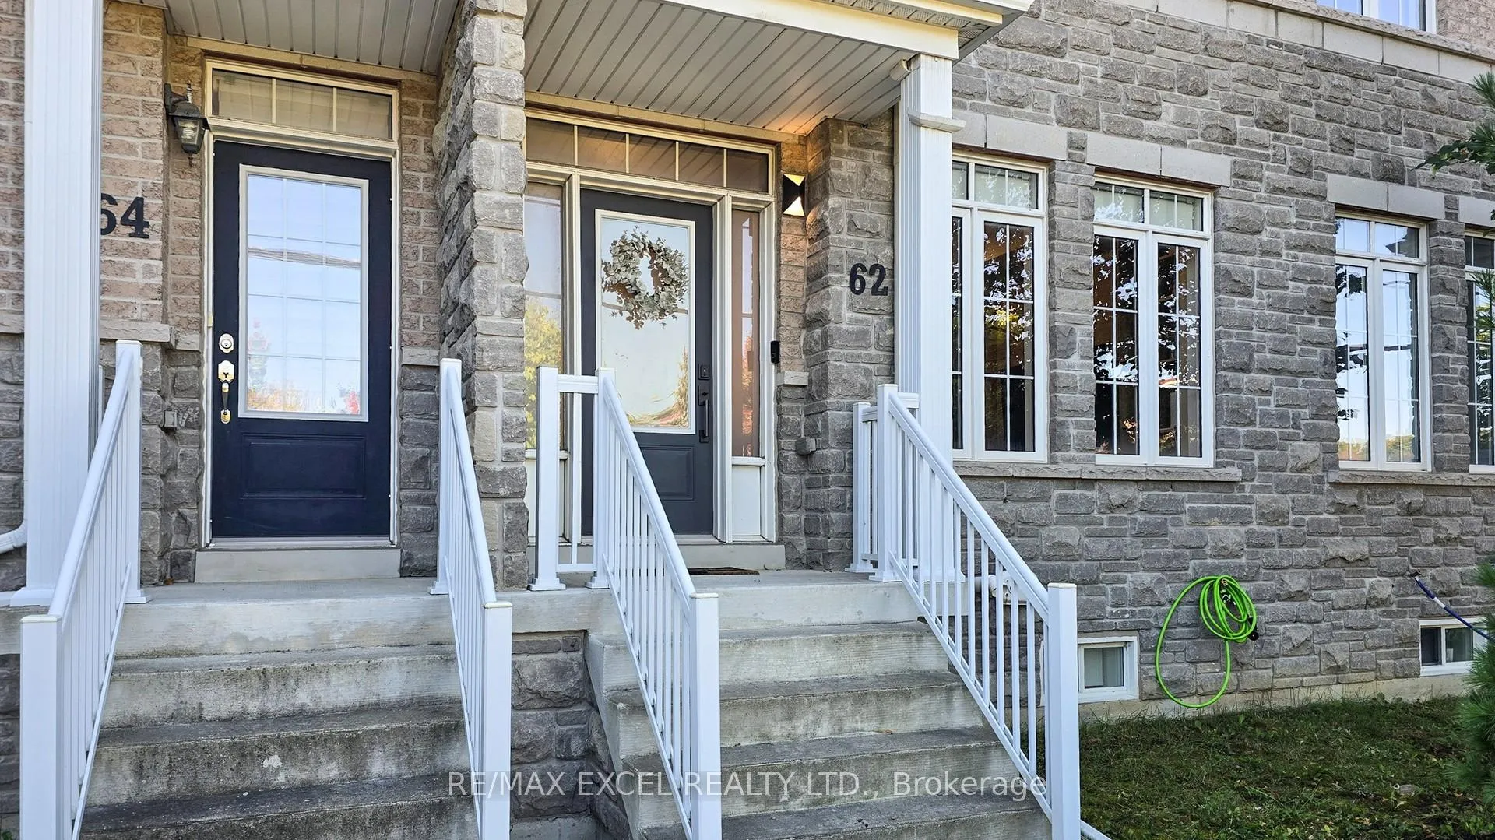
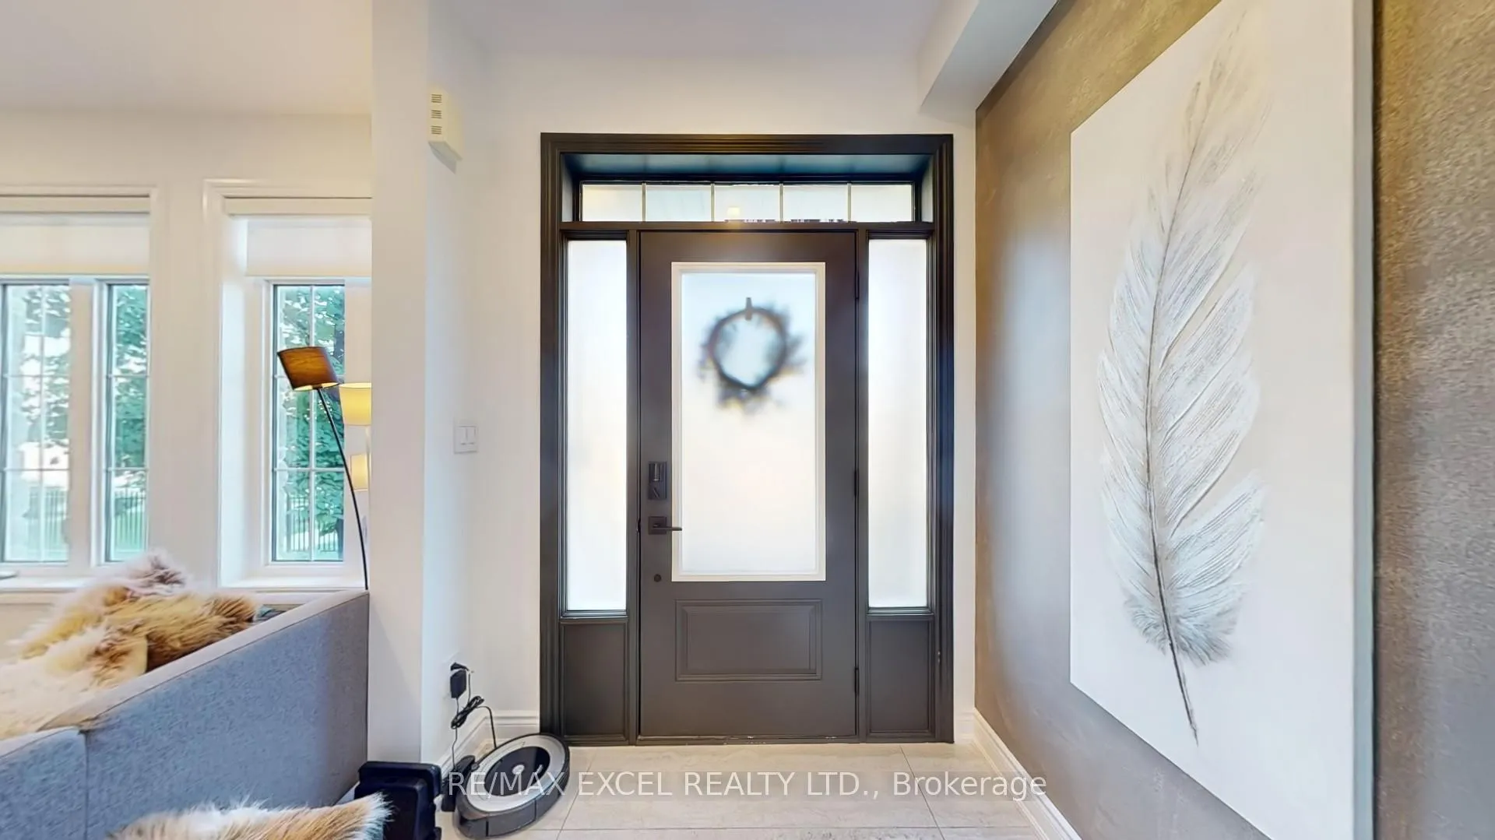
Absolutely Stunning and Fully renovated townhouse in the Highly Desirable Westbrook community. Featuring over $200,000 in Premium Upgrades. Enjoy a Modern Contemporary Design with Natural Wood tones, Smooth ceilings, Square pot lights, and Extra-wide hardwood flooring on main and second floors. The main level boasts 9-ft ceilings and a Dream Kitchen with a Quartz waterfall island, Full quartz backsplash, Integrated built-in Fridge & Freezer, Island wine/Cellar Fridge, Custom soft-close handleless Cabinetry, and Stainless-steel appliances. Spacious Family room with Custom built-ins and a three-way fireplace, walk-out to a beautiful balcony patio perfect for entertaining. This home boasts 3 Spacious Bedrooms and 4 Upgraded Bathrooms including a luxurious Primary suite with double-sink vanity, glass shower, freestanding bathtub, heated tower rack and walk-in closet. The finished basement offers additional living space ideal for recreation or office use. Interlocked driveway, new front door, double garage plus parking for two on driveway. Smart home system with electronic blinds and smart locks. Zoned for top-ranking schools, including Richmond Hill High School, St. Teresa of Lisieux Catholic High School, and Trillium Woods Public School. Close to Parks, Trails, Sports field, supermarket and all restaurants, this is a rare opportunity to own a truly refined home in one of Richmond Hills most sought-after neighborhoods. parks, trails, sports fields, and vibrant Yonge Street amenities. Move in and Enjoy!
Ask about this home
A HOMEH agent will answer your questions about this home.
Around this home
Daily convenience, out of 100, from the distances below
Schools nearby
School rating, out of 10.
Helpful calculators
Your HOMEH agent

"I would see it this week."