

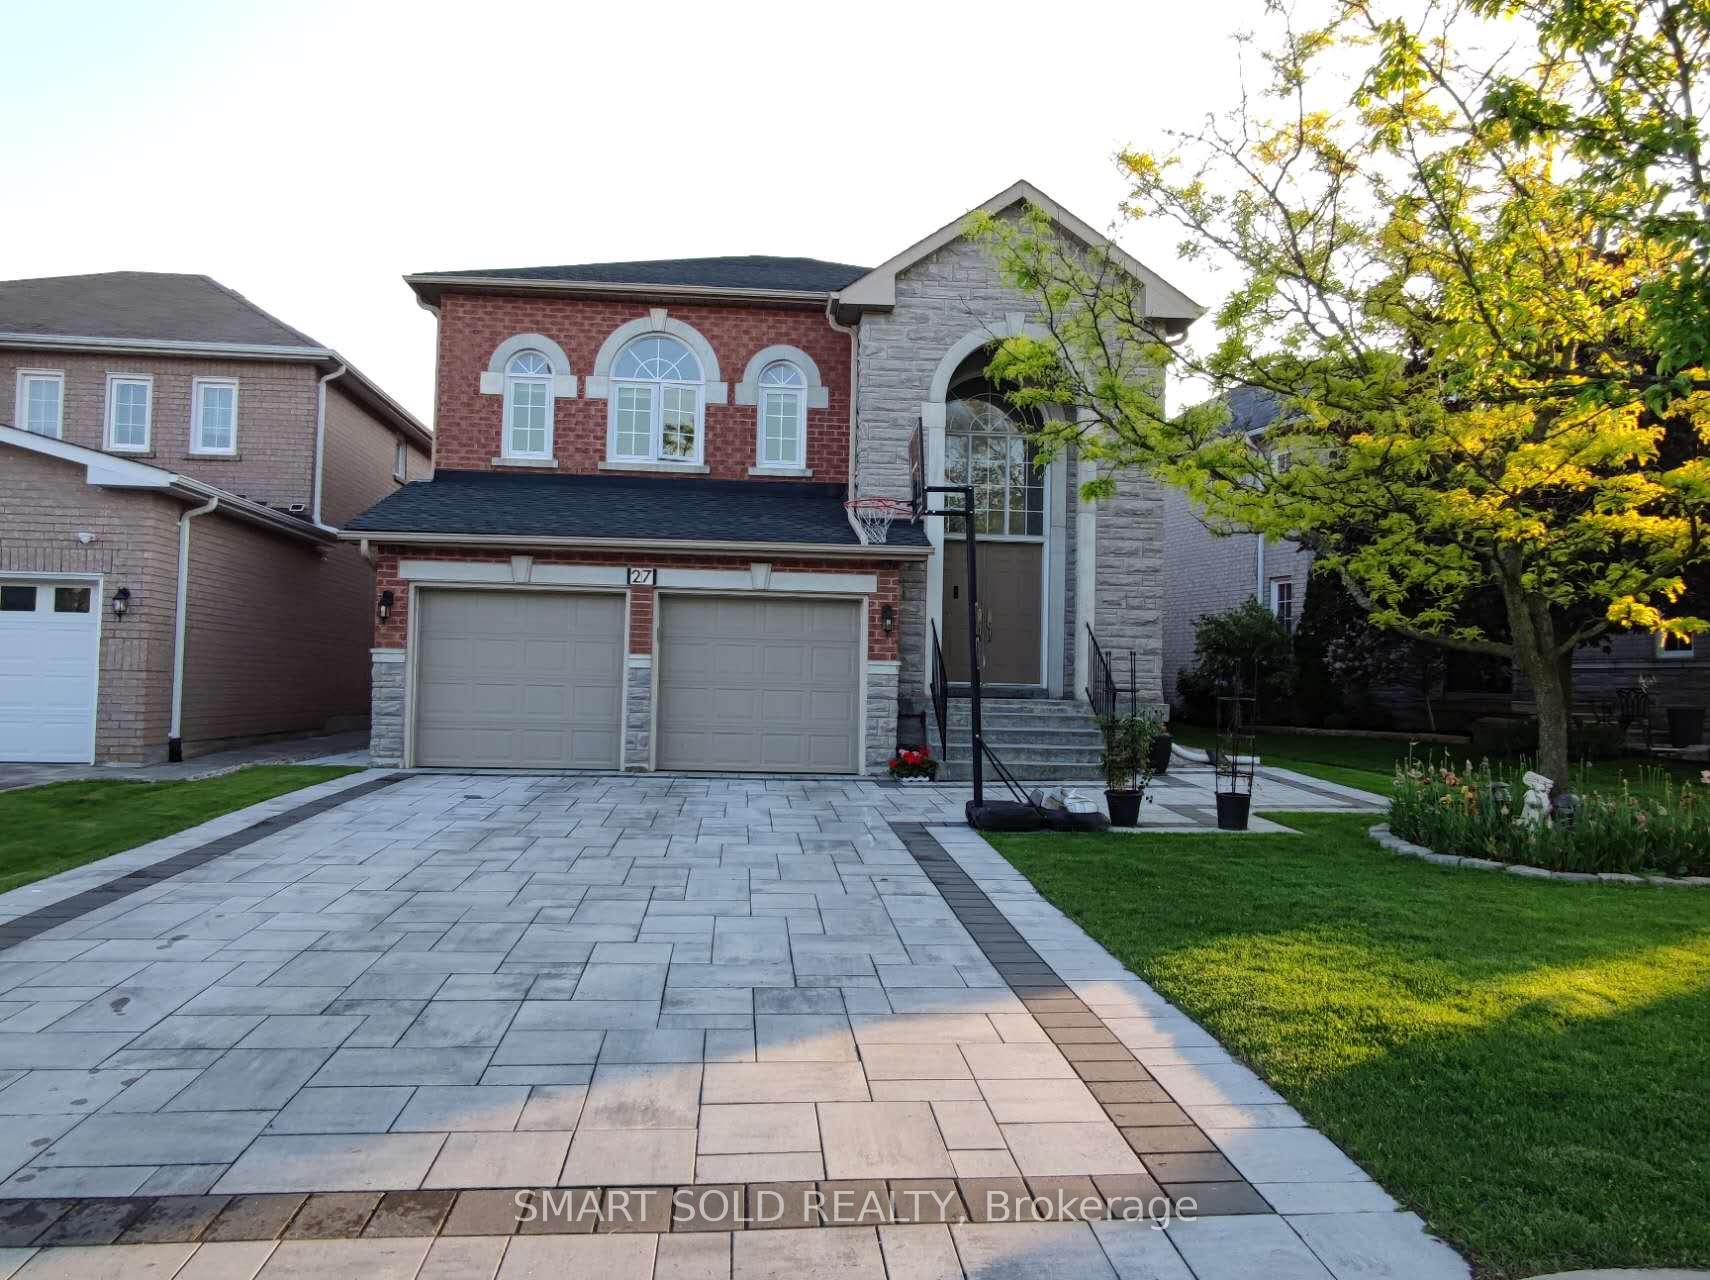
27 Sweet Water Crescent
27 Sweet Water Crescent
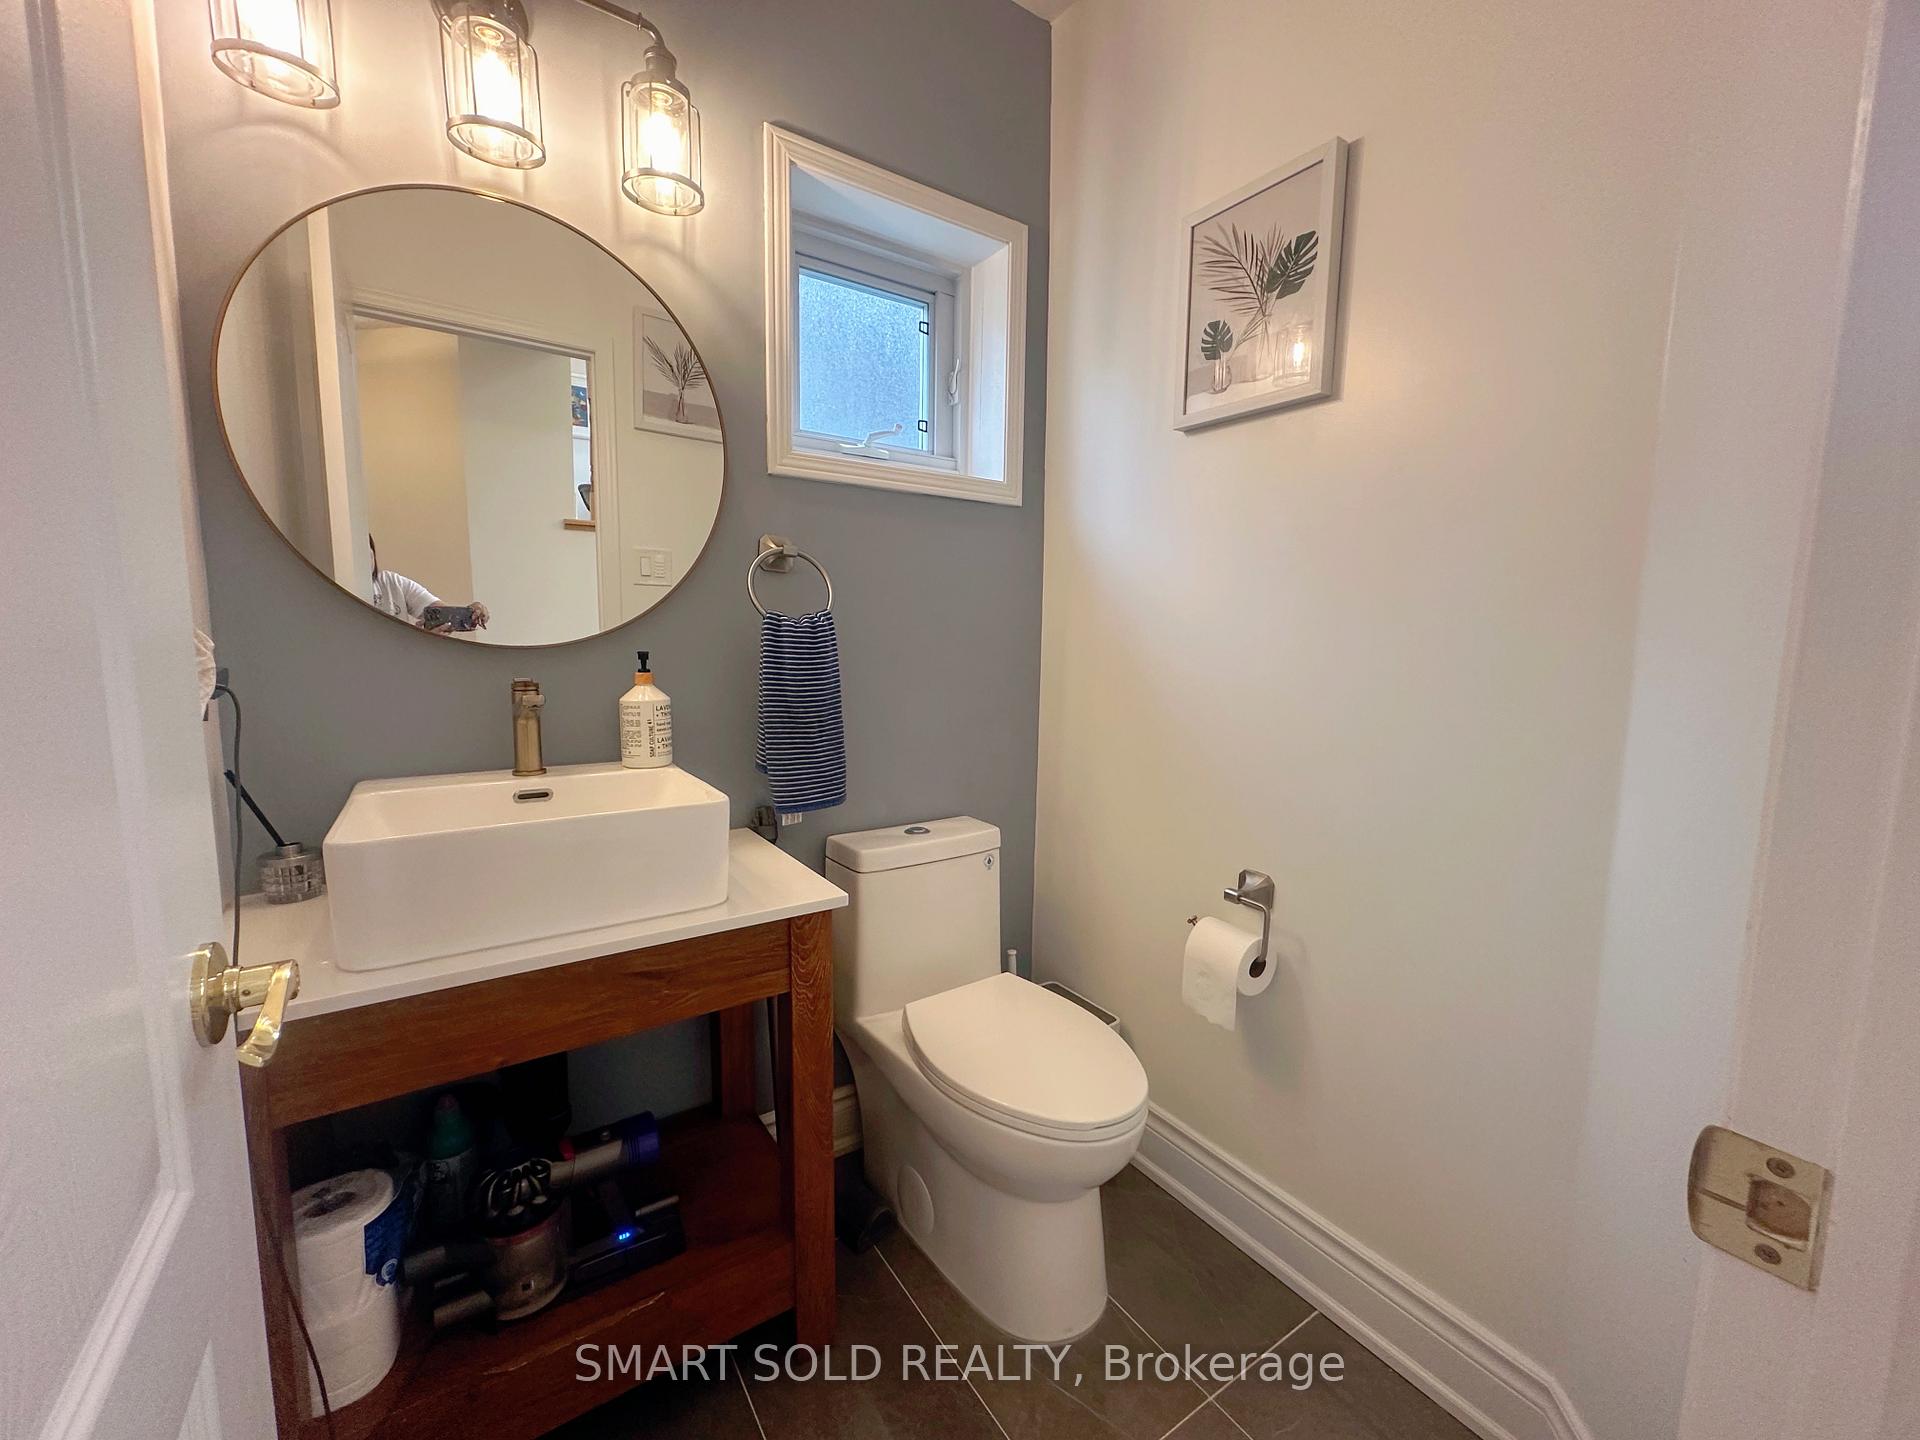 See all 32 photos
Property history
Facts and features
- BasementFinished
- Lot size50 × 134 ft
- Lease term12 months
- FurnishedFurnished
- Hardwood floors
- Fireplace
- Central air
The homeDetached, 2-storey, 2,500–3,000 sq ft
- Type: Detached
- Style: 2-storey
- Living space: 2,500–3,000 sq ft
- Basement: Finished
- Waterfront: None
InsideFireplace Yes, Hardwood, Ceramic, Broadloom, Other, main level
- Fireplace: Yes
- Flooring: Hardwood, Ceramic, Broadloom
- Laundry: Other, main level
- Features: Other
- Rooms above ground: 9
- Bedrooms: 4
- Bathrooms: 4
- Kitchens: 1
- Family room: Yes
Outside and lotBrick, Asphalt shingle, Concrete, brick
- Exterior: Brick
- Roof: Asphalt shingle
- Foundation: Concrete, brick
- Size: 49.8 × 133.91 ft
Parking2 Garage, Built-in, Private
- Spaces: 2 Garage
- Garage: Built-in
- Driveway: Private
Heating, water and powerForced air, gas, Central air, Municipal water
- Heating: Forced air, gas
- Cooling: Central air
- Water: Municipal water
- Sewer: Municipal sewer
- Natural gas: Yes
- Hydro: Yes
- Cable: Available
- Telephone: Available
Rent and termsRent $4,950 a month, Entire property, Furnished
- Rent: $4,950 a month
- Space for rent: Entire property
- Furnished: Furnished
- Lease: 12 months
- Rent includes: Other
- Deposit: Required
- Credit check: Required
- Employment letter: Required
- Rental application: Required
- References: Required
- Rental items: Hot water tank
IncludedWasher & dryer, dishwasher, refridgerator, range hood,stove, all light fixures. the landlord provides partial furnitures.tenant pay all utilities and hot water tank rental.
- Included: Washer & dryer, dishwasher, refridgerator, range hood,stove, all light fixures. the landlord provides partial furnitures.tenant pay all utilities and hot water tank rental.
NearbyFenced yard, library, park, public transit, school
- Close to: Fenced yard, library, park, public transit, school
Listing detailsN12264800, Rented, Jul 5, 2025
- MLS® number: N12264800
- Status: Rented
- Listed on: Jul 5, 2025
- Days on market: 17
- Updated: Jul 22, 2025
- Possession: 2025-08-10 / Flexible
- Occupied by: Owner
- Listing brokerage: SMART SOLD REALTY
About this home
27 Sweet Water Crescent, Richmond Hill (Westbrook), ON L4S 2A9
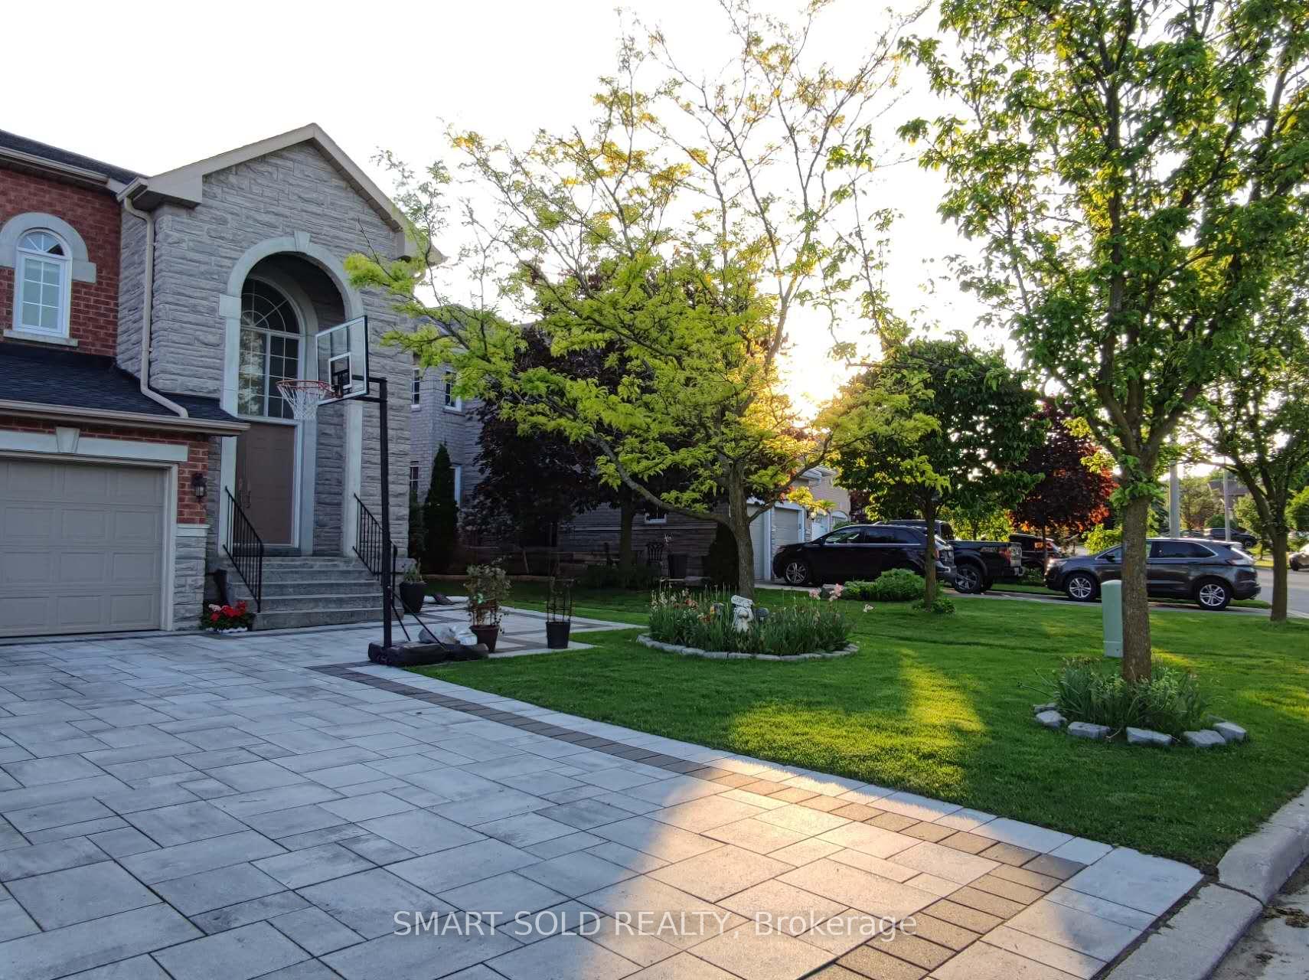
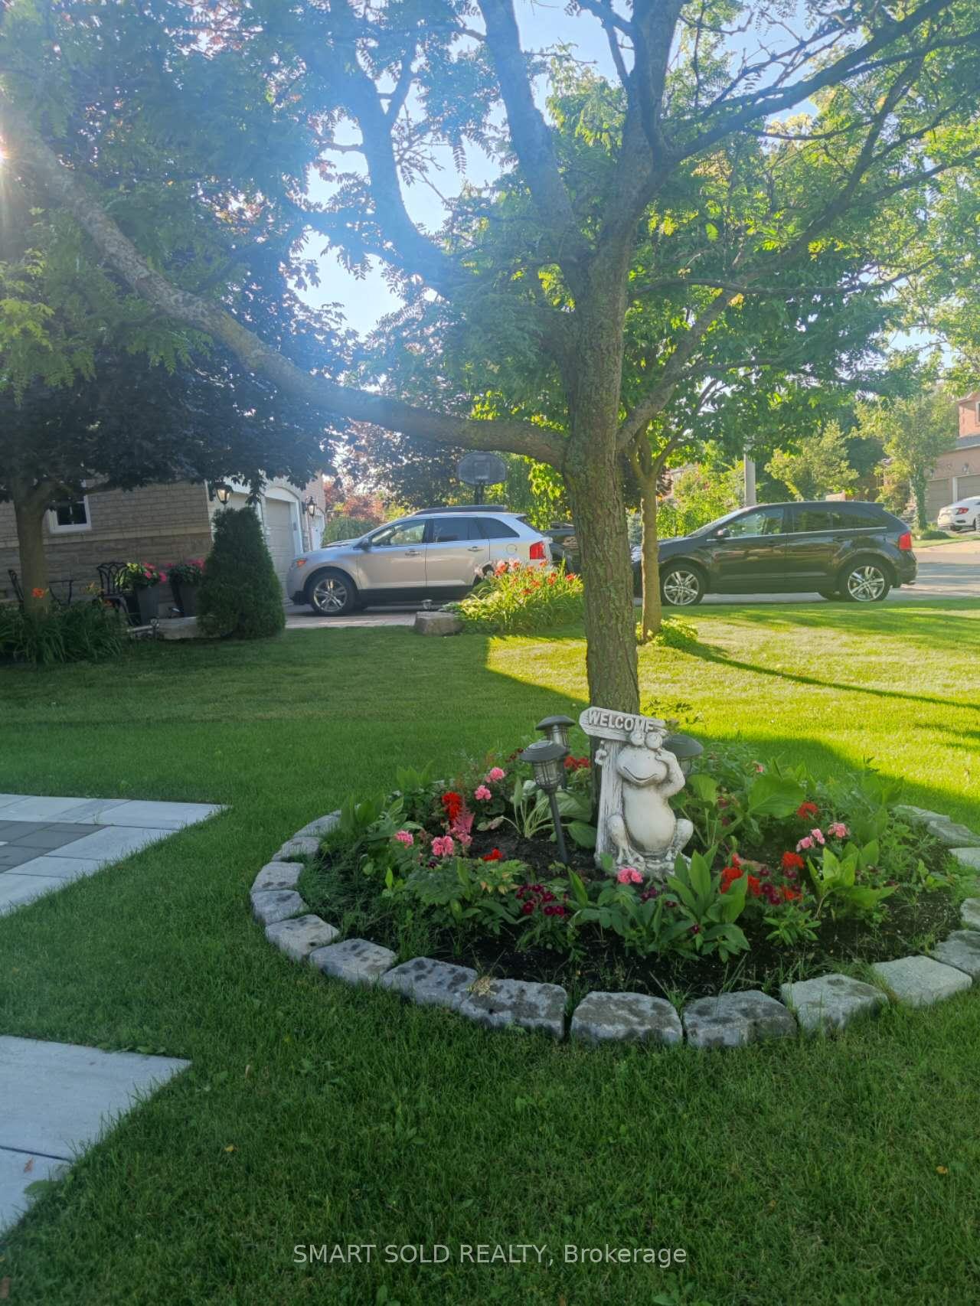
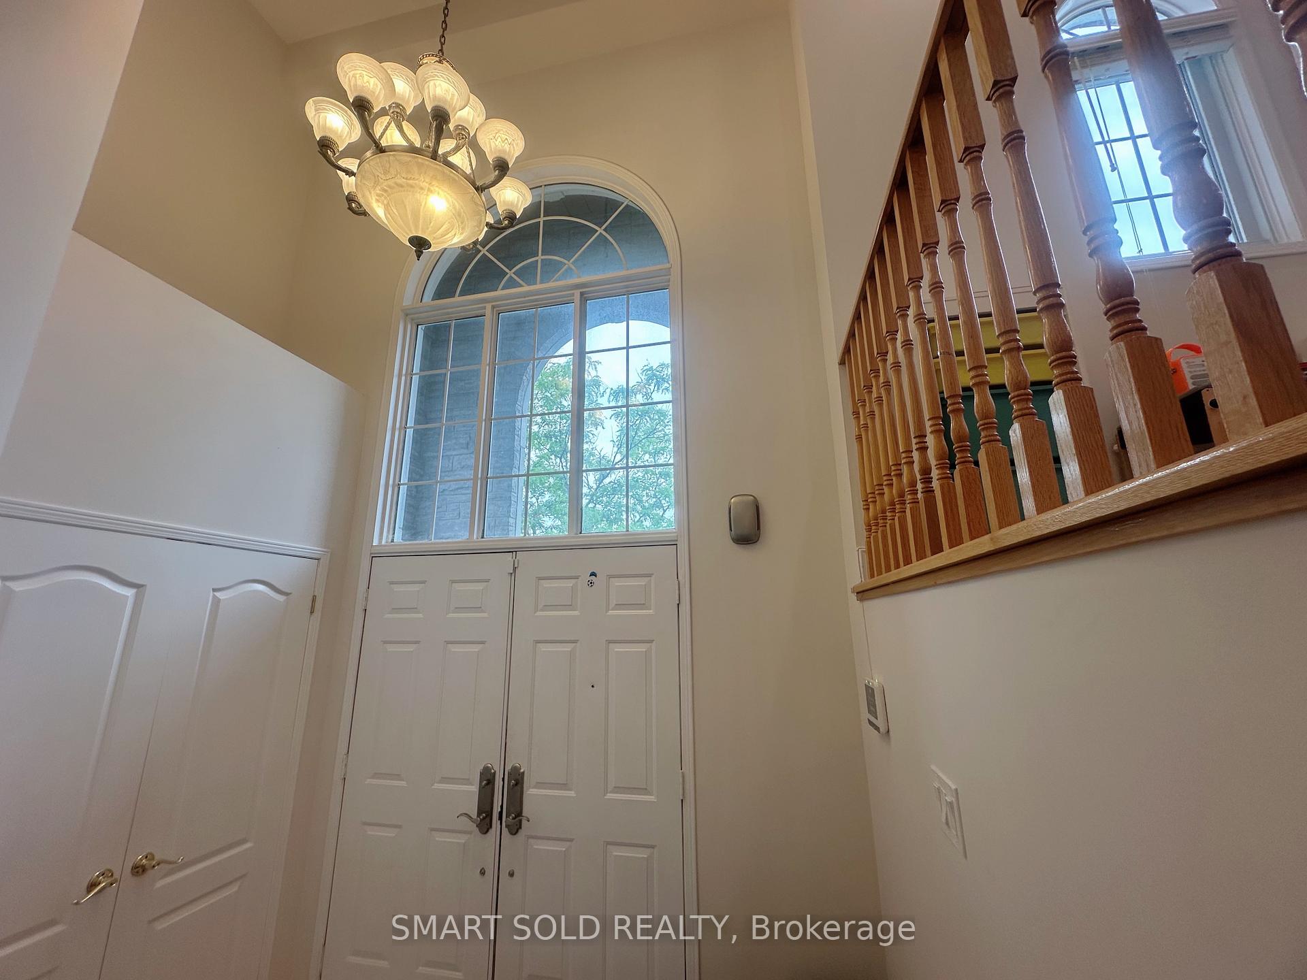
Welcome to 27 Sweet Water Crescent, This beautifully upgraded 4 bedroom, 4 bathroom double garage detached home is in one of Richmond Hill most desirable community--Westbrook. Offering 2673 Sqft of thoughtfully designed living space above grade. There is no side way and parking six cars. Enjoy an expansive chefs kitchen featuring top-of-the-line high end appliances, natural stone countertops and backsplash,a large island, and custom cabinetry. Ideal for both casual dining and formal entertaining, the Breakfast area is equipped with Japanese-Style Booths, which are warm and practical. On both side of the kitchen are the spacious living room, formal dinning area. The main level boasts hardwood flooring, pot light, and large window that flood the space with natural light. The Unique family room locates on the one-half floor, offer flexibility for both everyday living and working from home. Upstairs, The Primary Bedroom with A Designer Ensuite, Complete With A Custom Bathtub, A Frameless Glass Shower, high-end quality Vanities, And Smart Toilet. Three Additional Bedrooms Offer Versatility and Comfort. The new renovation basement with a Specious Recreation Area, a game/exercise room, perfect for extended Family gathering and entertainment. Step to Parks, Shopping and Transit, and all amenties. Top ranked High School Zone: Richmond Hill High School and St.Theresa of Lisieux Catholic High School (walking 8 minutes) all hightly rated and sought-after. The landlord provides partial furnitures. Tenant responsible for lawn maintenance and snow removal. No pets No Smoker.
Ask about this home
A HOMEH agent will answer your questions about this home.
Around this home
Daily convenience, out of 100, from the distances below
Schools nearby
School rating, out of 10.
Helpful calculators
Your HOMEH agent

"I would see it this week."