

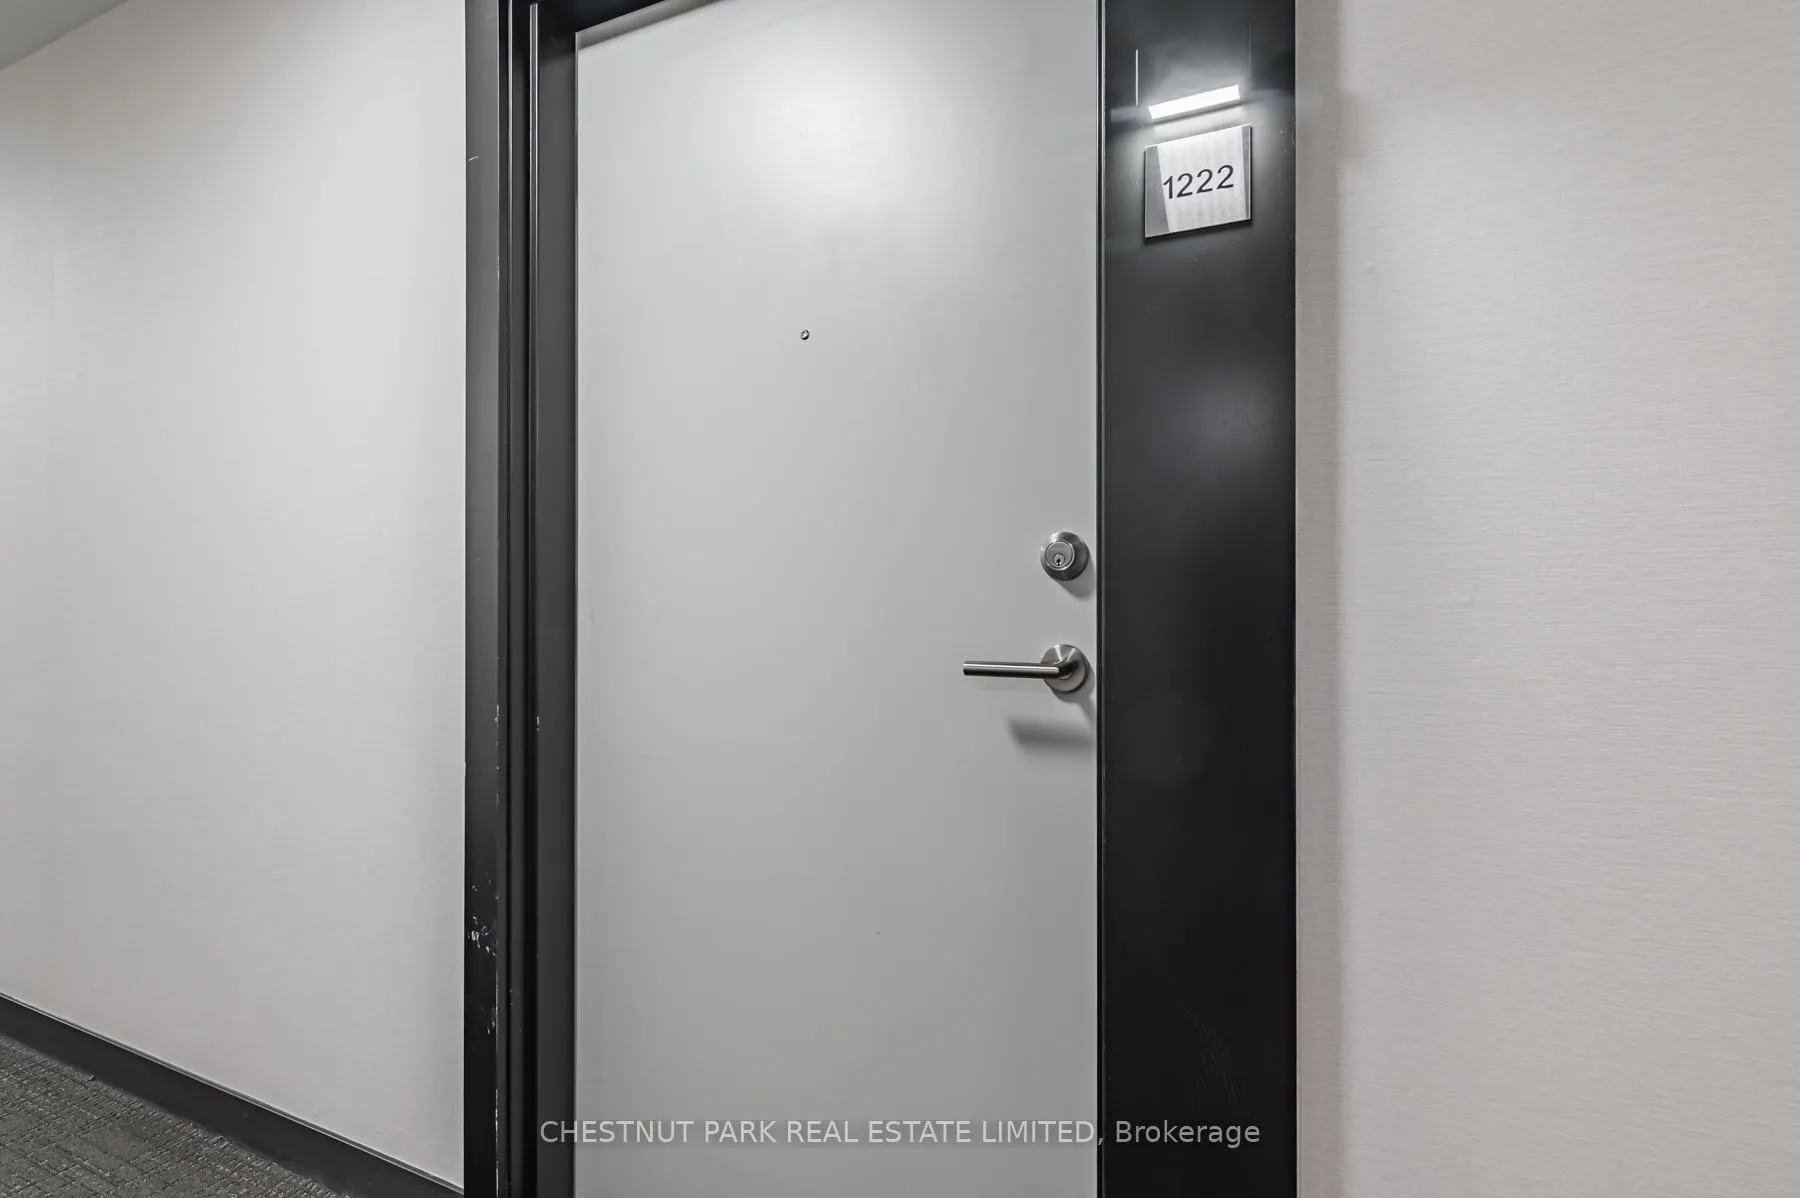
Unit 1222, 2 David Eyer Road
Unit 1222, 2 David Eyer Road
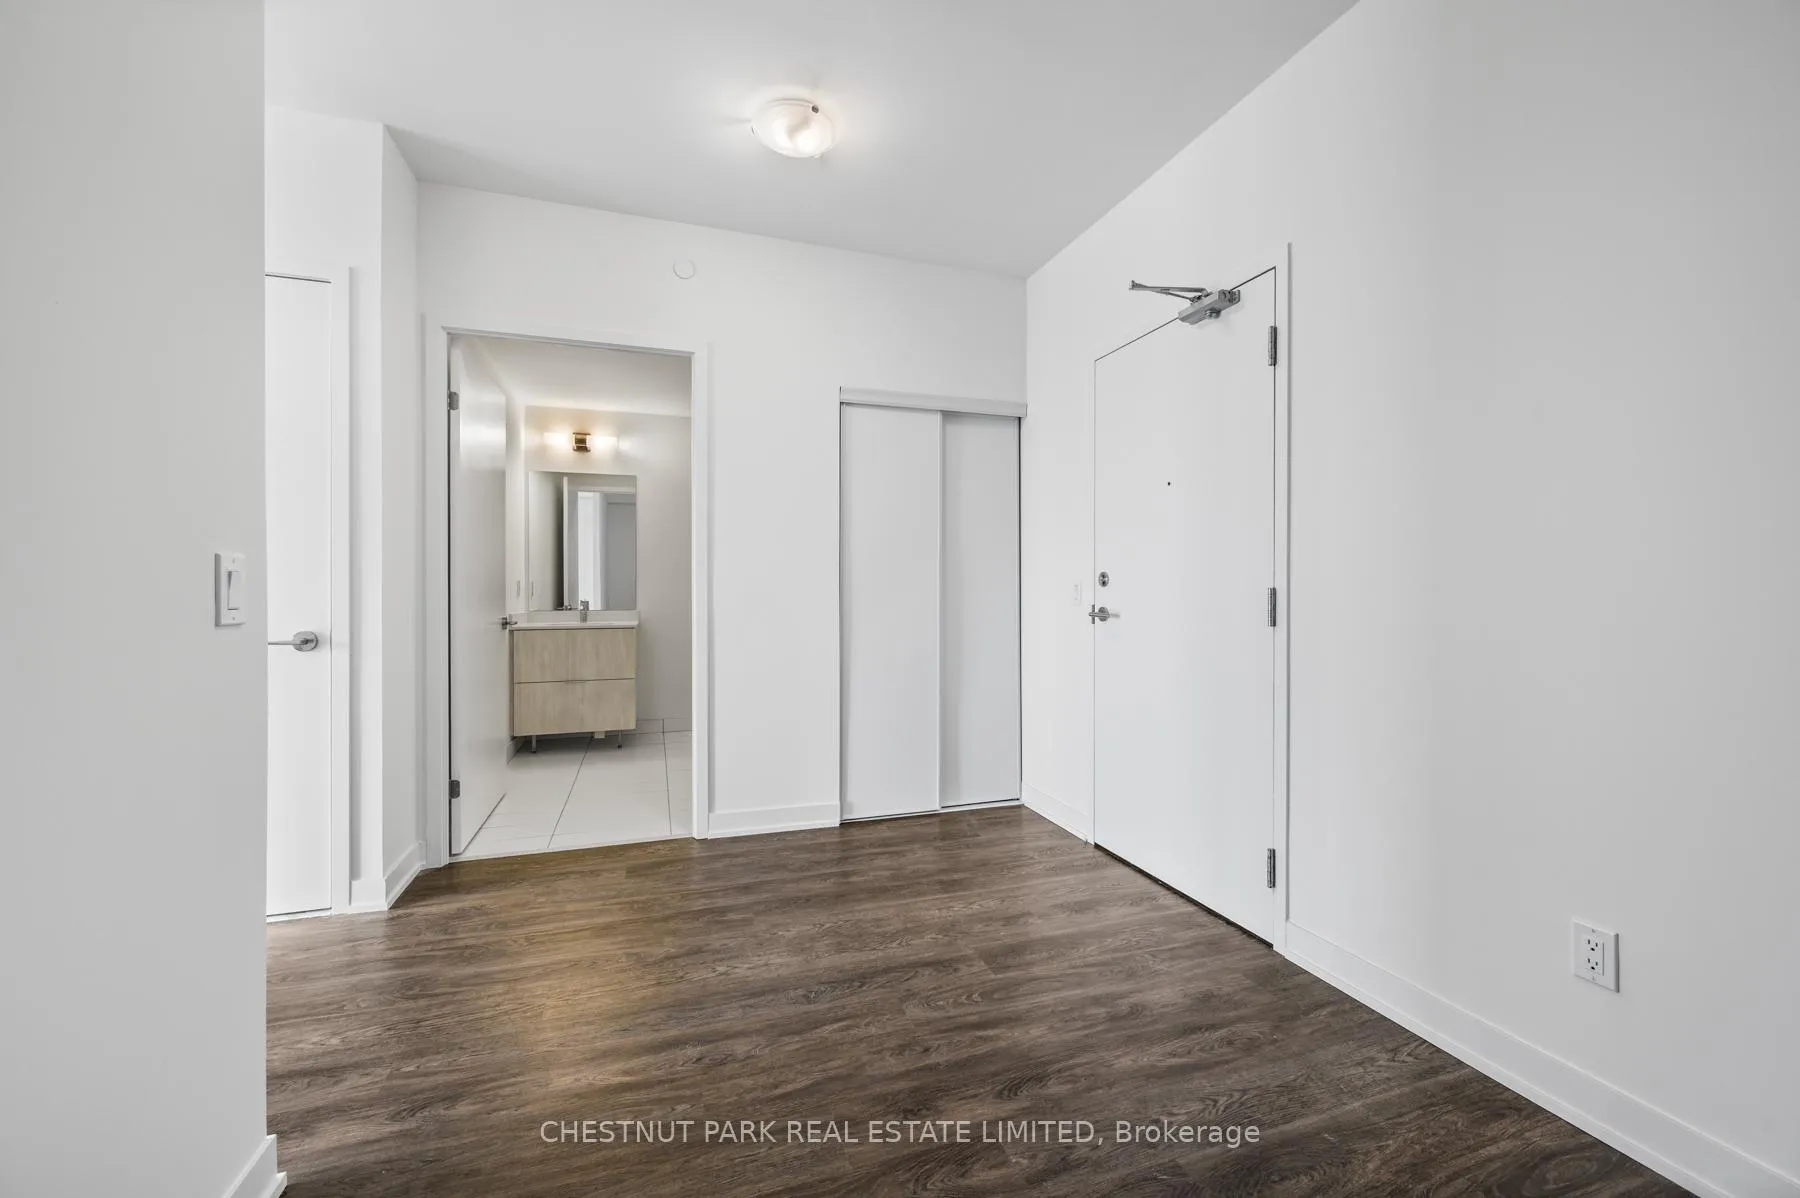 See all 34 photos
Property history
Facts and features
- ExposureSouth
- LaundryEnsuite, in-suite
- LockerOwned
- BalconyOpen
- Central air
- Concierge
- Exercise room
The homeCondo Apartment, 1 storey/apt, Age 0–5 years
- Type: Condo Apartment
- Style: 1 storey/apt
- Age: 0–5 years
- Living space: 600–699 sq ft
- Basement: None
- Exposure: South
- Waterfront: None
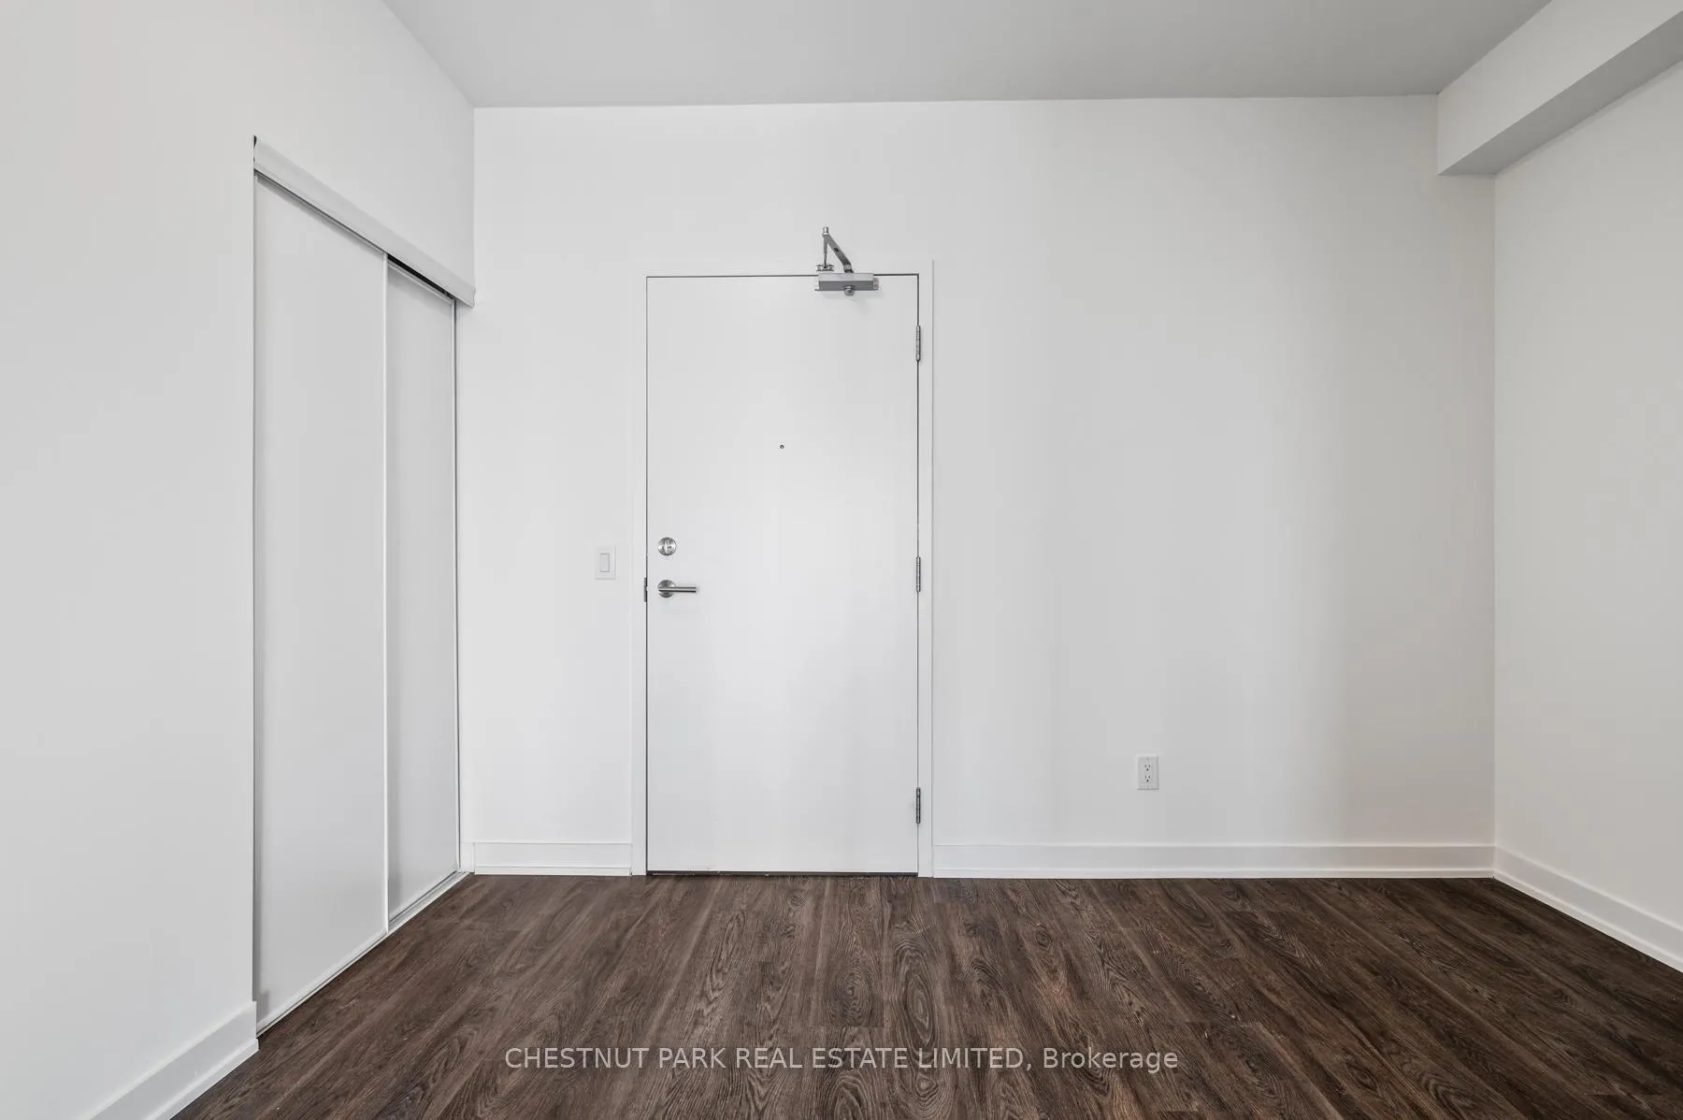
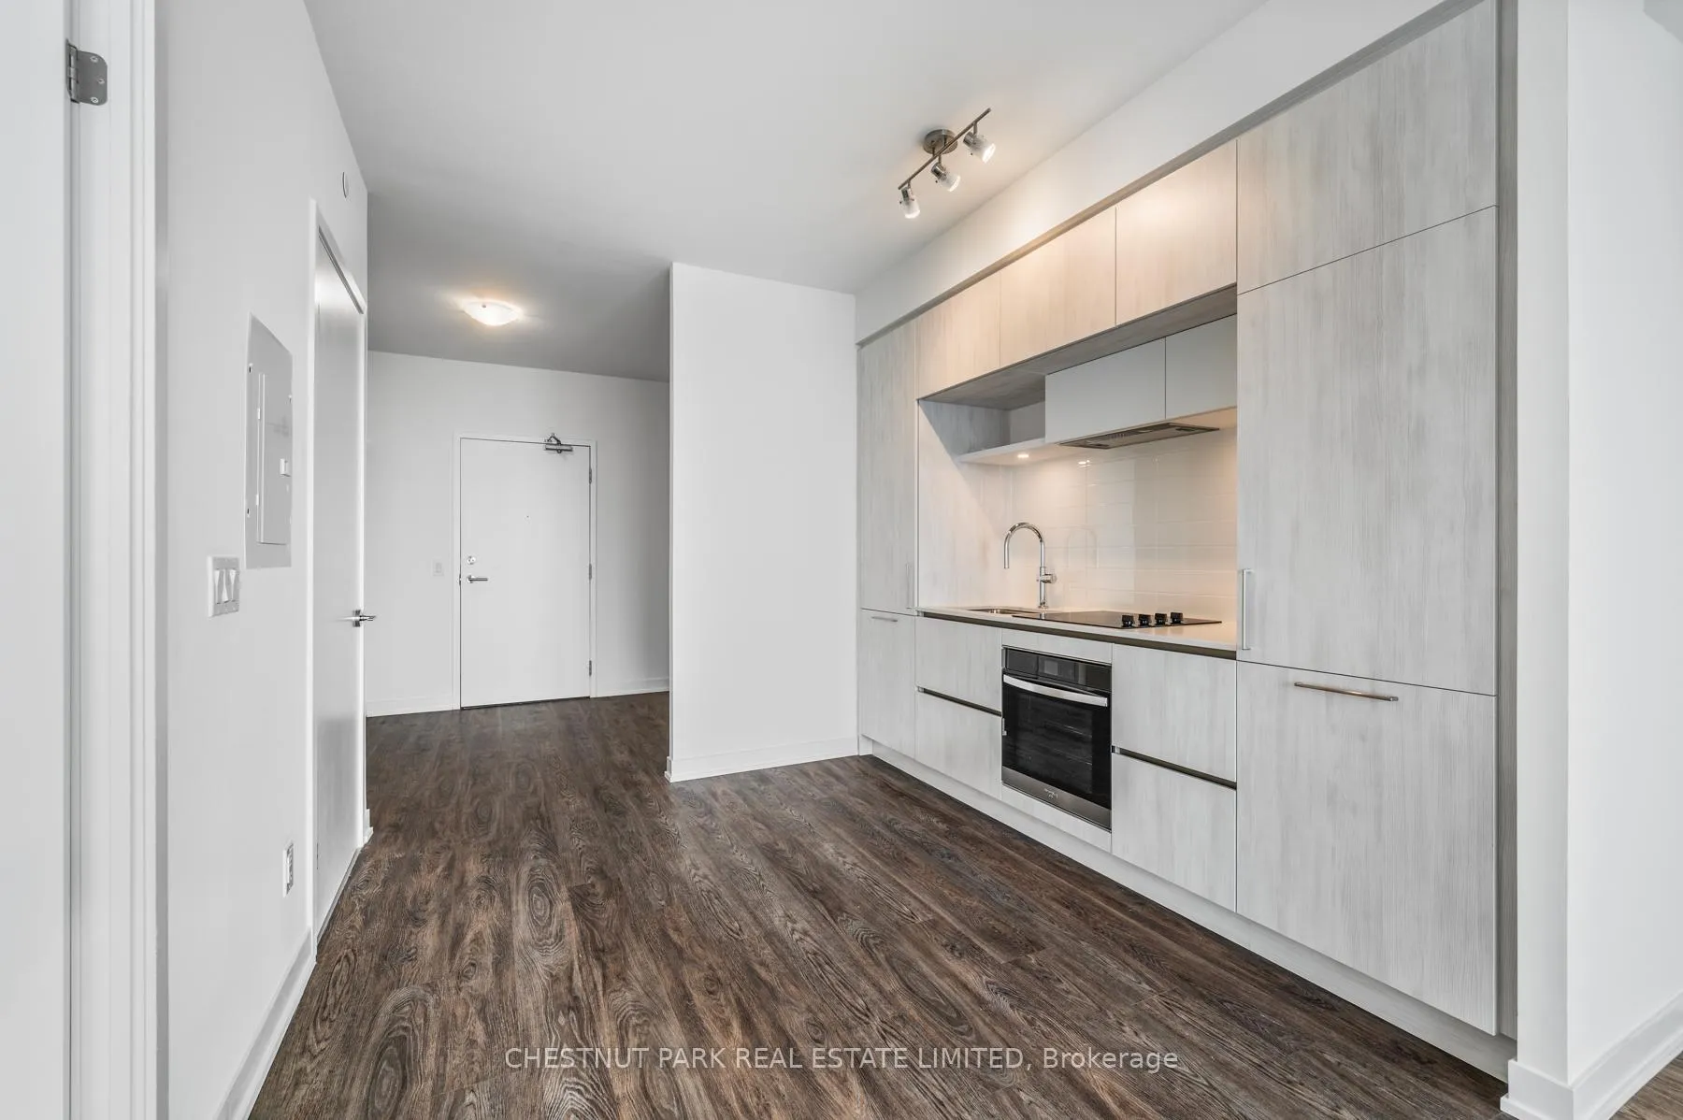
InsideEnsuite, in-suite laundry, Built-in oven, carpet free, countertop range, primary bedroom - main floor, Rooms above ground 5
- Laundry: Ensuite, in-suite laundry
- Features: Built-in oven, carpet free, countertop range, primary bedroom - main floor
- Rooms above ground: 5
- Bedrooms: 1
- Bathrooms: 2
- Kitchens: 1
OutsideConcrete, Open
- Exterior: Concrete
- Balcony: Open
Parking and locker1 Parking, Underground, Parking type Owned
- Spaces: 1 Parking
- Garage: Underground
- Parking type: Owned
- Driveway: Underground
- Locker: Owned
- Locker number: 492
BuildingElgin east, Condo corporation 1569, Concierge, elevator, exercise room, game room, visitor parking
- Name: Elgin east
- Condo corporation: 1569
- Amenities: Concierge, elevator, exercise room, game room, visitor parking
- Pets: Allowed
Heating, water and powerForced air, gas, Central air
- Heating: Forced air, gas
- Cooling: Central air
Rent and termsRent $2,399 a month, Entire property, Unfurnished
- Rent: $2,399 a month
- Space for rent: Entire property
- Furnished: Unfurnished
- Lease: 12 months
- Paid: Monthly
- Rent includes: Building insurance, building maintenance, cable tv, common elements, grounds maintenance, exterior maintenance, parking
- Deposit: Required
- Credit check: Required
- Employment letter: Required
- Rental application: Required
- References: Required
IncludedBasic internet & cable incl higher-speed upgrades available directly through rogers if desired, at the tenant's expense. 1 parking, 1 locker, stainless steel built-in kitchenaid cooktop, oven & hood fan; whirlpool fridge & dishwasher; stacked whirlpool washer & dryer., Utilities metered separately through metergy.
- Included: Basic internet & cable incl higher-speed upgrades available directly through rogers if desired, at the tenant's expense. 1 parking, 1 locker, stainless steel built-in kitchenaid cooktop, oven & hood fan; whirlpool fridge & dishwasher; stacked whirlpool washer & dryer.
- Not included: Utilities metered separately through metergy.
NearbyClear view, park, public transit
- Close to: Clear view, park, public transit
Listing detailsN13175478, Rented, May 25, 2026
- MLS® number: N13175478
- Status: Rented
- Listed on: May 25, 2026
- Days on market: 52
- Updated: Jul 16, 2026
- Possession: Immediate
- Occupied by: Vacant
- Listing brokerage: CHESTNUT PARK REAL ESTATE LIMITED
About this home
Unit 1222, 2 David Eyer Road, Richmond Hill (Rural Richmond Hill), ON L4S 0N5
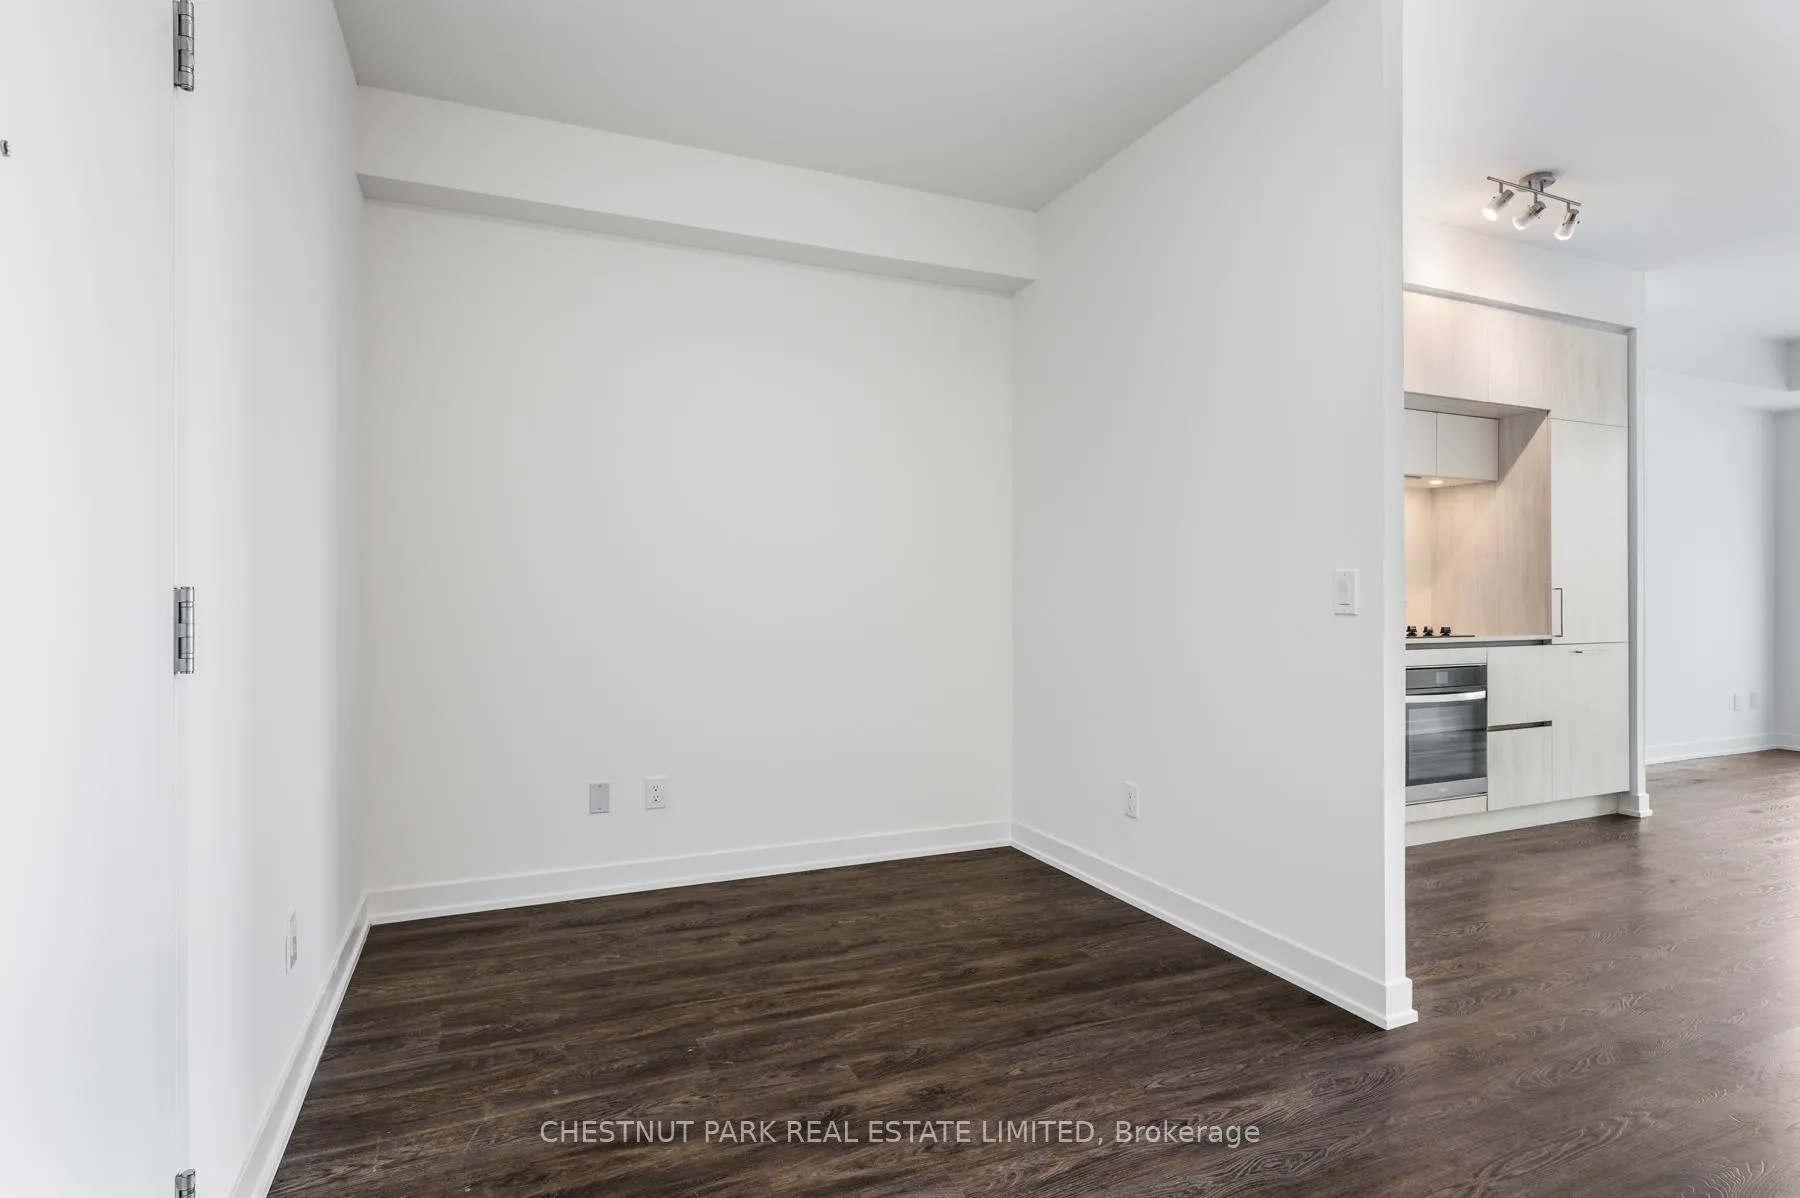
At 650 sq ft with 108 sq ft of outdoor space, this layout unfolds in deliberate layers, offering flexibility without compromise. Ideal for a home office, studio, or quiet retreat, the den introduces a layer of adaptability without interrupting the overall flow. The living space flows easily from kitchen to living space, framed by wide-plank flooring and a soft, neutral palette that lets light do the talking. Large windows pull the outdoors inward, while the balcony intentionally extends the home into open sky, perfect for slow morning coffees and atmospheric evenings with long views across the neighbourhood. This suite is designed for professionals who need their home to multitask as well as they do.
Ask about this home
A HOMEH agent will answer your questions about this home.
Know more about Next 2 - Elgin East at Bayview
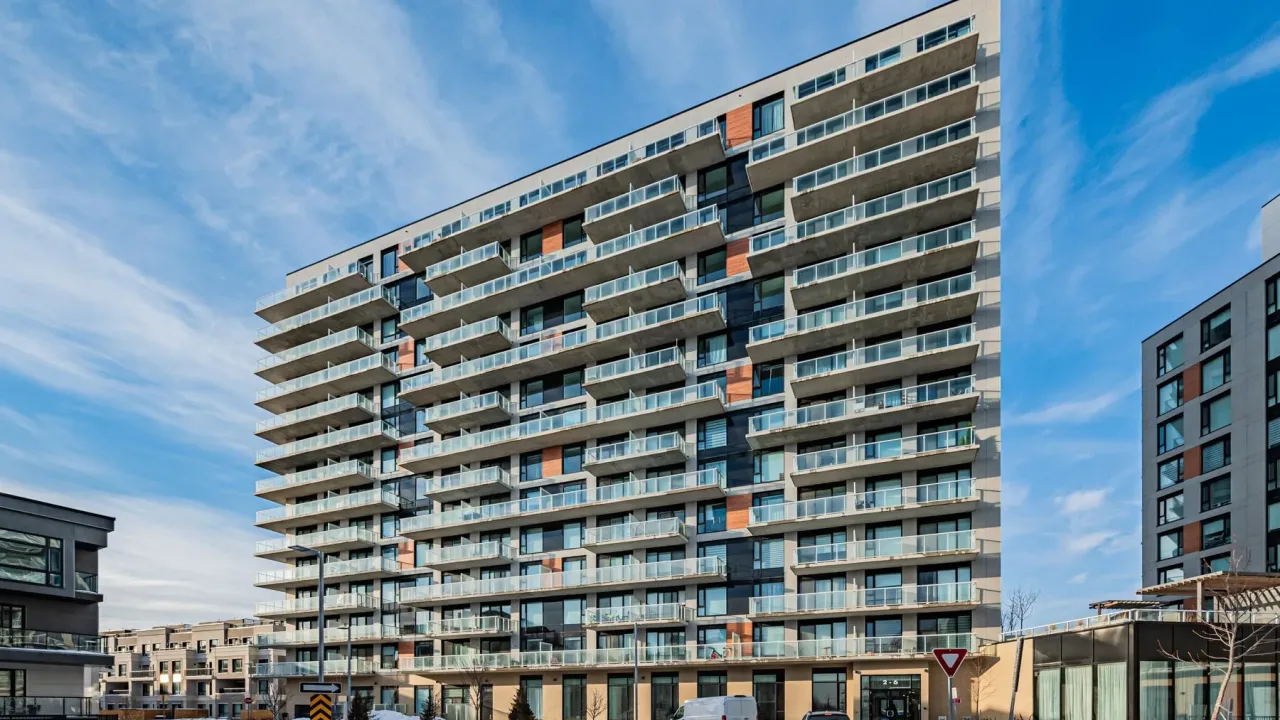
Condo building · 2 David Eyer Road
Next 2 - Elgin East at Bayview is a condo. Right now 6 for sale are on the market here.
- $731/sq ft
No similar units for rent in Next 2 - Elgin East at Bayview right now.
Around this home
Daily convenience, out of 100, from the distances below
Schools nearby
School rating, out of 10.
Helpful calculators
Your HOMEH agent

"I would see it this week."