

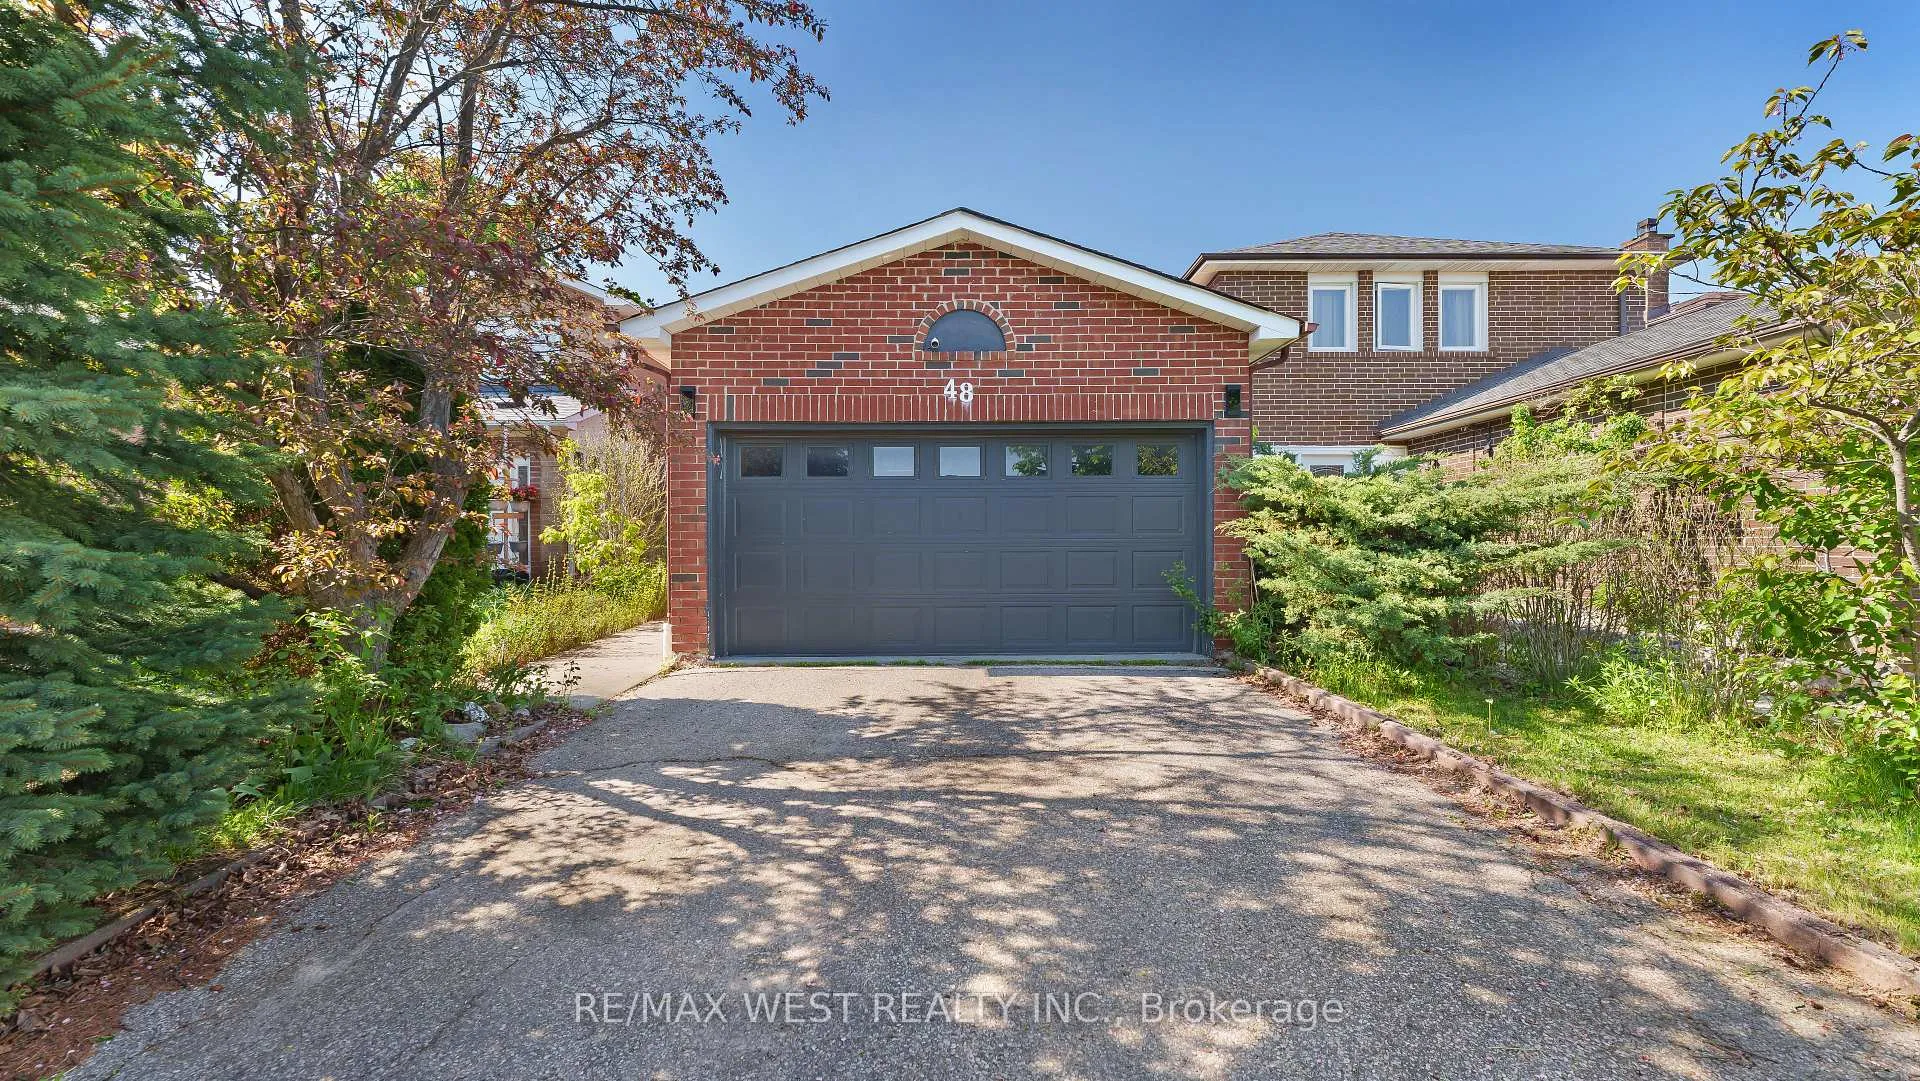
48 Gray Crescent
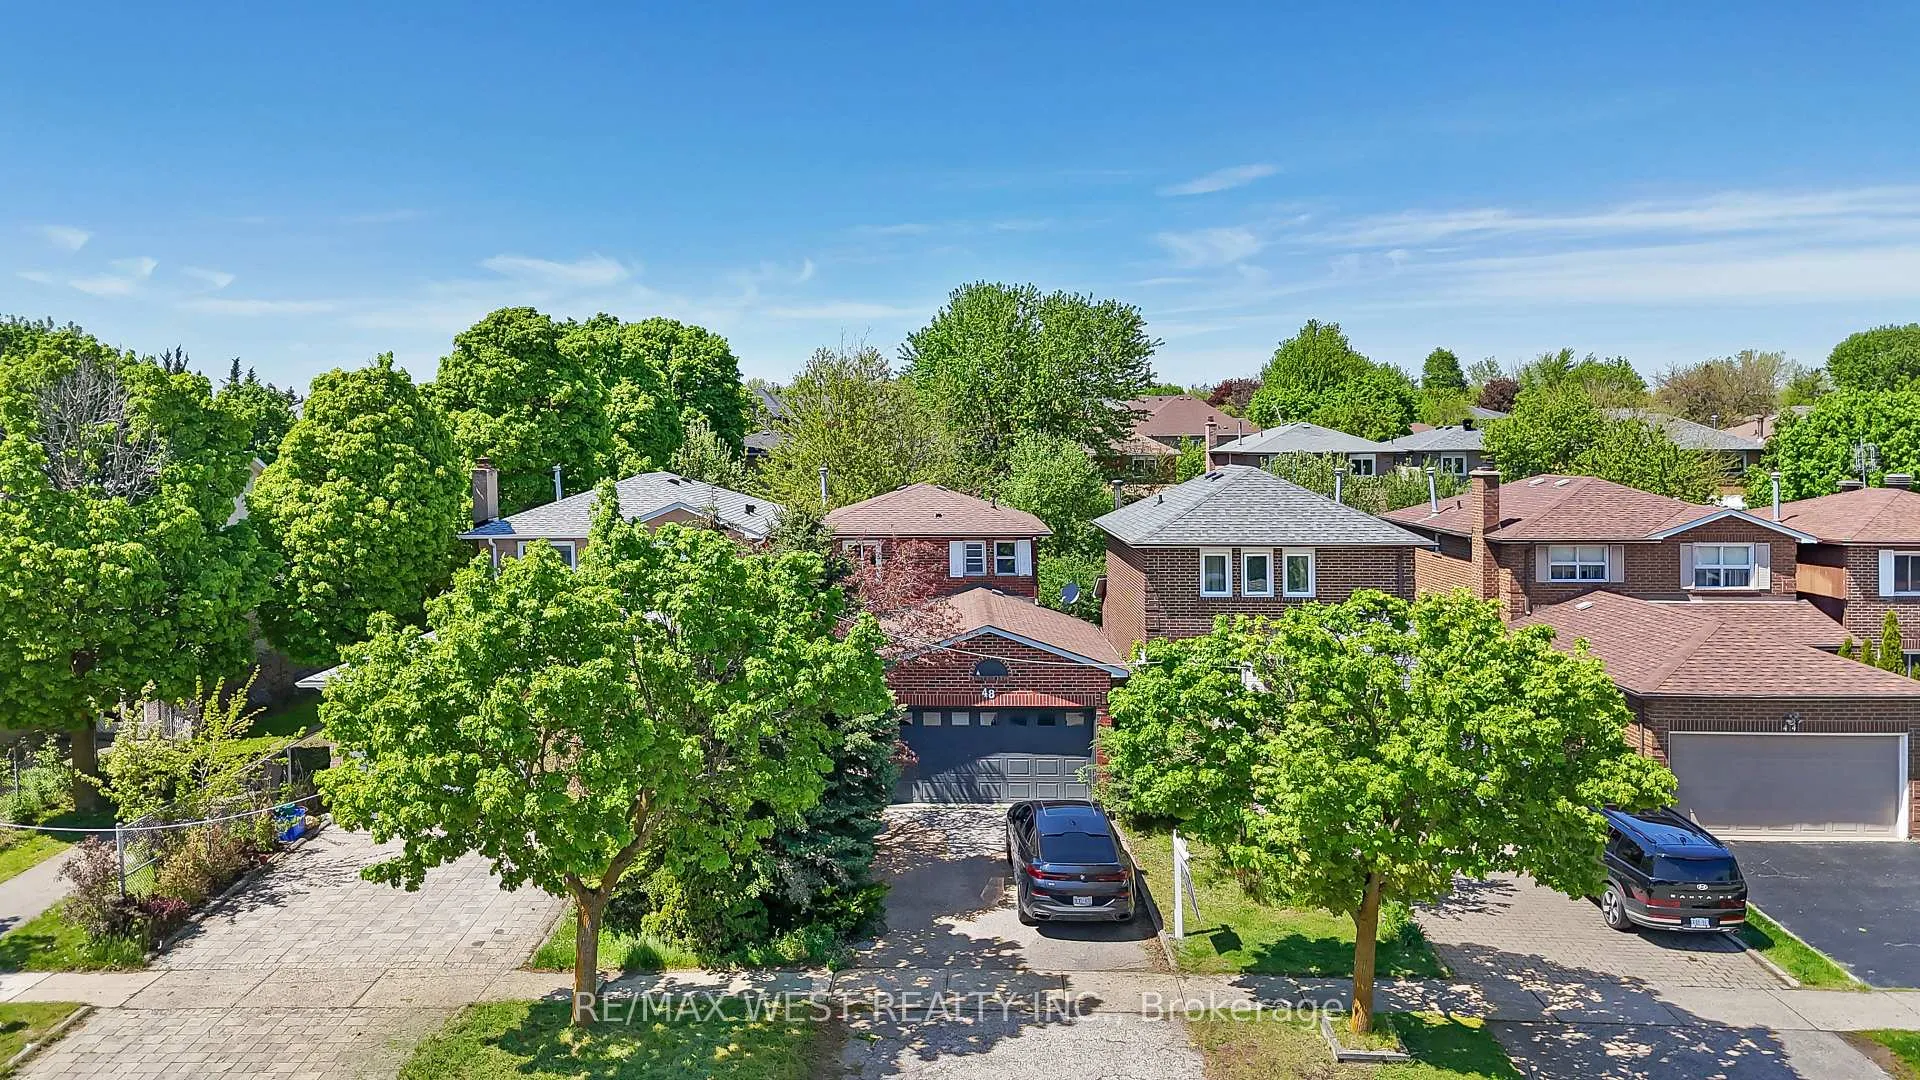
48 Gray Crescent
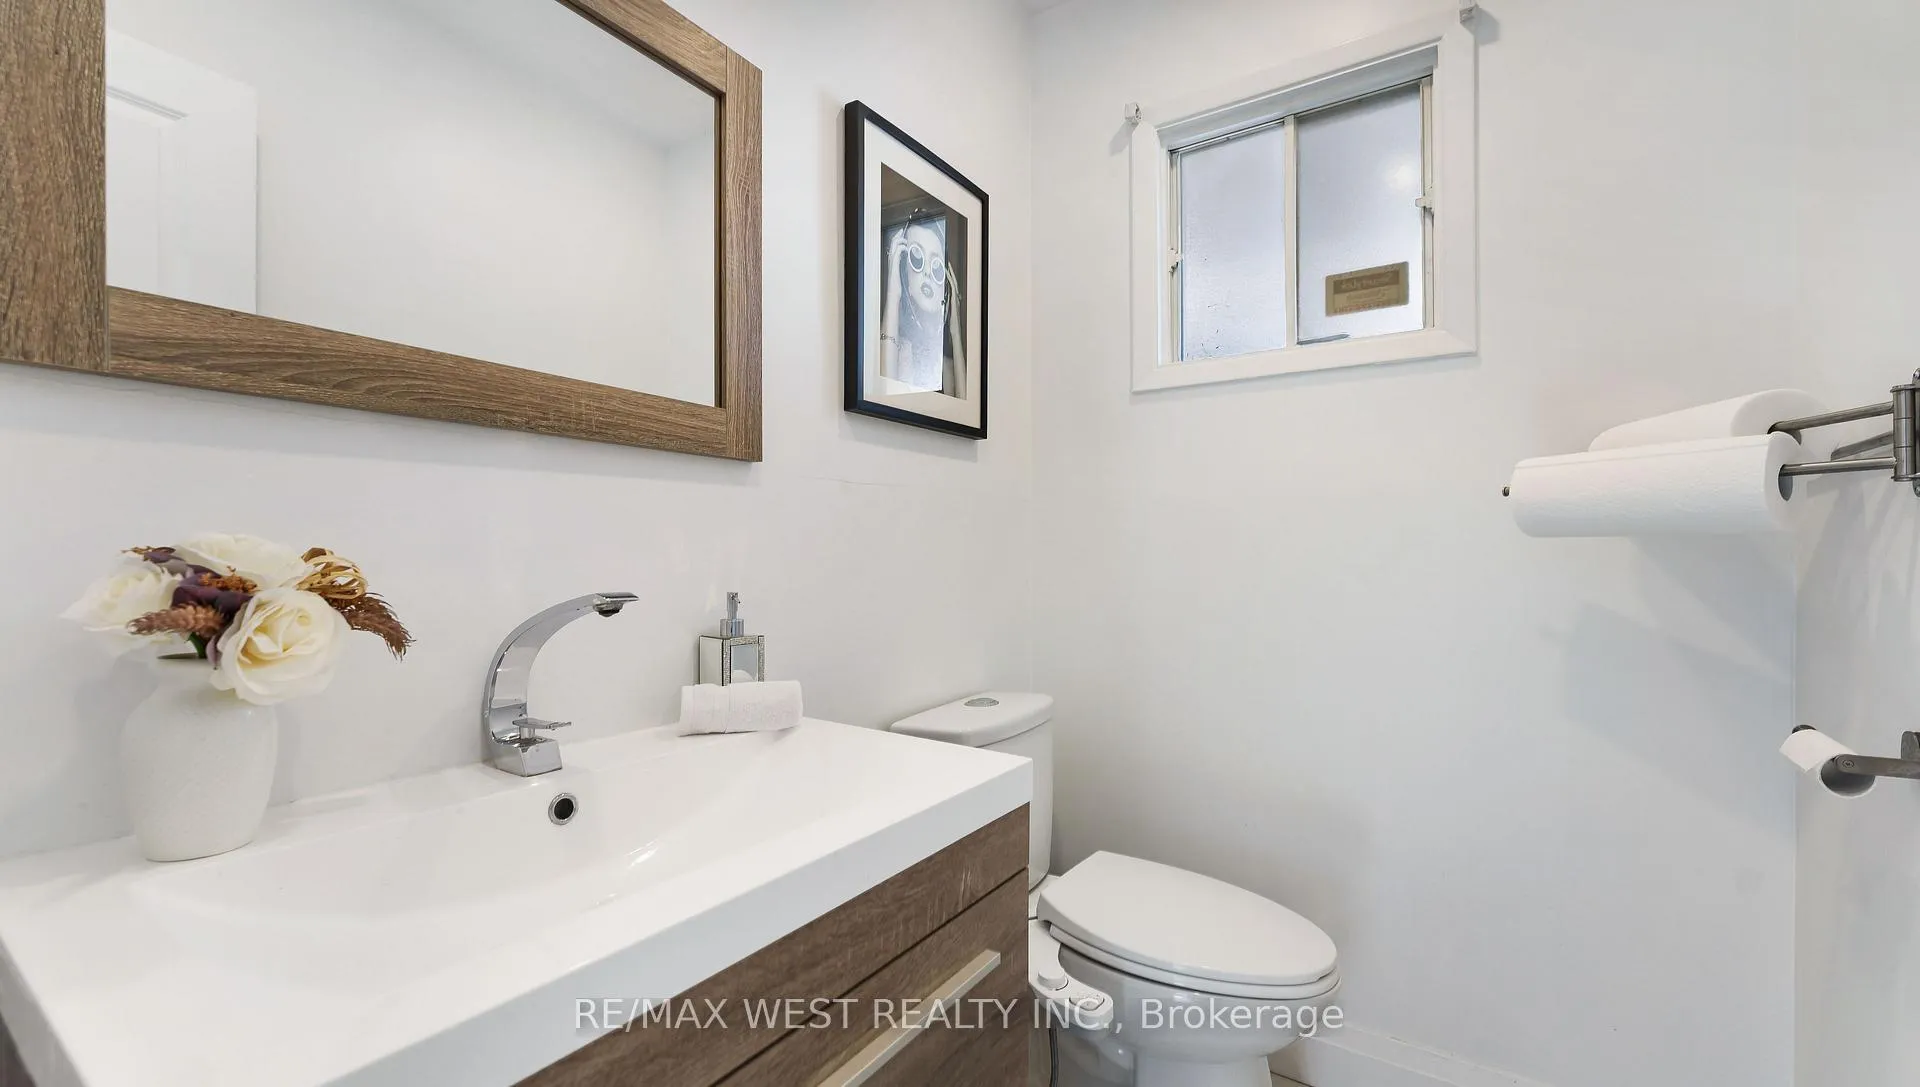 See all 33 photos
Property history
Facts and features
- BasementFinished
- Water, sewerMunicipal
- HeatingForced air
- CoolingCentral air
- Central air
The homeDetached, 2-storey, 1,100–1,500 sq ft
- Type: Detached
- Style: 2-storey
- Living space: 1,100–1,500 sq ft
- Basement: Finished
- Waterfront: None
InsideCarpet free, central vacuum, countertop range, Rooms above ground 7, Rooms in the basement 1
- Features: Carpet free, central vacuum, countertop range
- Rooms above ground: 7
- Rooms in the basement: 1
- Bedrooms: 3
- Bathrooms: 2
- Kitchens: 1
- Family room: Yes
Outside and lotBrick, Shingles, Concrete
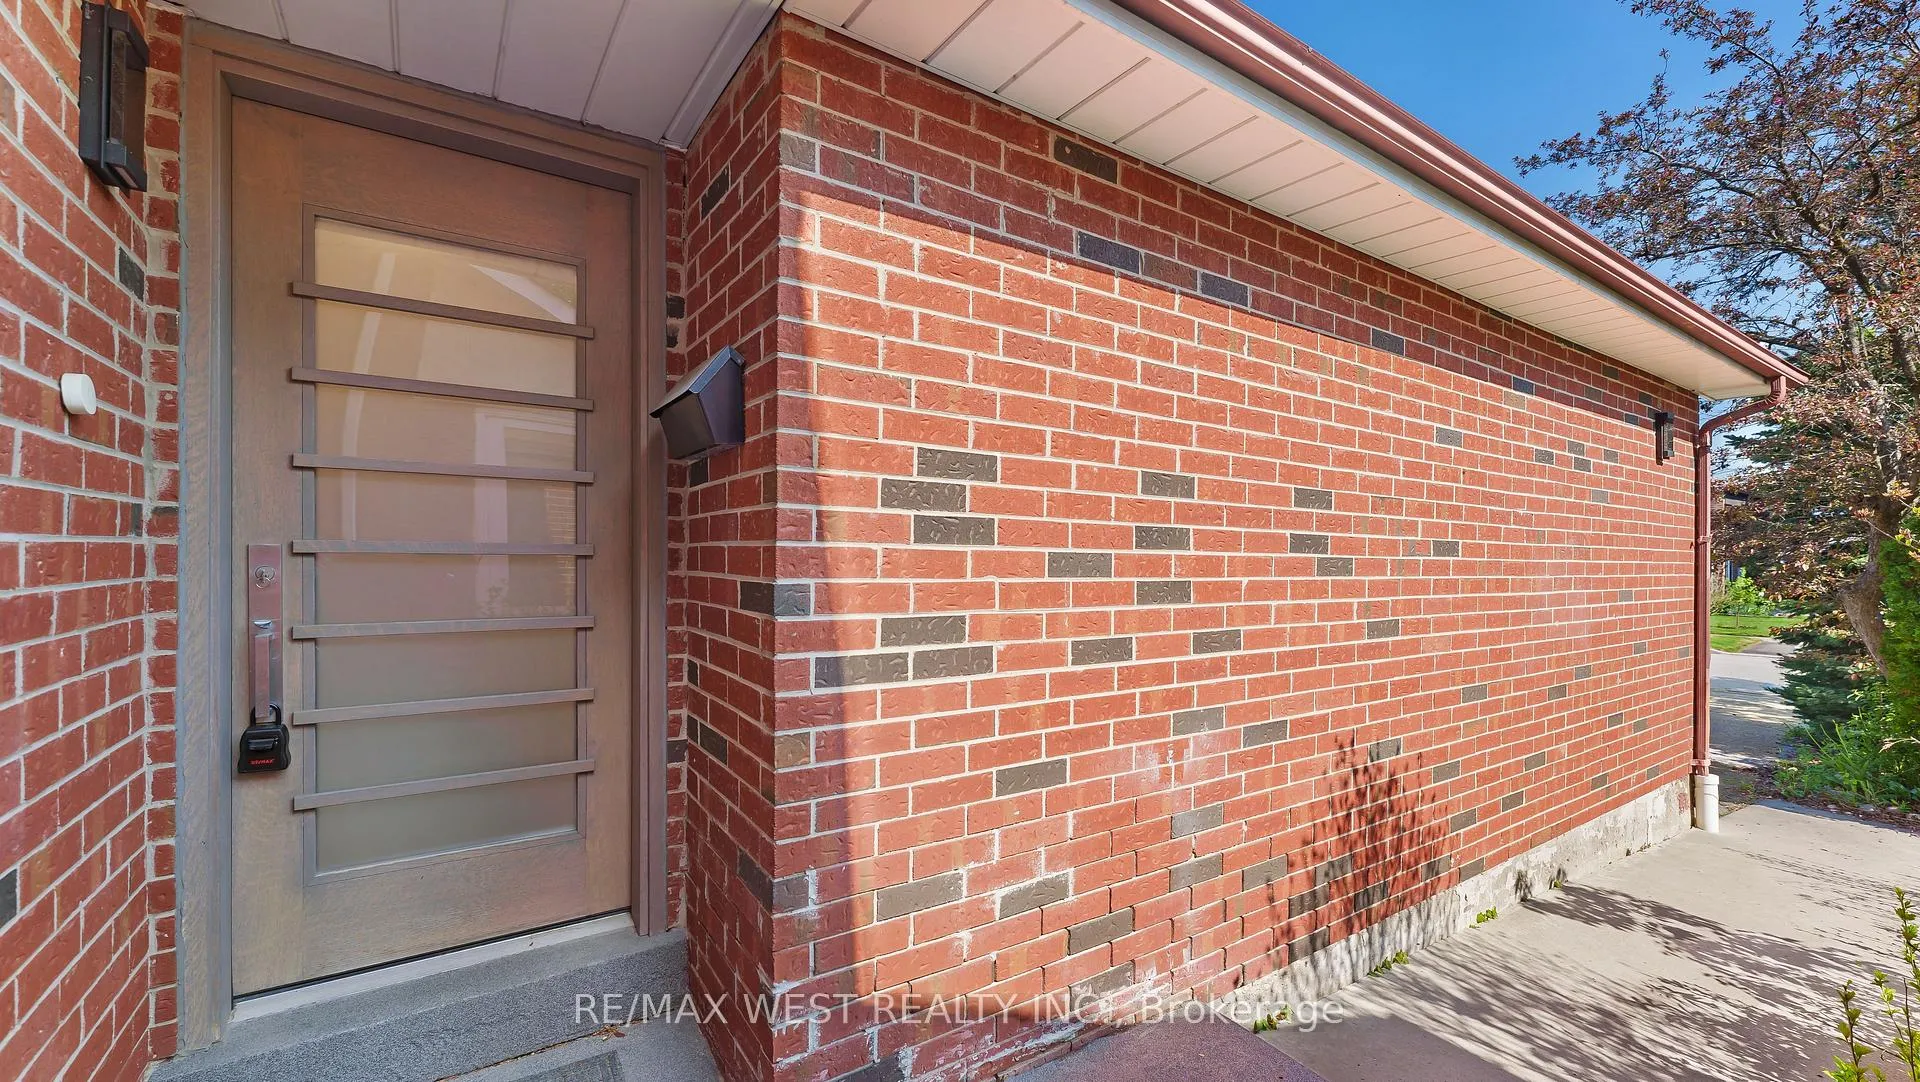
- Exterior: Brick
- Roof: Shingles
- Foundation: Concrete
- Size: 30.02 × 120.13 ft
Parking2 Garage, Attached, Private
- Spaces: 2 Garage
- Garage: Attached
- Driveway: Private
Heating, water and powerForced air, gas, Central air, Municipal water
- Heating: Forced air, gas
- Cooling: Central air
- Water: Municipal water
- Sewer: Municipal sewer
Costs and taxesTaxes $5,189 a year, HST included in the price, Hwt, furnace
- Taxes, 2025: $5,189 a year
- HST: HST included in the price
- Rental items: Hwt, furnace
Included in the saleS/s fridge - s/s stove - s/s dishwasher - s/s microwave with hood - washer and dryer - central vacuum - all window coverage - all electrical light fixtures, N/a
- Included: S/s fridge - s/s stove - s/s dishwasher - s/s microwave with hood - washer and dryer - central vacuum - all window coverage - all electrical light fixtures
- Not included: N/a
Listing detailsN13175354, Sold, May 26, 2026
- MLS® number: N13175354
- Status: Sold
- Listed on: May 26, 2026
- Days on market: 42
- Updated: Jul 7, 2026
- Possession: Flexible
- Occupied by: Owner
- Listing brokerage: RE/MAX WEST REALTY INC.
About this home
48 Gray Crescent, Richmond Hill (North Richvale), ON L4C 5V5
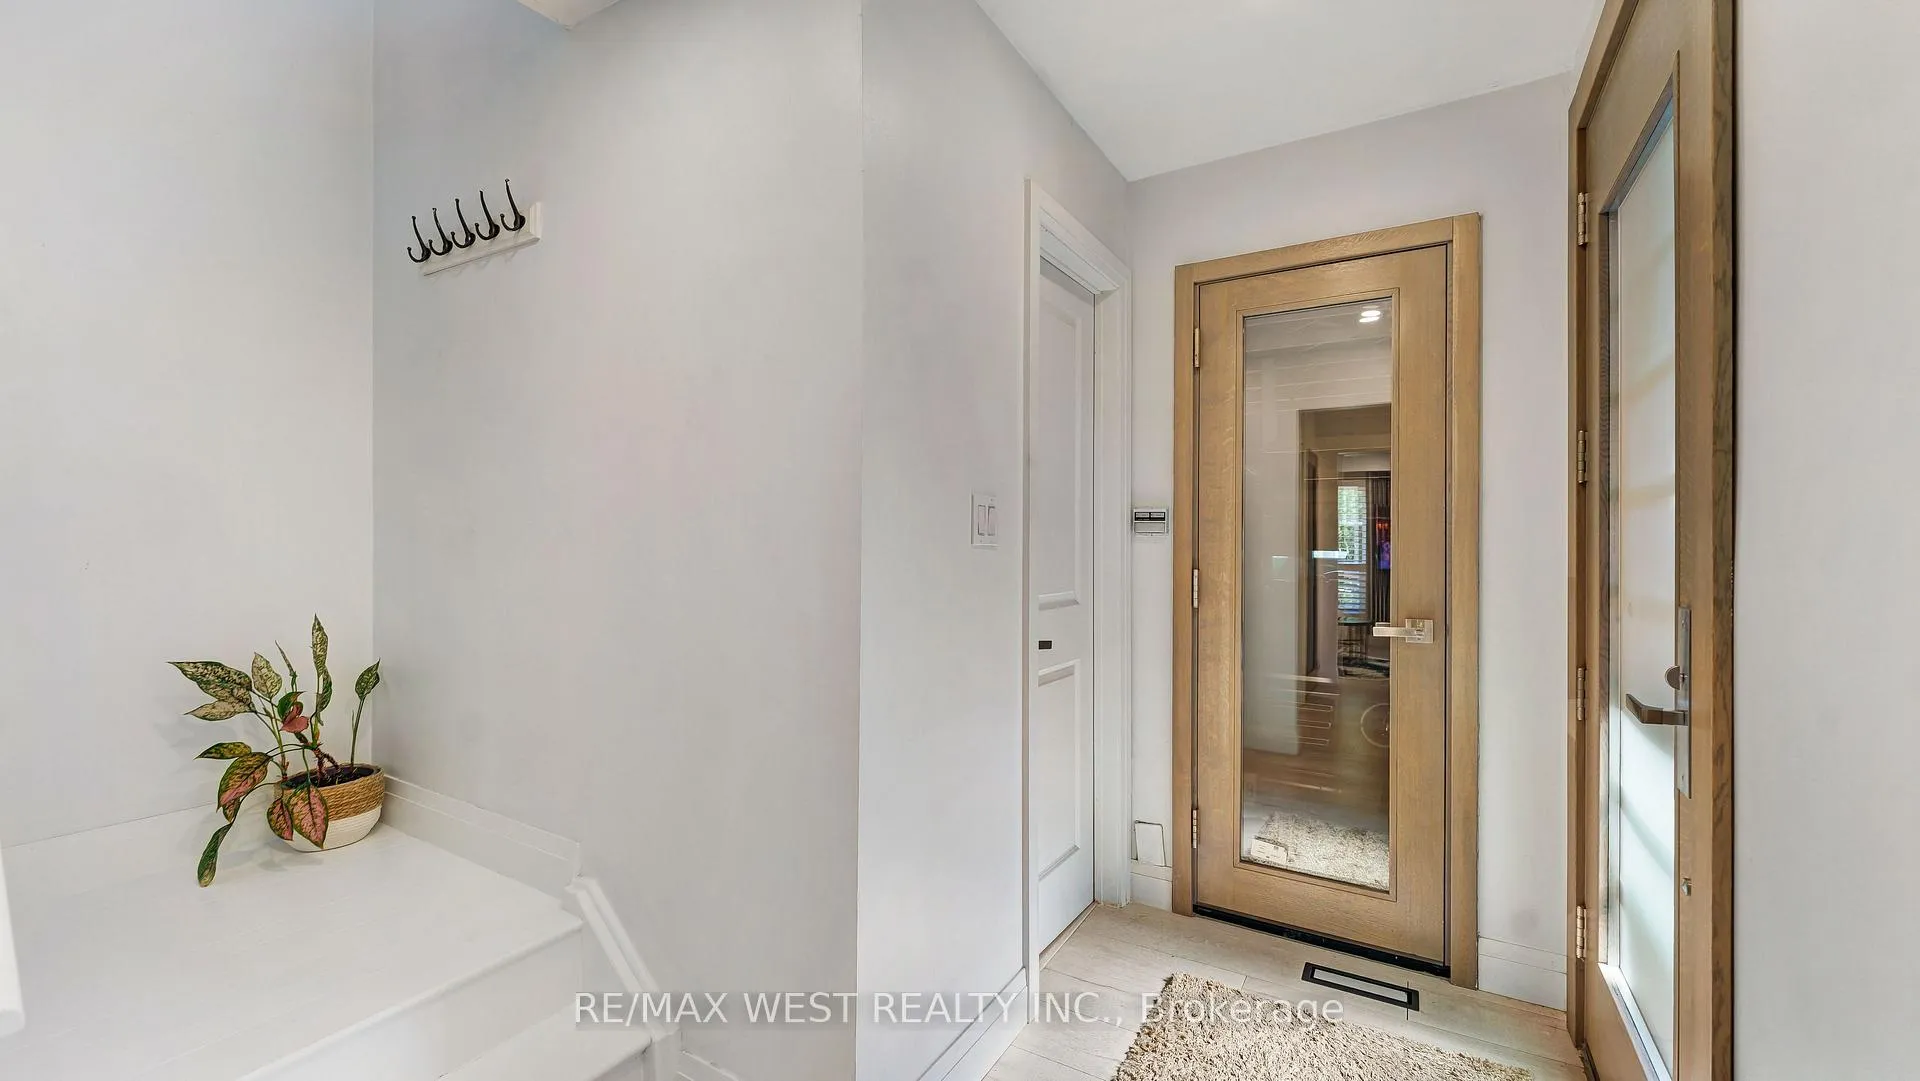
Welcome to this fully renovated, well maintained and move-in-ready home in the desirable area of Richmond Hill in the prestigious community of North Richvale. This 2 storey detached property has always been owner lived and is fully upgraded/renovated, freshly painted and highly maintained. Great location to start a family/raise your children with award winning schools nearby. High end finishes throughout with large windows and lots of natural light. Open concept kitchen with centre island, quartz countertops and S/S appliances. Stylish living room with stone-like wall and W/O to the private backyard with an updated deck for your summer enjoyments. Large dining room for the family gatherings. All bedrooms are updated/painted with large windows and lots of natural light. Basement perfect to be transmitted into in-laws unit, rec room, gym. Potential of opening a door to make the basement walk-up. Steps to award winning schools, parks, shopping mall, public transportation, library, hospital, grocery stores and much more.
Ask about this home
A HOMEH agent will answer your questions about this home.
Around this home
Daily convenience, out of 100, from the distances below
Schools nearby
School rating, out of 10.
Helpful calculators
Your HOMEH agent

"Priced 5% over the Hestimate. I would see it this week."