

2 Price Street
2 Price Street
 See all 19 photos
Property history
Facts and features
- BasementUnfinished
- Water, sewerMunicipal
- Lot shapeIrregular
- HeatingForced air
- Fireplace
- Central air
The homeDetached, 2-storey, 2,000–2,500 sq ft
- Type: Detached
- Style: 2-storey
- Living space: 2,000–2,500 sq ft
- Basement: Unfinished, development potential
InsideFireplace Yes, family room, Main level, Auto garage door remote
- Fireplace: Yes, family room
- Laundry: Main level
- Features: Auto garage door remote
- Rooms above ground: 8
- Bedrooms: 4
- Bathrooms: 3
- Kitchens: 1
- Family room: Yes
Outside and lotBrick, Shingles, Foundation Not applicable
- Exterior: Brick
- Roof: Shingles
- Foundation: Not applicable
- Other structures: Fence - full
- Size: 21.11 × 124.93 ft
- Shape: Irregular
Parking2 Garage, Attached, Private
- Spaces: 2 Garage
- Garage: Attached
- Driveway: Private
Heating, water and powerForced air, gas, Central air, Municipal water
- Heating: Forced air, gas
- Cooling: Central air
- Water: Municipal water
- Sewer: Municipal sewer
Costs and taxesTaxes $5,836 a year, HST No HST, Hot water tank (hwt)
- Taxes, 2024: $5,836 a year
- HST: No HST
- Rental items: Hot water tank (hwt)
- Under contract: Hot water heater
Included in the saleAll existing: fridge, dishwasher, stove, washer and dryer, microwave, all electrical light fixture, all window covering and all mirror in the washroom., Not included None
- Included: All existing: fridge, dishwasher, stove, washer and dryer, microwave, all electrical light fixture, all window covering and all mirror in the washroom.
- Not included: None
NearbyLibrary, park, public transit, ravine, school, fenced yard
- Close to: Library, park, public transit, ravine, school, fenced yard
Listing detailsN12142257, Sold, May 12, 2025
- MLS® number: N12142257
- Status: Sold
- Listed on: May 12, 2025
- Days on market: 94
- Updated: Aug 14, 2025
- Possession: Flexible
- Occupied by: Owner
- Listing brokerage: KELLER WILLIAMS REFERRED URBAN REALTY
About this home
2 Price Street, Richmond Hill (Devonsleigh), ON L4S 1E1
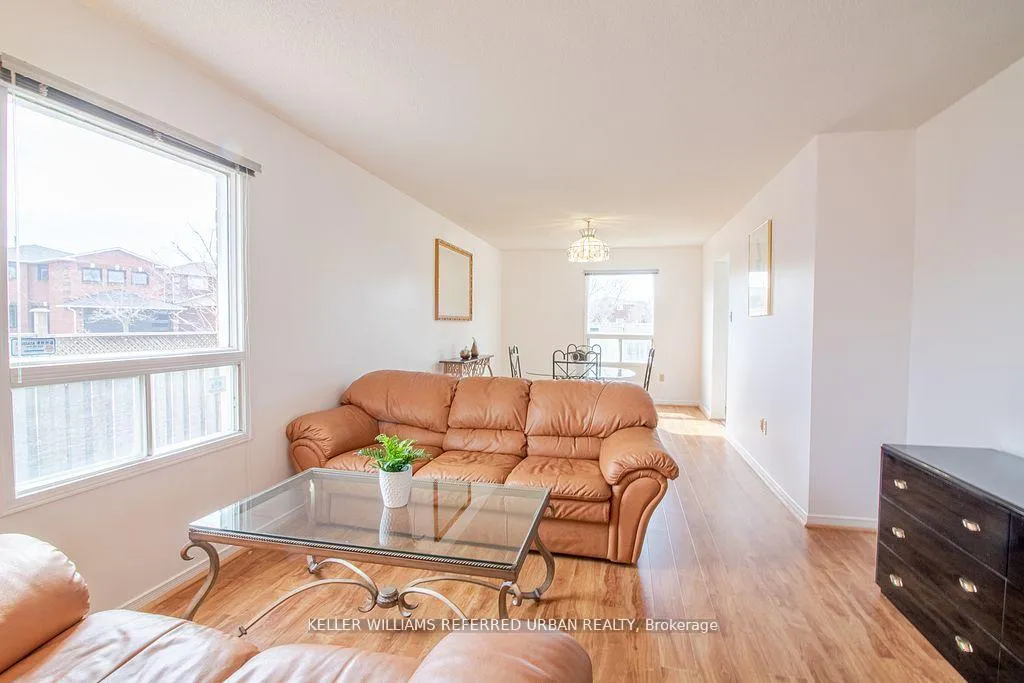
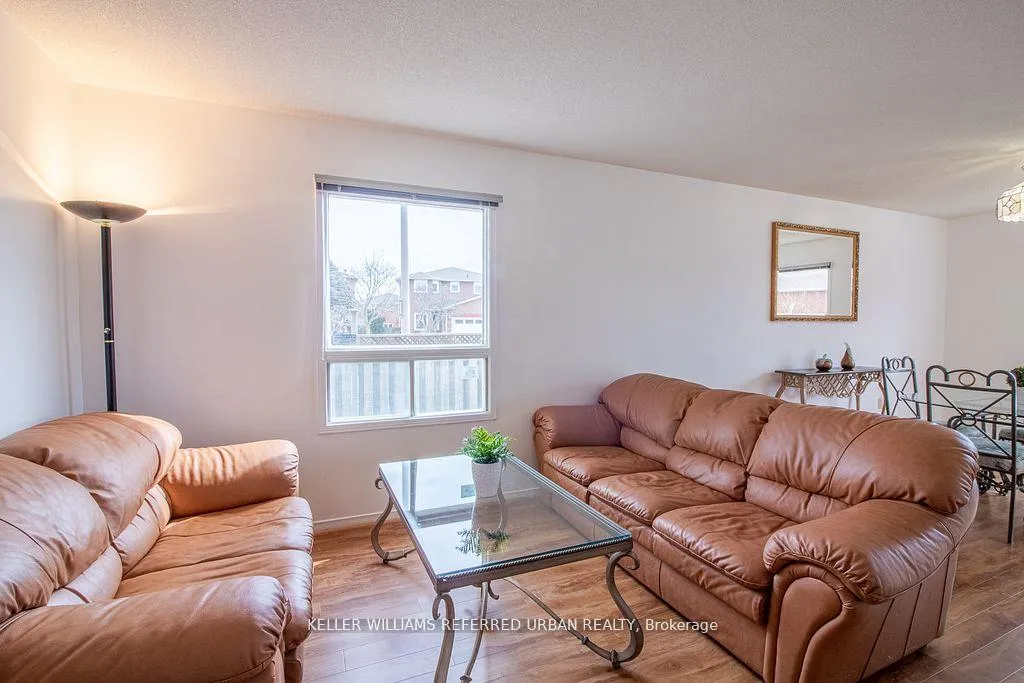
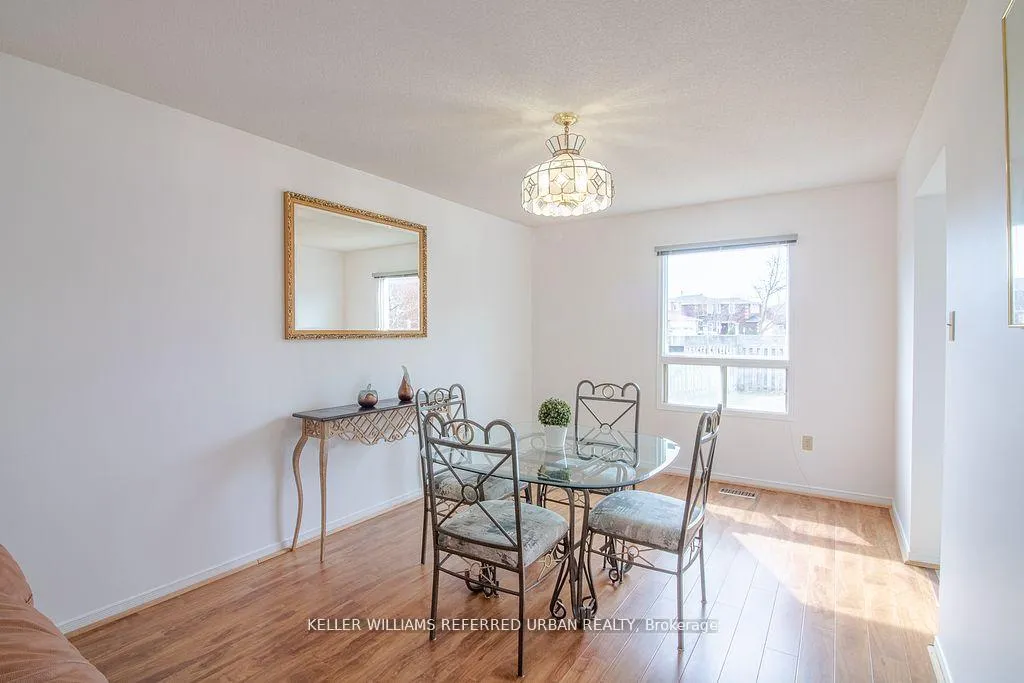
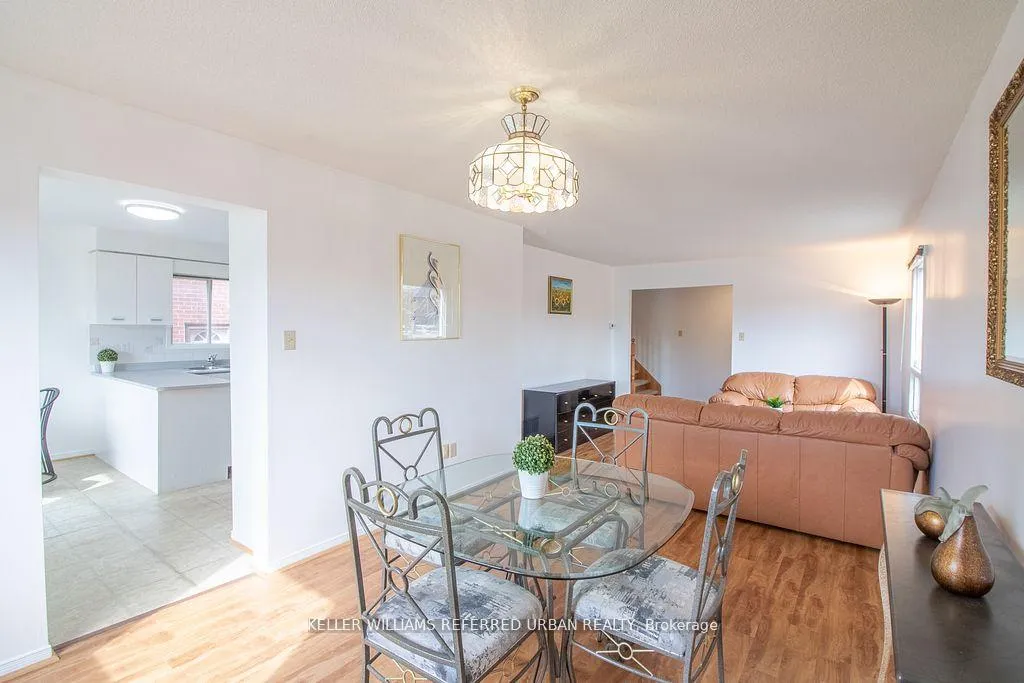
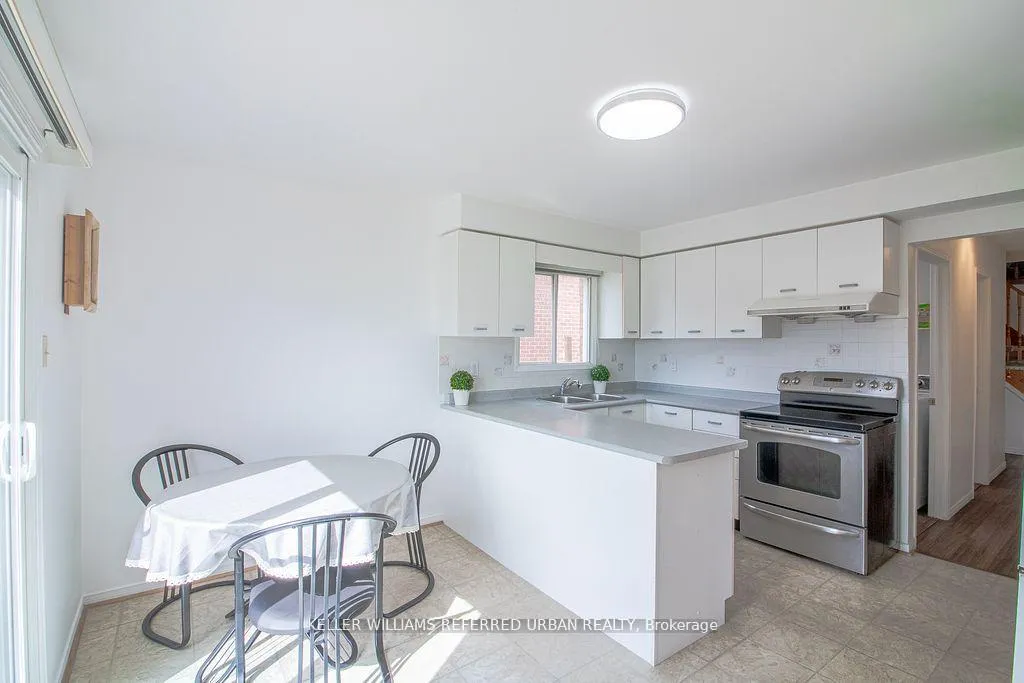
Looking for the best value detached home within the prestigious Richmond Hill High School catchment, all while being steps from top-tier amenities and excellent transit? Your search ends here! Situated on a sun-filled corner lot, this freshly painted home offers a thoughtfully designed layout that blends comfort and functionality. The spacious living and dining areas flow seamlessly into a well-appointed kitchen, complete with a bright breakfast area that overlooks a large, private backyard-perfect for gardening, a children's play area or summer family gatherings. The main-floor laundry room adds convenience to your daily routine, while the second-floor family room featuring a cozy fireplace, provides a warm and inviting space to unwind with loved ones. Boasting four generously sized bedrooms, this home offers ample space for growing families or hosting guests. Its prime location ensures that everything you need is just minutes away. Walk to nearby transit options, parks, restaurants, theatres and grocery stores like No Frills or take a short drive to essential stores like Costco and Home Depot. With quick access to Highway 404 and the GO Station, commuting to Toronto or other parts of the GTA is effortless. Whether you're upsizing, relocating, or investing, this home delivers a rare combination of location, value and lifestyle. A true gem waiting for your personal touch!
Ask about this home
A HOMEH agent will answer your questions about this home.
Around this home
Daily convenience, out of 100, from the distances below
Schools nearby
School rating, out of 10.
Helpful calculators
Your HOMEH agent

"I would see it this week."