

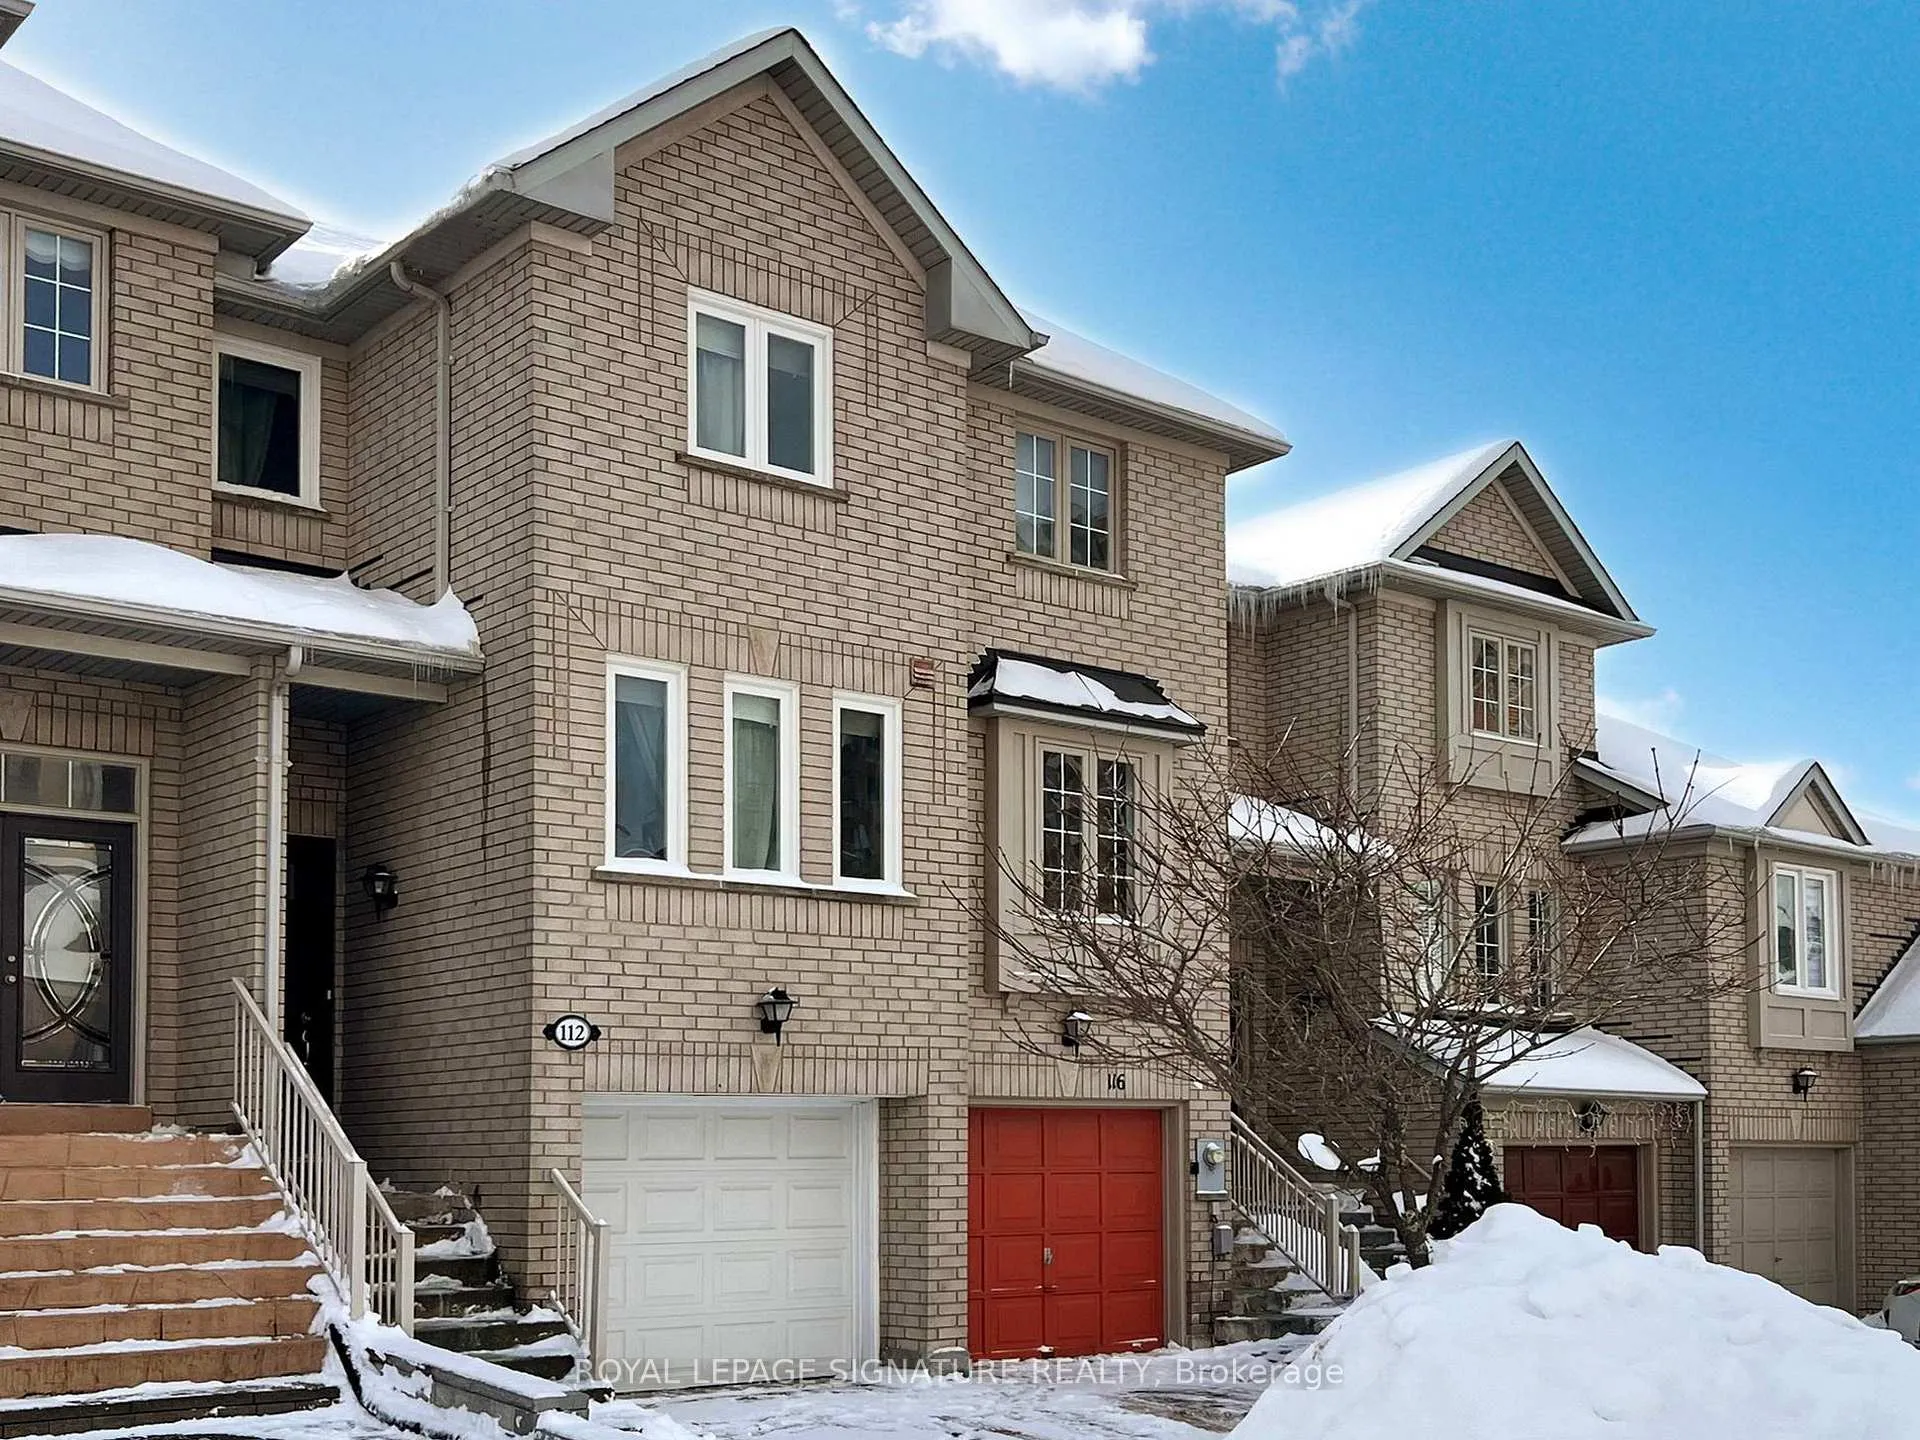
112 Coburg Crescent
112 Coburg Crescent
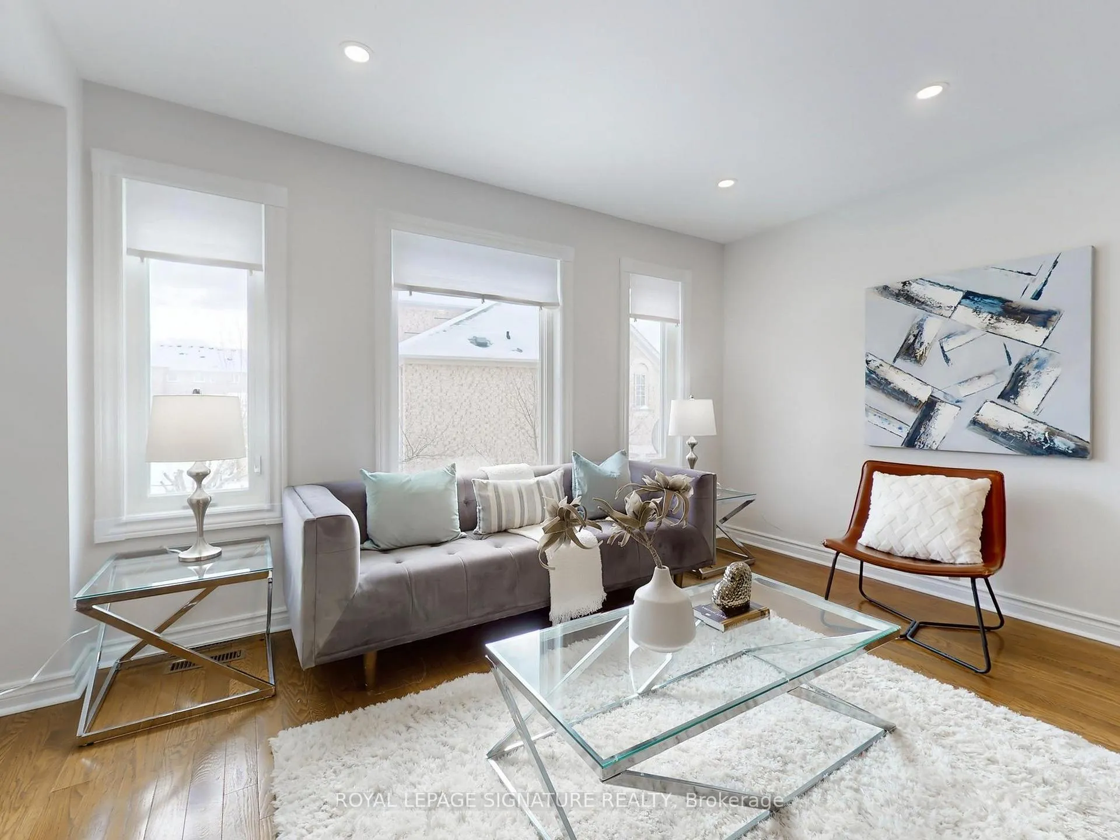
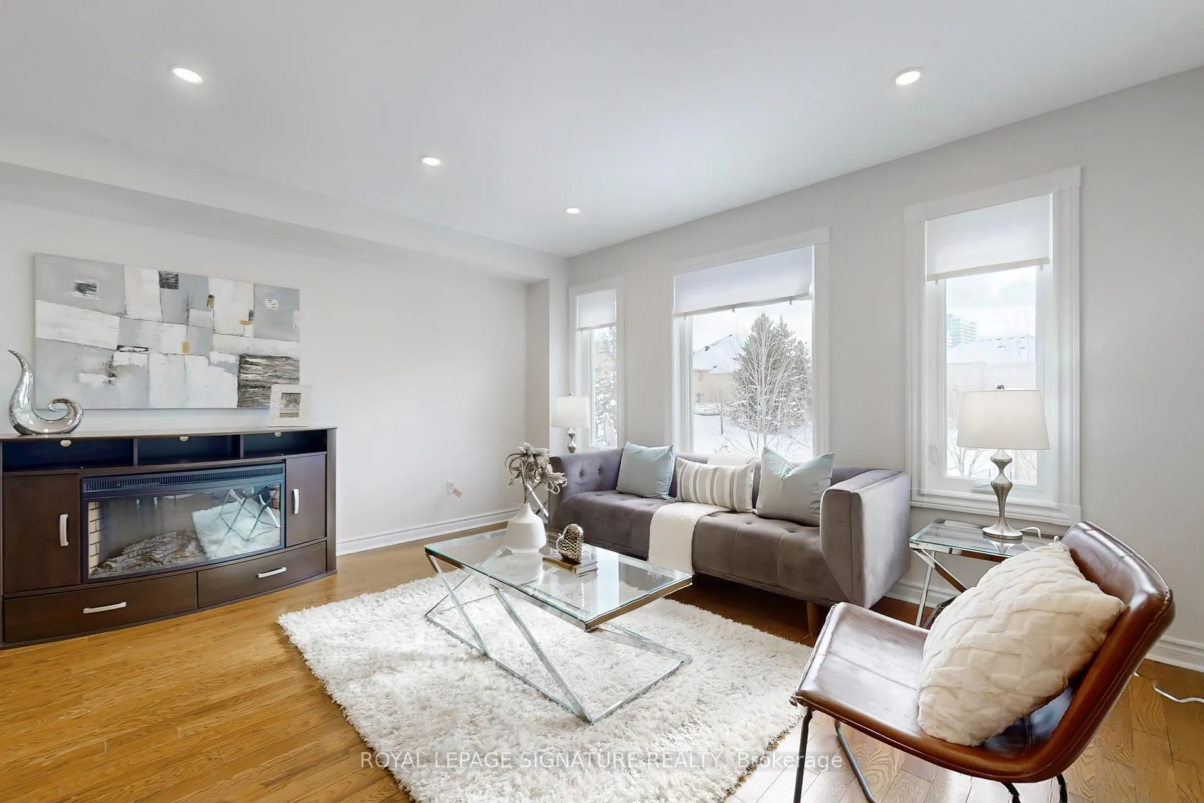
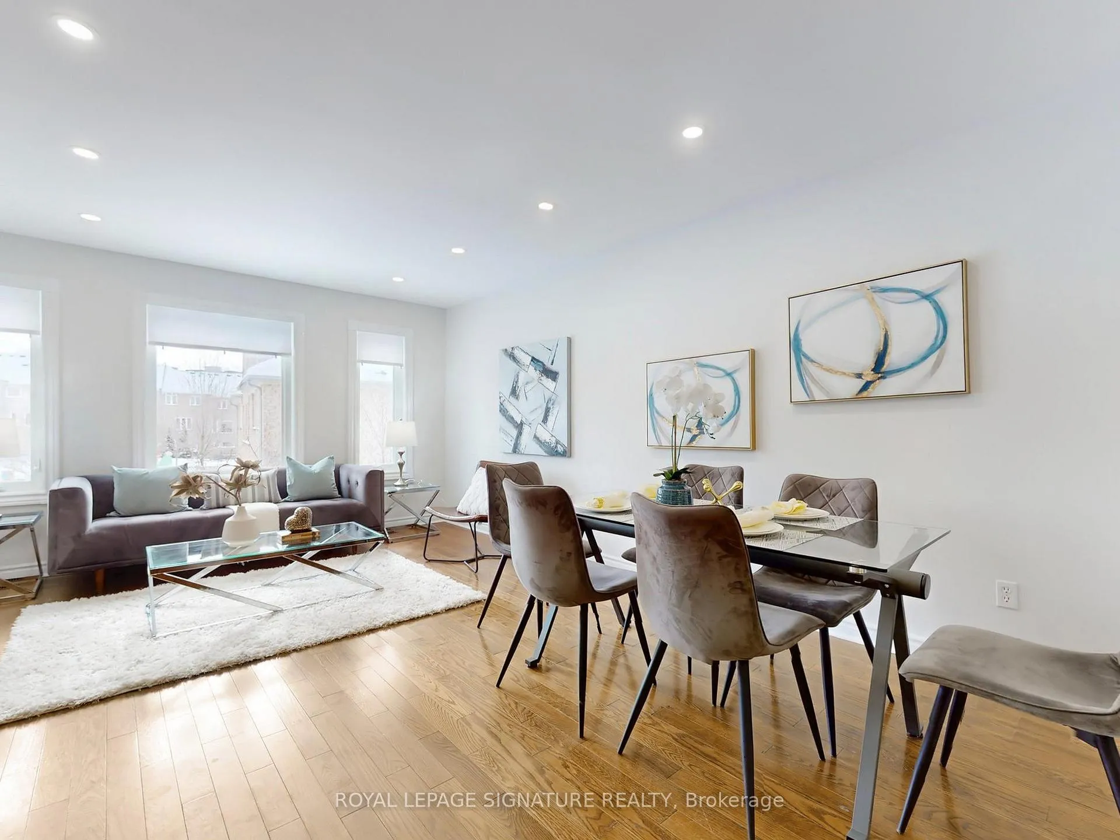
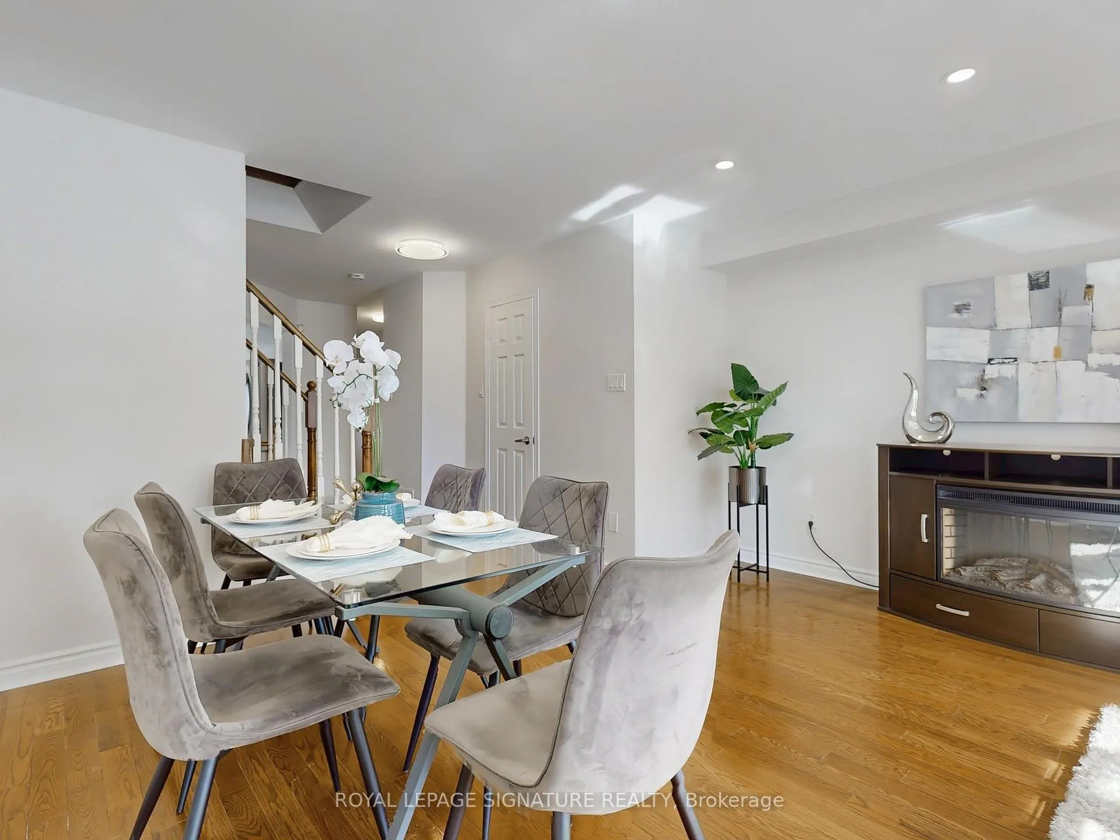 See all 43 photos
Property history
Facts and features
- BasementWalk-out
- Water, sewerMunicipal
- HeatingForced air
- CoolingCentral air
- Hardwood floors
- Central air
The homeFreehold Townhouse, 2-storey, Finished with walk-out
- Type: Freehold Townhouse
- Style: 2-storey
- Basement: Finished with walk-out
InsideHardwood, Lower level, Other
- Flooring: Hardwood
- Laundry: Lower level
- Features: Other
- Rooms above ground: 6
- Rooms in the basement: 1
- Bedrooms: 3 + 1 in the basement
- Bathrooms: 3
- Kitchens: 1
Outside and lotBrick, Other, Other
- Exterior: Brick
- Roof: Other
- Foundation: Other
- Size: 14.76 × 90.22 ft
Parking1 Garage, Built-in, Private
- Spaces: 1 Garage
- Garage: Built-in
- Driveway: Private
Heating, water and powerForced air, gas, Central air, Municipal water
- Heating: Forced air, gas
- Cooling: Central air
- Water: Municipal water
- Sewer: Municipal sewer
Costs and taxesTaxes $4,604 a year, Plus HST, Water heater rent from reliance($38.07+hst/monthly).
- Taxes, 2024: $4,604 a year
- HST: Plus HST
- Rental items: Water heater rent from reliance($38.07+hst/monthly).
Included in the saleStainless steel appliances-double-door fridge; stove, new exhaust fan; bosch dishwasher, upgraded washer & dryer. all elxisting lights fixtures and all window rods and coverings, heating and ac (2020).
- Included: Stainless steel appliances-double-door fridge; stove, new exhaust fan; bosch dishwasher, upgraded washer & dryer. all elxisting lights fixtures and all window rods and coverings, heating and ac (2020).
NearbyClear view, fenced yard, library, park, public transit, rec./commun.centre
- Close to: Clear view, fenced yard, library, park, public transit, rec./commun.centre
Listing detailsN11977676, Sold, Feb 18, 2025
- MLS® number: N11977676
- Status: Sold
- Listed on: Feb 18, 2025
- Days on market: 15
- Updated: Mar 5, 2025
- Possession: 30-59 days
- Occupied by: Owner
- Listing brokerage: ROYAL LEPAGE SIGNATURE REALTY
About this home
112 Coburg Crescent, Richmond Hill (Langstaff), ON L4B 4E4
Well-maintained and upgraded 3-bedroom, 3-bathroom south-facing freehold townhouse with a park view, located in the convenient Yonge/Hwy 7 area. The unit features hardwood floors throughout above ground floor, along with many upgrades: quartz countertops with a new backsplash, stainless steel appliances (including a double-door fridge, stove, Bosch dishwasher, and new exhaust fan). The modern kitchen includes a pantry and a lovely, spacious breakfast area, perfect for daily enjoyment. The washer and dryer have also been upgraded. The powder room and all bathrooms have been tastefully renovated as well. The entire house, including the doors, has been freshly painted and is move-in ready. The south-facing basement is filled with natural light and has a walkout to the backyard, as well as access to the garage. All the windows and main door replaced on 2021 and all the HVAC system includes the air conditioner replaced and upgraded on 2020. Steps to the Yonge Street and all the conveniences nearby: shopping, restaurants, banks, Hillcrest Mall, Walmart, Home Depot, Canadian Tire, Loblaws, Best Buy, and many other major chain stores. The backyard faces a park, with several other parks nearby. High-ranking schools are within reach too. It's just minutes to the GO Train station, Highway 7, and Highway 407. The potential future subway extension will add even more value. Don't miss this opportunity!
Ask about this home
A HOMEH agent will answer your questions about this home.
Around this home
Daily convenience, out of 100, from the distances below
Schools nearby
School rating, out of 10.
Helpful calculators
Your HOMEH agent

"I would see it this week."