

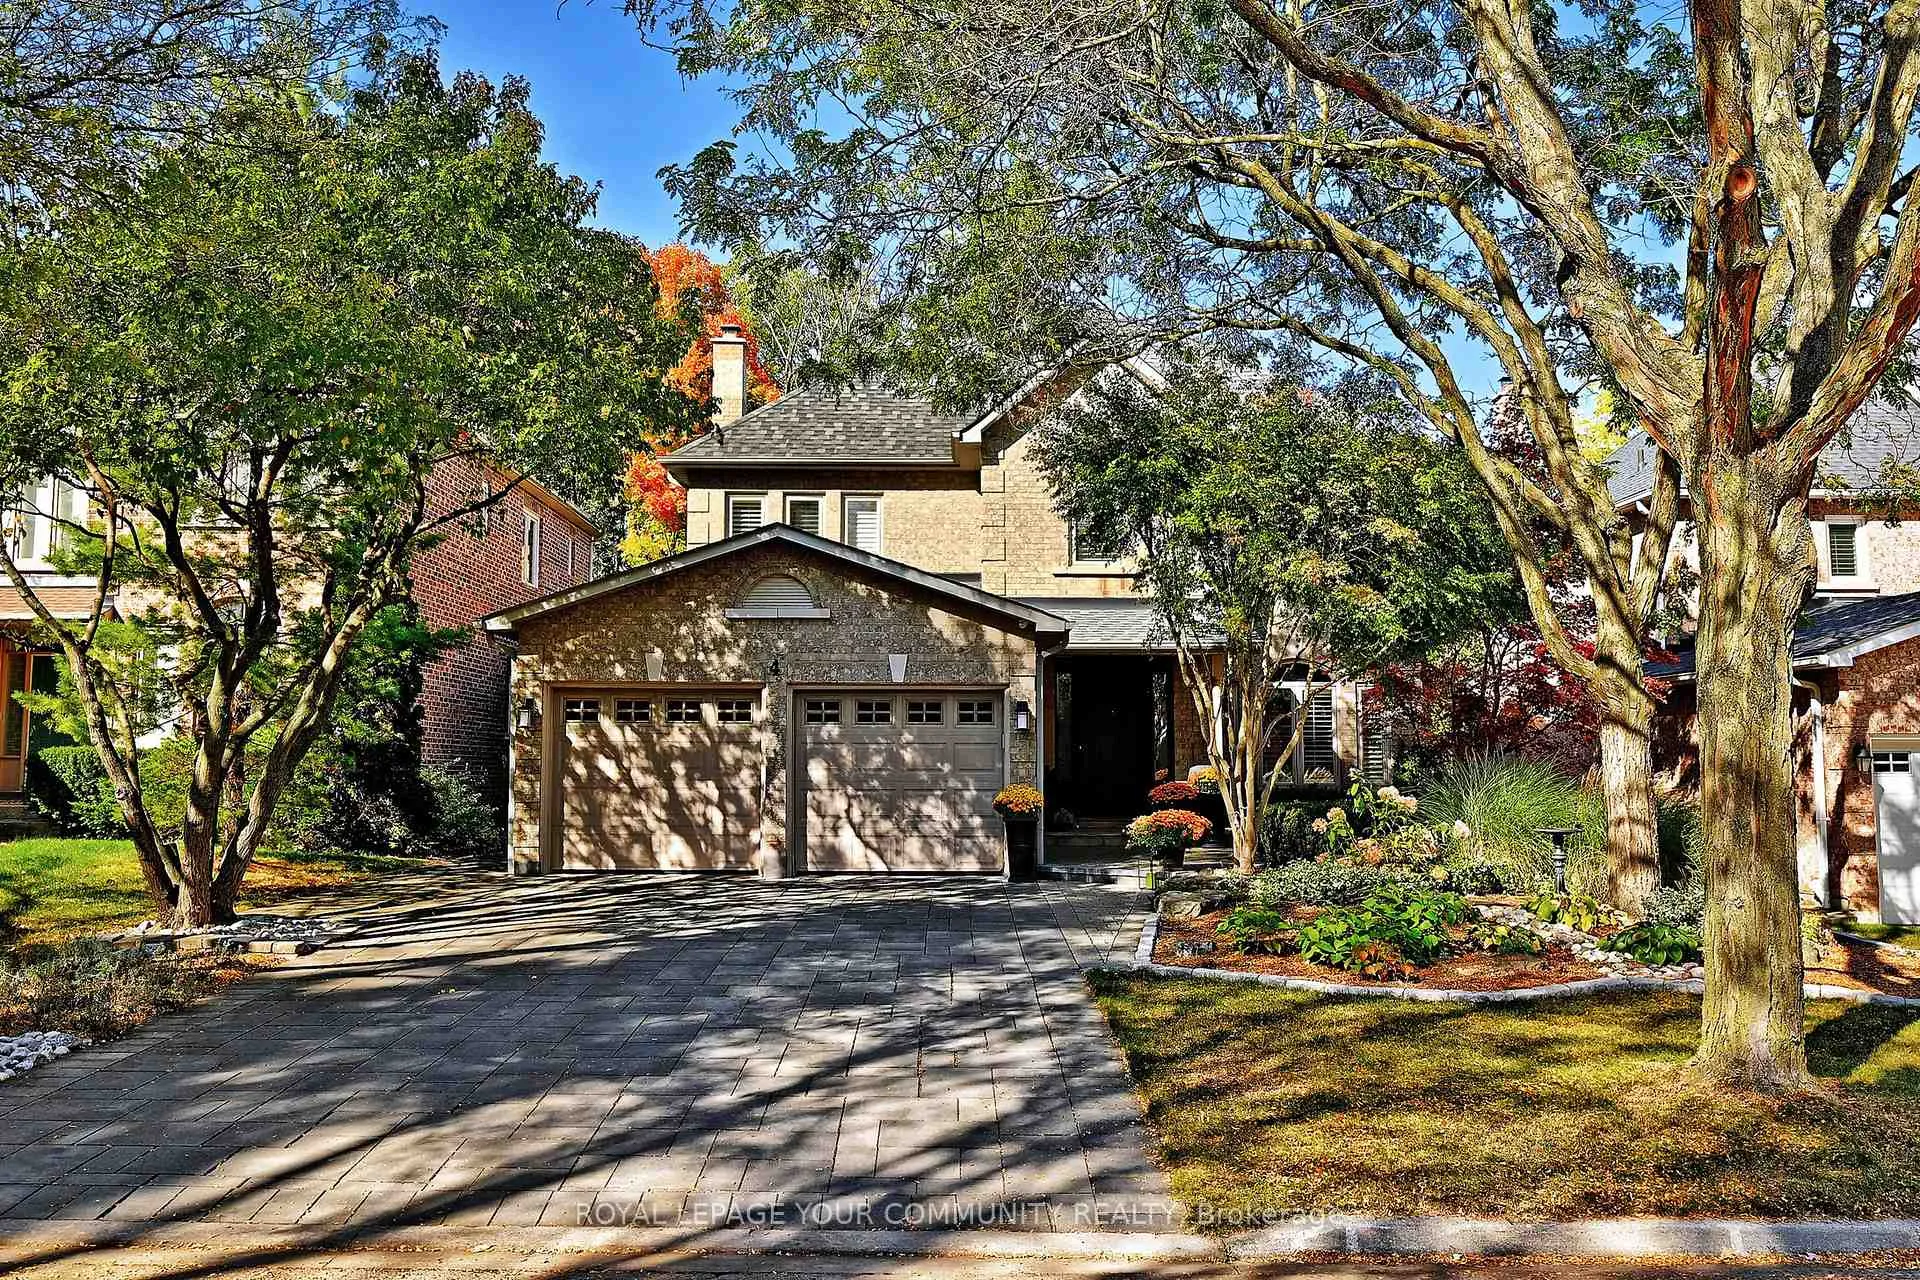
4 Camgreen Court
4 Camgreen Court
 See all 50 photos
Property history
Facts and features
- BasementWalk-out
- Water, sewerMunicipal
- HeatingHeat pump
- CoolingCentral air
- Hardwood floors
- Fireplace
- Central air
The homeDetached, 2-storey, 2,500–3,000 sq ft
- Type: Detached
- Style: 2-storey
- Living space: 2,500–3,000 sq ft
- Basement: Finished with walk-out
InsideFireplace Yes, Granite, Hardwood, Tile, Carpet free, water heater owned
- Fireplace: Yes
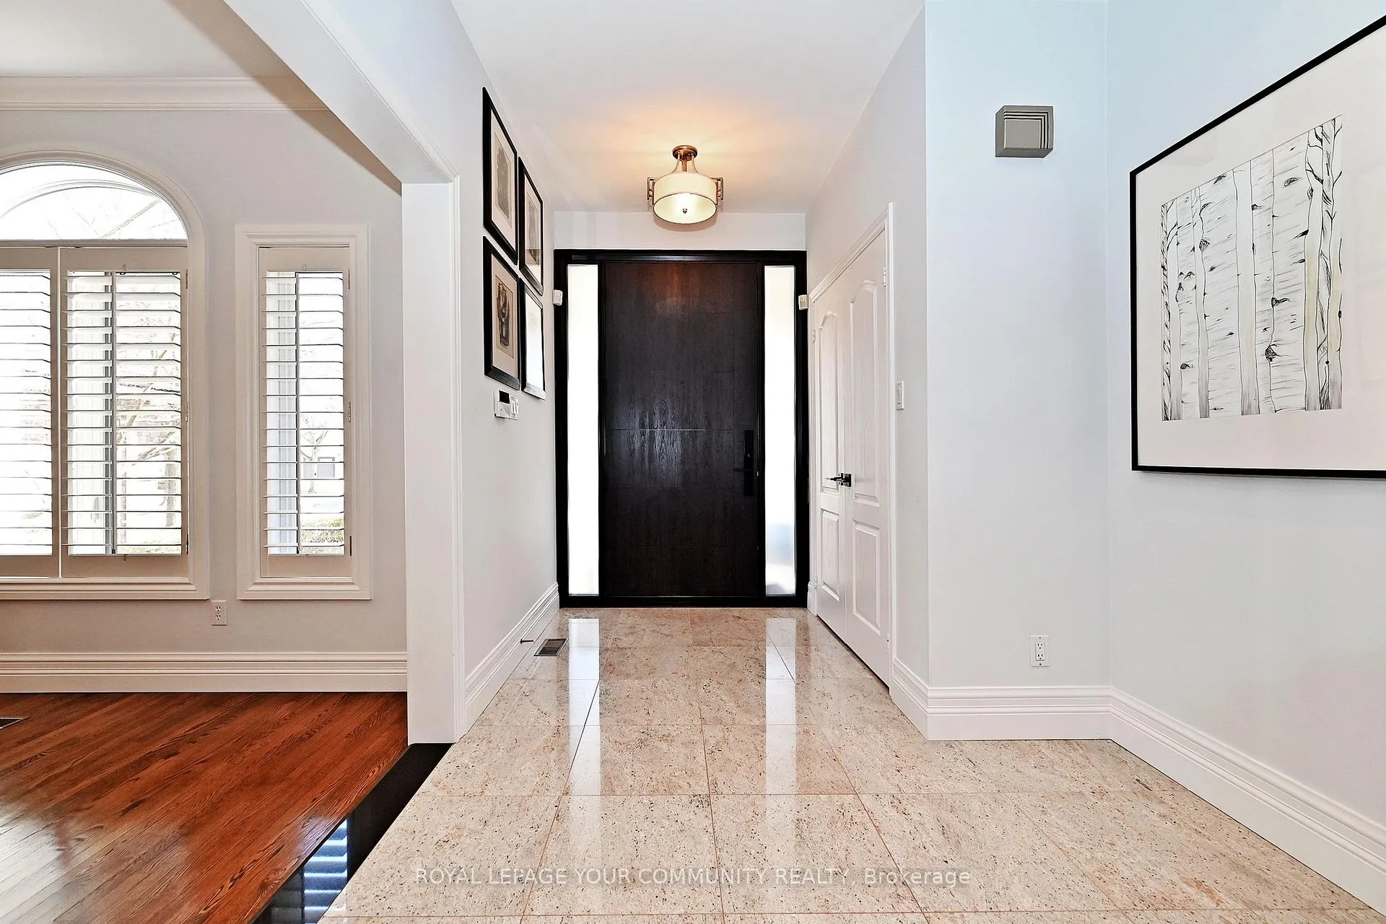
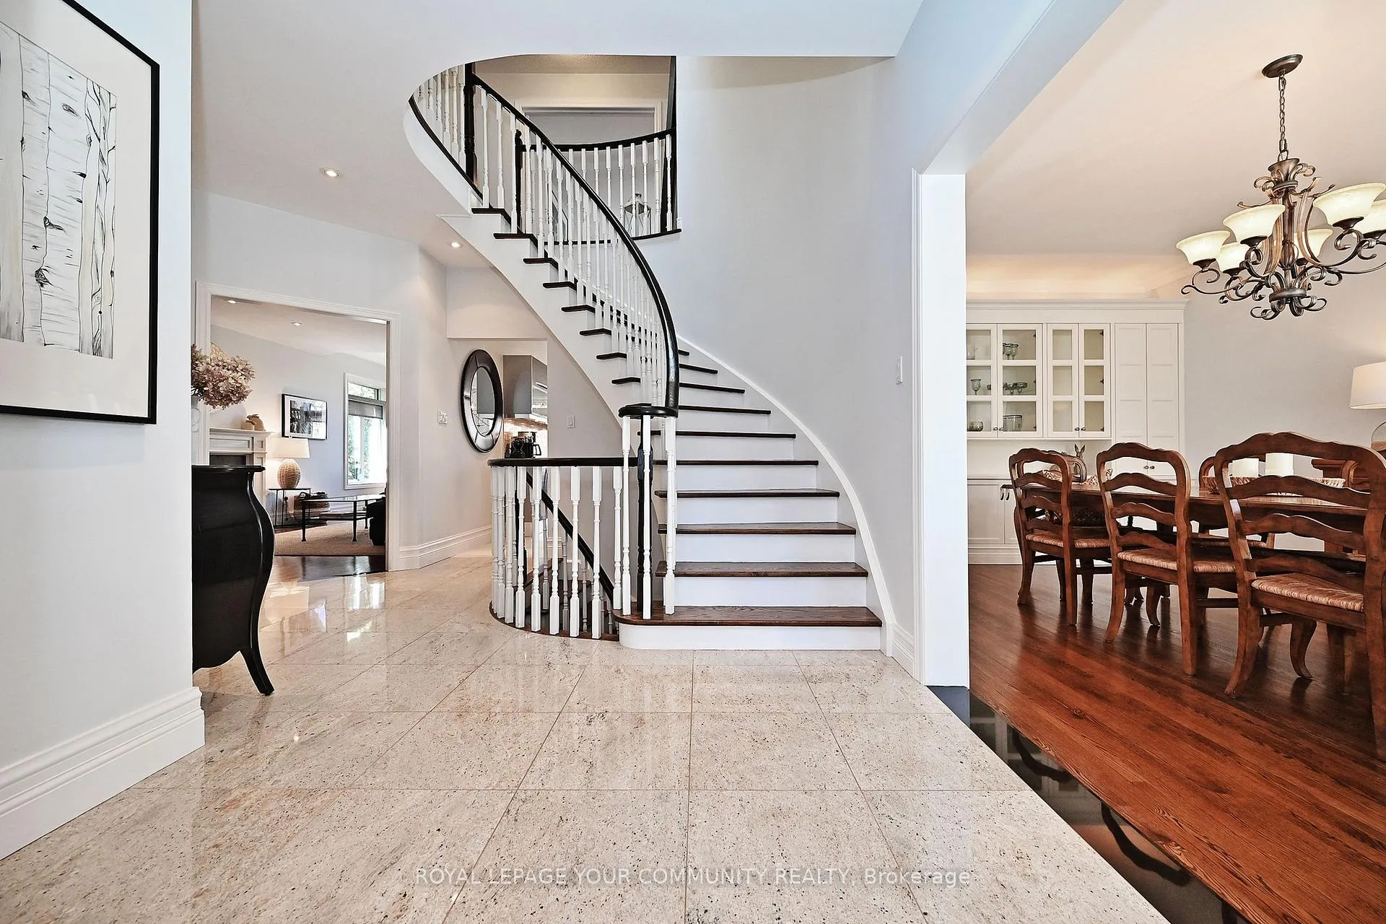
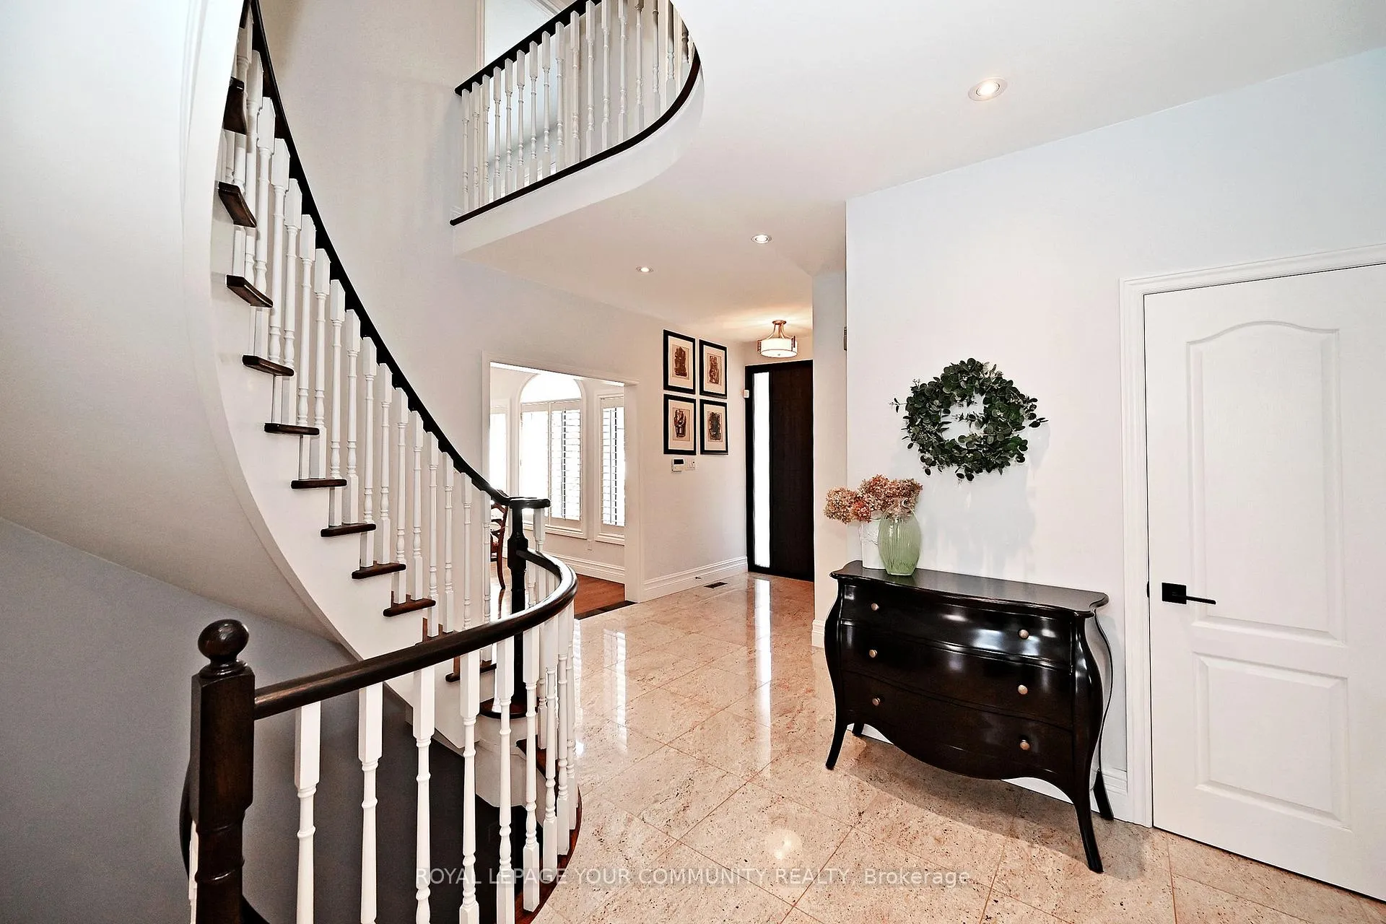
- Flooring: Granite, Hardwood, Tile
- Features: Carpet free, water heater owned
- Rooms above ground: 10
- Rooms in the basement: 2
- Bedrooms: 4 + 1 in the basement
- Bathrooms: 4
- Kitchens: 1
- Family room: Yes
Outside and lotBrick, Asphalt shingle, Unknown
- Exterior: Brick
- Roof: Asphalt shingle
- Foundation: Unknown
- Features: Deck
- Size: 50 × 121.51 ft
Parking2 Garage, Attached, Private
- Spaces: 2 Garage
- Garage: Attached
- Driveway: Private
Heating, water and powerHeat pump, gas, Central air, Municipal water
- Heating: Heat pump, gas
- Cooling: Central air
- Water: Municipal water
- Sewer: Municipal sewer
Costs and taxesTaxes $9,920 a year, HST included in the price
- Taxes, 2024: $9,920 a year
- HST: HST included in the price
Included in the saleAll existing stainless steel appliances: fridge, electric stove, 2024 dishwasher, microwave, washer, dryer; all: electrical lights fixtures, ceiling fans, window coverings + rods, fixed mirrors, all cabinetry, garage door opener +2 remotes, cac, cvac (1 outlet on 2nd floor is 'as is') 2022 tankless water heater is owned, gas furnace + 2023 heat pump; 7 exterior cameras. 2018 front door, 2016 roof, all windows on main + 2nd floor have been replaced. *note: bedroom #2 + bedroom #4 images have been virtually staged for illustration purposes only*, Kitchen: breakfast area electrical light fixture + speakers. 2nd floor bathroom mirrorlower level: s/s lg fridge, white shelves in the room before cold room (at stairs), all shelves in cold room + all shelves in furnace room and the camera recording box device.
- Included: All existing stainless steel appliances: fridge, electric stove, 2024 dishwasher, microwave, washer, dryer; all: electrical lights fixtures, ceiling fans, window coverings + rods, fixed mirrors, all cabinetry, garage door opener +2 remotes, cac, cvac (1 outlet on 2nd floor is 'as is') 2022 tankless water heater is owned, gas furnace + 2023 heat pump; 7 exterior cameras. 2018 front door, 2016 roof, all windows on main + 2nd floor have been replaced. *note: bedroom #2 + bedroom #4 images have been virtually staged for illustration purposes only*
- Not included: Kitchen: breakfast area electrical light fixture + speakers. 2nd floor bathroom mirrorlower level: s/s lg fridge, white shelves in the room before cold room (at stairs), all shelves in cold room + all shelves in furnace room and the camera recording box device.
NearbyPlace of worship, wooded/treed, ravine, cul de sac/dead end, greenbelt/conservation, school
- Close to: Place of worship, wooded/treed, ravine, cul de sac/dead end, greenbelt/conservation, school
Listing detailsN12158108, Sold, May 20, 2025
- MLS® number: N12158108
- Status: Sold
- Listed on: May 20, 2025
- Days on market: 55
- Updated: Jul 14, 2025
- Possession: Flexible
- Occupied by: Owner
- Listing brokerage: ROYAL LEPAGE YOUR COMMUNITY REALTY
About this home
4 Camgreen Court, Richmond Hill (South Richvale), ON L4C 9V6
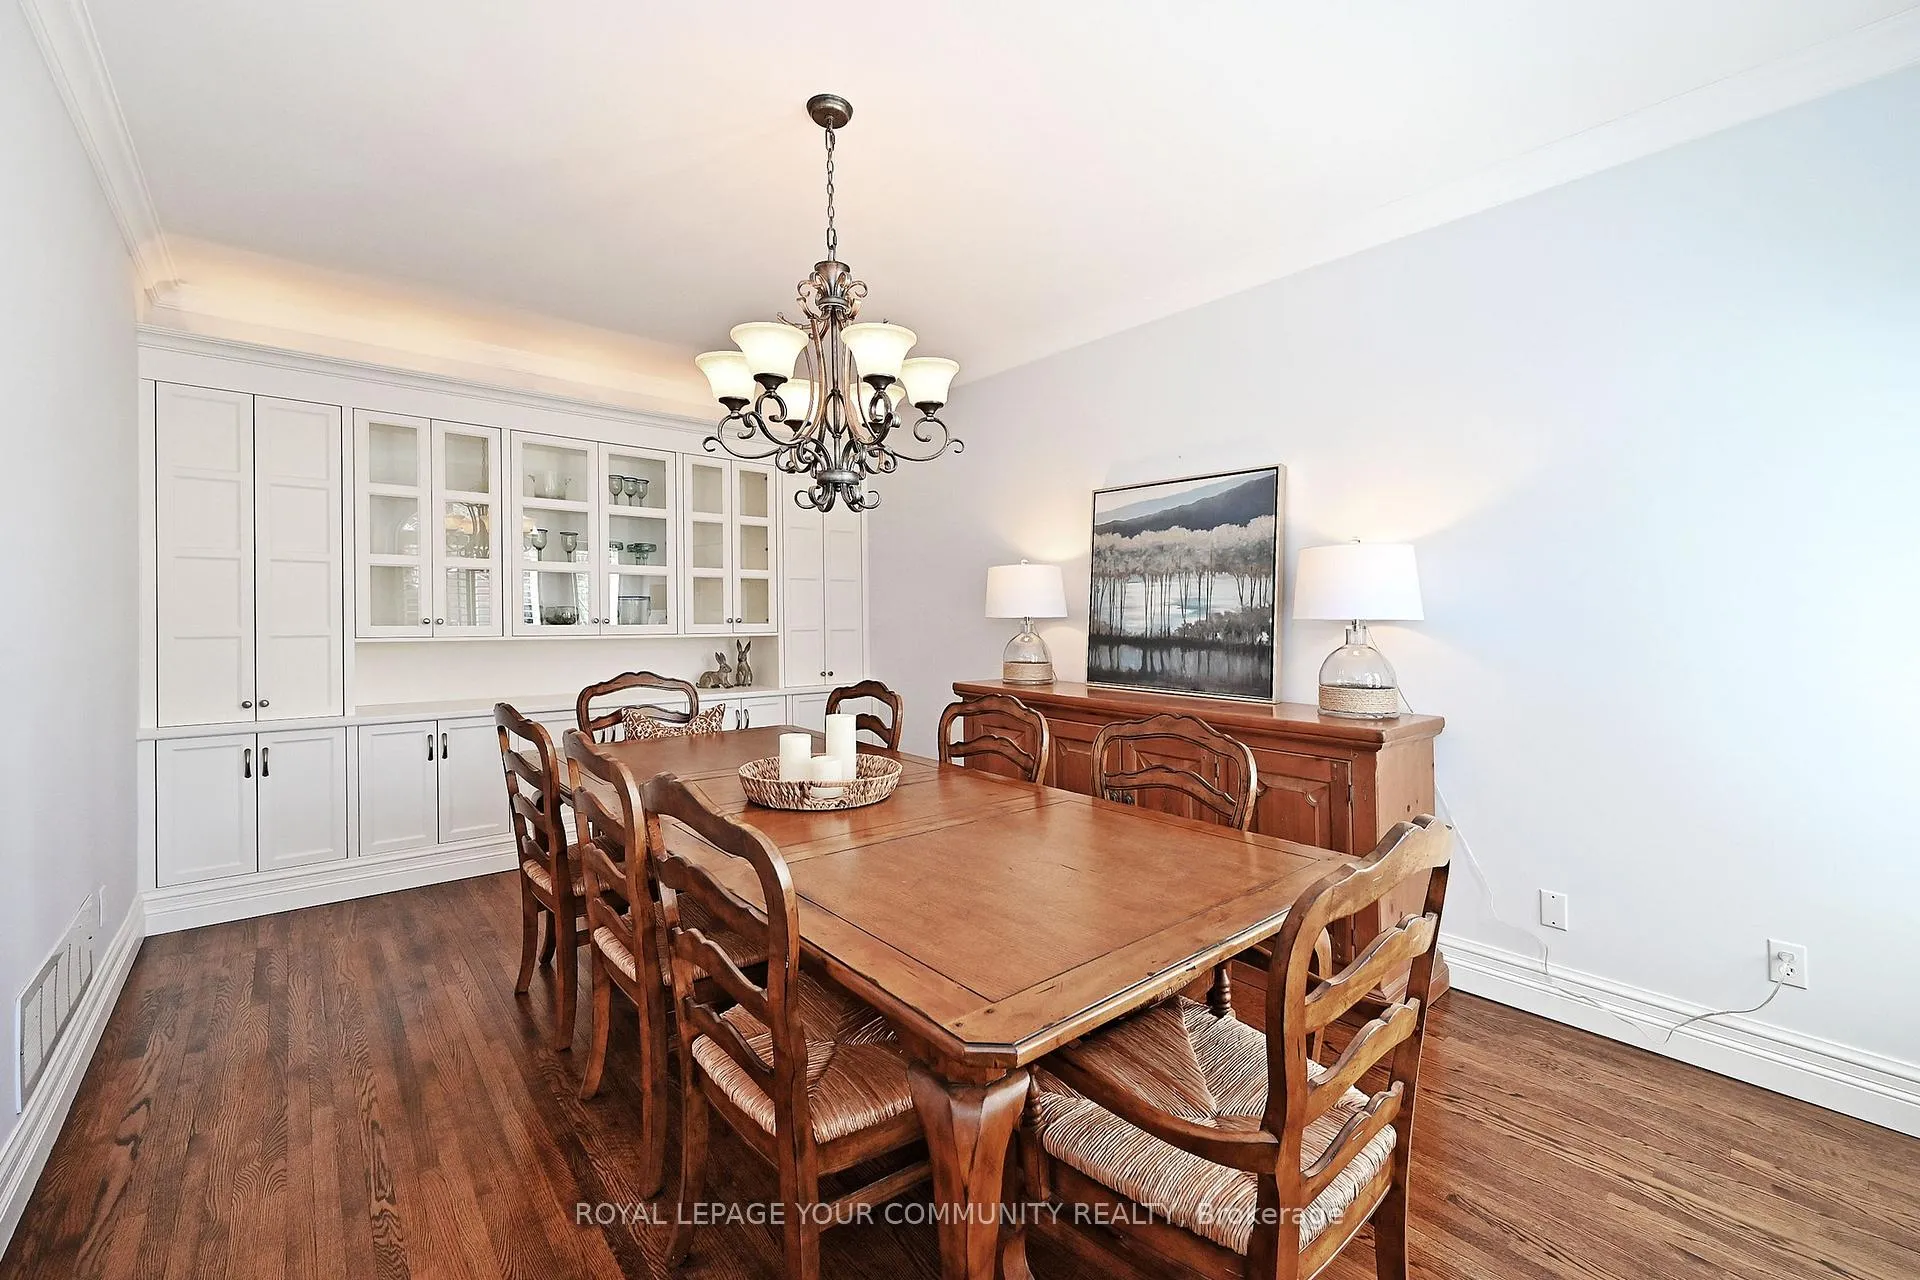
Welcome To 4 Camgreen Court, A Well-Appointed and Spacious Residence Nestled on a Desired Ravine Lot Within a Coveted and Serene Cul-De-Sac, In The Prestigious South Richvale Community. Offering Approximately 3,700 Square Feet of Refined Finished Living Space, This Meticulously Maintained 4+1 Bedroom Home Showcases True Pride Of Ownership and a Lifestyle Of Comfort, Elegance and Tranquility. Backed By Breathtaking Natural Views, This Home Is Surrounded By Landscaped Grounds and a Peaceful Backyard Oasis, Where Mature Trees and The Sounds Of Nature Create a Serene Retreat. Inside, The Quality Features Throughout Include: Smooth Ceilings, Upper Hallway Skylight Allowing Natural Light To Flow In, Hardwood Flooring, Crown Moulding, Pot Lighting and Ample Storage. The Renovated Gourmet Kitchen Also Has a Coffee Bar Station-'Pantry,' Ideal For Morning Routines or Entertaining. Thoughtfully Designed Custom Wall-To-Wall Cabinetry Enhances The Den, Formal Dining Room (With Upper Lighting) and The Fourth Bedroom, Providing Both Function, Storage and Flair. The Finished Walk-Out Lower Level Basement With Oversized Sliding Door, Expands Your Living Options, Whether For Hosting Guests, Relaxing With Family, Fitness Area or Possible Live- In Nanny Quarters. Located In a Private Enclave Renowned For Its Upscale Homes, This Property Offers Easy Access To Top-Rated Schools, Community Centres, Parks, Places of Worship, and Premier Golf Courses. Commuters Will Appreciate The Convenience of Nearby Highways 7 And 407, As Well As GO Transit and Local Bus Routes. A Rare Opportunity To Live In One Of Richmond Hills Most Exclusive Neighborhoods. **A True Pleasure To Show With Confidence.**
Ask about this home
A HOMEH agent will answer your questions about this home.
Around this home
Daily convenience, out of 100, from the distances below
Schools nearby
School rating, out of 10.
Helpful calculators
Your HOMEH agent

"I would see it this week."