

197 May Avenue
197 May Avenue
 See all 42 photos
Property history
Facts and features
- BasementFinished
- Water, sewerMunicipal
- HeatingForced air
- CoolingCentral air
- Hardwood floors
- Fireplace
- Central air
- Inground pool
The homeDetached, Backsplit 4, 3,000–3,500 sq ft
- Type: Detached
- Style: Backsplit 4
- Living space: 3,000–3,500 sq ft
- Basement: Finished
InsideFireplace Yes, Hardwood, Broadloom, Tile, Vinyl, Rooms above ground 11
- Fireplace: Yes
- Flooring: Hardwood, Broadloom, Tile, Vinyl
- Rooms above ground: 11
- Rooms in the basement: 1
- Bedrooms: 4
- Bathrooms: 3
- Kitchens: 1
- Family room: Yes
Outside and lotBrick, stone, Asphalt shingle, Concrete block
- Exterior: Brick, stone
- Roof: Asphalt shingle
- Foundation: Concrete block
- Pool: Inground
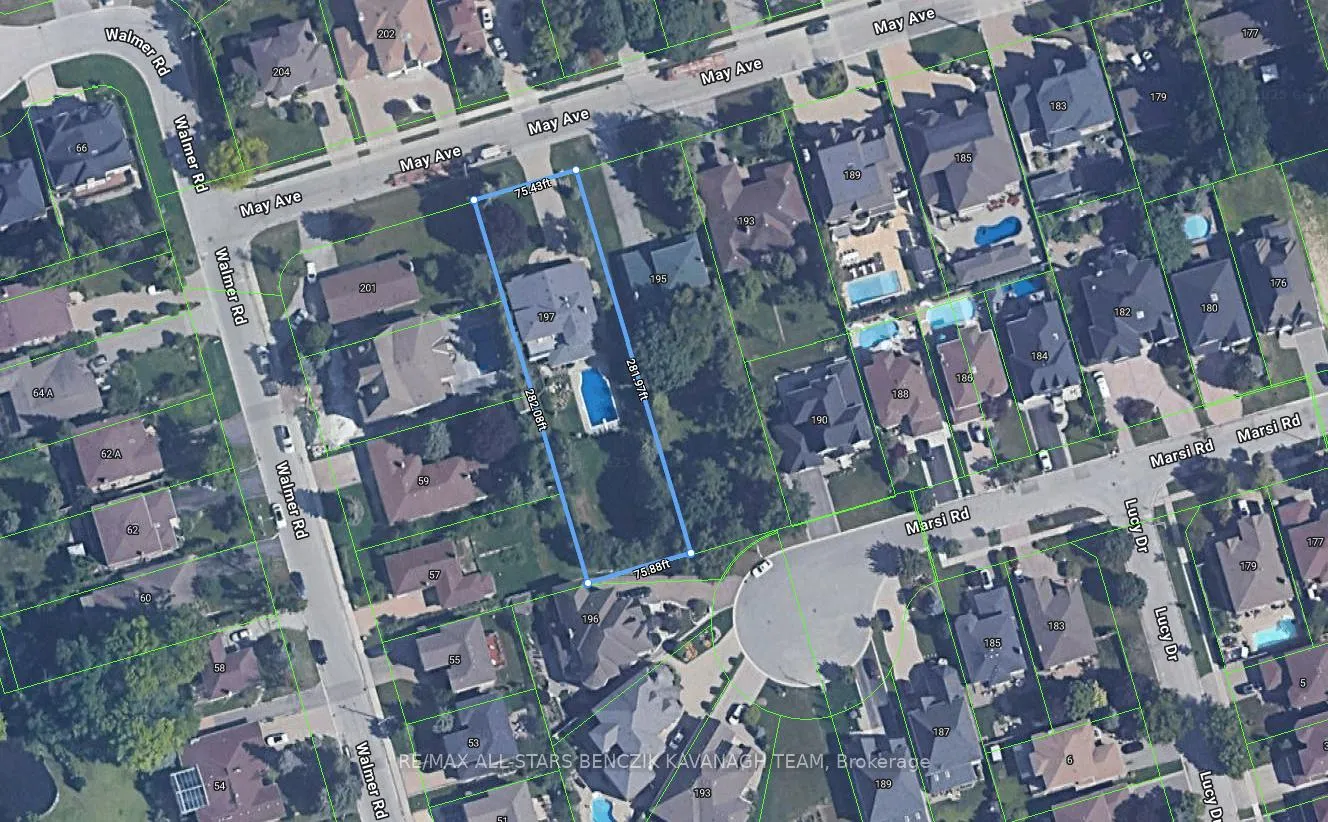
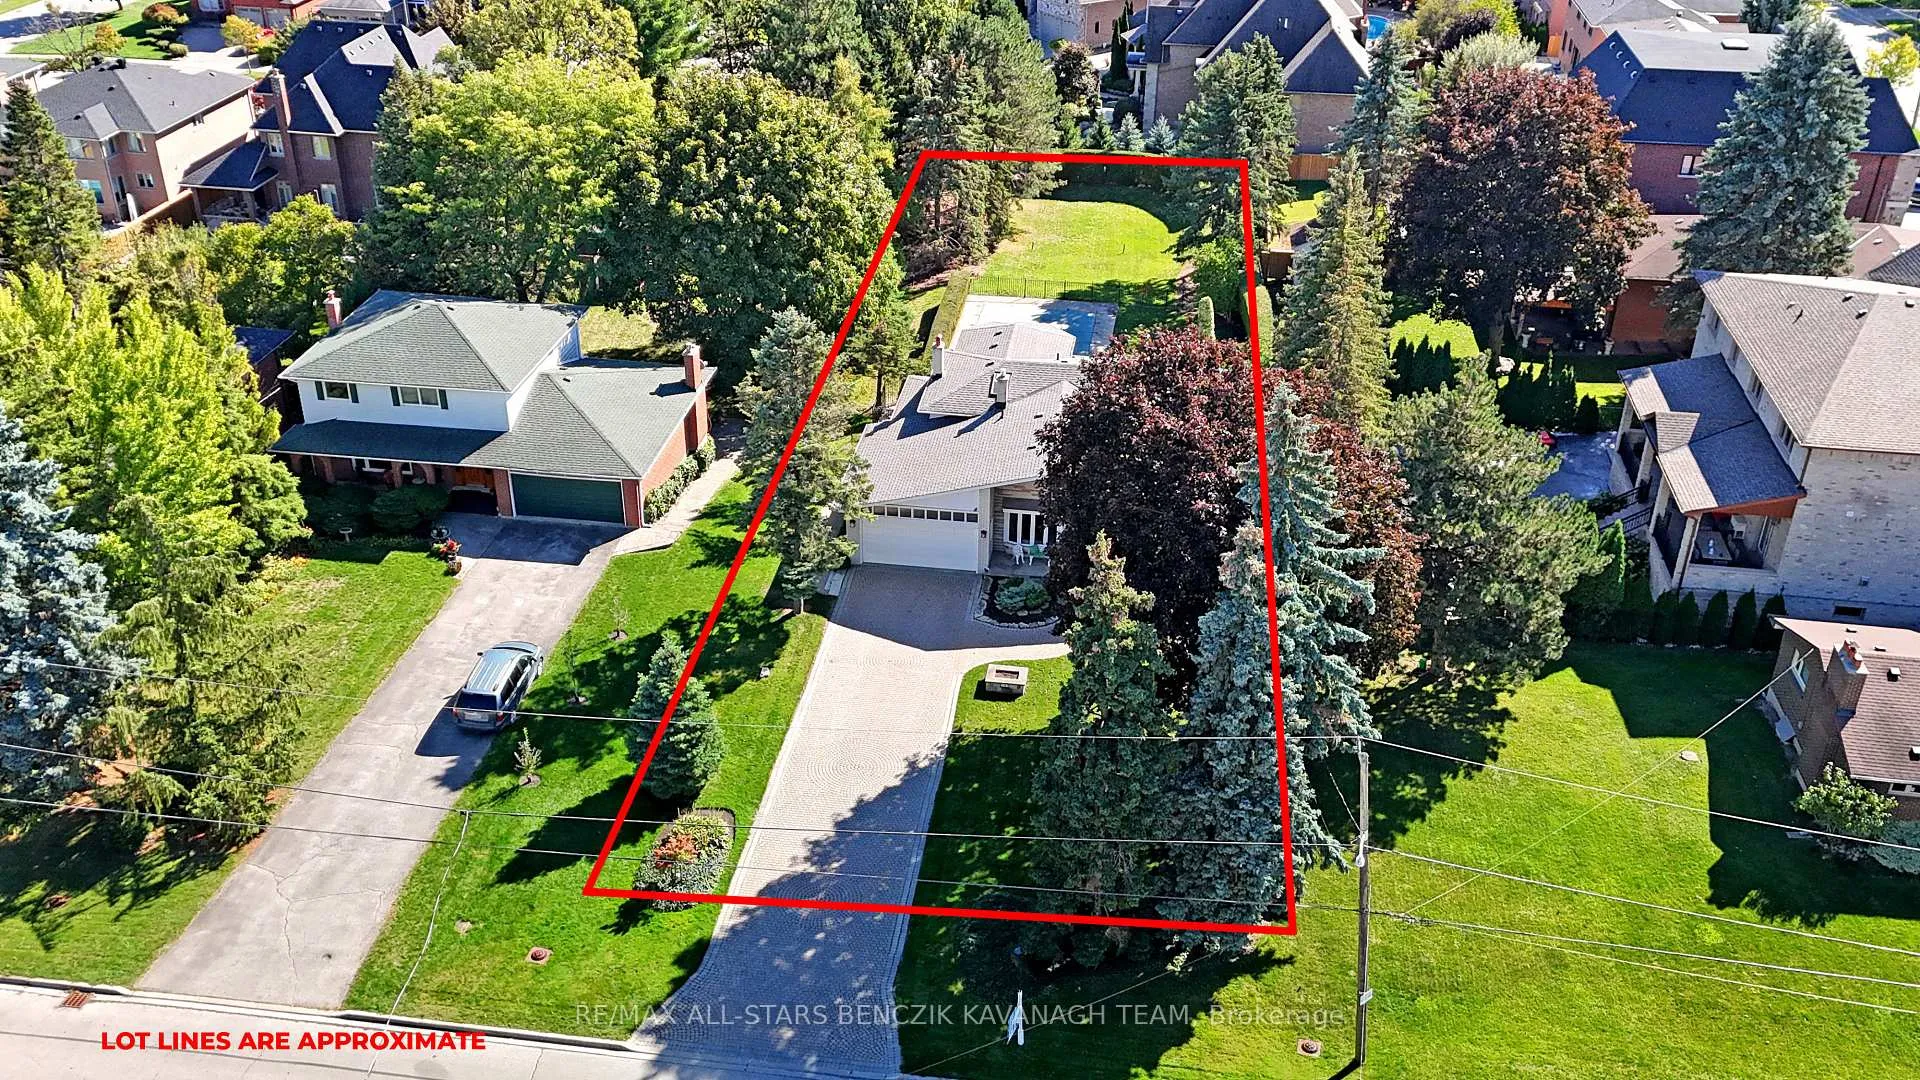
- Size: 75.36 × 281.75 ft
Parking2 Garage, Attached
- Spaces: 2 Garage
- Garage: Attached
Heating, water and powerForced air, gas, Central air, Municipal water
- Heating: Forced air, gas
- Cooling: Central air
- Water: Municipal water
- Sewer: Municipal sewer
Costs and taxesTaxes $12,161 a year, HST included in the price
- Taxes, 2025: $12,161 a year
- HST: HST included in the price
Included in the saleAll elfs, all ceiling fans, all window coverings, all b/i speakers, s/s fridge, s/s b/i oven, s/s cooktop, s/s b/i dishwasher, washer, dryer, a/c, furnace, humid, cvac, hwt, irrigation system, gdo, bsmt chest freezer, bsmt fridge, tv & tv mount in bedroom 2, metal racks in cold room, all pool equipment & accessories (as-is)
- Included: All elfs, all ceiling fans, all window coverings, all b/i speakers, s/s fridge, s/s b/i oven, s/s cooktop, s/s b/i dishwasher, washer, dryer, a/c, furnace, humid, cvac, hwt, irrigation system, gdo, bsmt chest freezer, bsmt fridge, tv & tv mount in bedroom 2, metal racks in cold room, all pool equipment & accessories (as-is)
NearbyHospital, rec./commun.centre, school, park, public transit, golf
- Close to: Hospital, rec./commun.centre, school, park, public transit, golf
Listing detailsN12679850, Sold, Jan 9, 2026
- MLS® number: N12679850
- Status: Sold
- Listed on: Jan 9, 2026
- Days on market: 10
- Updated: Jan 19, 2026
- Possession: Flexible
- Occupied by: Owner
- Listing brokerage: RE/MAX ALL-STARS BENCZIK KAVANAGH TEAM
About this home
197 May Avenue, Richmond Hill (North Richvale), ON L4C 3S8
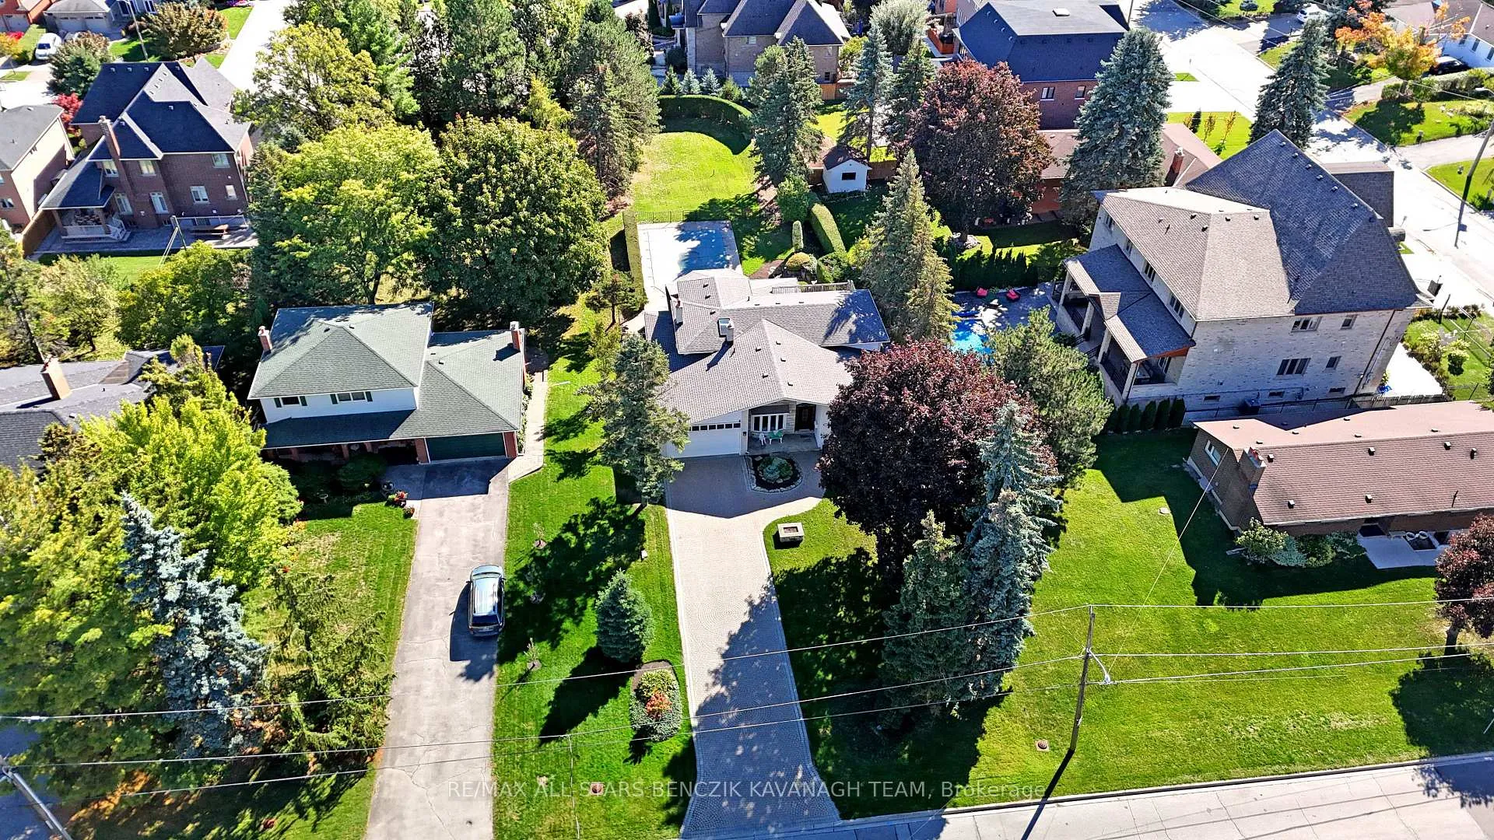
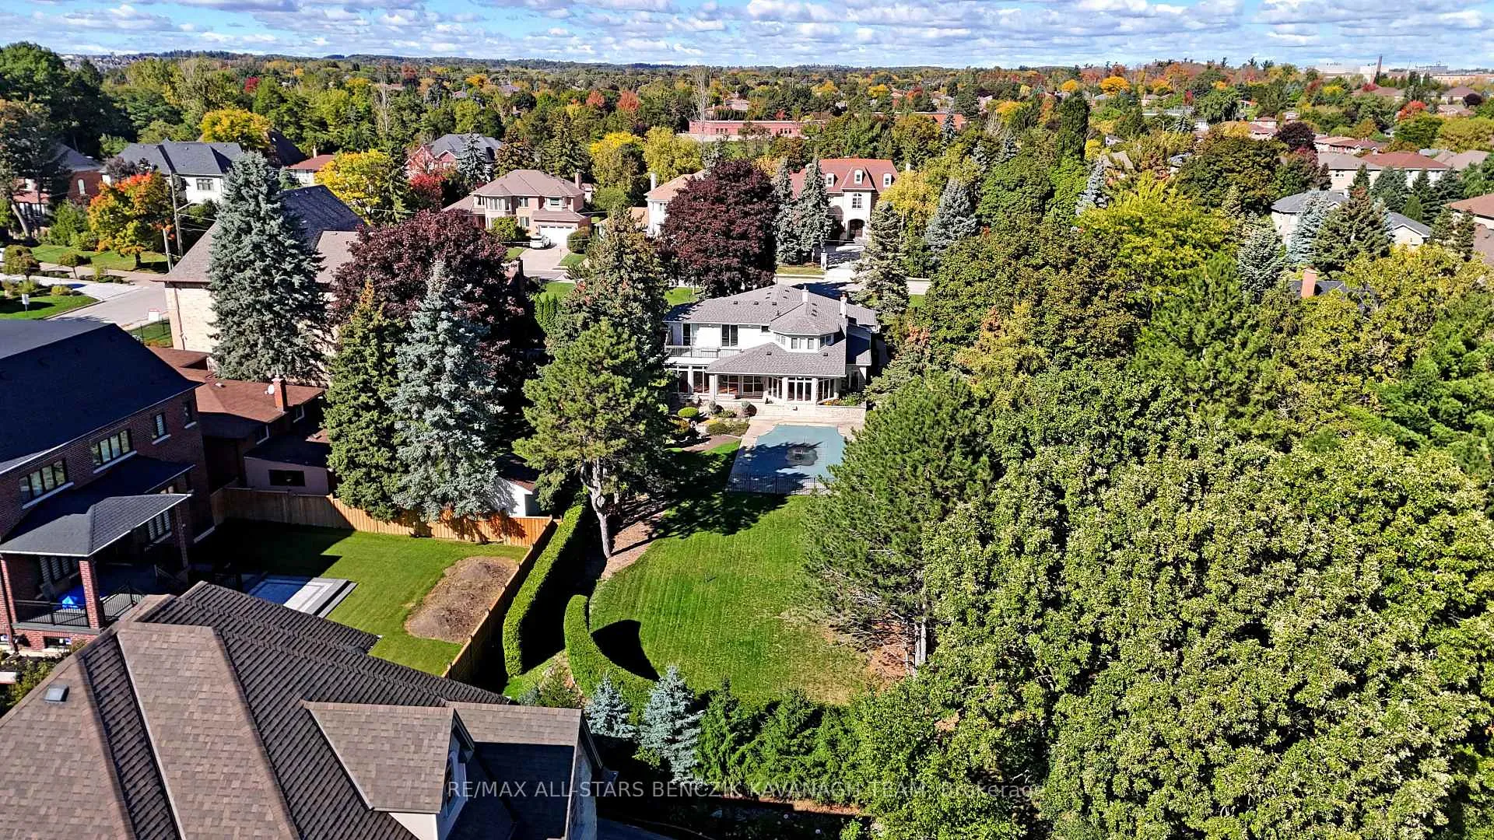
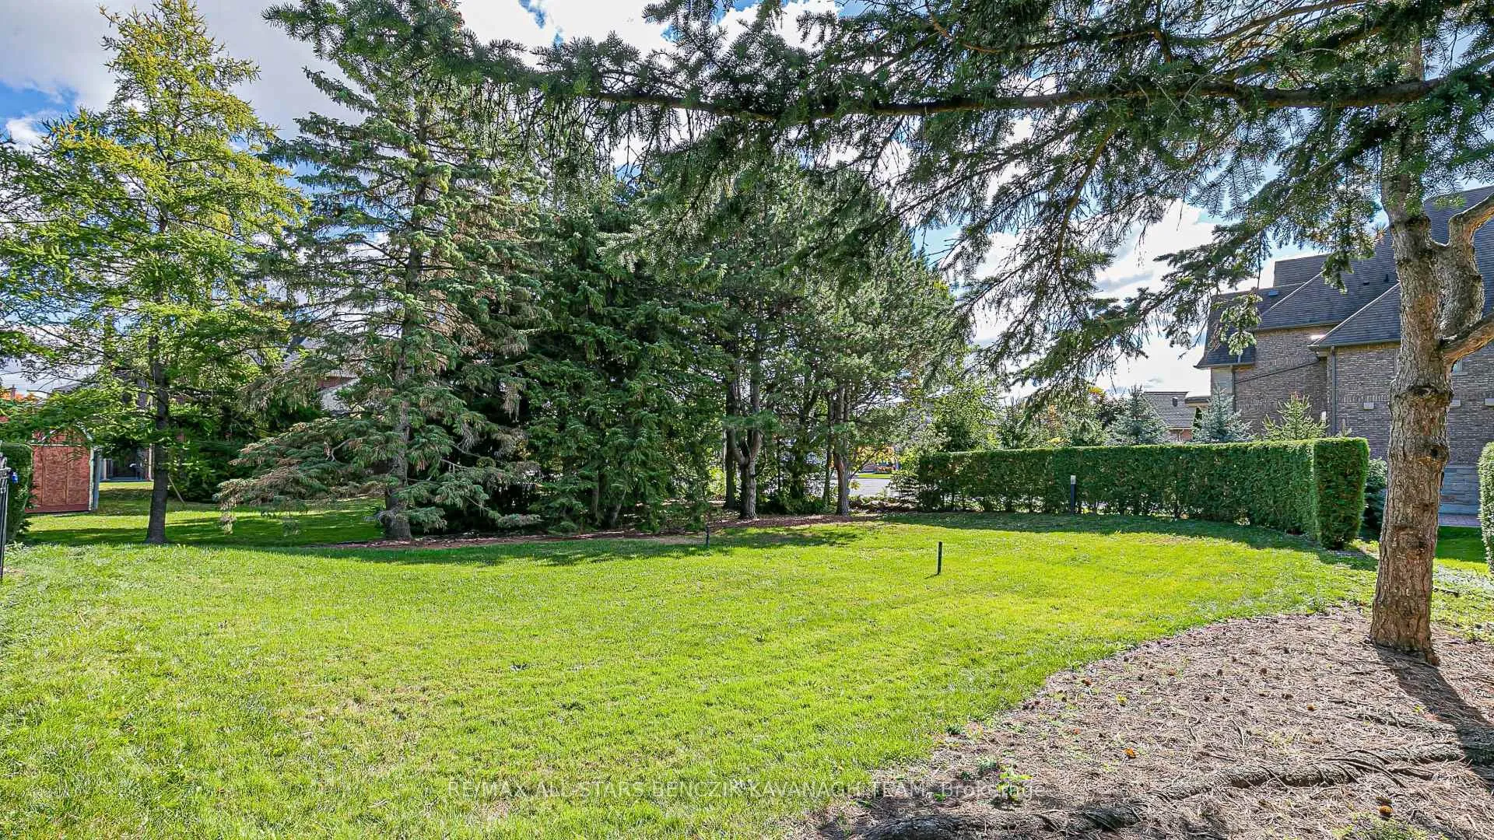
**Possibility for back lot severance to create a second lot on Marsi Rd. Services have already been installed on Marsi Rd by the previous developer. Potential to build one or two homes.** Located in the desirable North Richvale community, this 3,412 sqft home sits on a rare and spacious 75' x 282' lot in a peaceful, tree-lined neighbourhood. The extra-deep lot with potential rear access offers endless possibilities, whether you'd like to move in, renovate, or build your dream luxury home. Imagine creating a stunning modern design, a classic family estate, or a home built for entertaining with a pool and outdoor living space. Surrounded by some of Richmond Hill's most impressive custom homes, this property offers both privacy and prestige. It's also close to everything you need, including Richvale Community Centre, Mackenzie Health Hospital, top-rated schools, Hillcrest Mall, and local golf courses. Convenient transit and quick access to Highway 407 make it easy to get anywhere in the GTA.
Ask about this home
A HOMEH agent will answer your questions about this home.
Around this home
Daily convenience, out of 100, from the distances below
Schools nearby
School rating, out of 10.
Helpful calculators
Your HOMEH agent

"Priced 22% under the Hestimate. I would see it this week."